Compare
The same room, three personalities, side by side.
Eight rooms drawn in three design personalities so the difference is visible rather than described. Each room can also be opened out to all six house styles.
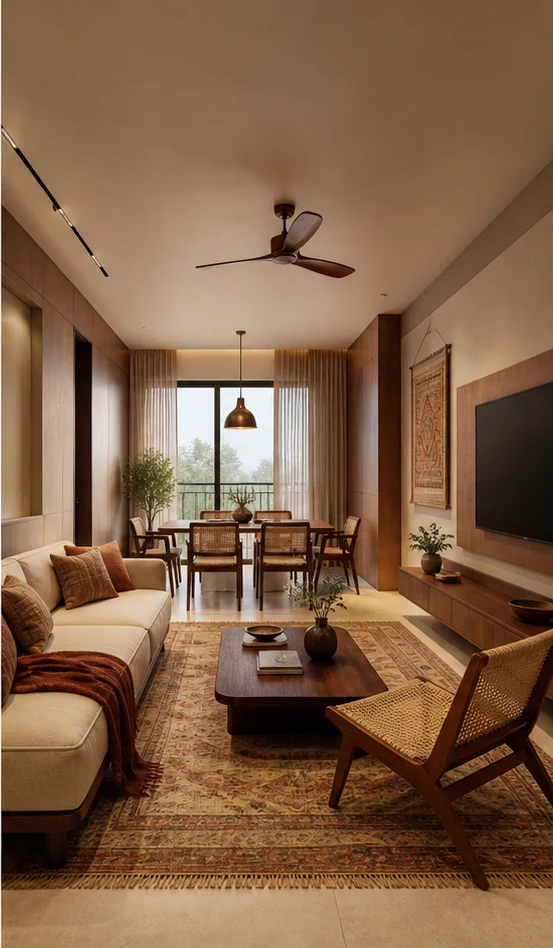
Side by side
Where the personalities actually diverge
Layout, core material and the one move that defines each style. Same brief, same room, three answers.
Modular Kitchen

- Layout
- U-Shaped
- Core material
- BWR ply, matte sealed
- Shutter finish
- Suede-touch laminate
What changes: Shadow-gap handleless shutters — no hardware breaks the plane.
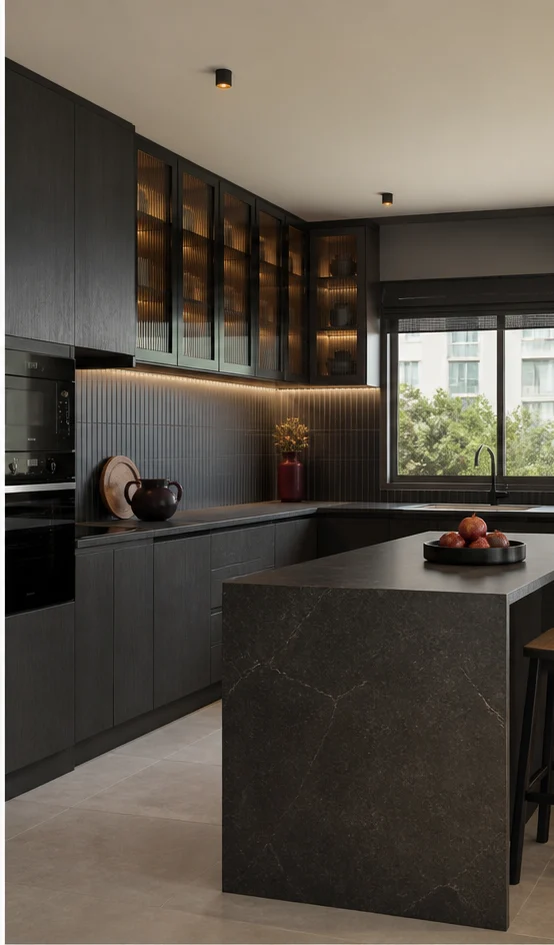
- Layout
- Island
- Core material
- BWP marine ply
- Shutter finish
- High-gloss acrylic
What changes: Dark island mass set against a pale stone floor.
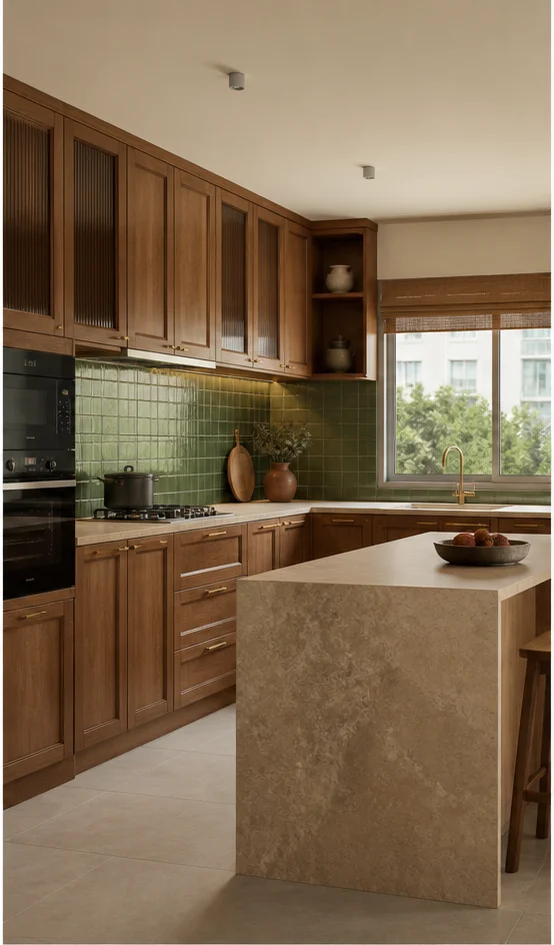
- Layout
- Parallel
- Core material
- Solid teak frame with ply infill
- Shutter finish
- Hand-rubbed teak veneer
What changes: Cane-fronted upper shutters that let the cabinetry breathe.
Wardrobe
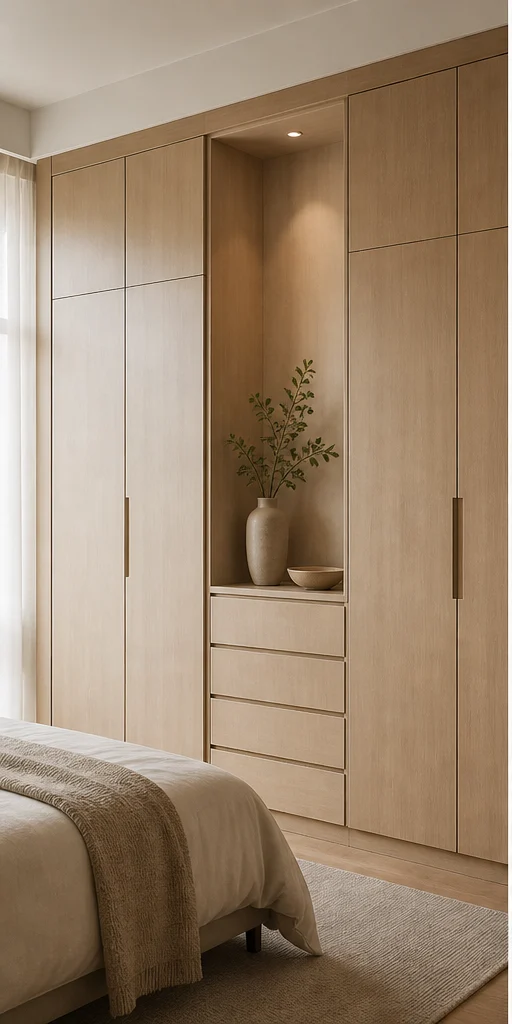
- Layout
- Sliding, 3-door
- Core material
- BWR ply, matte sealed
- Shutter finish
- Chalk matt laminate
What changes: Doors run edge to edge with a 6mm shadow gap.

- Layout
- Floor-to-ceiling hinged
- Core material
- BWP ply, dark carcass
- Shutter finish
- Smoked oak veneer with black reveal
What changes: Smoked oak against a charcoal wall for a recessed, built-in read.
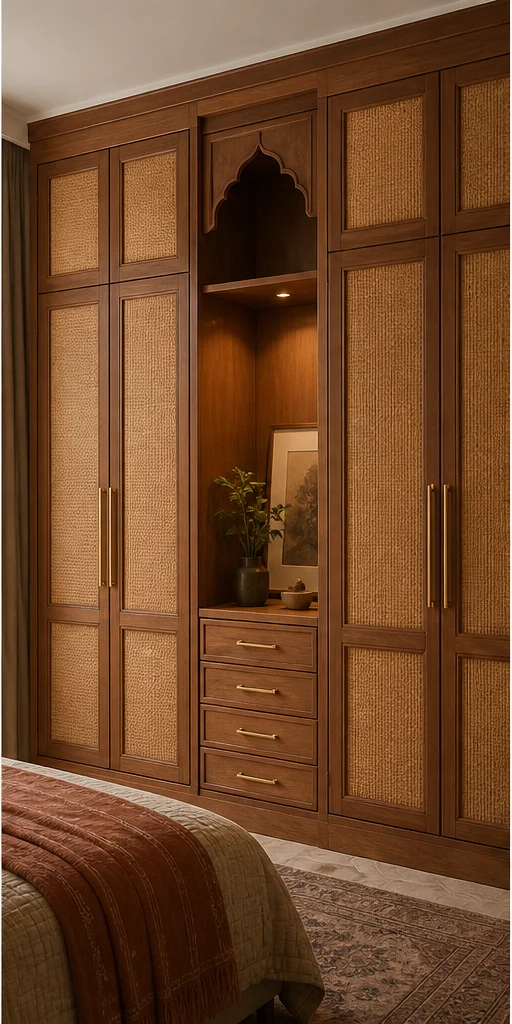
- Layout
- Walk-in with cane fronts
- Core material
- Solid teak frame, ply panels
- Shutter finish
- Teak veneer with cane inserts
What changes: Cane inserts that ventilate the carcass in humid months.
Bathroom

- Layout
- Compact 3-piece
- Floor
- Honed grey porcelain, 600×600
- Wall
- Chalk large-format to ceiling
What changes: A single tile format on floor and walls to reduce visual joints.
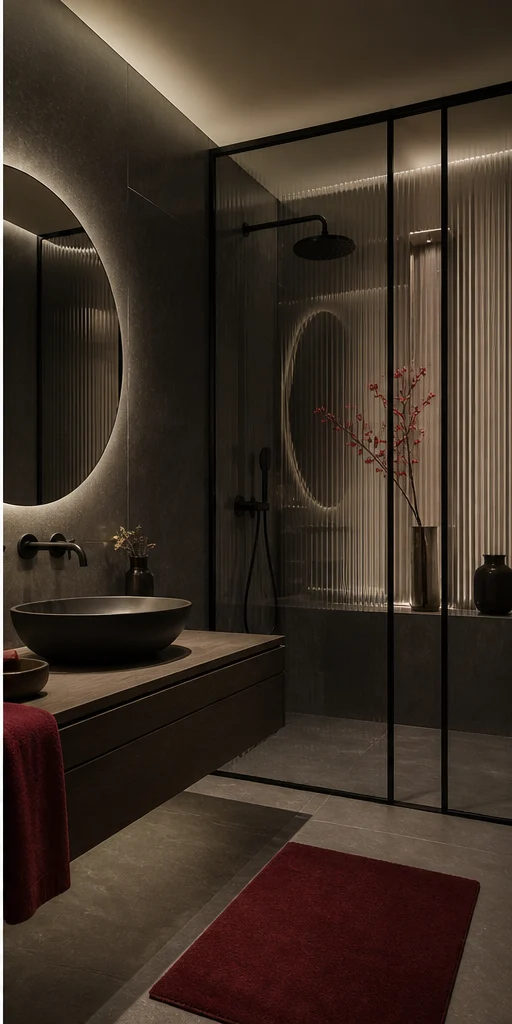
- Layout
- Wet-and-dry split
- Floor
- Charcoal slate-look, anti-skid
- Wall
- Full-height charcoal ribbed tile
What changes: Ribbed charcoal tile the full height of the wet zone.

- Layout
- Twin vanity with jaali screen
- Floor
- Terracotta-tone stone with brass strip
- Wall
- Handmade ochre zellige
What changes: A carved jaali screen dividing the wet and dry zones.
Living Room

- Layout
- Compact L-seating
- Seating
- Three-seat linen sofa, low arm
- Feature wall
- Chalk plaster, single art piece
What changes: One long low seating line and nothing above it.
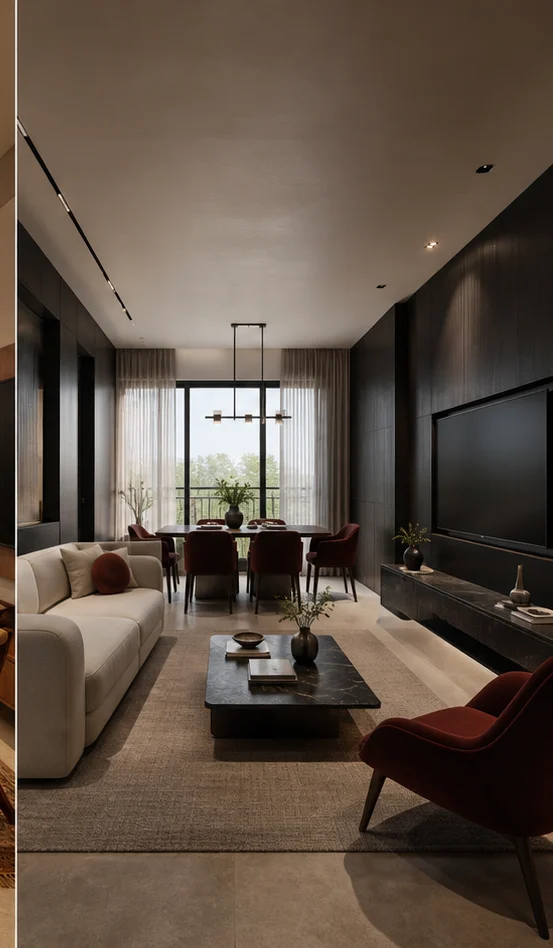
- Layout
- Double-height statement
- Seating
- Deep charcoal modular with an oxblood chaise
- Feature wall
- Smoked oak slats with a recessed TV
What changes: A dark media wall grounding the room.
- Layout
- Living-dining combined
- Seating
- Teak-frame sofa with cane sides
- Feature wall
- Teak jaali with brass uplights
What changes: A teak jaali screen filtering light from the balcony.
Pooja Room
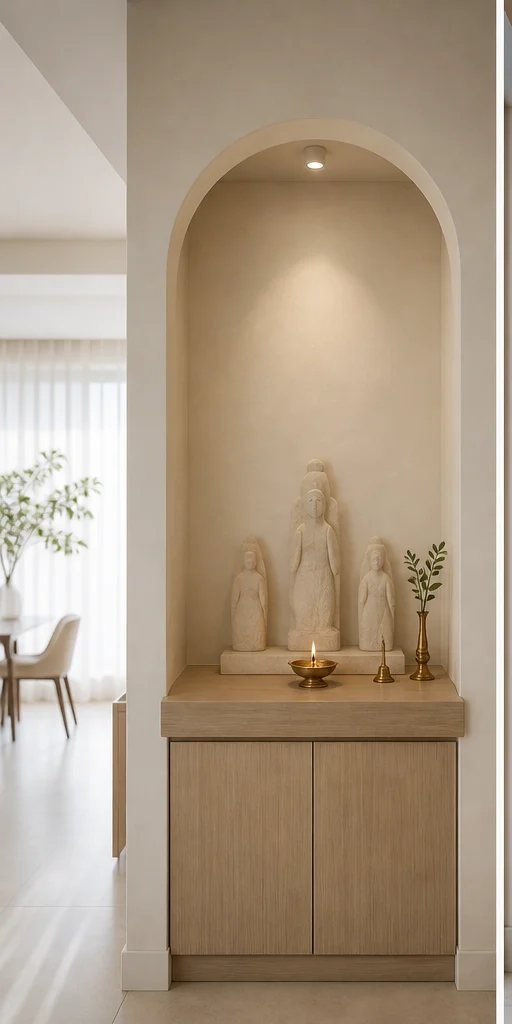
- Layout
- Wall-mounted niche
- Body material
- Chalk-finished MDF, wall-hung
- Backdrop
- Plain chalk plaster
What changes: A simple recessed niche with a cove above it.
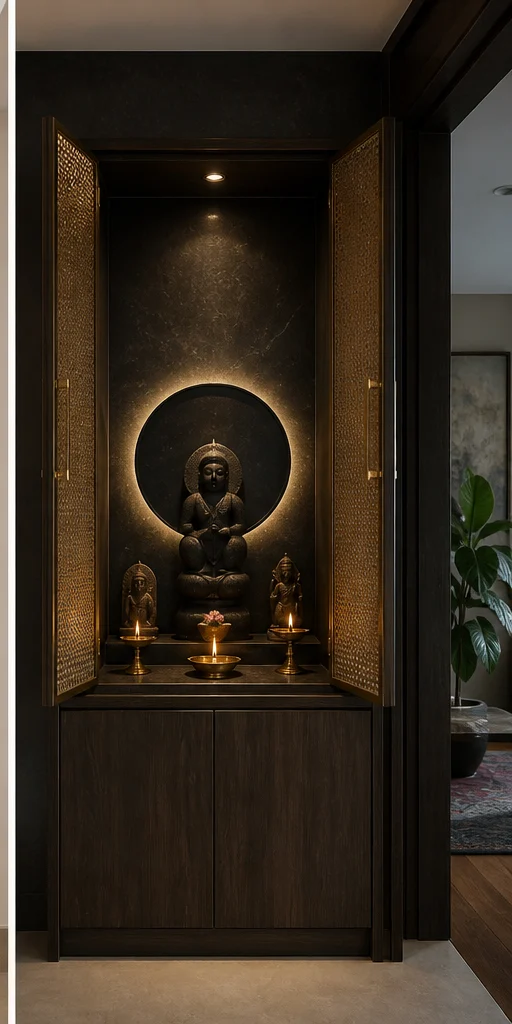
- Layout
- Freestanding unit with doors
- Body material
- Dark ply with a lit reveal
- Backdrop
- Charcoal stone with a brass halo
What changes: A brass halo disc behind the idol, lit from the rim.
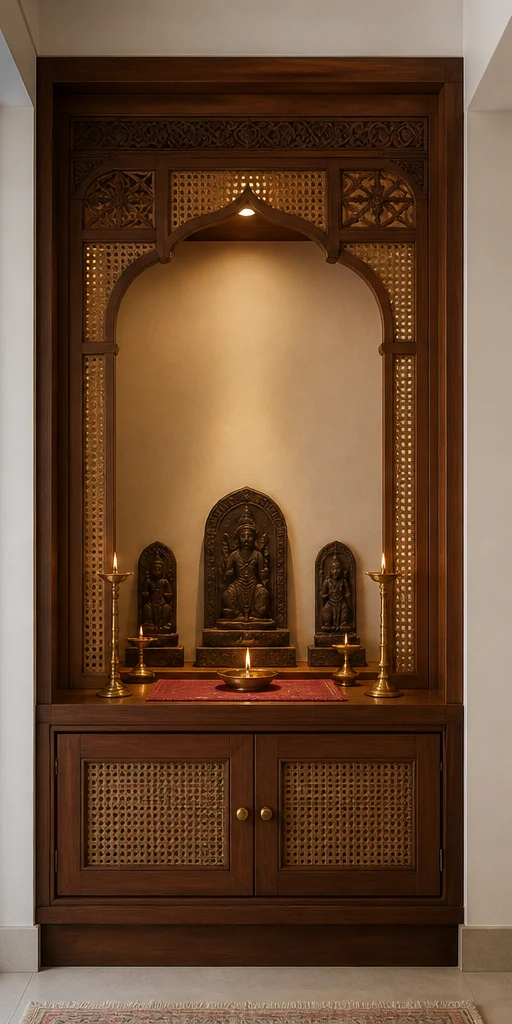
- Layout
- Carved teak temple
- Body material
- Solid teak, hand-carved
- Backdrop
- Carved teak jaali
What changes: Hand-carved teak columns and a temple-form crown.
Foyer
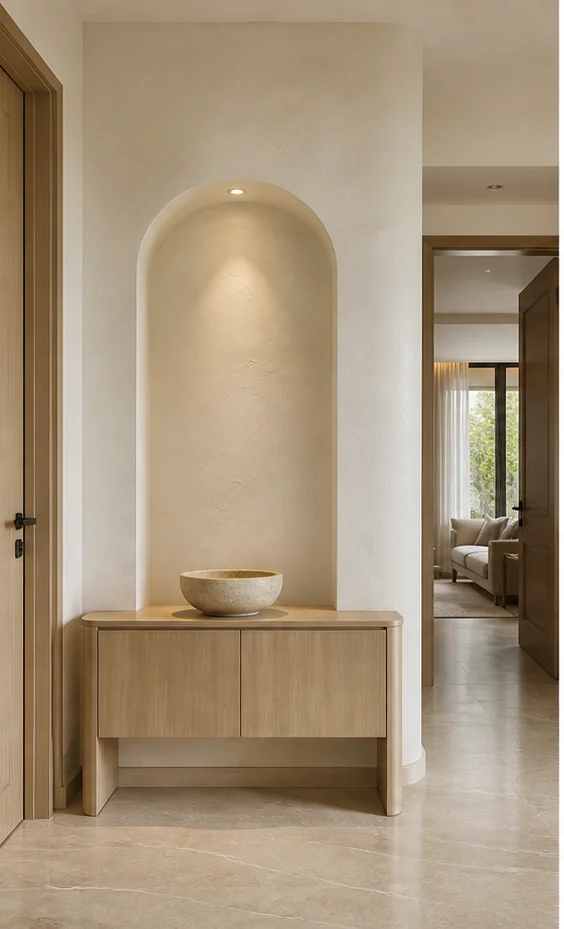
- Layout
- Slim console, wall-hung
- Feature
- Chalk plaster with one artwork
- Console
- Wall-hung 250mm ledge
What changes: A single 250mm ledge and one artwork above it.
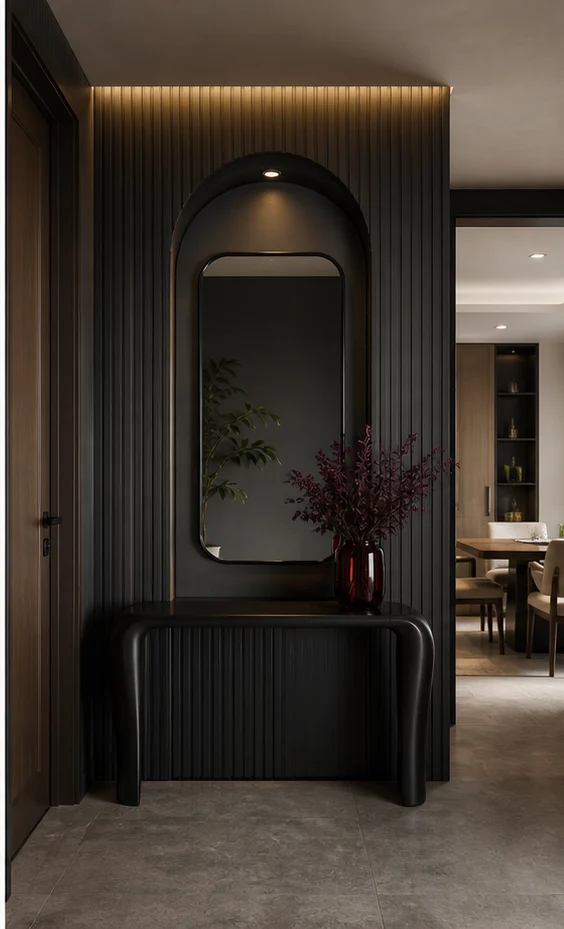
- Layout
- Dark panelled entry
- Feature
- Smoked oak panelling
- Console
- Floor console with a stone top
What changes: Full-height smoked oak panelling concealing every door.
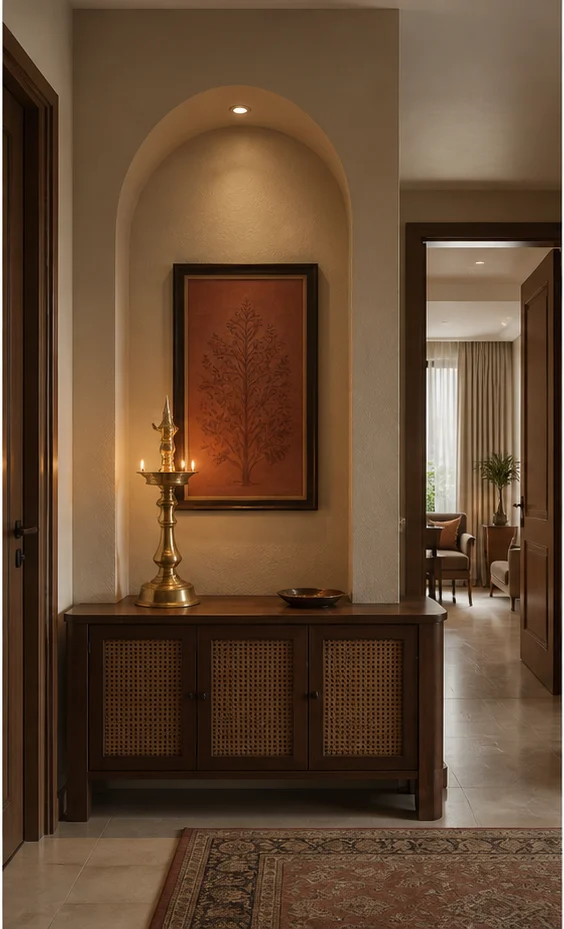
- Layout
- Teak jaali screen
- Feature
- Carved teak jaali screen
- Console
- Teak console with cane fronts
What changes: A carved teak jaali screening the living room beyond.
False Ceiling
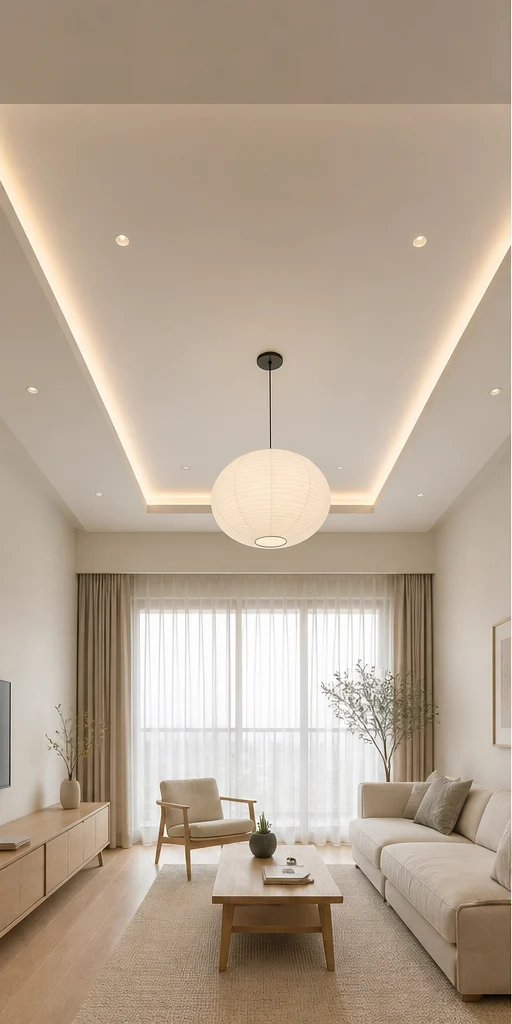
- Layout
- Peripheral cove, 250mm
- Board
- 12mm gypsum, taped and skimmed
- Drop
- 250mm at the perimeter only
What changes: A 250mm peripheral cove and nothing else.
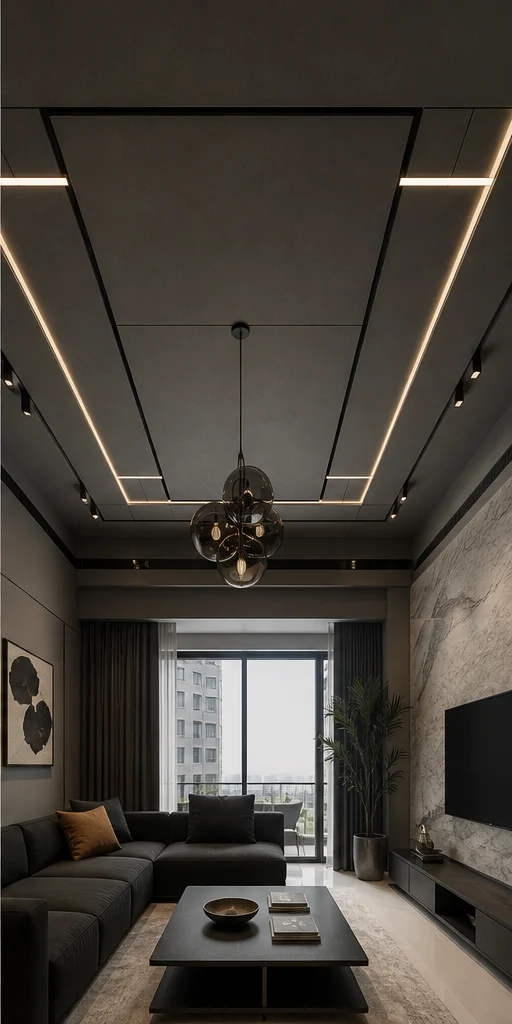
- Layout
- Stepped with a dark reveal
- Board
- Gypsum with a black shadow-gap reveal
- Drop
- 350mm stepped over the seating
What changes: A stepped drop with a 20mm black shadow gap.
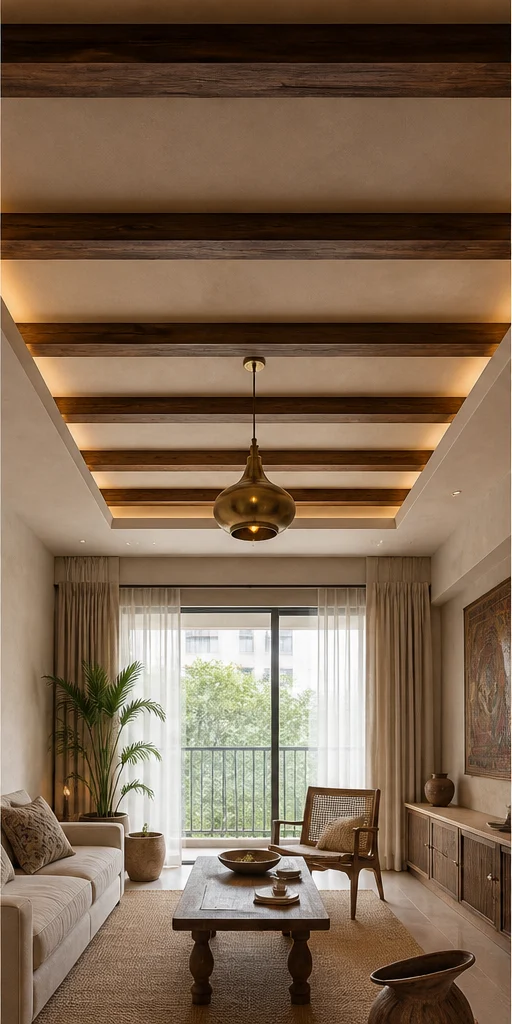
- Layout
- Beamed teak with a plain field
- Board
- Gypsum field with teak beams
- Drop
- 300mm between beams
What changes: Teak beams laid on a chalk field.
Balcony
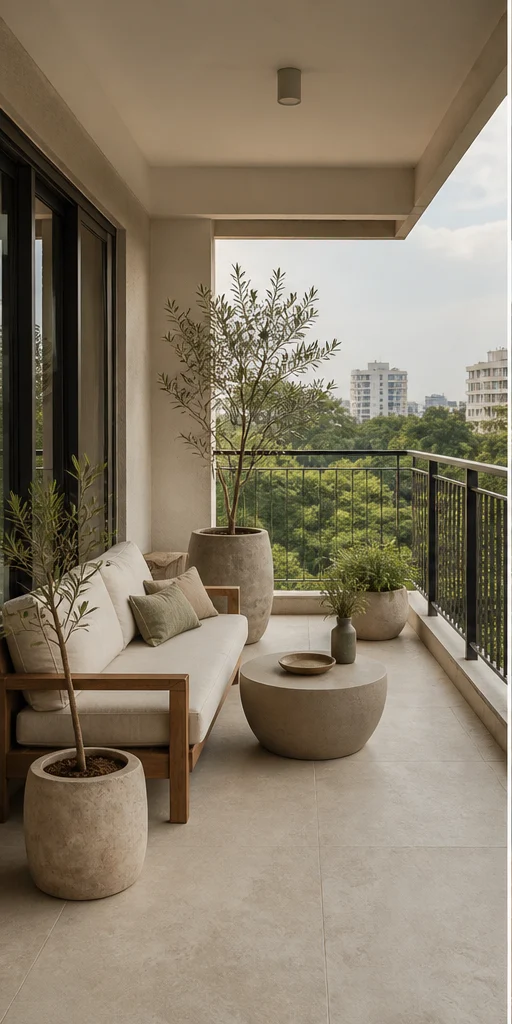
- Layout
- Compact seating ledge
- Floor
- Anti-skid porcelain, 300×300
- Screen
- Frameless clear glass
What changes: Frameless glass so the view is the only design.
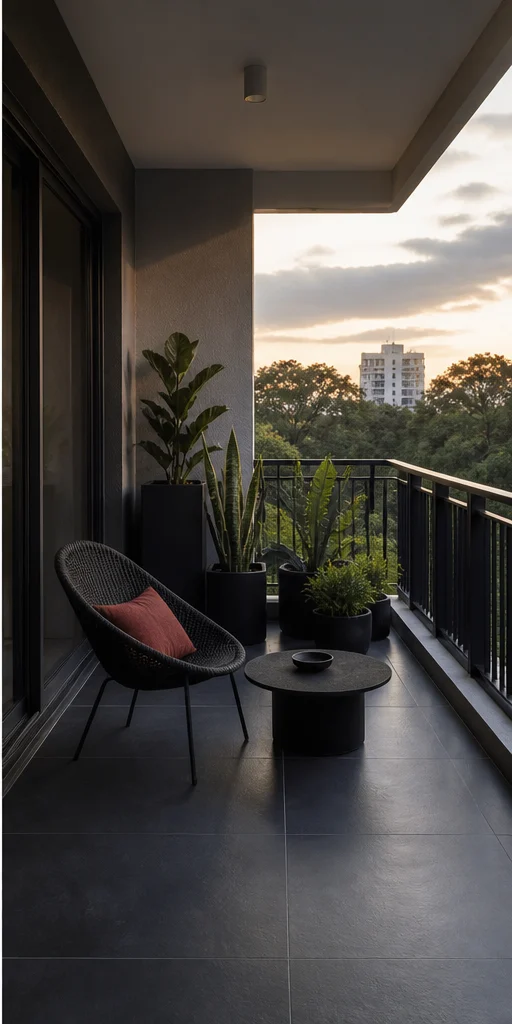
- Layout
- Deck with a dark screen
- Floor
- Composite decking, charcoal
- Screen
- Black perforated metal
What changes: A dark perforated screen giving privacy without blocking air.
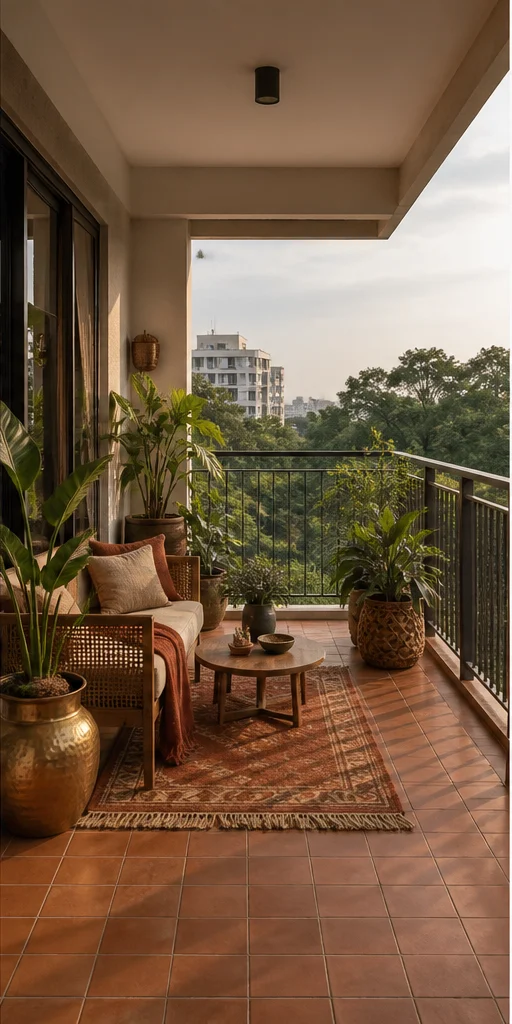
- Layout
- Teak deck with a jaali
- Floor
- Teak deck tiles on pedestals
- Screen
- Carved teak jaali
What changes: A carved teak jaali filtering the afternoon sun.
Go deeper
Six-way comparisons, room by room
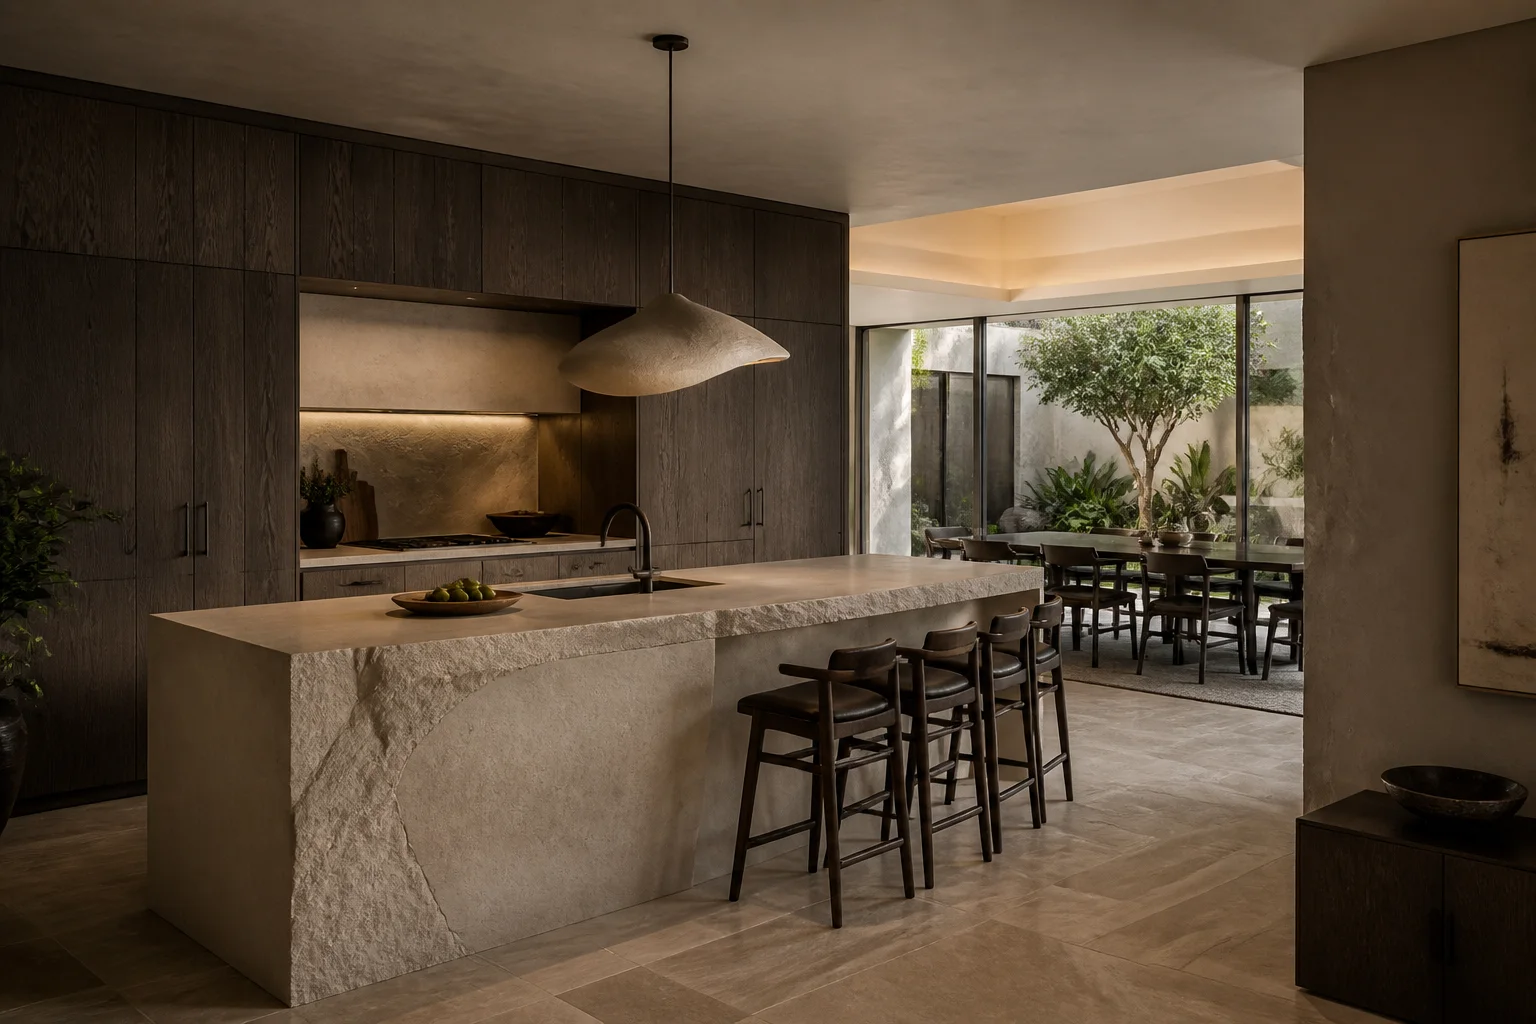
Compare Modular Kitchen styles
All six house styles for modular kitchen, side by side.
Compare sixCompare Wardrobe styles
All six house styles for wardrobe, side by side.
Compare sixCompare Bathroom styles
All six house styles for bathroom, side by side.
Compare six
Compare Living Room styles
All six house styles for living room, side by side.
Compare sixCompare Pooja Room styles
All six house styles for pooja room, side by side.
Compare sixCompare Foyer styles
All six house styles for foyer, side by side.
Compare sixCompare False Ceiling styles
All six house styles for false ceiling, side by side.
Compare sixCompare Balcony styles
All six house styles for balcony, side by side.
Compare sixNext step
Still torn between two?
Bring the floor plan. We will draw your actual room in both and put them next to each other.