Home sizes
4+ BHK & Villas Interior Design
Multi-level planning, bespoke furniture and a longer programme. The coordination between joinery, stone, lighting and furniture becomes the main body of the work.

CustomisableEvery module redrawn to your room, not picked off a shelf
Lifetime warranty*On modular cabinetry, hardware and factory finishes
Easy EMIsSplit the project across the build, interest options available
45-day deliveryFrom design sign-off to handover on standard scopes
4.5 ratingAverage handover score across completed residences
Priorities
What matters most in a 4+ bhk & villas
Typical carpet area: 2,500 sq ft and above.
- A feature staircase treated as the central element
- A home bar and entertaining zone
- Bespoke furniture designed alongside the joinery
- A full lighting design with scene control
- Landscape and terrace treated as part of the scheme
Sizing
Room dimensions in a 4+ bhk & villas
The dimensions we most often work to at this configuration.
| Room | Typical dimension | Layout that usually fits |
|---|---|---|
| Modular Kitchen | 14×18 feet or open-plan | Open L-Shaped |
| Wardrobe | Walk-in, 8×10 feet | Loft-integrated sliding |
| Master Bedroom | 16×18 feet with a lounge | Compact, loft storage |
| Living Room | 18×24 feet or double-height | Compact with window seat |
| Bathroom | 10×14 feet with a tub | Single vanity, walk-in shower |
| Kids Bedroom | 14×16 feet shared | Loft bed with a play zone |
| Dining Room | 14×18 feet formal | Six-seat with a bench |
| Pooja Room | 6×8 feet dedicated room | Foyer mandir shelf |
Design ideas
Designs that suit a 4+ bhk & villas

Sized for this home
Modular Kitchen for a 4+ BHK & Villas
14×18 feet or open-plan
See designs
Sized for this home
Wardrobe for a 4+ BHK & Villas
Walk-in, 8×10 feet
See designs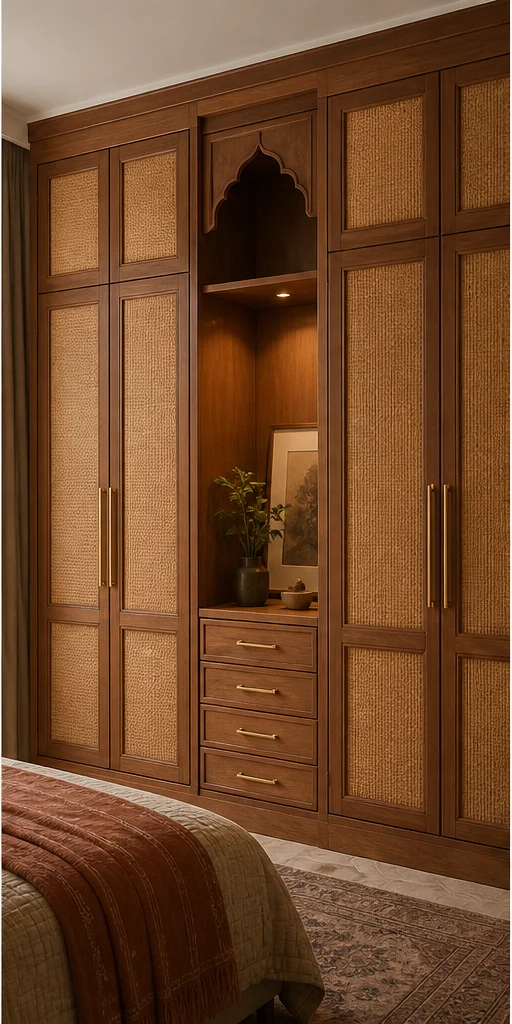
Sized for this home
Master Bedroom for a 4+ BHK & Villas
16×18 feet with a lounge
See designsSized for this home
Living Room for a 4+ BHK & Villas
18×24 feet or double-height
See designs
Sized for this home
Bathroom for a 4+ BHK & Villas
10×14 feet with a tub
See designs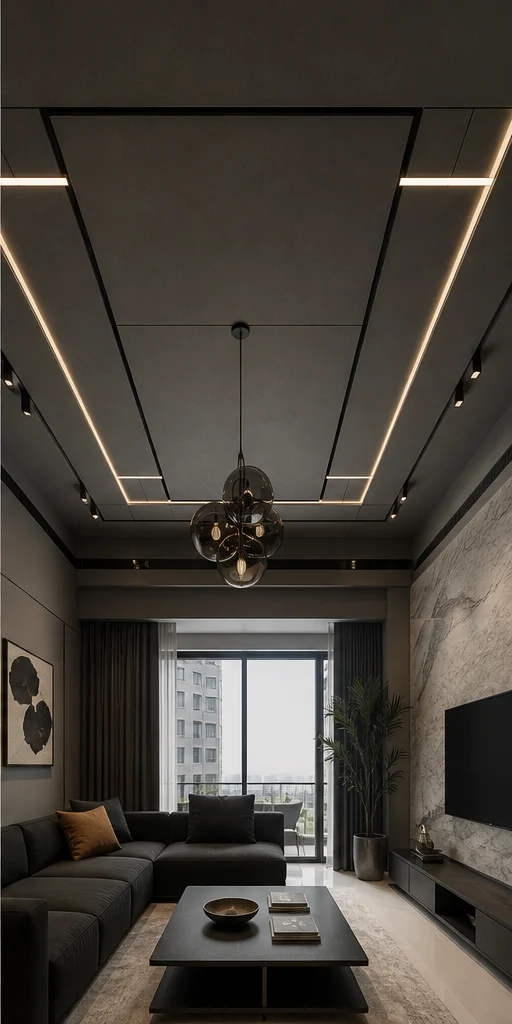
Sized for this home
False Ceiling for a 4+ BHK & Villas
Island plus a coffered perimeter
See designs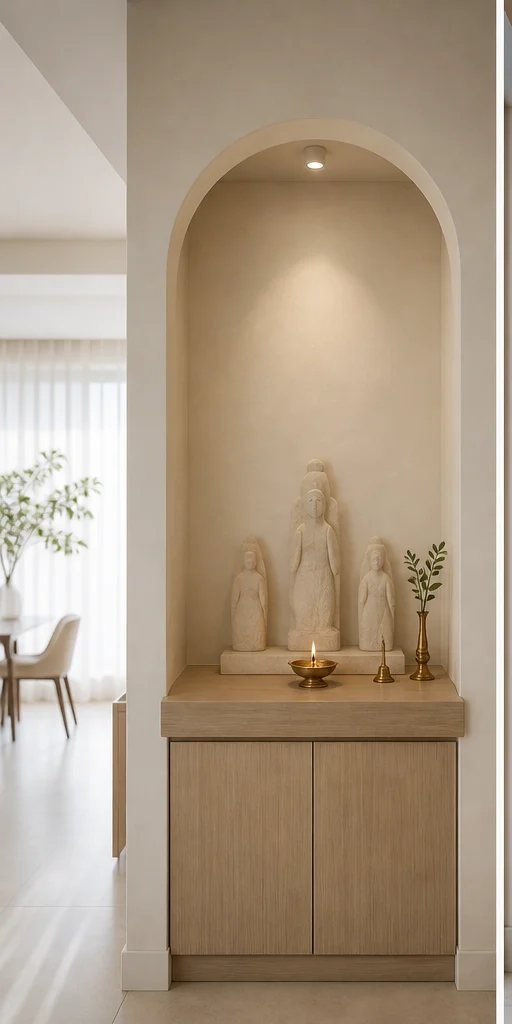
Sized for this home
Pooja Room for a 4+ BHK & Villas
6×8 feet dedicated room
See designs
Sized for this home
TV Unit for a 4+ BHK & Villas
14×8 feet or a full partition
See designsNext step
Planning a 4+ bhk & villas?
Send the builder's floor plan. We will come back with a layout view and a line-by-line estimate.