Portfolio
Six homes, six house styles.
Each of these is a complete scheme rather than a single room — one material palette, one detail language, carried through every space.
Projects
Complete schemes
Quiet Minimal 3 BHK
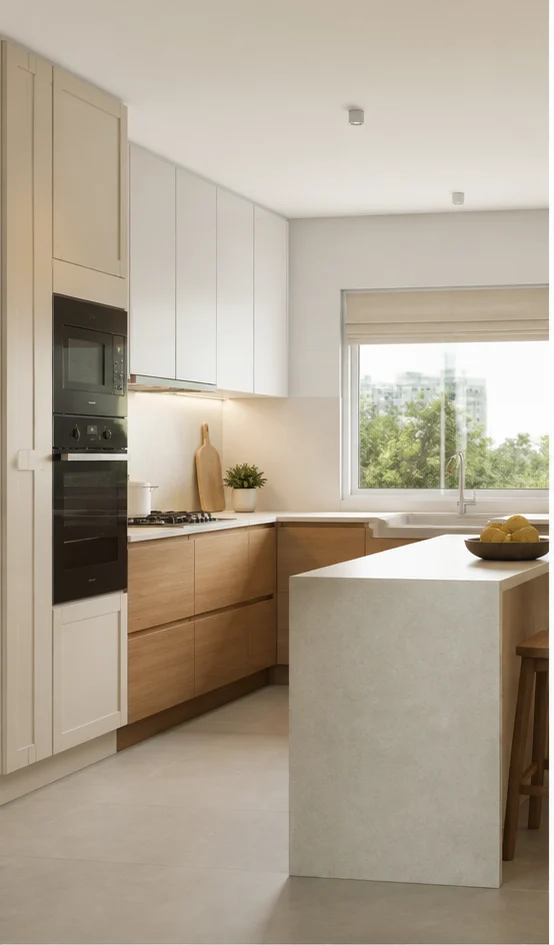
A 1,240 sq ft flat resolved as one continuous plane — matched joinery, no thresholds, storage that disappears into the wall.
See the designsBold Contemporary 4 BHK
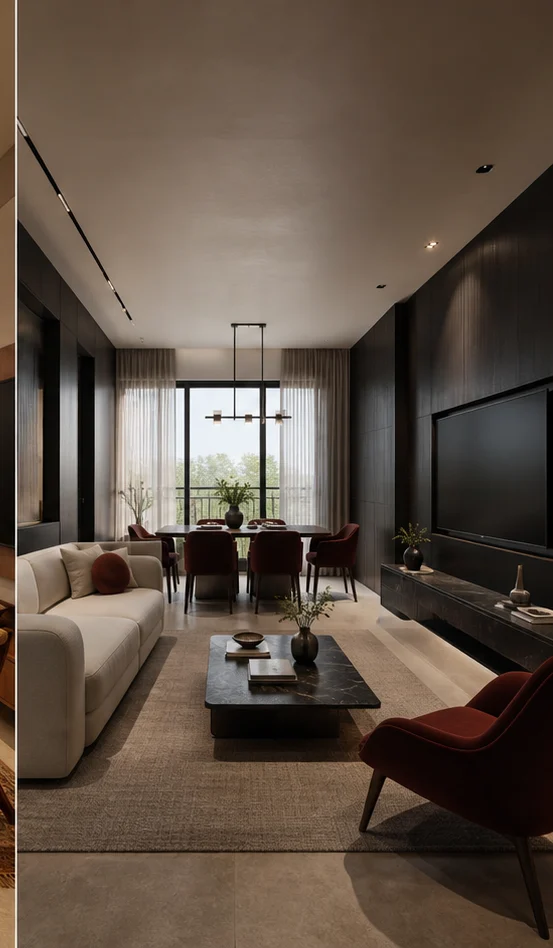
Smoked oak and charcoal against pale stone, with a full-height media wall grounding an open living-dining volume.
See the designs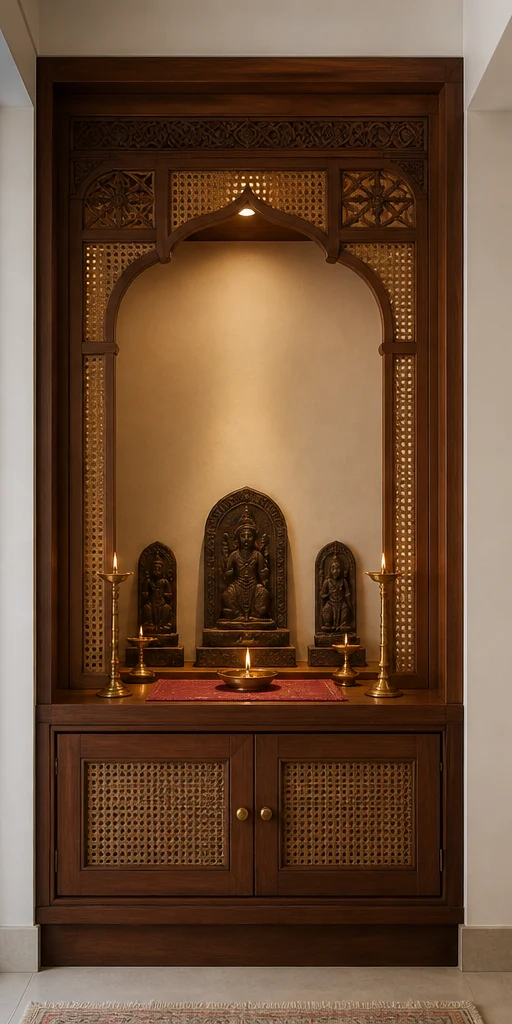
Modern Heritage Villa
Teak, cane and unlacquered brass carried across a two-level villa, with a carved jaali screening the formal living room.
See the designs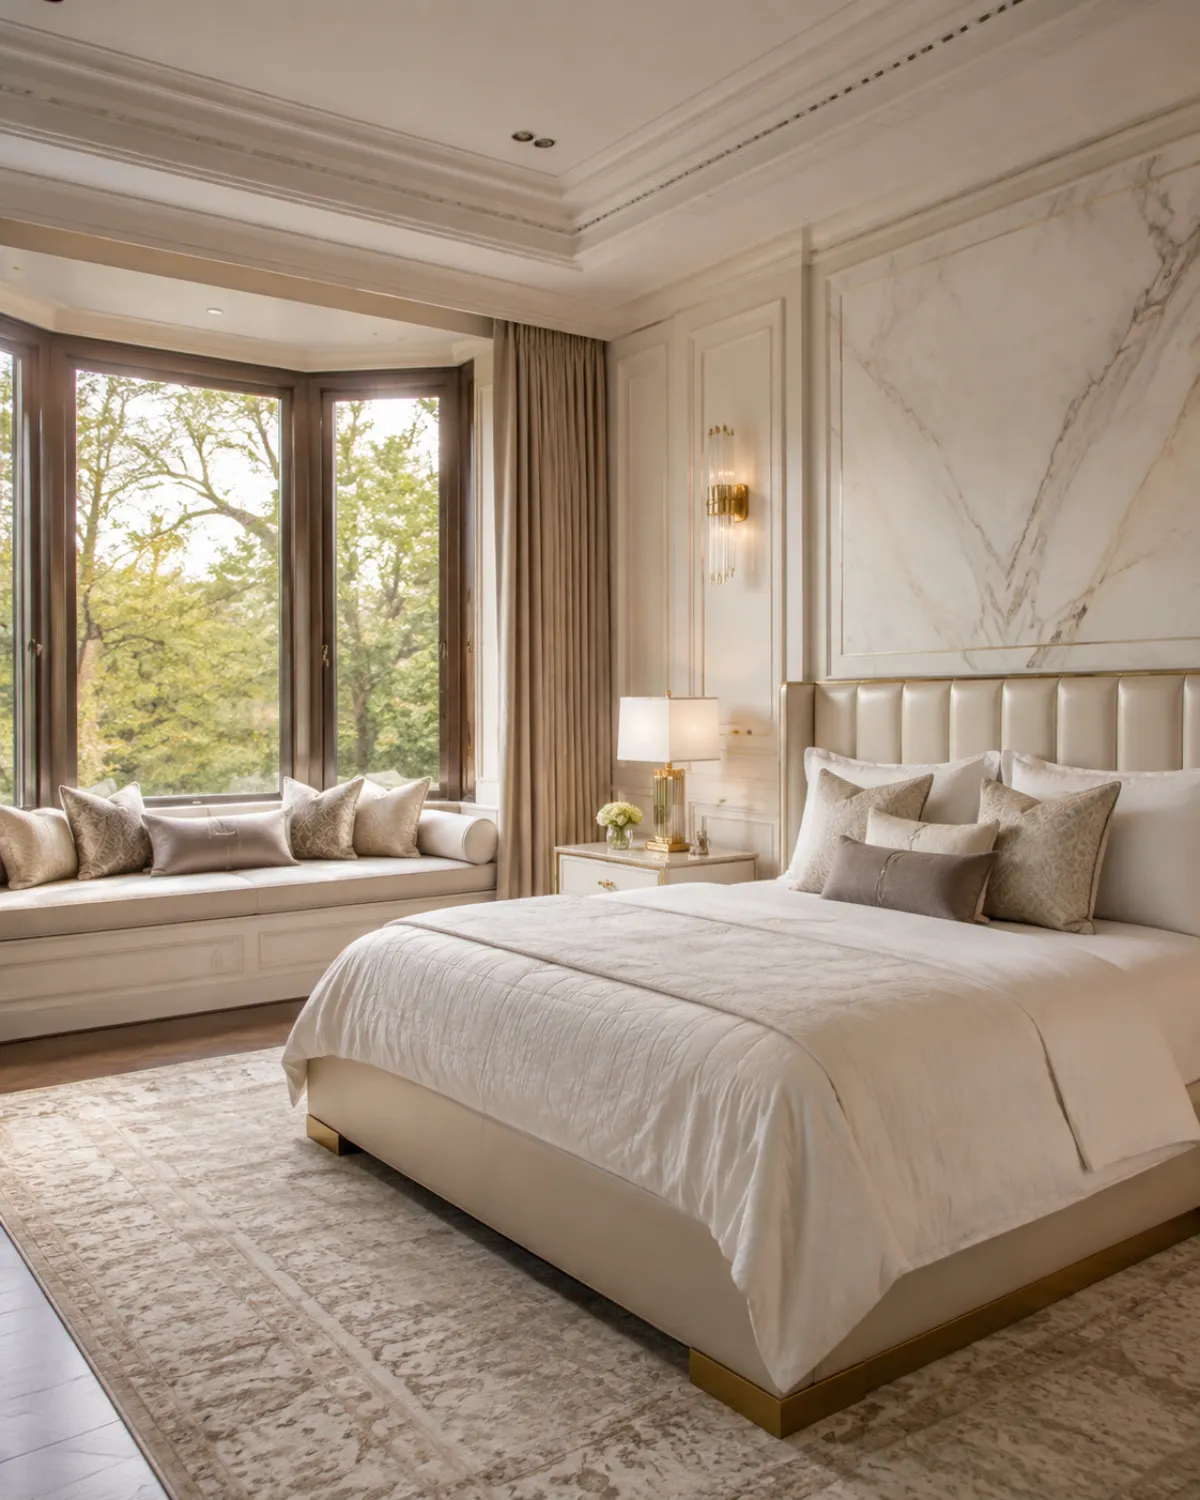
Classic Luxe 4 BHK
Panelled walls, book-matched stone and a single cornice profile repeated in every room.
See the designs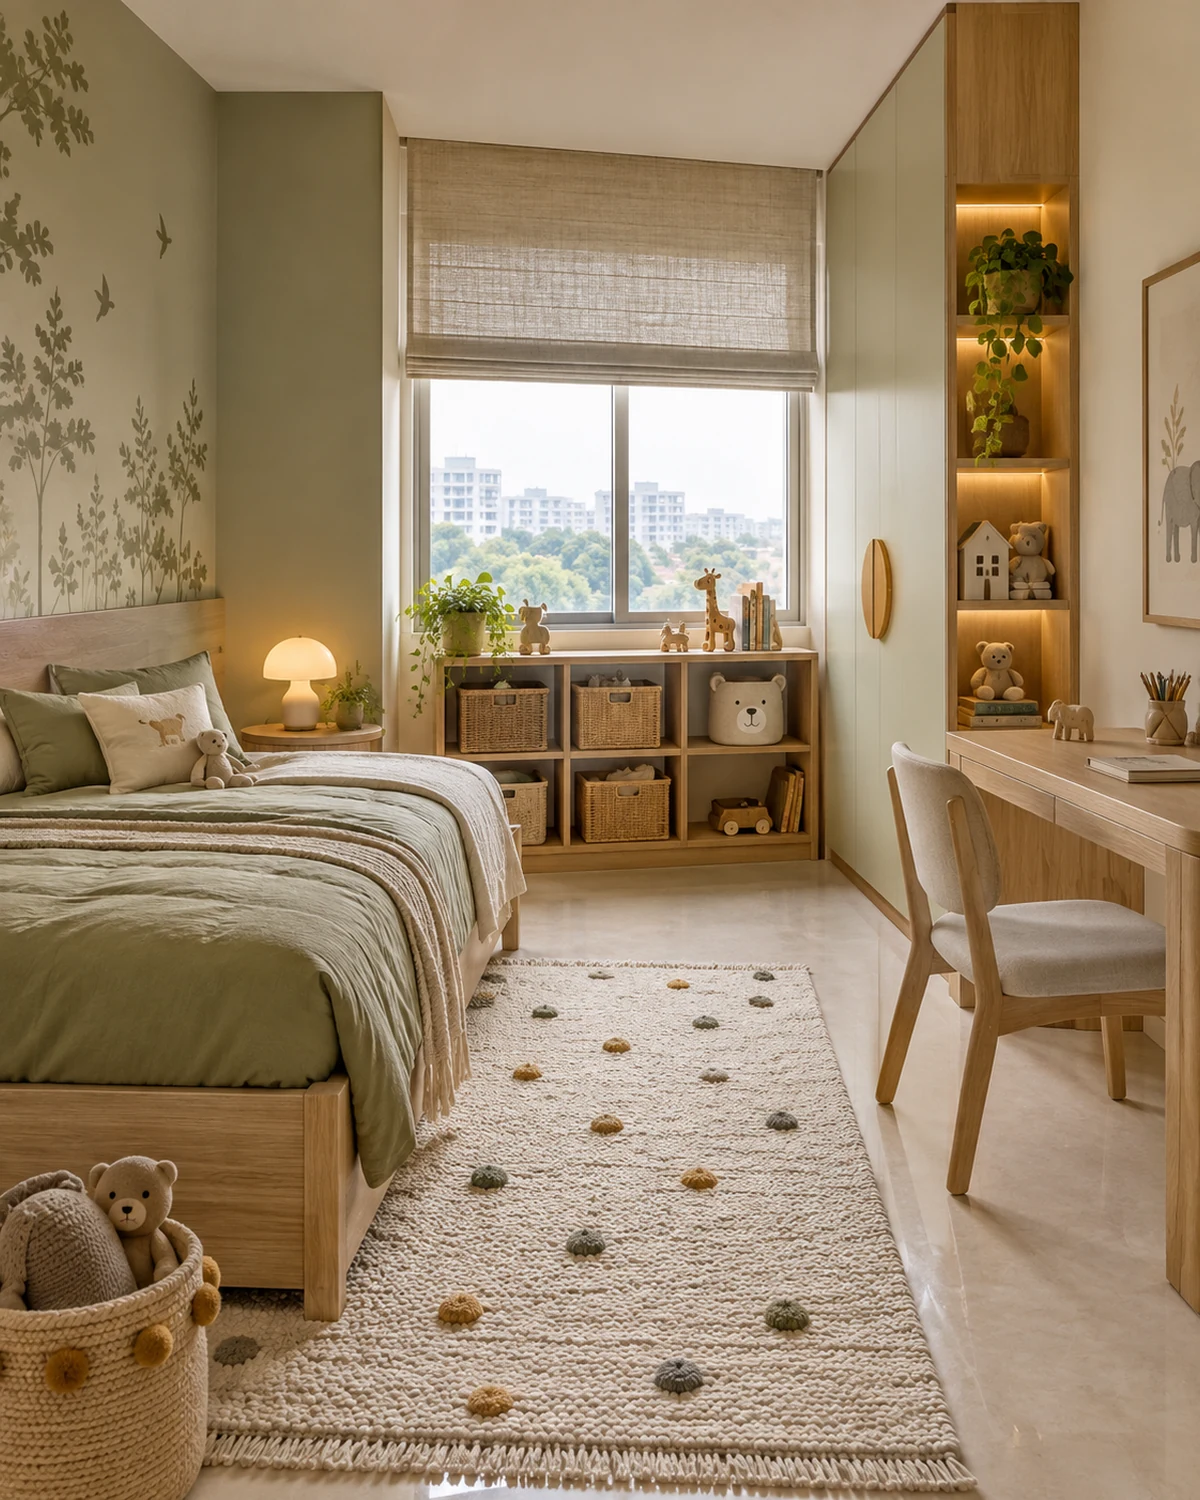
Indo-Scandinavian 2 BHK
Birch, chalk and sage in a compact family flat, with loft storage above every internal door.
See the designs
Art Deco Apartment
Fluted emerald lacquer, brass inlay and antique mirror in a premium apartment built for entertaining.
See the designsIn detail
What holds each scheme together
Quiet Minimal 3 BHK
A 1,240 sq ft flat resolved as one continuous plane — matched joinery, no thresholds, storage that disappears into the wall. Every room in this scheme was drawn from the same material palette and detail language — the serene minimal joinery profile, hardware finish and skirting detail repeat from the modular kitchen through to the last room, which is what makes a whole home read as one decision rather than several.
Bold Contemporary 4 BHK
Smoked oak and charcoal against pale stone, with a full-height media wall grounding an open living-dining volume. Every room in this scheme was drawn from the same material palette and detail language — the bold contemporary joinery profile, hardware finish and skirting detail repeat from the living room through to the last room, which is what makes a whole home read as one decision rather than several.
Modern Heritage Villa
Teak, cane and unlacquered brass carried across a two-level villa, with a carved jaali screening the formal living room. Every room in this scheme was drawn from the same material palette and detail language — the modern heritage joinery profile, hardware finish and skirting detail repeat from the pooja room through to the last room, which is what makes a whole home read as one decision rather than several.
Classic Luxe 4 BHK
Panelled walls, book-matched stone and a single cornice profile repeated in every room. Every room in this scheme was drawn from the same material palette and detail language — the classic luxe joinery profile, hardware finish and skirting detail repeat from the master bedroom through to the last room, which is what makes a whole home read as one decision rather than several.
Indo-Scandinavian 2 BHK
Birch, chalk and sage in a compact family flat, with loft storage above every internal door. Every room in this scheme was drawn from the same material palette and detail language — the indo-scandinavian joinery profile, hardware finish and skirting detail repeat from the kids bedroom through to the last room, which is what makes a whole home read as one decision rather than several.
Art Deco Apartment
Fluted emerald lacquer, brass inlay and antique mirror in a premium apartment built for entertaining. Every room in this scheme was drawn from the same material palette and detail language — the art deco glam joinery profile, hardware finish and skirting detail repeat from the home bar through to the last room, which is what makes a whole home read as one decision rather than several.
Process
How a scheme like this gets built
How a scheme like this actually gets built
Every project in this portfolio started the same way every project on this site starts — a measured survey, a layout drawing tested against the household's actual routine, and a material schedule priced line by line before anything was cut. The house style is a palette decision made after the plan works, not before.
Why these six, specifically
We photograph a limited set of complete schemes rather than a large number of single rooms, because a single room shows a design decision and a complete scheme shows whether the decisions hold together across an entire home — corridors, thresholds, the point where one material meets another. That continuity is harder to get right than any individual room, and it is the thing worth showing.
What we would tell you before starting a scheme like this
Look at the transitions before the rooms — the corridor between the living space and the bedrooms, the threshold at the kitchen, the point where a feature wall stops. Those transitions are where a whole-home scheme is actually won or lost, and they are worth more of the design conversation than any single room.
How to use this page if none of the six match your instinct
Treat each one as a demonstration of commitment rather than a menu of six fixed options. A home that borrows the joinery discipline of the Minimal scheme and the material warmth of the Heritage one is a perfectly normal brief — bring both references to a consultation.
What is deliberately not shown here
Wide-angle hero shots with no detail worth reading. Every image in this portfolio is chosen for a specific joinery, lighting or material decision it illustrates, which is also why the captions describe a decision rather than praise the room.
How a scheme survives contact with a real household
Imperfectly, and that is expected. Furniture gets moved, a wall gets repainted, a family grows into or out of a room. The parts of a scheme built to last — the joinery, the material palette, the lighting layers — are chosen specifically because they absorb that ordinary change without the whole scheme reading as compromised.
What separates a photographed scheme from an ordinary one
Consistency at the joints — where a wall meets a floor, where one material meets another, where a corridor meets a room. Those transitions are unglamorous and they are exactly what separates a home that reads as designed from one that reads as decorated.
Questions
About the portfolio
Are these six the only schemes you have built?
No — they are six representative complete schemes chosen to show the range of house styles clearly, one project per style. Individual room designs across all 28 categories and six styles are shown throughout the design ideas section of this site.
Can I visit a completed project before deciding?
Ask during the consultation. Where a past client agrees to a visit, we arrange it — most people find seeing joinery and finishes in person more useful than any photograph.
How long ago were these six projects completed?
A mix of recent and multi-year-old projects, deliberately — the older ones show how the specification holds up in practice, not just how it looked at handover.
Are the six house styles shown here fixed, or could a new style emerge?
The six are stable — they cover the range of briefs we see and give a clear point of comparison. Within each, materials and detailing continue to evolve project to project.
Can I request the same designer who worked on one of these six?
Ask during the consultation — where scheduling allows, we try to match a client to a designer whose recent work reflects the direction they are drawn to.
Will more schemes be added to this page over time?
Yes — as new complete projects are documented, the strongest examples in each style replace or join the current six.
Next step
Want a scheme like one of these?
Send the plan and tell us which of the six styles you keep returning to.