Gujarat
Interior Designers in Ahmedabad
Very hot summers make shading, external screening and cool stone flooring the primary comfort decisions before any finish is chosen.
 Photo: Jeremy Levine Design · BY 2.0
Designing in Ahmedabad
What shapes a Ahmedabad interior
Very hot summers make shading, external screening and cool stone flooring the primary comfort decisions before any finish is chosen. We design to the same specification standard everywhere — the difference between cities is the substrate, the hardware finish and the ventilation strategy, not the quality of the drawing.
Services
Popular scopes in Ahmedabad

Modular Kitchen Designs in Ahmedabad
View designs
Wardrobe Designs in Ahmedabad
View designs
Bathroom Designs in Ahmedabad
View designs Photo: Red Moon Sanctuary · BY 2.0
Master Bedroom Designs in Ahmedabad
View designs Photo: flossyflotsam · BY 2.0
Living Room Designs in Ahmedabad
View designs Photo: masuidrive76 · BY 2.0
Full Home Interiors Designs in Ahmedabad
View designsDesign ideas
Designs for Ahmedabad homes
Modular Kitchen Designs
View designsWardrobe Designs
View designs Photo: brightcd · BY 2.0
Master Bedroom Designs
View designs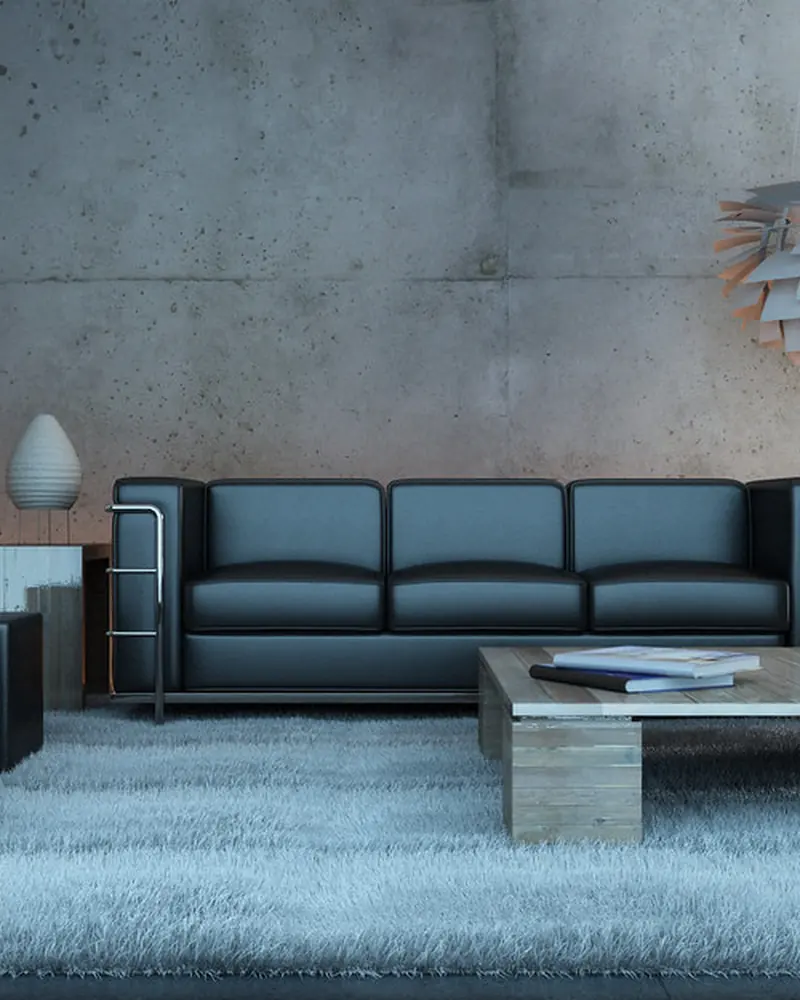 Photo: Foto Miki Digital · PDM 1.0
Living Room Designs
View designs Photo: KB Collection Hotels & Resorts · BY 2.0
Bathroom Designs
View designs Photo: Suhail sartaj ahmed shaikh · CC0 1.0
False Ceiling Designs
View designs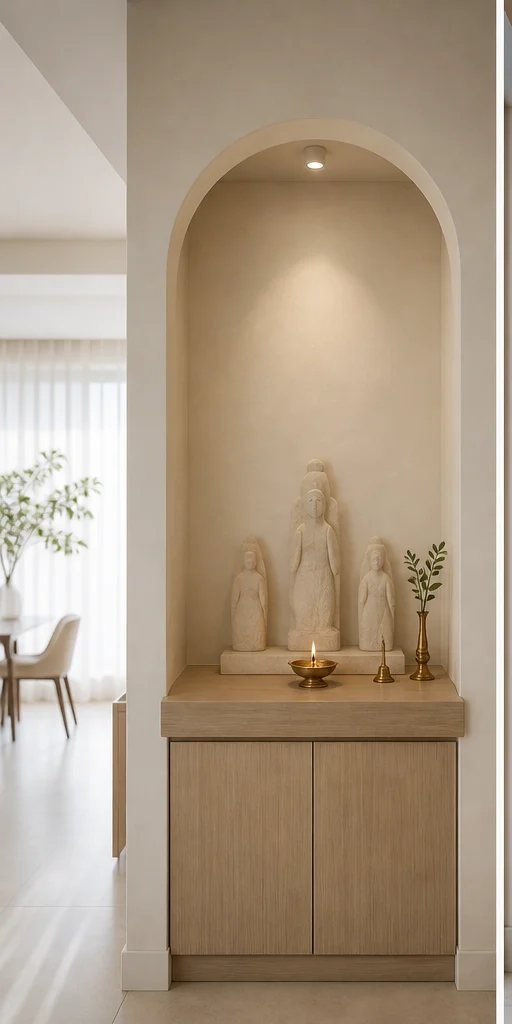
Pooja Room Designs
View designs Photo: jalexartis · BY 2.0
TV Unit Designs
View designsAhmedabad
What shapes the brief here
Very hot summers make shading, external screening and cool stone flooring the primary comfort decisions before any finish is chosen.
That is the starting condition, not the whole brief. Ahmedabad splits into two quite different kinds of housing stock, and Ahmedabad projects are specified differently for each. New apartment towers hand over as bare shells with regular layouts and compact utility areas, which suits modular planning directly against the builder’s grid. Older independent homes have taller ceilings, thicker walls and almost no two rooms the same size, which means every plan starts with a measured survey rather than the sale drawing.
Working here also means working around a small set of practical constraints that do not show up in a portfolio photograph. Most apartment societies restrict working hours, require a service-lift booking and hold a debris deposit — none of which is unusual, but a programme that ignores it slips in its first week. We build the access rules into the schedule before the first delivery is planned.
Material choice follows the climate more than it follows taste. Humidity, dust, water hardness and seasonal temperature swings each push toward a different substrate, hardware grade and finish, and getting that wrong is the most common reason a beautiful interior looks tired within two years. The specification on every design page adapts accordingly once we know the building.
Neighbourhoods we work in regularly include Bopal, Satellite, Prahlad Nagar, Thaltej and Vastrapur — across both the high-rise stock and older independent homes.
A meaningful share of Ahmedabad projects start from a bare-shell handover — a builder delivering walls, a slab and nothing else — which means the electrical and plumbing layout is being designed from scratch rather than adapted around an existing one. That is the easiest starting condition to design well from, and we plan for it whenever it applies.
Every Ahmedabad project starts with our own measured survey rather than the builder’s drawing, regardless of scope — that single step is what prevents most of the rework we get called in to fix on other studios’ projects.
Why us
Working with us in Ahmedabad
We survey every Ahmedabad project ourselves rather than working from the builder's PDF — sale drawings and built reality differ often enough that a plan drawn against one and not the other is the single most expensive mistake in a fit-out.
Design, manufacture and site execution sit under one studio, so the person who specifies a detail is accountable for how it is installed. There is no handoff between a designer who draws and a contractor who interprets.
Every carcass is cut to a tolerance and edge-banded on all four sides before it reaches site, which matters more in a humid or dusty city than the finish on top of it does.
The estimate is priced line by line against a material schedule, not a square-foot rate, so a change to one room's specification has a visible, isolated cost rather than moving the whole number.
Questions
Ahmedabad — answered
Do you have a design team local to Ahmedabad, or is this managed remotely?
Design and manufacture are centralised, and site execution is managed by a project manager who works within Ahmedabad on a defined visit schedule. That split is what lets us hold one specification standard everywhere rather than a different one per branch office.
How does the Ahmedabad climate change what you specify?
It changes the substrate grade, the hardware finish and the ventilation detail behind joinery — not the design. Every material family on this site lists what we specify for humid, dry-heat and dust-heavy cities; Ahmedabad's own conditions are factored in at the survey stage.
Can you work within my society's rules in Ahmedabad?
Yes — working hours, service-lift booking, debris deposits and contractor registration are standard requirements across Ahmedabad societies and are built into the programme before a delivery date is set, not discovered on the day.
What is the typical timeline for a project in Ahmedabad?
Two to four weeks of design depending on scope, then production and site work from sign-off — 45 days for a standard 2 BHK, 55 to 75 days for a larger scope. Civil work, stone or bespoke furniture extend it; we say so at the estimate stage, not partway through.
Do you handle both apartments and independent houses in Ahmedabad?
Yes — the specification approach differs (regular grid versus a measured, room-by-room survey) but both are ordinary scopes here. Independent houses more often carry civil work alongside the modular scope, which is priced and programmed as one project rather than two.
How is quality checked on a Ahmedabad site?
Against the approved drawing and material schedule, by the project manager on their visit schedule, with photographs logged at each milestone — not left to a single inspection at handover.
Is Ahmedabad covered directly, or through a partner?
Directly. Design and manufacture are centralised and site execution is managed by our own project management, on the same specification standard as every other city we work in — nothing here is subcontracted to a local franchise.
By service
What we specify differently in Ahmedabad
Modular Kitchen
Adjust hinges once at the end of the first year — every kitchen settles and doors go out of line together.
Fix the plumbing and the chimney duct route before the layout. Everything else can move; those two cannot, and they decide where the sink and hob land.
Wardrobe
Leave the doors open for an hour after the monsoon starts and once a month through it. Trapped humid air is what makes a wardrobe smell.
Plan the mirror position with the room's light, not the wardrobe elevation. A mirror facing a window is a glare source, not a dressing mirror.
Bathroom
Squeegee the shower glass after use. Hard water in most Indian cities deposits scale that etches glass permanently within a year.
Confirm the drain positions and the possible fall before designing the layout; drains are the least movable thing in the room.
Master Bedroom
Keep a project file with paint codes, laminate decors, hardware models and photographs of the services before they were covered.
Decide the storage requirement in litres, not in cabinets. Households consistently underestimate this and then add furniture that ruins the plan.
Living Room
Keep a project file with paint codes, laminate decors, hardware models and photographs of the services before they were covered.
Start from how the room is actually used at 8pm on a weekday, not from a mood board. Every good plan is a use plan first.
Full Home Interiors
Photograph the concealed services before they are covered.
Get the drawing set defined in the contract: plans, elevations, electrical layouts and joinery details. Working from 3D renders alone is how sites go wrong.
Explore more
Next step
Designing a home in Ahmedabad?
Send the floor plan and what you want it to do. We come back with a layout, a material direction and a line-by-line estimate.