Design ideas
Living Room Designs
The living room carries the first impression of the house. We set the seating geometry to the room's proportion, then decide what the eye lands on first.
Six styles
Living Room designs in six house styles
The same brief, resolved six ways. Each one carries its own layout, material specification and storage strategy. Filter to one style, or compare all six.

Chalk Minimal Compact L-seating Living Room Design
Nothing decorative survives unless it also does work. Long uninterrupted planes, shadow-gap joints, one quiet grain.
- Layout
- Compact L-seating
- Style
- Serene Minimal
- Palette
- Chalk · Pale Oak · Linen
- Seating
- Three-seat linen sofa, low arm
- Feature wall
- Chalk plaster, single art piece
- Flooring
- Large-format honed porcelain
- Lighting
- Peripheral cove, one floor lamp
- Room dimension
- 14×18 feet
Storage features
- Low console with concealed cable management
- Bench storage under the window
- Slim shoe cabinet at the entry edge
Special features
- One long low seating line and nothing above it
- A single large artwork as the only wall event
- Curtains hung to the ceiling, not the window head
Ideal forApartments where the living room is the main circulation route
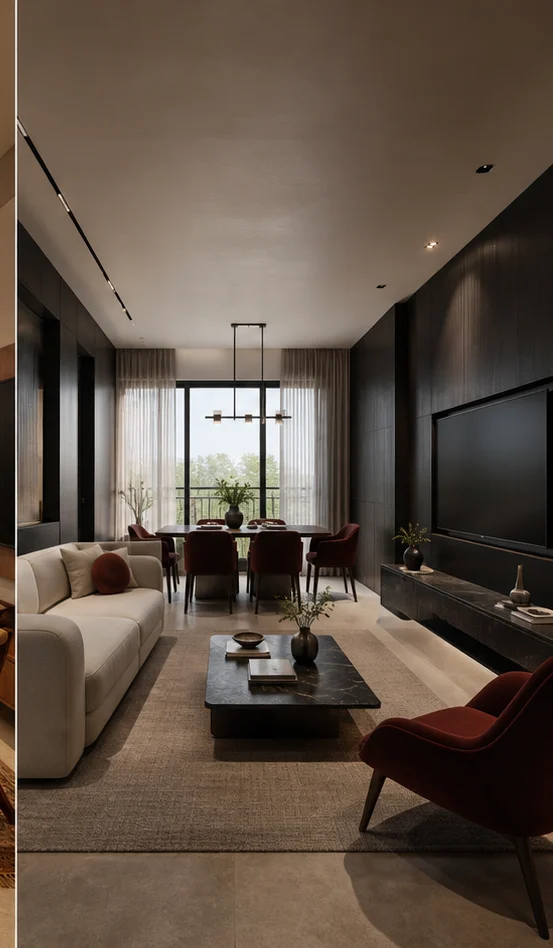
Charcoal Bold Double-height statement Living Room Design
High contrast, confident mass, a single saturated move per room. Dark joinery held against light stone.
- Layout
- Double-height statement
- Style
- Bold Contemporary
- Palette
- Charcoal · Oxblood · Smoked Oak
- Seating
- Deep charcoal modular with an oxblood chaise
- Feature wall
- Smoked oak slats with a recessed TV
- Flooring
- Dark stone with a wool rug
- Lighting
- Track spots and a sculptural pendant
- Room dimension
- 14×18 feet
Storage features
- Full-height media wall with concealed storage
- Deep drawers in the console base
- A bar cabinet built into the run
Special features
- A dark media wall grounding the room
- Oxblood used once, on the chaise only
- Sculptural pendant dropped off-centre
Ideal forOwners who entertain and want a dramatic first impression
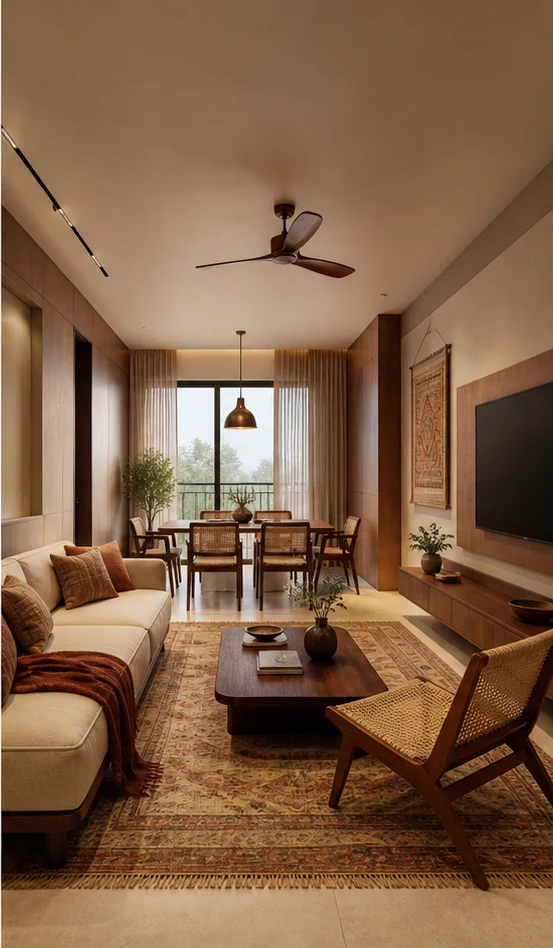
Teak Heritage Living-dining combined Living Room Design
Indian craft detailing on a contemporary frame — jaali, cane, inlay and hand-finished brass, used sparingly.
- Layout
- Living-dining combined
- Style
- Modern Heritage
- Palette
- Teak · Cane · Antique Brass
- Seating
- Teak-frame sofa with cane sides
- Feature wall
- Teak jaali with brass uplights
- Flooring
- Terracotta stone with a dhurrie
- Lighting
- Brass pendants and wall uplights
- Room dimension
- 14×18 feet
Storage features
- Teak sideboard with cane fronts
- Display niches in the jaali wall
- A trunk-style coffee table with storage
Special features
- A teak jaali screen filtering light from the balcony
- Unlacquered brass that patinas over the years
- Handloom textiles in the cushion palette
Ideal forHomes combining living and dining in one volume

Ivory Classic Formal drawing room Living Room Design
Proportioned panelling, cornice and moulding, book-matched stone and warm gilt detail on ivory.
- Layout
- Formal drawing room
- Style
- Classic Luxe
- Palette
- Ivory · Statuario · Gold
- Seating
- Ivory chesterfield with a gilt console
- Feature wall
- Book-matched marble with panelling
- Flooring
- Statuario-look marble
- Lighting
- Crystal chandelier with cove
- Room dimension
- 14×18 feet
Storage features
- Crockery and display cabinet with glazed doors
- A console with drawers under the mirror
- Concealed storage in the window seat
Special features
- Book-matched stone behind the seating
- Panelled walls with a gilt bead
- A symmetrical console-and-mirror arrangement
Ideal forVillas and large apartments with a separate formal drawing room
Birch Scandi Compact with window seat Living Room Design
Pale timber, soft daylight and muted green — Nordic restraint adapted for Indian light, dust and humidity.
- Layout
- Compact with window seat
- Style
- Indo-Scandinavian
- Palette
- Birch · Chalk · Sage
- Seating
- Birch-frame sofa, sage upholstery
- Feature wall
- Birch batten with open shelving
- Flooring
- Pale timber laminate
- Lighting
- Paper pendant and table lamps
- Room dimension
- 14×18 feet
Storage features
- Open birch shelving to dado height
- A window seat with lift-up storage
- Basket storage under the console
Special features
- Pale timber and chalk with sage textiles
- A deep window seat as second seating
- Woven and ceramic accents kept sparse
Ideal forCompact 2BHK living rooms needing extra seating
Emerald Deco Lounge with bar Living Room Design
Fluting, fans and geometry. Lacquered colour, brass inlay lines and mirror used as architecture.
- Layout
- Lounge with bar
- Style
- Art Deco Glam
- Palette
- Emerald · Brass · Lacquer
- Seating
- Emerald velvet curved sofa
- Feature wall
- Fluted lacquer with brass inlay
- Flooring
- Herringbone timber with a geometric rug
- Lighting
- Brass fan sconces and a globe pendant
- Room dimension
- 14×18 feet
Storage features
- Mirror-backed bar with a stemware rack
- Fluted media console
- Brass-railed display shelf
Special features
- A curved emerald sofa as the centrepiece
- Brass inlay lines radiating on the feature wall
- Antique-mirror panels widening the room
Ideal forPremium apartments where the living room doubles as an entertaining space
Every design, in full
Six living room designs, one page each
Each of the six carries its own page with the complete specification, sizing table and answers.
Minimal Compact L-seating Living Room
Chalk · Pale Oak · Linen
See this designBold Double-height statement Living Room
Charcoal · Oxblood · Smoked Oak
See this designHeritage Living-dining combined Living Room
Teak · Cane · Antique Brass
See this designClassic Formal drawing room Living Room
Ivory · Statuario · Gold
See this designScandi Compact with window seat Living Room
Birch · Chalk · Sage
See this designDeco Lounge with bar Living Room
Emerald · Brass · Lacquer
See this designSizing
Living Room dimensions by home size
The room dimension quoted on each design above is the 3 BHK figure. These are the sizes we most often work to.
| Home size | Typical room dimension | Layout that usually fits |
|---|---|---|
| 1 BHK | 10×12 feet | Compact L-seating |
| 2 BHK | 12×15 feet | Double-height statement |
| 3 BHK | 14×18 feet | Living-dining combined |
| 4 BHK | 16×20 feet | Formal drawing room |
| 4+ BHK / Villa | 18×24 feet or double-height | Compact with window seat |
Questions
Living Room questions, answered
How far should the sofa be from the television?
About 1.5 to 2.5 times the screen diagonal. For a 55-inch screen that is roughly 2.1m to 3.5m. Closer than that and you see pixels; further and detail is wasted.
Should the living and dining share one ceiling design?
Keep the ceiling continuous and let lighting divide the zones. Two competing ceiling designs in one volume shortens the room visually.
What size rug does a living room need?
Large enough that the front legs of every seat sit on it. A rug that floats in the middle with all furniture off it makes the seating group look unresolved.
How high should curtains be hung?
From the ceiling or the cove line, not the window head, and wide enough that the stack sits clear of the glass when open. It adds apparent height and lets in more daylight.
Do I need a false ceiling in the living room?
A peripheral cove is usually enough. Full drops are worth it only over a defined zone — above the seating group or the dining table — where they help define the space.


Next step
Get your living room designed.
Send the floor plan and the dimensions. We come back with a layout, a material direction and a line-by-line estimate.