Design ideas
Staircase Designs
A staircase is structure, circulation and sculpture at once. We resolve the going and the rise first — comfort is not negotiable for a design idea.
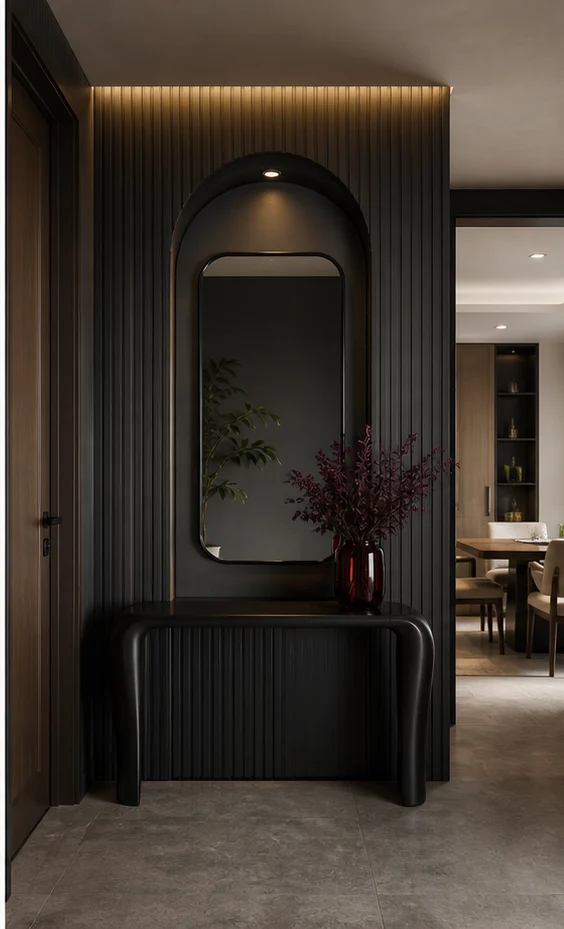
Six styles
Staircase designs in six house styles
The same brief, resolved six ways. Each one carries its own layout, material specification and storage strategy. Filter to one style, or compare all six.
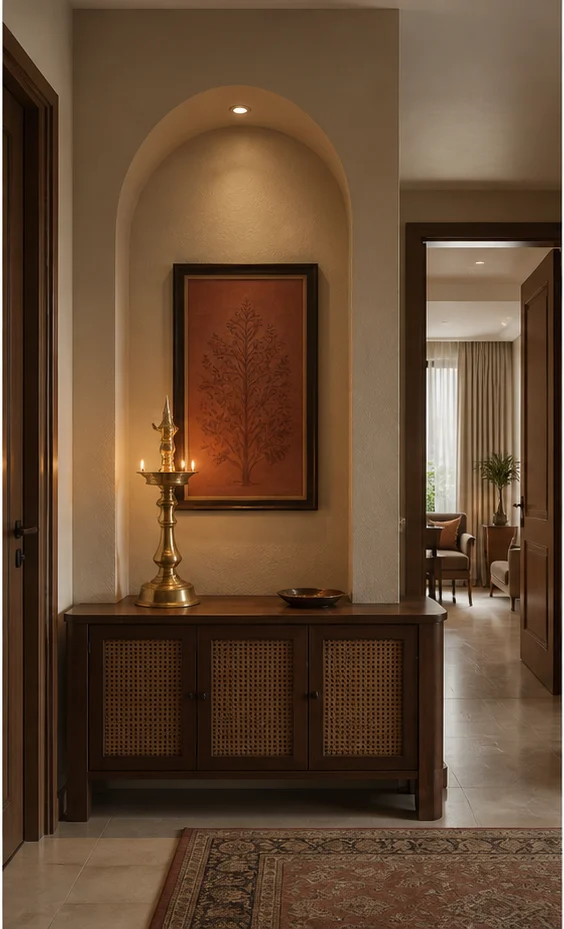
Chalk Minimal Straight, open riser Staircase Design
Nothing decorative survives unless it also does work. Long uninterrupted planes, shadow-gap joints, one quiet grain.
- Layout
- Straight, open riser
- Style
- Serene Minimal
- Palette
- Chalk · Pale Oak · Linen
- Structure
- Steel stringer, timber treads
- Tread
- Oak-tone, 300mm going
- Balustrade
- Slim steel verticals, chalk
- Under-stair
- Left open
- Room dimension
- Villa, two flights
Storage features
- Left open to keep the hall feeling wide
- Nothing stored beneath
- A recessed light in each stringer
Special features
- Open risers so light passes through the flight
- A slim steel balustrade in the wall colour
- Recessed step lights
Ideal forDuplexes wanting the stair to stay visually light
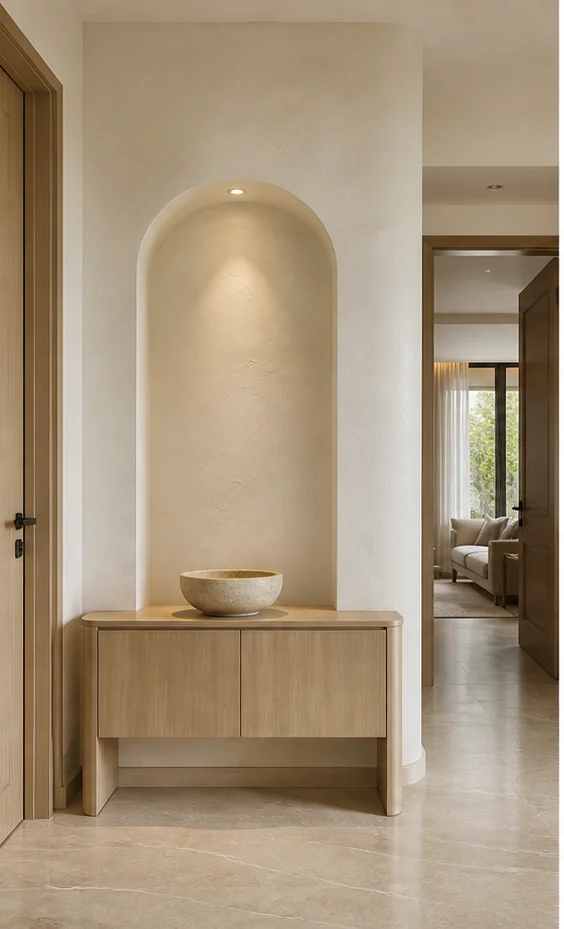
Charcoal Bold Cantilevered with a black balustrade Staircase Design
High contrast, confident mass, a single saturated move per room. Dark joinery held against light stone.
- Layout
- Cantilevered with a black balustrade
- Style
- Bold Contemporary
- Palette
- Charcoal · Oxblood · Smoked Oak
- Structure
- Cantilevered from a concrete wall
- Tread
- Charcoal timber, open riser
- Balustrade
- Black flat bar, 12mm
- Under-stair
- Concealed storage behind flush panels
- Room dimension
- Villa, two flights
Storage features
- Flush push-to-open panels concealing full-height storage
- A concealed cupboard
- Coat storage
Special features
- Treads cantilevered from the wall with no visible support
- A 12mm black flat-bar balustrade
- Shadow beneath every tread
Ideal forVillas wanting the stair as the architectural centrepiece
Teak Heritage Teak treads with a brass rail Staircase Design
Indian craft detailing on a contemporary frame — jaali, cane, inlay and hand-finished brass, used sparingly.
- Layout
- Teak treads with a brass rail
- Style
- Modern Heritage
- Palette
- Teak · Cane · Antique Brass
- Structure
- Timber stringer with teak treads
- Tread
- Solid teak, 40mm
- Balustrade
- Brass rail with teak posts
- Under-stair
- A teak seat and shoe store
- Room dimension
- Villa, two flights
Storage features
- A teak bench with shoe storage under the lowest flight
- An open shelf
- A brass hook rail
Special features
- Solid teak treads with a brass handrail
- Turned teak newel posts
- Warm timber against a plain wall
Ideal forCraft-led homes wanting solid timber underfoot
Ivory Classic Curved with a moulded handrail Staircase Design
Proportioned panelling, cornice and moulding, book-matched stone and warm gilt detail on ivory.
- Layout
- Curved with a moulded handrail
- Style
- Classic Luxe
- Palette
- Ivory · Statuario · Gold
- Structure
- Curved concrete with a stone finish
- Tread
- Marble with a bullnose
- Balustrade
- Wrought iron with a moulded cap
- Under-stair
- A powder room
- Room dimension
- Villa, two flights
Storage features
- A powder room built under the half-landing
- Concealed doors in the panelling
- A cloak cupboard
Special features
- A curved flight with a marble bullnose
- A moulded timber handrail
- Wrought iron with a gilt cap
Ideal forFormal villas with a curved or grand stair
Birch Scandi Birch with under-stair storage Staircase Design
Pale timber, soft daylight and muted green — Nordic restraint adapted for Indian light, dust and humidity.
- Layout
- Birch with under-stair storage
- Style
- Indo-Scandinavian
- Palette
- Birch · Chalk · Sage
- Structure
- Timber with a storage understructure
- Tread
- Birch ply with a sealed edge
- Balustrade
- Birch verticals, closely spaced
- Under-stair
- Drawers and open shelving
- Room dimension
- Villa, two flights
Storage features
- Graduated drawers following the stair line
- Open birch shelving
- A basket store
Special features
- Graduated drawers built into the understructure
- Pale birch throughout
- Every step earning its volume
Ideal forHomes needing the under-stair volume for storage
Emerald Deco Spiral with a brass balustrade Staircase Design
Fluting, fans and geometry. Lacquered colour, brass inlay lines and mirror used as architecture.
- Layout
- Spiral with a brass balustrade
- Style
- Art Deco Glam
- Palette
- Emerald · Brass · Lacquer
- Structure
- Steel spiral, 1,600mm diameter
- Tread
- Fluted timber with a brass nosing
- Balustrade
- Brass with a geometric infill
- Under-stair
- A lit display niche
- Room dimension
- Villa, two flights
Storage features
- A lit display niche
- A concealed bar
- Fluted storage panels
Special features
- A spiral in steel with a brass balustrade
- A geometric infill pattern
- Sculptural in a double-height volume
Ideal forDouble-height apartments where the stair is on show
Every design, in full
Six staircase designs, one page each
Each of the six carries its own page with the complete specification, sizing table and answers.
Minimal Straight, open riser Staircase
Chalk · Pale Oak · Linen
See this designBold Cantilevered with a black balustrade Staircase
Charcoal · Oxblood · Smoked Oak
See this designHeritage Teak treads with a brass rail Staircase
Teak · Cane · Antique Brass
See this designClassic Curved with a moulded handrail Staircase
Ivory · Statuario · Gold
See this designScandi Birch with under-stair storage Staircase
Birch · Chalk · Sage
See this designDeco Spiral with a brass balustrade Staircase
Emerald · Brass · Lacquer
See this designSizing
Staircase dimensions by home size
The room dimension quoted on each design above is the 3 BHK figure. These are the sizes we most often work to.
| Home size | Typical room dimension | Layout that usually fits |
|---|---|---|
| 1 BHK | Duplex, straight flight | Straight, open riser |
| 2 BHK | Duplex with a half-landing | Cantilevered with a black balustrade |
| 3 BHK | Villa, two flights | Teak treads with a brass rail |
| 4 BHK | Villa, curved or open-well | Curved with a moulded handrail |
| 4+ BHK / Villa | Triple-height feature stair | Birch with under-stair storage |
Questions
Staircase questions, answered
What rise and going make a comfortable stair?
A rise of 165–180mm with a going of 275–300mm. Twice the rise plus the going should land between 600mm and 640mm — that ratio is what makes a stair feel effortless.
Are open risers safe with children?
They meet code if the gap is under 100mm so a child's head cannot pass. Below about age four many parents still fit a temporary infill.
How wide should a domestic staircase be?
900mm clear minimum, 1,000mm if it is the main flight in a villa. Below 900mm two people cannot pass and moving furniture becomes a real problem.
What is the best material for treads?
Solid timber at 40mm or stone at 30mm on a proper structure. Whatever you choose, specify a nosing with grip — polished stone treads are genuinely dangerous in socks.


Next step
Get your staircase designed.
Send the floor plan and the dimensions. We come back with a layout, a material direction and a line-by-line estimate.