Compare
Master Bedroom: six styles, side by side
The same master bedroom brief resolved six ways. The primary bedroom has to work at 6am and at midnight. We plan the circulation, the wardrobe face and the lighting layers before choosing a single fabric.
 Photo: reiner.kraft · BY 2.0
Side by side
All six, in one row
Scroll sideways to compare, or filter down to the styles you are choosing between.
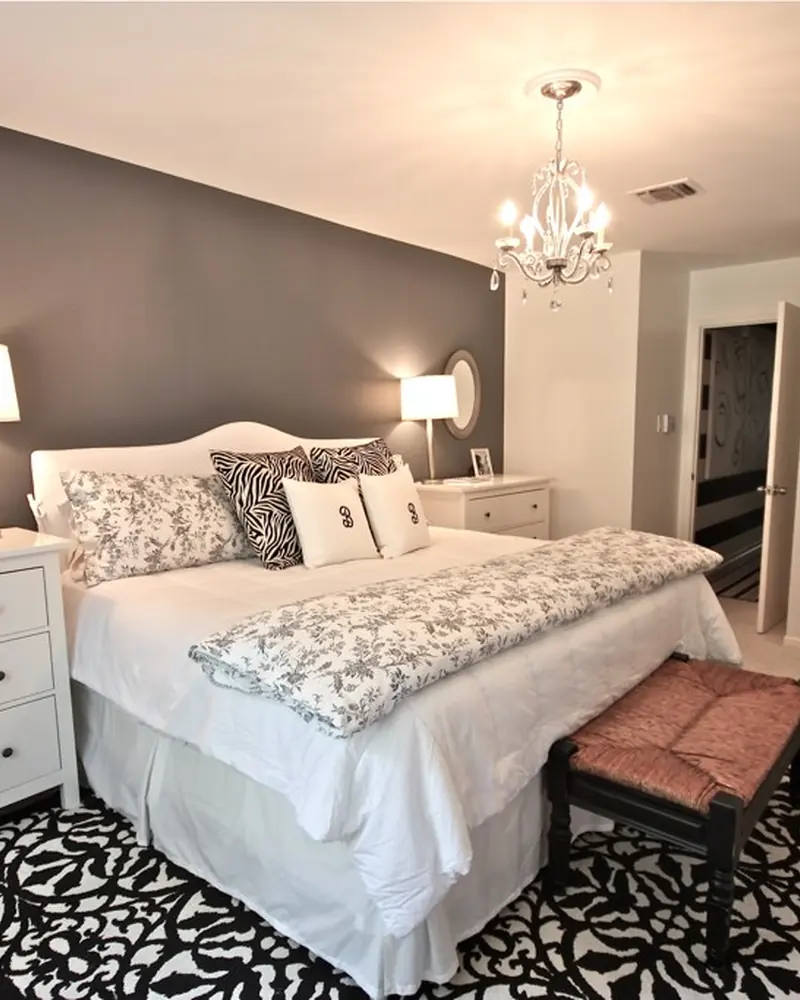 Photo: brightcd · BY 2.0
- Layout
- Bed and wardrobe
- Bed wall
- Chalk plaster, no headboard trim
- Headboard
- Linen upholstered, wall-hung
What changes: One uninterrupted plaster wall behind the bed.
Photo: reiner.kraft · BY 2.0- Layout
- With study nook
- Bed wall
- Smoked oak slat panel
- Headboard
- Oxblood velvet, channel-tufted
What changes: A dark slat panel running floor to ceiling behind the bed.
 Photo: brightcd · BY 2.0
- Layout
- With walk-in dressing
- Bed wall
- Teak with cane inlay
- Headboard
- Cane and teak frame
What changes: Cane inlay set into a teak headboard.
 Photo: Red Moon Sanctuary · BY 2.0
- Layout
- Bay window suite
- Bed wall
- Ivory panelling with gilt bead
- Headboard
- Ivory buttoned velvet with a moulded frame
What changes: Panelled bed wall with a gilt bead outline.
 Photo: Jeremy Levine Design · BY 2.0
- Layout
- Compact, loft storage
- Bed wall
- Birch batten half-wall
- Headboard
- Sage wool, low profile
What changes: Birch battens to dado height, chalk above.
 Photo: Jeremy Levine Design · BY 2.0
- Layout
- Full suite with lounge
- Bed wall
- Emerald lacquer with brass reveal
- Headboard
- Fluted velvet with a brass capping
What changes: Fluted emerald lacquer behind the bed.
At a glance
The differences in one table
| Style | Layout | Bed wall | Ideal for |
|---|---|---|---|
| Serene Minimal | Bed and wardrobe | Chalk plaster, no headboard trim | Compact primary bedrooms where floor area is tight |
| Bold Contemporary | With study nook | Smoked oak slat panel | Owners who want a dark, enveloping, hotel-like room |
| Modern Heritage | With walk-in dressing | Teak with cane inlay | Homes with heirloom textiles and a craft-led palette |
| Classic Luxe | Bay window suite | Ivory panelling with gilt bead | Formal primary suites in larger apartments and villas |
| Indo-Scandinavian | Compact, loft storage | Birch batten half-wall | Bright, calm rooms for young families |
| Art Deco Glam | Full suite with lounge | Emerald lacquer with brass reveal | Statement primary suites in premium apartments |
Sizing
Master Bedroom dimensions by home size
| Home size | Typical room dimension | Layout that usually fits |
|---|---|---|
| 1 BHK | 10×10 feet | Bed and wardrobe |
| 2 BHK | 11×12 feet | With study nook |
| 3 BHK | 12×14 feet | With walk-in dressing |
| 4 BHK | 14×16 feet | Bay window suite |
| 4+ BHK / Villa | 16×18 feet with a lounge | Compact, loft storage |



Next step
Choose your master bedroom style with a designer.
Send the plan. We will draw your actual room in the two you are torn between and put them next to each other.