Home sizes
1 BHK Interior Design
Every surface has to do two jobs. The wins come from going vertical, keeping joinery the colour of the walls, and choosing furniture that folds, stacks or stores.

CustomisableEvery module redrawn to your room, not picked off a shelf
Lifetime warranty*On modular cabinetry, hardware and factory finishes
Easy EMIsSplit the project across the build, interest options available
45-day deliveryFrom design sign-off to handover on standard scopes
4.5 ratingAverage handover score across completed residences
Priorities
What matters most in a 1 bhk
Typical carpet area: 350-500 sq ft.
- Wall-hung joinery so the floor plane runs unbroken
- Loft cabinets above every internal door
- A wall bed or a sofa-bed if the room must sleep and live
- One flooring material with no thresholds
- A single palette across the whole flat
Sizing
Room dimensions in a 1 bhk
The dimensions we most often work to at this configuration.
| Room | Typical dimension | Layout that usually fits |
|---|---|---|
| Modular Kitchen | 7×8 feet | U-Shaped |
| Wardrobe | 6×7 feet run | Sliding, 3-door |
| Master Bedroom | 10×10 feet | Bed and wardrobe |
| Living Room | 10×12 feet | Compact L-seating |
| Bathroom | 5×7 feet | Compact 3-piece |
| Kids Bedroom | 8×9 feet | Single bed, low storage |
| Dining Room | Within the living room | Four-seat, compact |
| Pooja Room | 2×3 feet niche | Wall-mounted niche |
Design ideas
Designs that suit a 1 bhk

Sized for this home
Modular Kitchen for a 1 BHK
7×8 feet
See designs
Sized for this home
Wardrobe for a 1 BHK
6×7 feet run
See designs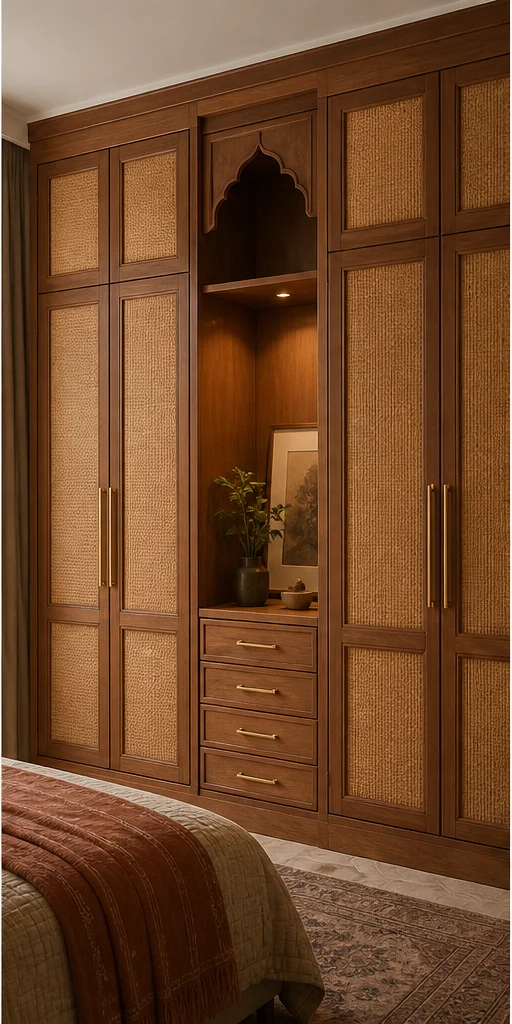
Sized for this home
Master Bedroom for a 1 BHK
10×10 feet
See designsSized for this home
Living Room for a 1 BHK
10×12 feet
See designs
Sized for this home
Bathroom for a 1 BHK
5×7 feet
See designs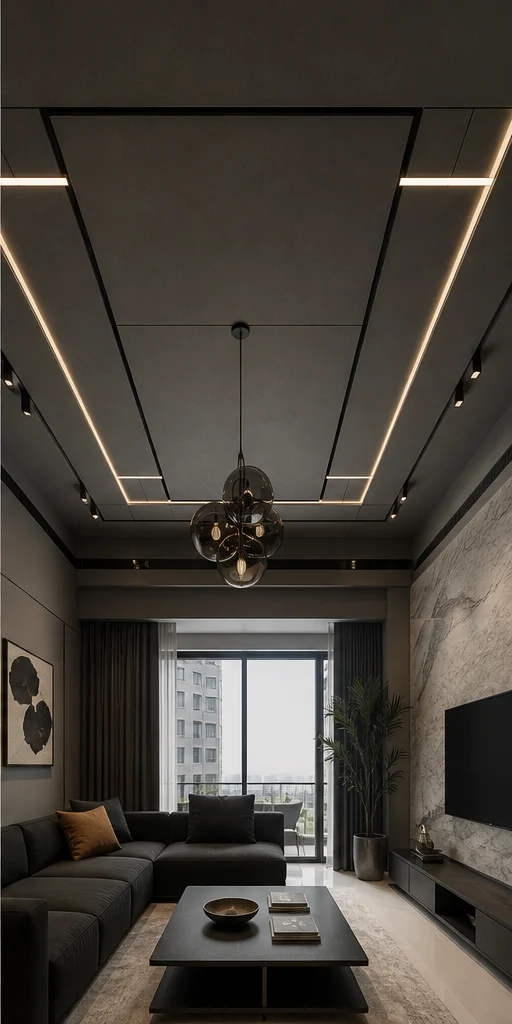
Sized for this home
False Ceiling for a 1 BHK
Cove only, 250mm
See designs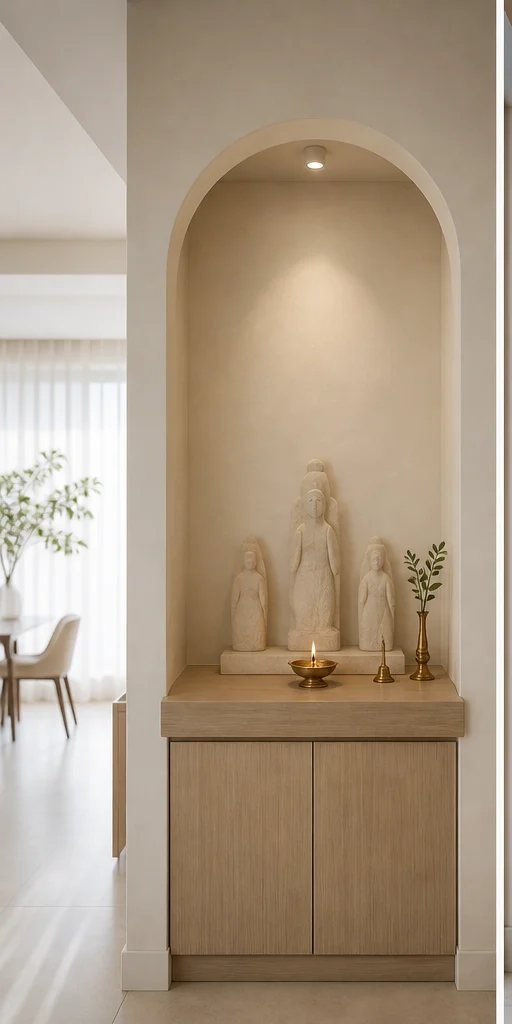
Sized for this home
Pooja Room for a 1 BHK
2×3 feet niche
See designs
Sized for this home
TV Unit for a 1 BHK
6×4 feet
See designsNext step
Planning a 1 bhk?
Send the builder's floor plan. We will come back with a layout view and a line-by-line estimate.