Design ideas
False Ceiling Designs
A ceiling should buy you something — concealed services, better light, or acoustic control. We design the drop to the height you actually have, not to a catalogue.
Six styles
False Ceiling designs in six house styles
The same brief, resolved six ways. Each one carries its own layout, material specification and storage strategy. Filter to one style, or compare all six.
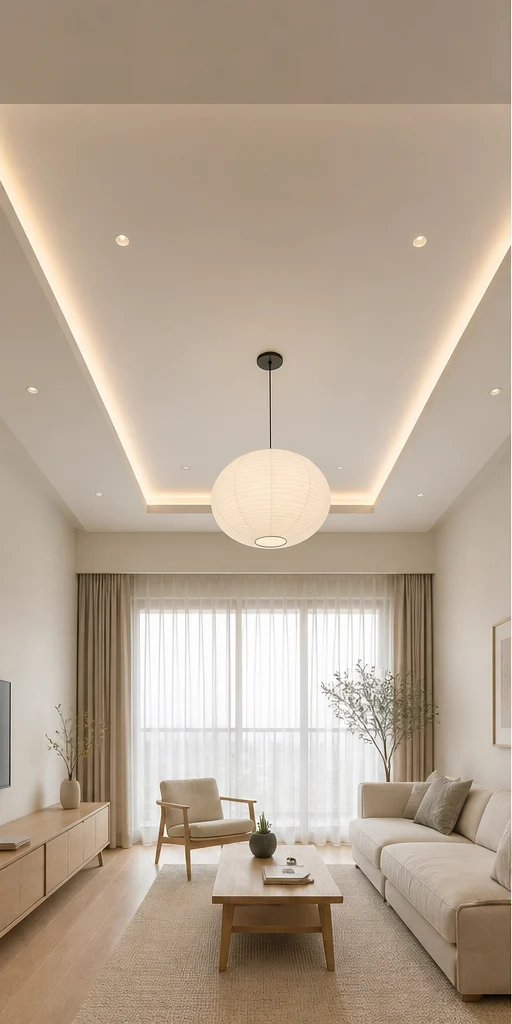
Chalk Minimal Peripheral cove, 250mm False Ceiling Design
Nothing decorative survives unless it also does work. Long uninterrupted planes, shadow-gap joints, one quiet grain.
- Layout
- Peripheral cove, 250mm
- Style
- Serene Minimal
- Palette
- Chalk · Pale Oak · Linen
- Board
- 12mm gypsum, taped and skimmed
- Drop
- 250mm at the perimeter only
- Lighting
- Concealed cove, 3000K
- Finish
- Flat chalk emulsion
- Room dimension
- Stepped over the seating zone
Storage features
- Concealed AC ducting and drain routing
- Sprinkler and smoke detector integration
- Curtain track recessed into the drop
Special features
- A 250mm peripheral cove and nothing else
- The centre of the ceiling left completely flat
- Light washing the wall rather than the floor
Ideal forApartments with 9-to-10-foot slabs where height cannot be spared
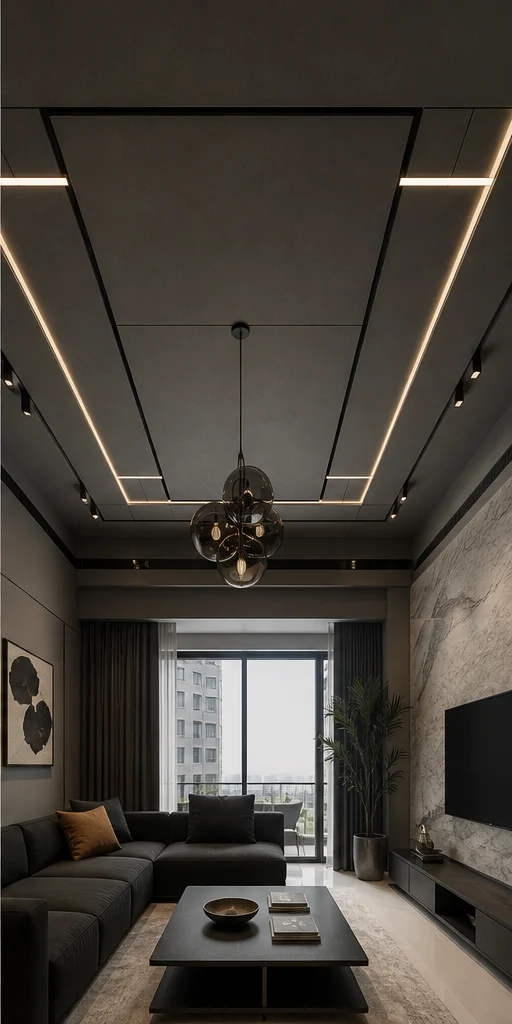
Charcoal Bold Stepped with a dark reveal False Ceiling Design
High contrast, confident mass, a single saturated move per room. Dark joinery held against light stone.
- Layout
- Stepped with a dark reveal
- Style
- Bold Contemporary
- Palette
- Charcoal · Oxblood · Smoked Oak
- Board
- Gypsum with a black shadow-gap reveal
- Drop
- 350mm stepped over the seating
- Lighting
- Recessed spots with a black baffle
- Finish
- Charcoal reveal, chalk field
- Room dimension
- Stepped over the seating zone
Storage features
- Concealed cable trays for the media wall
- Recessed curtain pocket
- Speaker housings within the drop
Special features
- A stepped drop with a 20mm black shadow gap
- Recessed spots with deep baffles so no lamp is visible
- A dark reveal that makes the ceiling appear to float
Ideal forLiving rooms wanting a dramatic, layered ceiling
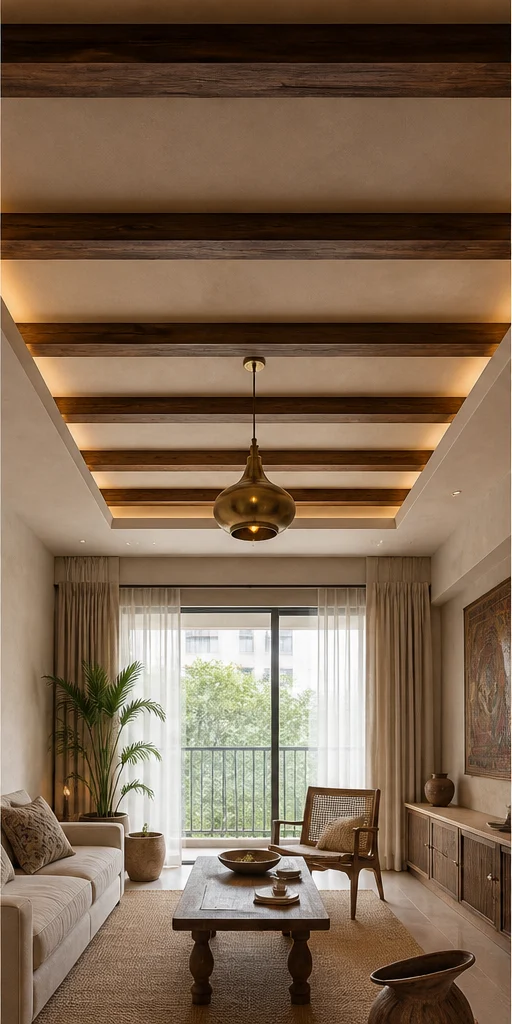
Teak Heritage Beamed teak with a plain field False Ceiling Design
Indian craft detailing on a contemporary frame — jaali, cane, inlay and hand-finished brass, used sparingly.
- Layout
- Beamed teak with a plain field
- Style
- Modern Heritage
- Palette
- Teak · Cane · Antique Brass
- Board
- Gypsum field with teak beams
- Drop
- 300mm between beams
- Lighting
- Warm downlights between beams
- Finish
- Teak beams, chalk field
- Room dimension
- Stepped over the seating zone
Storage features
- Services routed between beams
- Fan mounting plate integrated
- Concealed wiring for wall sconces
Special features
- Teak beams laid on a chalk field
- Warm light between the beams
- A carved boss at the beam intersections
Ideal forHomes with a timber-led material palette
Ivory Classic Coffered with cornice False Ceiling Design
Proportioned panelling, cornice and moulding, book-matched stone and warm gilt detail on ivory.
- Layout
- Coffered with cornice
- Style
- Classic Luxe
- Palette
- Ivory · Statuario · Gold
- Board
- Gypsum with a moulded plaster cornice
- Drop
- 400mm coffer depth
- Lighting
- Cove plus a central chandelier
- Finish
- Ivory with a gilt bead
- Room dimension
- Stepped over the seating zone
Storage features
- Chandelier support plate cast into the drop
- Concealed AC grilles in the coffer
- Cornice hiding the curtain track
Special features
- A coffered grid with a moulded cornice
- A central rose supporting the chandelier
- Gilt bead following the coffer edge
Ideal forFormal rooms with a chandelier and cornice language
Birch Scandi Linear profile, single plane False Ceiling Design
Pale timber, soft daylight and muted green — Nordic restraint adapted for Indian light, dust and humidity.
- Layout
- Linear profile, single plane
- Style
- Indo-Scandinavian
- Palette
- Birch · Chalk · Sage
- Board
- Gypsum, flush single plane
- Drop
- 200mm flush drop
- Lighting
- Linear recessed profile
- Finish
- Chalk with a birch trim
- Room dimension
- Stepped over the seating zone
Storage features
- A single service plane at 200mm
- Recessed linear diffusers
- Flush-mounted smoke detectors
Special features
- One flush plane with a recessed linear light
- No steps, no coves, no ornament
- A birch trim at the wall junction
Ideal forBright, minimal homes wanting services concealed with no drama
Emerald Deco Floating island with brass trim False Ceiling Design
Fluting, fans and geometry. Lacquered colour, brass inlay lines and mirror used as architecture.
- Layout
- Floating island with brass trim
- Style
- Art Deco Glam
- Palette
- Emerald · Brass · Lacquer
- Board
- Gypsum with brass inlay trim
- Drop
- 300mm island over the seating
- Lighting
- Brass-trimmed cove and a pendant
- Finish
- Lacquer field with brass lines
- Room dimension
- Stepped over the seating zone
Storage features
- Concealed uplight within the island
- Brass-trimmed AC slot diffuser
- Wiring for pendant clusters
Special features
- A floating island over the seating with a brass edge trim
- Concealed uplight throwing light onto the slab
- Geometric brass inlay across the field
Ideal forStatement living and dining rooms in premium apartments
Every design, in full
Six false ceiling designs, one page each
Each of the six carries its own page with the complete specification, sizing table and answers.
Minimal Peripheral cove, 250mm False Ceiling
Chalk · Pale Oak · Linen
See this designBold Stepped with a dark reveal False Ceiling
Charcoal · Oxblood · Smoked Oak
See this designHeritage Beamed teak with a plain field False Ceiling
Teak · Cane · Antique Brass
See this designClassic Coffered with cornice False Ceiling
Ivory · Statuario · Gold
See this designScandi Linear profile, single plane False Ceiling
Birch · Chalk · Sage
See this designDeco Floating island with brass trim False Ceiling
Emerald · Brass · Lacquer
See this designSizing
False Ceiling dimensions by home size
The room dimension quoted on each design above is the 3 BHK figure. These are the sizes we most often work to.
| Home size | Typical room dimension | Layout that usually fits |
|---|---|---|
| 1 BHK | Cove only, 250mm | Peripheral cove, 250mm |
| 2 BHK | Cove with a single step | Stepped with a dark reveal |
| 3 BHK | Stepped over the seating zone | Beamed teak with a plain field |
| 4 BHK | Coffered across the room | Coffered with cornice |
| 4+ BHK / Villa | Island plus a coffered perimeter | Linear profile, single plane |
False Ceiling in detail
Narrower cuts of this category
Questions
False Ceiling questions, answered
How much height does a false ceiling take?
A peripheral cove needs about 250mm, a stepped design 300–400mm, and a full coffer up to 450mm. With a 9-foot slab, restrict the drop to the perimeter or the room will feel low.
Gypsum or POP?
Gypsum board on a GI frame. It is dimensionally stable, dry-fixed, and cracks far less than site-mixed POP. POP still has a place for mouldings and cornices.
Is a false ceiling needed to conceal air conditioning?
For a ducted or cassette system, yes — you need the void. A high-wall split needs only a small drop to conceal the drain and refrigerant lines, or none at all.
Which lighting works best in a cove?
A continuous warm-white LED strip of at least 12W per metre with a good diffuser, set back 75mm from the cove lip so no dots or scallops show on the ceiling.
Will a false ceiling help with sound?
A plain gypsum drop does very little. Real acoustic benefit needs insulation in the void and a perforated or slatted board face — worth doing in a media room, rarely elsewhere.


Next step
Get your false ceiling designed.
Send the floor plan and the dimensions. We come back with a layout, a material direction and a line-by-line estimate.