Design ideas
Wall Decor Designs
Walls are the last thing done and the first thing seen. We plan the hanging lines and the lighting at design stage, not after the paint has dried.

Six styles
Wall Decor designs in six house styles
The same brief, resolved six ways. Each one carries its own layout, material specification and storage strategy. Filter to one style, or compare all six.
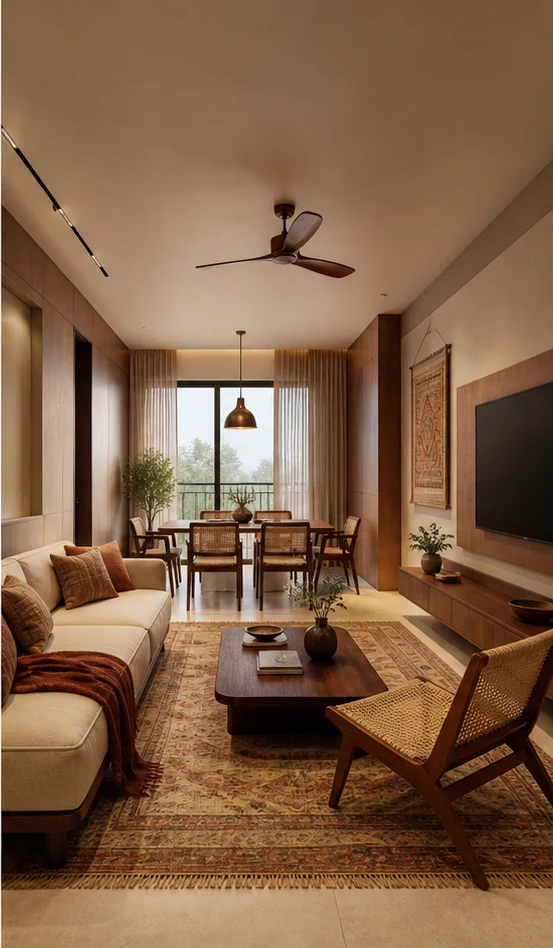
Chalk Minimal Single large artwork Wall Decor Design
Nothing decorative survives unless it also does work. Long uninterrupted planes, shadow-gap joints, one quiet grain.
- Layout
- Single large artwork
- Style
- Serene Minimal
- Palette
- Chalk · Pale Oak · Linen
- Format
- One 1,200mm canvas
- Framing
- Frameless canvas
- Hanging
- Centre at 1,500mm
- Lighting
- One recessed spot
- Room dimension
- Craft panel in the foyer
Storage features
- A French cleat so the piece can be rehung
- Concealed fixing into a solid backing
- Cable route for the picture light
Special features
- One large piece, centred, and nothing else on the wall
- A single recessed spot lighting it
- The wall left otherwise empty
Ideal forHomes wanting one confident gesture per room

Charcoal Bold Dark gallery wall Wall Decor Design
High contrast, confident mass, a single saturated move per room. Dark joinery held against light stone.
- Layout
- Dark gallery wall
- Style
- Bold Contemporary
- Palette
- Charcoal · Oxblood · Smoked Oak
- Format
- Nine-frame gallery grid
- Framing
- Black box frames, white mount
- Hanging
- Grid with a 50mm gap
- Lighting
- Track spots on a black rail
- Room dimension
- Craft panel in the foyer
Storage features
- A batten grid behind the plasterboard
- Adjustable track for changing the display
- Frames hung on a common centre line
Special features
- A nine-frame grid with an even 50mm gap
- Black frames on a charcoal wall
- Track spots washing the whole grid
Ideal forOwners with a collection to display
Teak Heritage Craft panel in teak and brass Wall Decor Design
Indian craft detailing on a contemporary frame — jaali, cane, inlay and hand-finished brass, used sparingly.
- Layout
- Craft panel in teak and brass
- Style
- Modern Heritage
- Palette
- Teak · Cane · Antique Brass
- Format
- Carved teak relief panel
- Framing
- Teak frame with a brass corner
- Hanging
- Panel fixed on a French cleat
- Lighting
- Brass uplight grazing the carving
- Room dimension
- Craft panel in the foyer
Storage features
- A ply backing behind the plaster for the panel weight
- Concealed uplight in the skirting
- A shelf for objects
Special features
- A hand-carved teak relief panel
- Brass uplight grazing across the carving
- Craft treated as architecture
Ideal forCraft-led homes wanting a made object on the wall
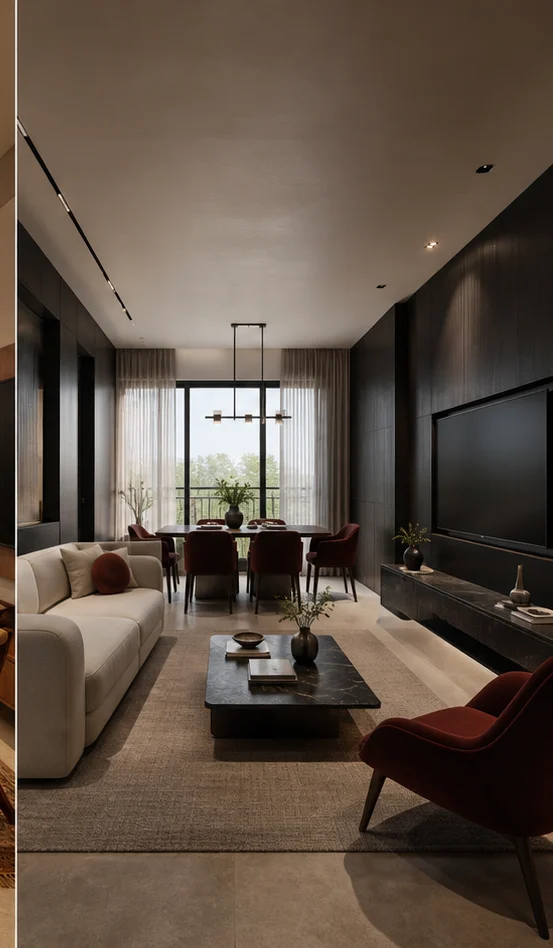
Ivory Classic Symmetrical gilt-framed pair Wall Decor Design
Proportioned panelling, cornice and moulding, book-matched stone and warm gilt detail on ivory.
- Layout
- Symmetrical gilt-framed pair
- Style
- Classic Luxe
- Palette
- Ivory · Statuario · Gold
- Format
- Two gilt-framed works, symmetrical
- Framing
- Gilt frame with a linen mount
- Hanging
- Symmetrical about the console
- Lighting
- Picture lights on each frame
- Room dimension
- Craft panel in the foyer
Storage features
- Solid fixings for heavy gilt frames
- Picture-light wiring chased in
- A console below with drawers
Special features
- Two gilt-framed works either side of a mirror
- Picture lights on each
- Strict symmetry about the console
Ideal forFormal rooms with symmetrical composition
Birch Scandi Open shelf with objects Wall Decor Design
Pale timber, soft daylight and muted green — Nordic restraint adapted for Indian light, dust and humidity.
- Layout
- Open shelf with objects
- Style
- Indo-Scandinavian
- Palette
- Birch · Chalk · Sage
- Format
- Birch picture ledge, 1,800mm
- Framing
- No frame — ledge display
- Hanging
- Leaning on a ledge
- Lighting
- Ambient only
- Room dimension
- Craft panel in the foyer
Storage features
- A ledge deep enough to lean two layers
- Basket storage below
- No fixings needed to change the display
Special features
- A long birch picture ledge with objects leaning
- Display changed whenever you like
- Nothing fixed to the wall
Ideal forFamilies who like changing the display often
Emerald Deco Mirror and brass composition Wall Decor Design
Fluting, fans and geometry. Lacquered colour, brass inlay lines and mirror used as architecture.
- Layout
- Mirror and brass composition
- Style
- Art Deco Glam
- Palette
- Emerald · Brass · Lacquer
- Format
- Antique-mirror panels with brass
- Framing
- Brass frame with a bevelled mirror
- Hanging
- Panels fixed edge to edge
- Lighting
- Brass sconces flanking
- Room dimension
- Craft panel in the foyer
Storage features
- Ply backing for mirror weight
- Concealed brass fixings
- Sconce wiring within the panel
Special features
- Antique-mirror panels with brass inlay
- Sconces flanking the composition
- Mirror used as wall finish
Ideal forStatement walls in dining rooms and bars
Every design, in full
Six wall decor designs, one page each
Each of the six carries its own page with the complete specification, sizing table and answers.
Minimal Single large artwork Wall Decor
Chalk · Pale Oak · Linen
See this designBold Dark gallery wall Wall Decor
Charcoal · Oxblood · Smoked Oak
See this designHeritage Craft panel in teak and brass Wall Decor
Teak · Cane · Antique Brass
See this designClassic Symmetrical gilt-framed pair Wall Decor
Ivory · Statuario · Gold
See this designScandi Open shelf with objects Wall Decor
Birch · Chalk · Sage
See this designDeco Mirror and brass composition Wall Decor
Emerald · Brass · Lacquer
See this designSizing
Wall Decor dimensions by home size
The room dimension quoted on each design above is the 3 BHK figure. These are the sizes we most often work to.
| Home size | Typical room dimension | Layout that usually fits |
|---|---|---|
| 1 BHK | One piece per room | Single large artwork |
| 2 BHK | Gallery wall in the living room | Dark gallery wall |
| 3 BHK | Craft panel in the foyer | Craft panel in teak and brass |
| 4 BHK | Symmetrical scheme in formal rooms | Symmetrical gilt-framed pair |
| 4+ BHK / Villa | Full curated scheme | Open shelf with objects |
Wall Decor in detail
Narrower cuts of this category
Questions
Wall Decor questions, answered
At what height should artwork be hung?
Centre of the piece at about 1,500mm from the floor — roughly eye level. Above a sofa or console, drop it so the gap to the furniture below is 200–250mm.
How do I plan a gallery wall?
Lay it out on the floor first, keep a consistent gap of 50–75mm, and align either a common centre line or a common top line. Mixed frames work if the gap and the mounts stay consistent.
Can heavy mirrors be hung on plasterboard?
Not on the board alone. You need a ply backing or fixings into the studs. Plan this before the wall is closed if you can — retro-fitting means opening the wall.
What lighting suits artwork?
A recessed adjustable spot at about 30 degrees from vertical, or a picture light on the frame. Aim it so the beam covers the piece without hitting the glass at the viewer's eye angle.


Next step
Get your wall decor designed.
Send the floor plan and the dimensions. We come back with a layout, a material direction and a line-by-line estimate.