Design ideas
Twenty-eight categories. One hundred and sixty-eight designs.
Every category below is drawn in all six house styles, with the layout, materials, storage features and room dimensions specified for each one.

Rooms
Room-by-room designs
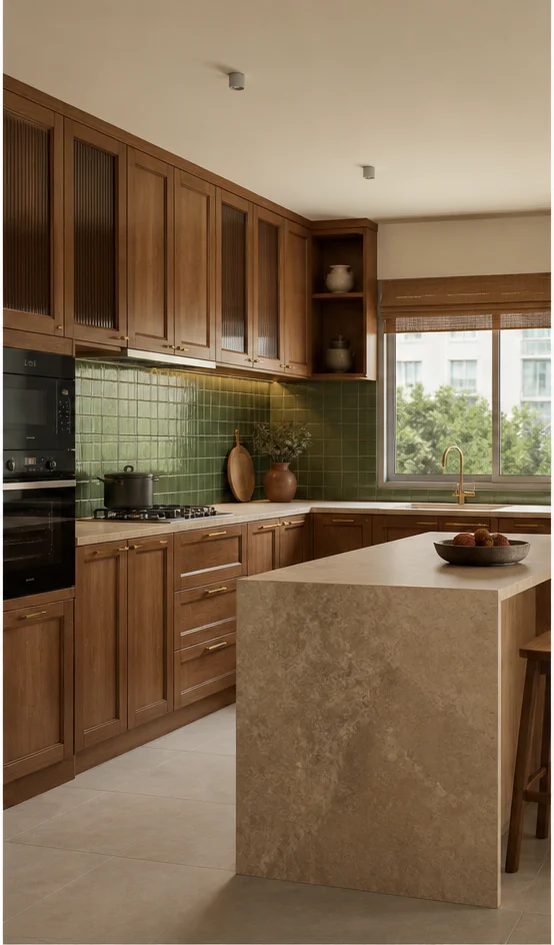
Modular Kitchen Designs
The kitchen is the most engineered room in the house. We plan it around the work triangle, then resolve…
View designs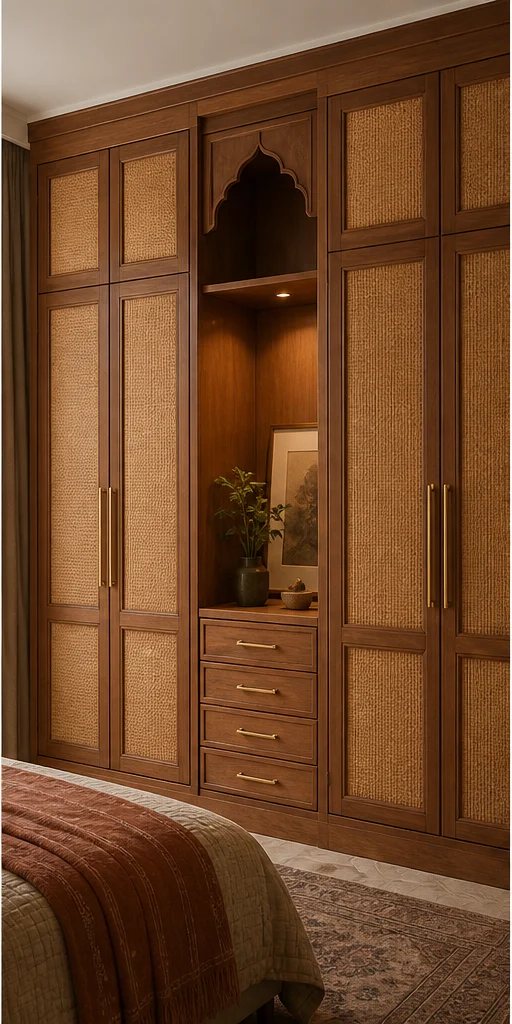
Wardrobe Designs
A wardrobe is a storage brief before it is a design brief. We count what you own — saris, suits,…
View designs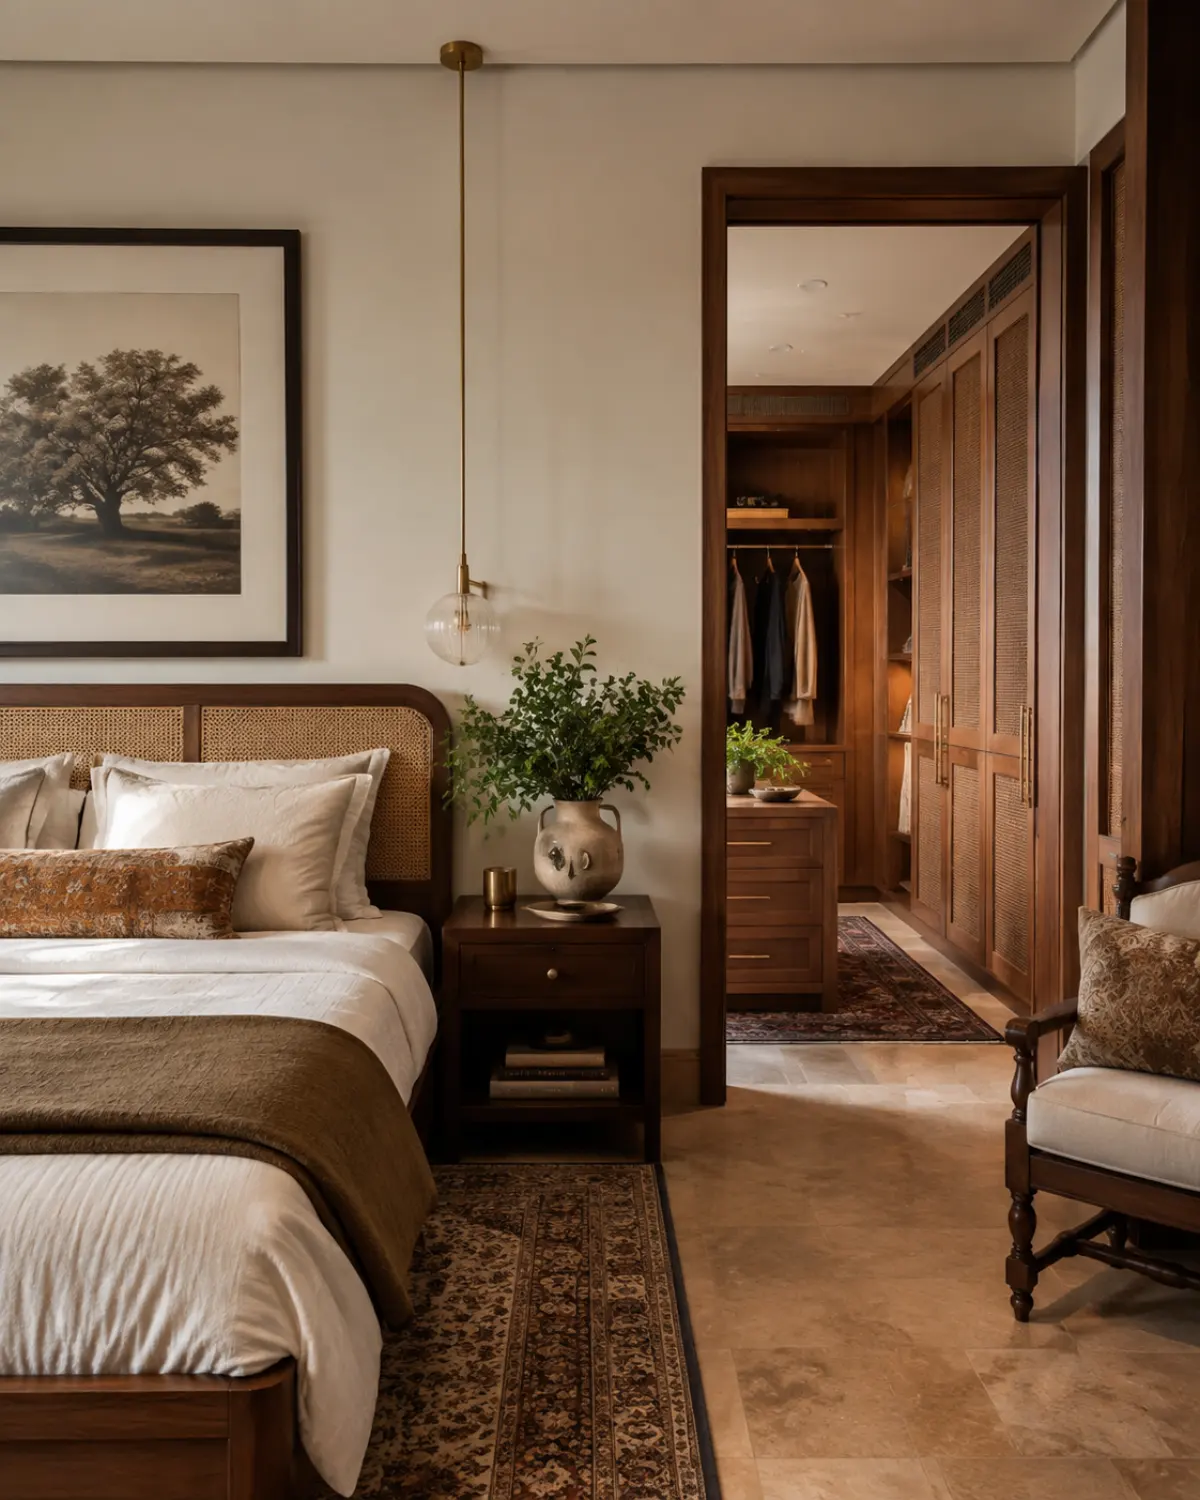
Master Bedroom Designs
The primary bedroom has to work at 6am and at midnight. We plan the circulation, the wardrobe face and…
View designs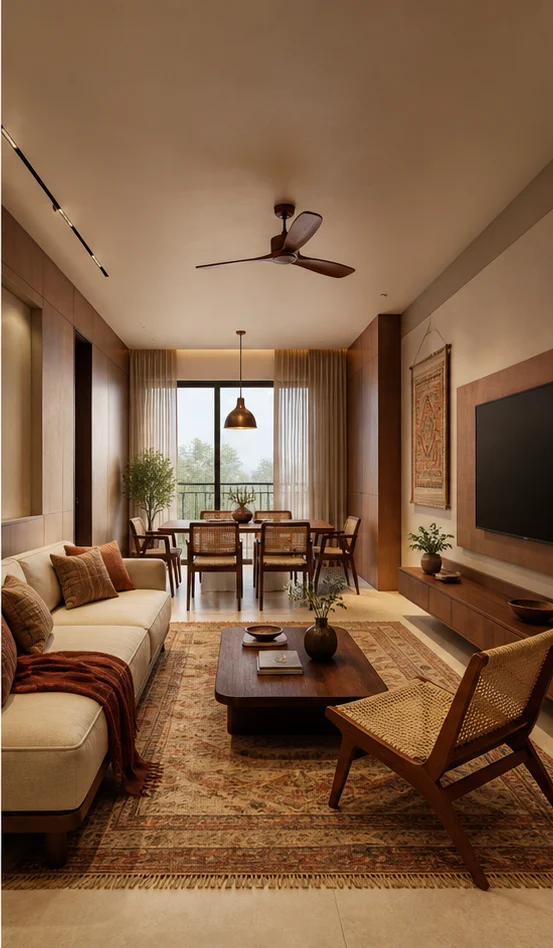
Living Room Designs
The living room carries the first impression of the house. We set the seating geometry to the room's…
View designs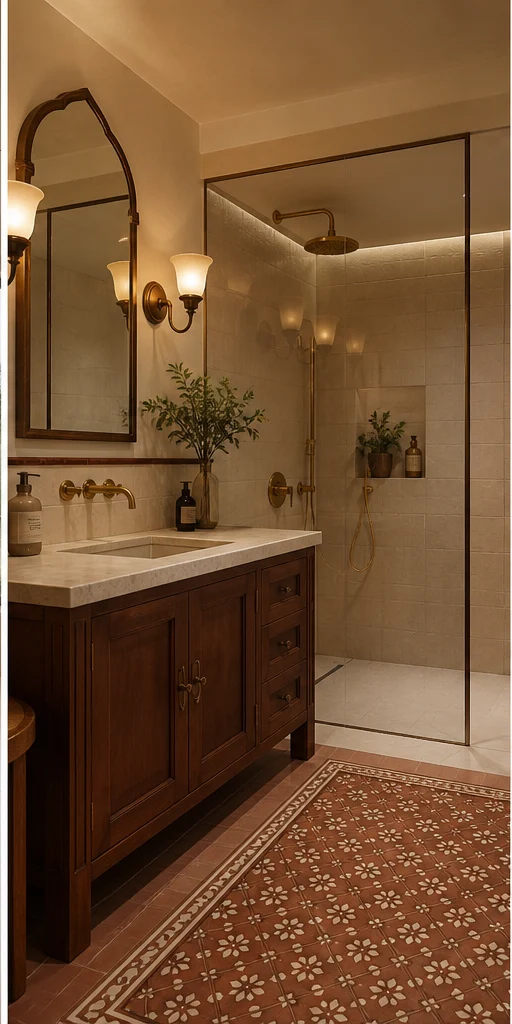
Bathroom Designs
Bathrooms are waterproofing and falls first, finishes second. We resolve the slope, the trap positions…
View designs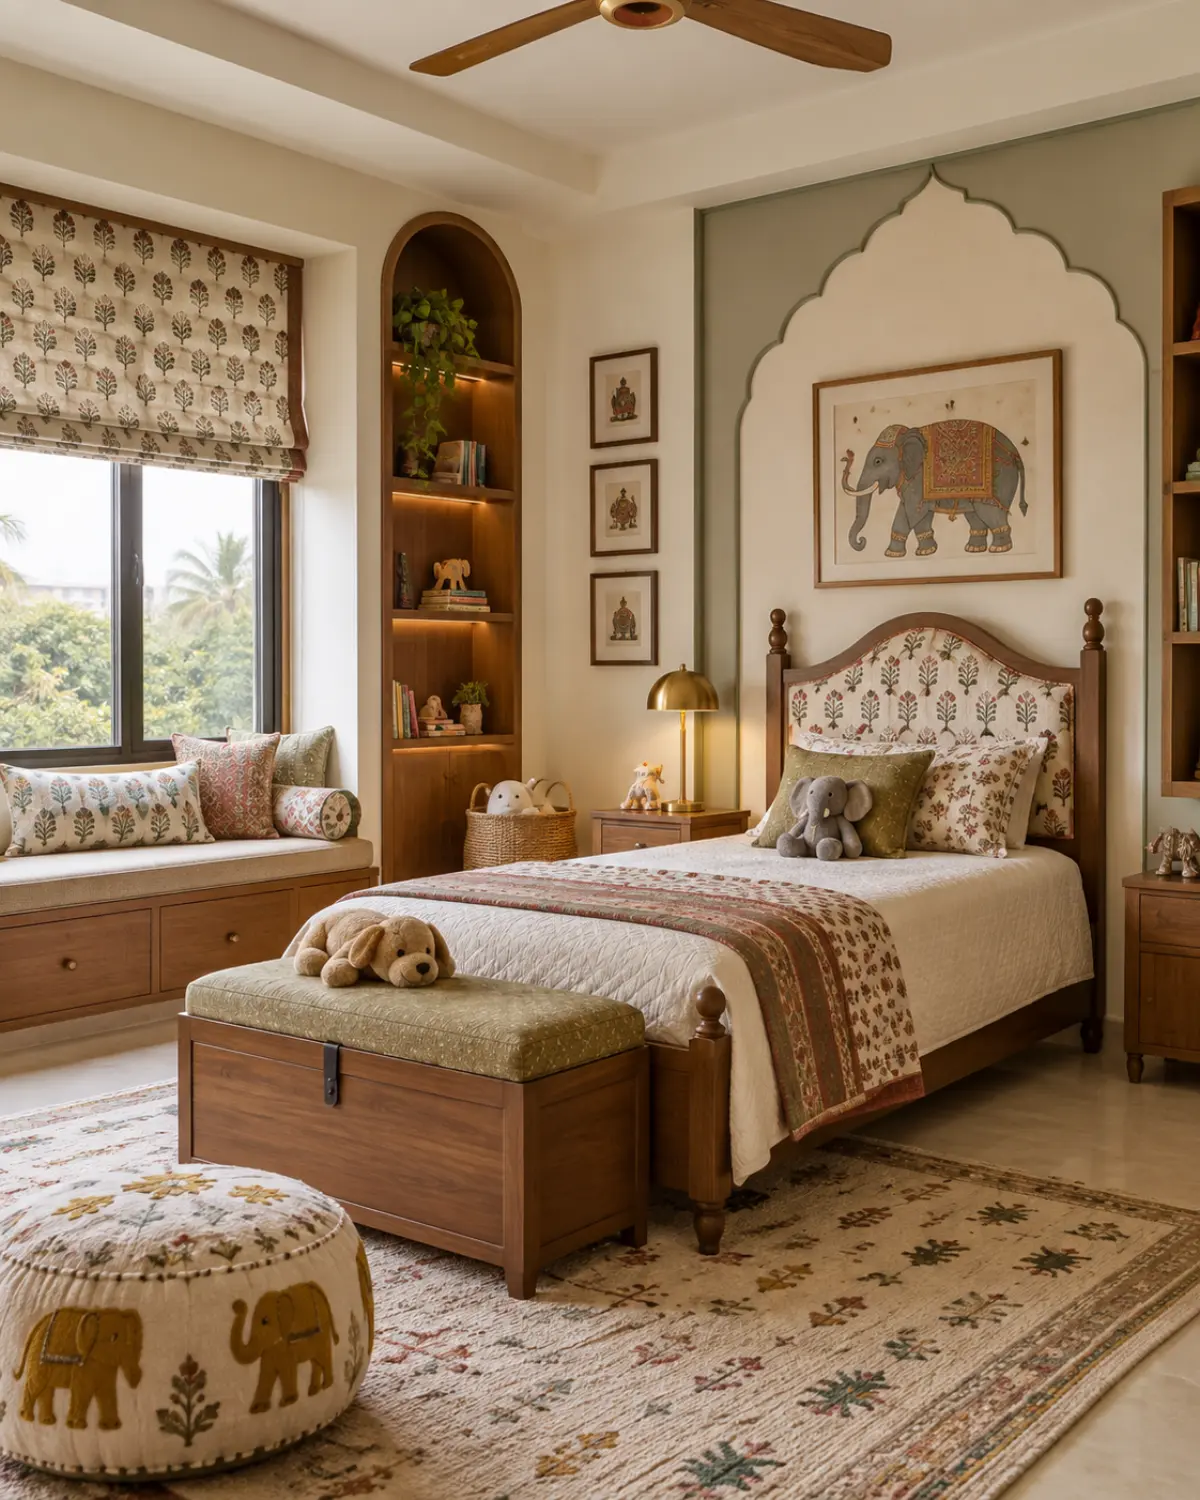
Kids Bedroom Designs
Children's rooms get rebuilt every few years unless you plan for change. We design the carcass to last…
View designs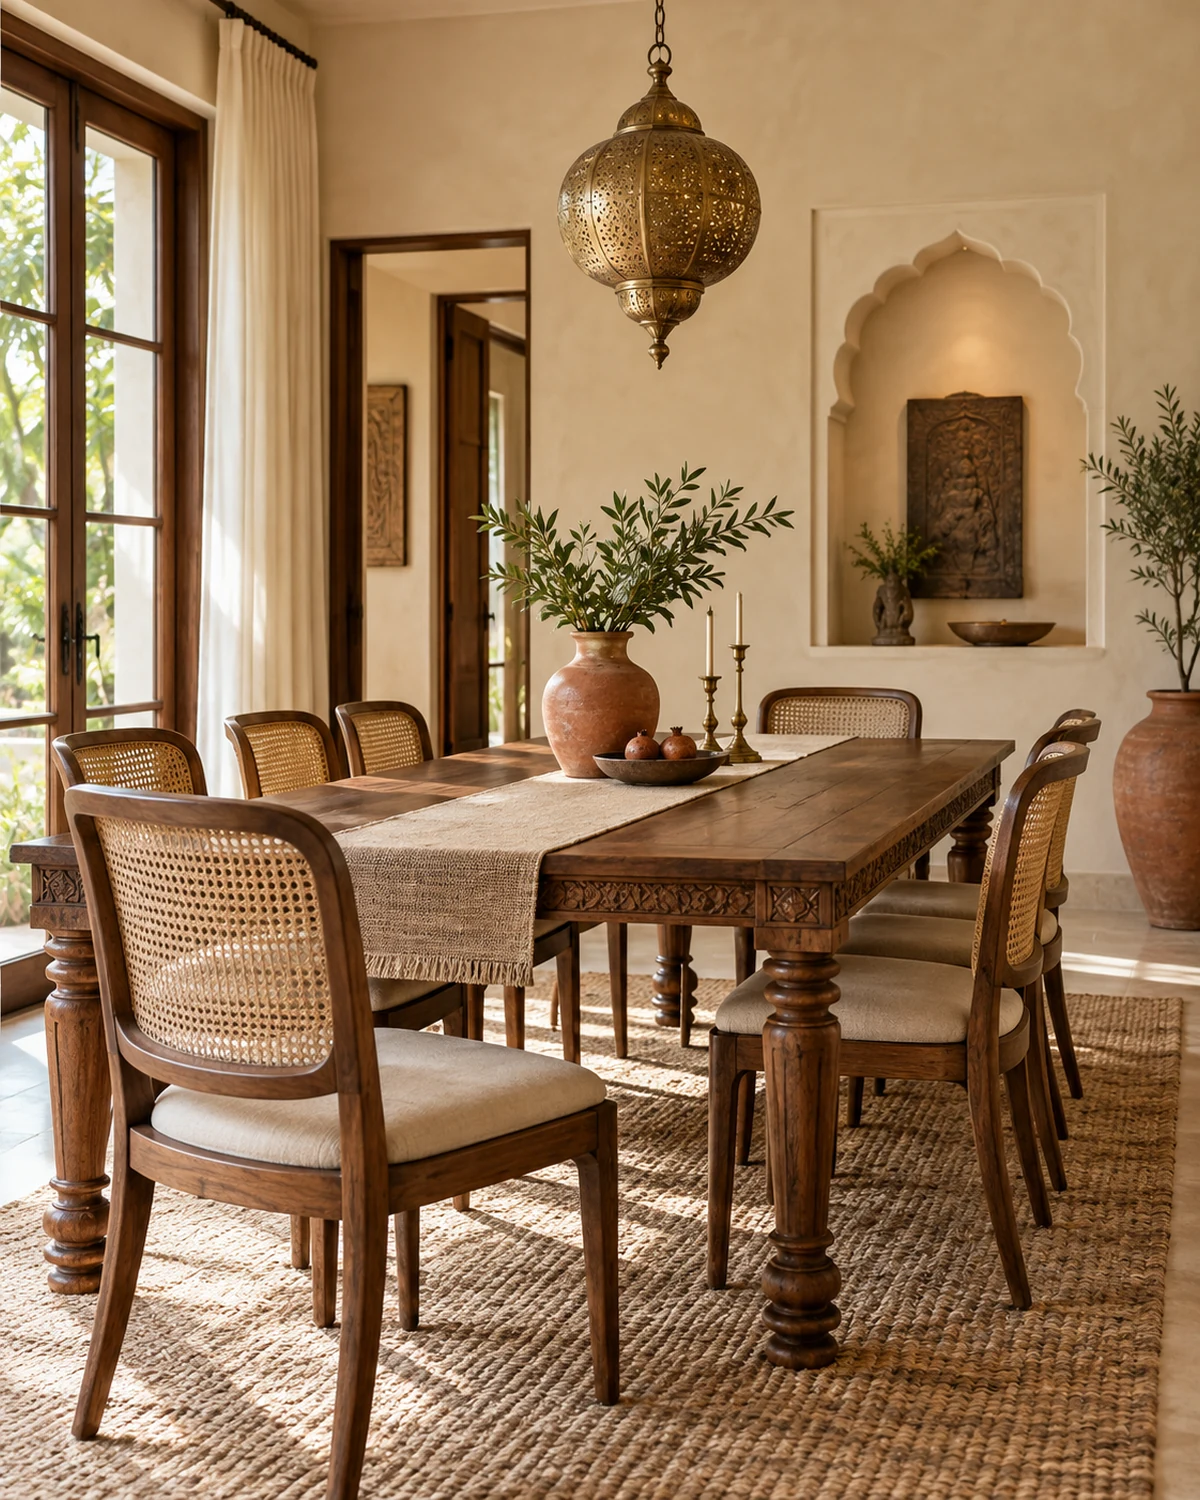
Dining Room Designs
Dining is about clearance and light. We size the table to the room's circulation, then hang the light…
View designs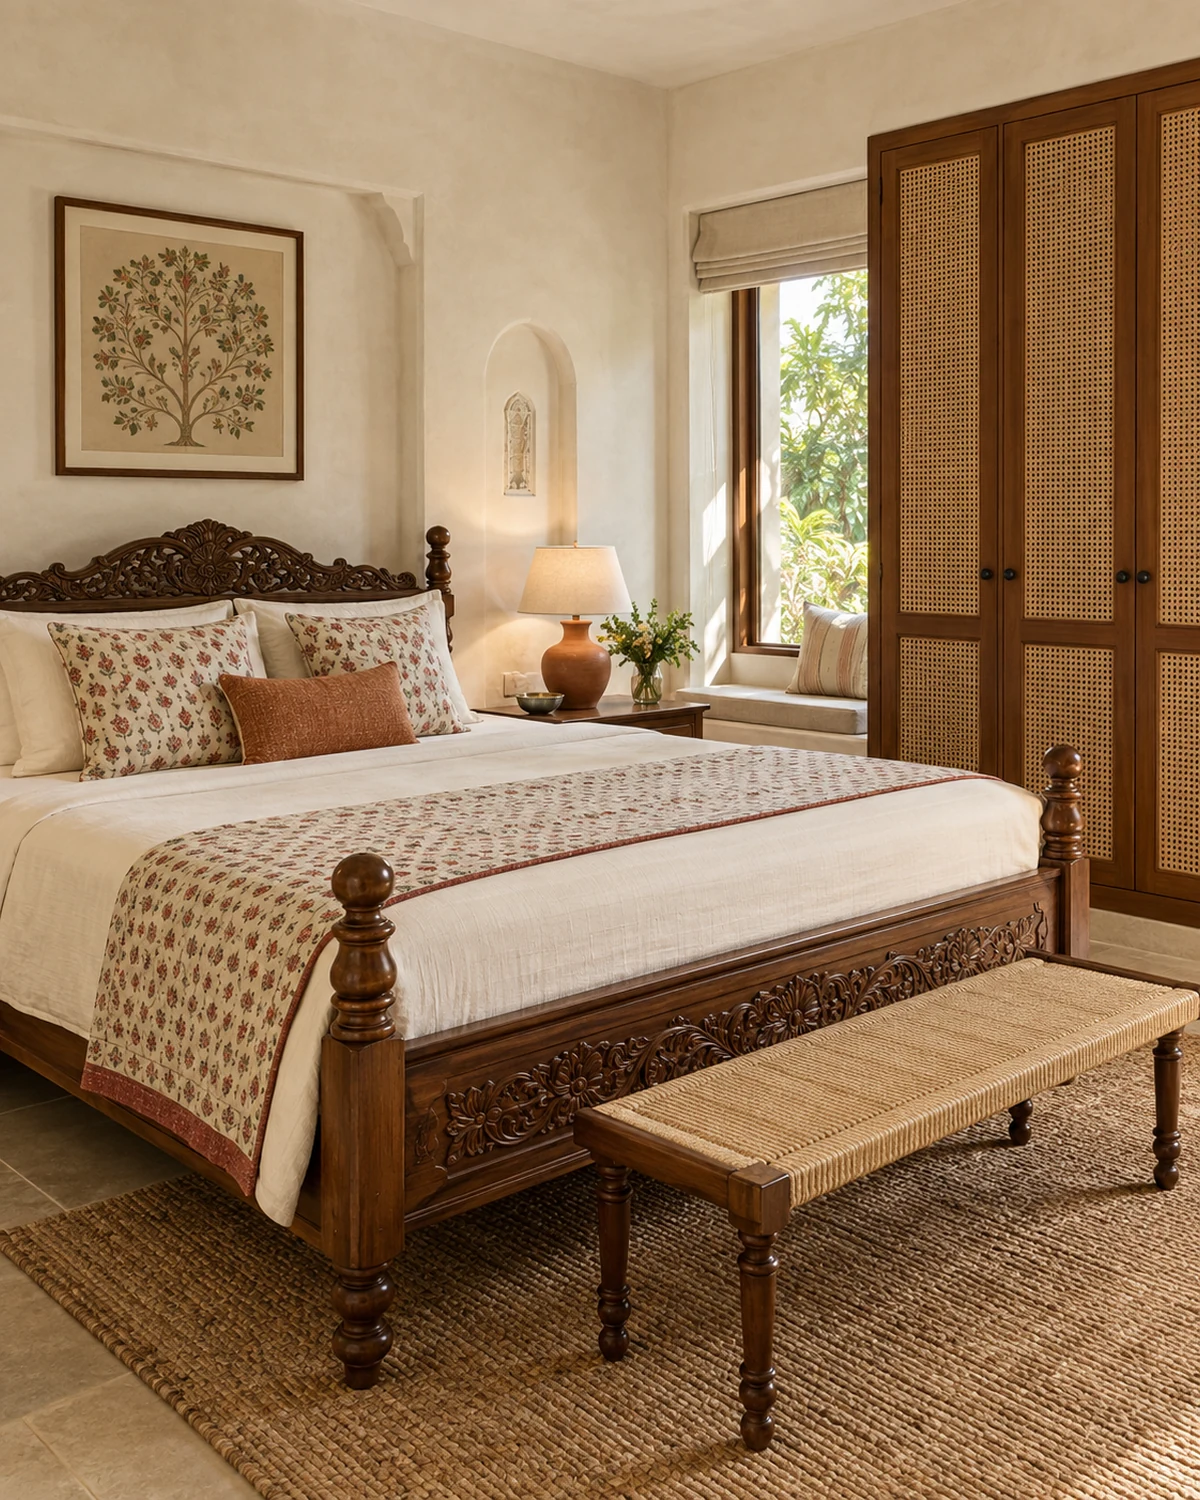
Guest Bedroom Designs
A guest room is empty most of the year. We design it to earn its keep the rest of the time without…
View designs
Home Office Designs
A home office is a lighting and acoustics problem wearing a furniture disguise. We put the desk where…
View designs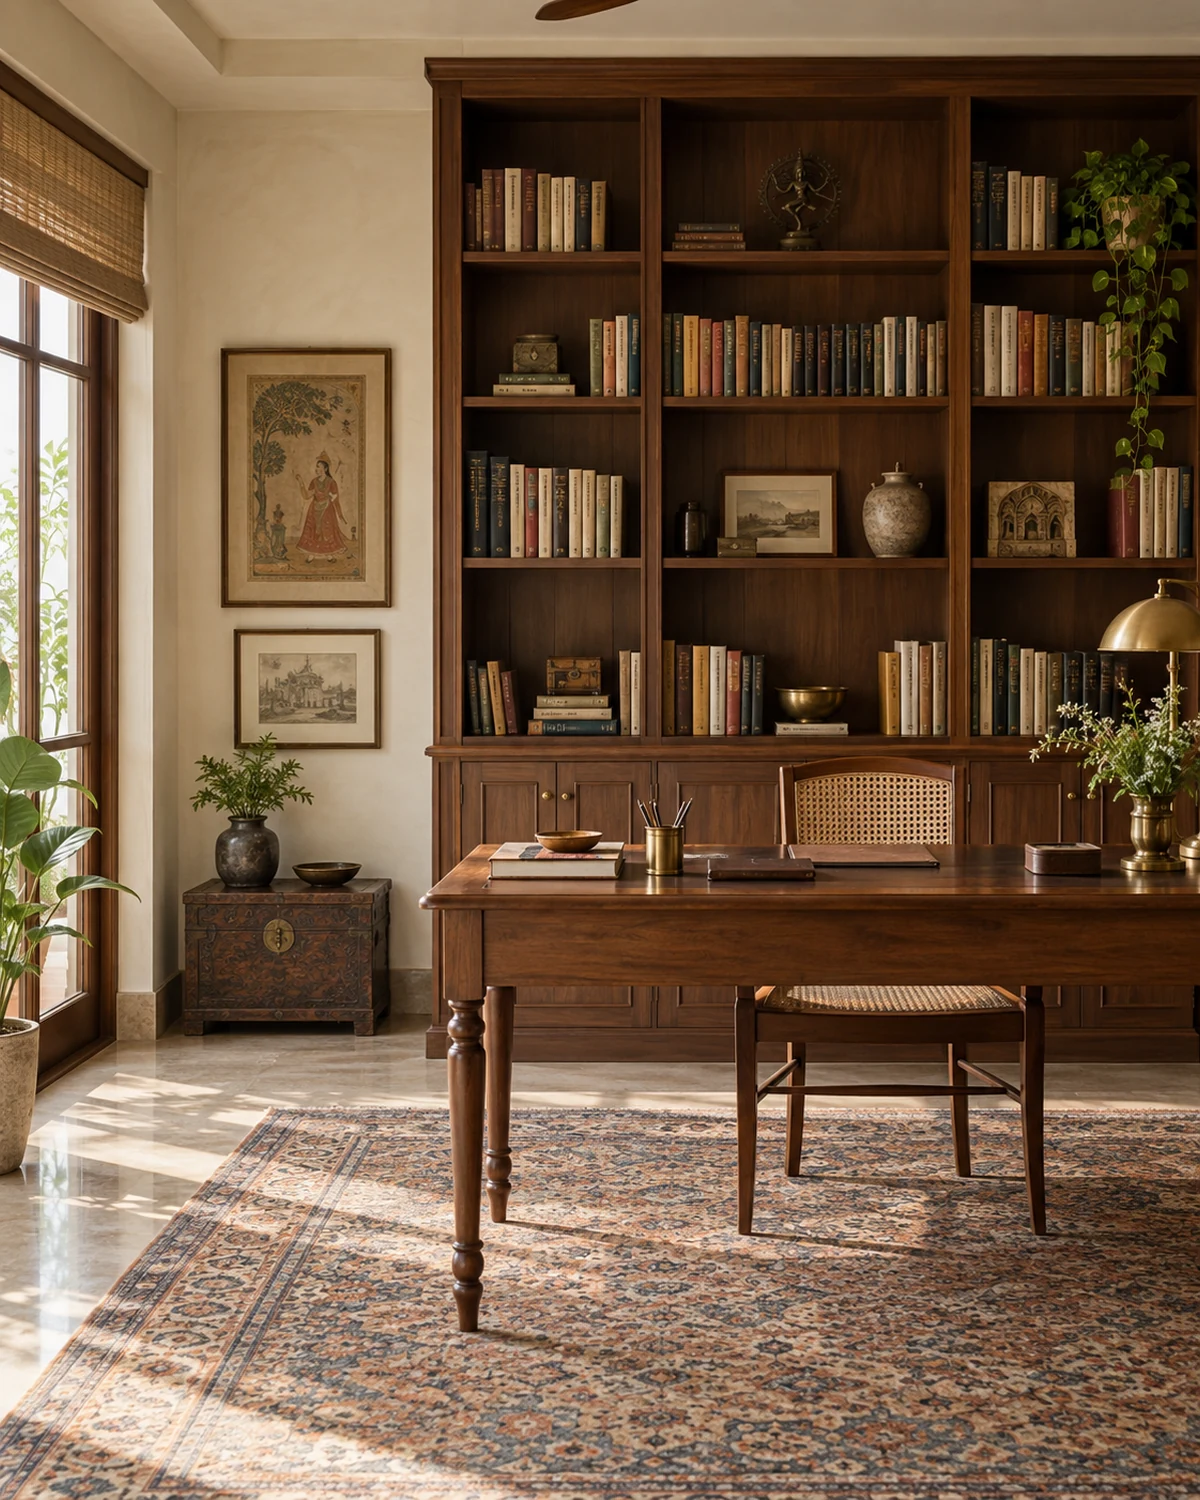
Study Room Designs
A study for school-age children is a different brief from a home office: shorter sightlines, tougher…
View designs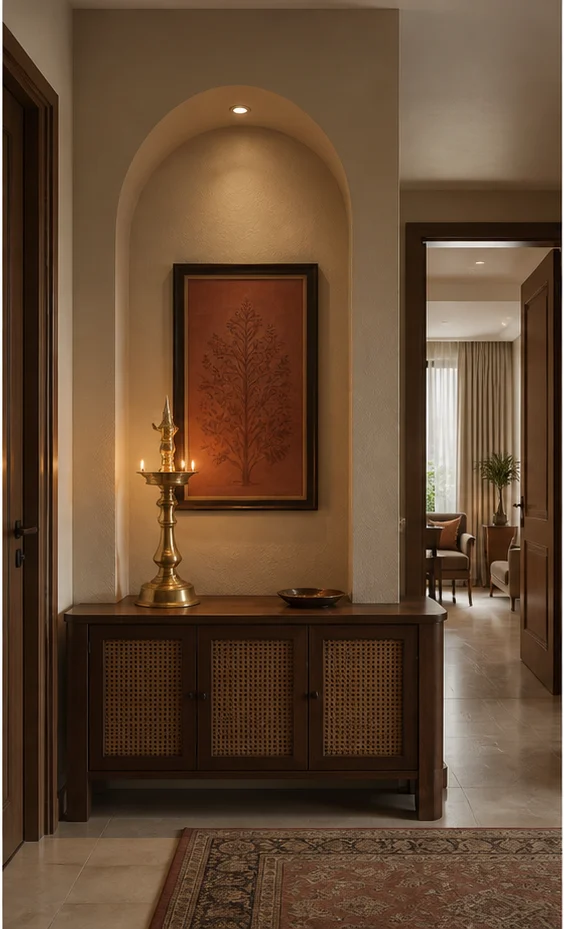
Foyer & Entryway Designs
The foyer sets the tone in four seconds and then has to hold shoes, keys and umbrellas. We make it work…
View designs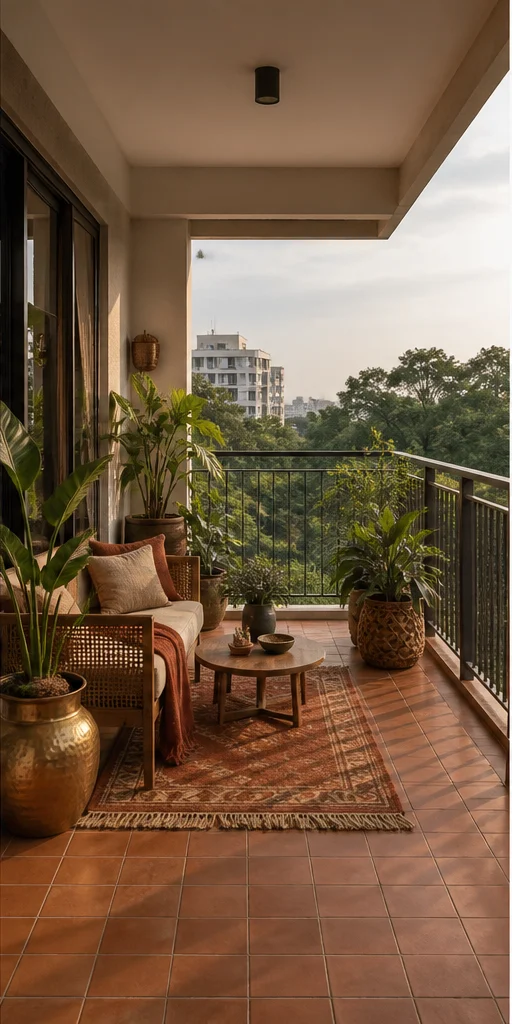
Balcony & Outdoor Designs
A balcony fails on drainage, sun and wind before it fails on styling. We check the slab fall and the…
View designsElements
Joinery and built-in elements
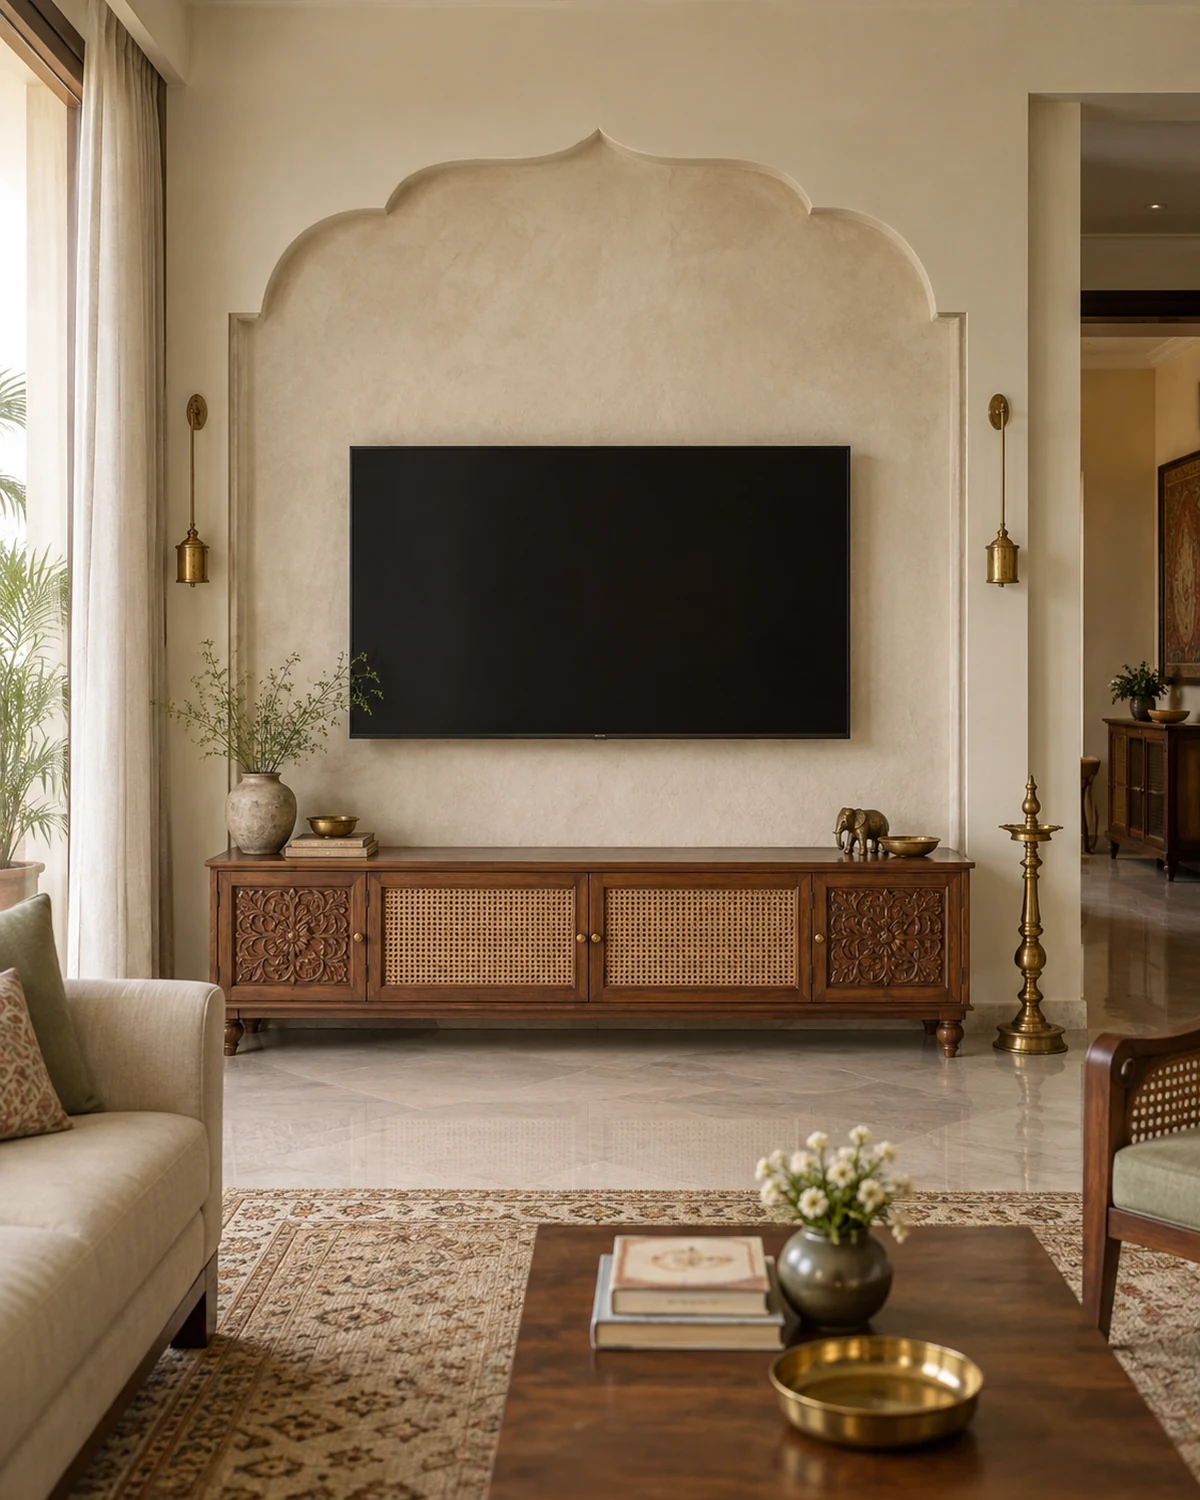
TV Unit Designs
A media wall hides an untidy problem: cables, boxes, speakers and a black rectangle. We plan the…
View designs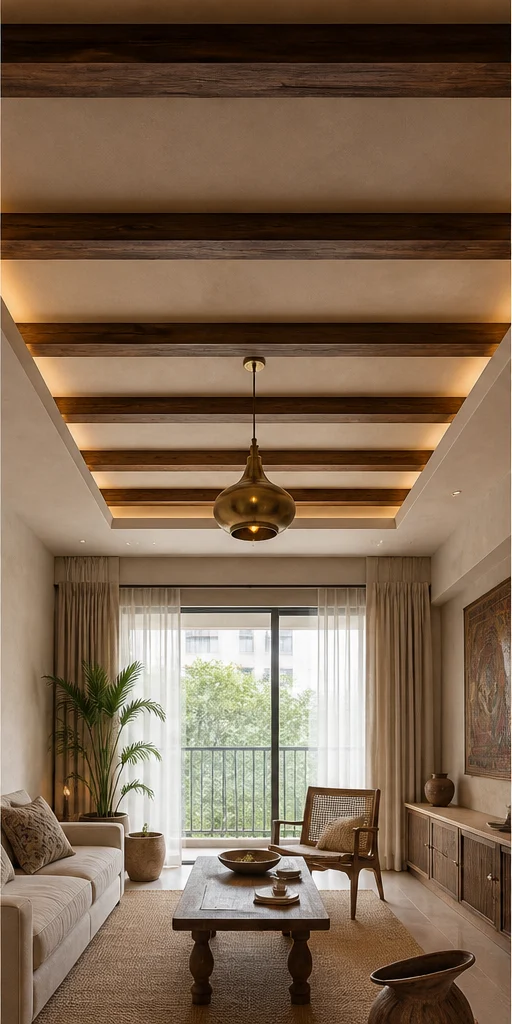
False Ceiling Designs
A ceiling should buy you something — concealed services, better light, or acoustic control. We design…
View designs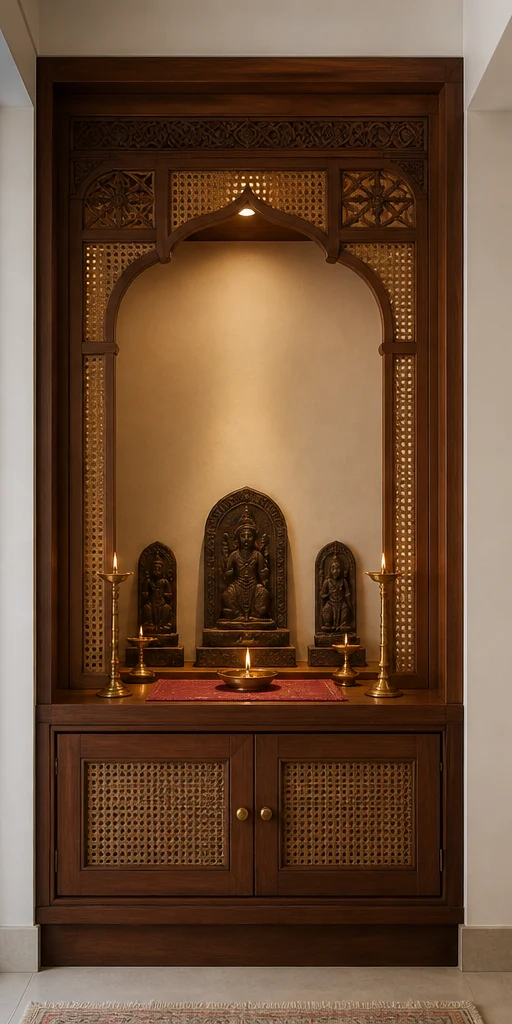
Pooja Room Designs
A pooja space needs orientation, ventilation and a place for everything the ritual requires. We resolve…
View designs
Crockery Unit Designs
A crockery unit is a display problem and a storage problem at once. What goes behind glass has to earn…
View designs
Home Bar Designs
A bar is a small space where every millimetre is visible. Bottle height, stemware storage and lighting…
View designs
Staircase Designs
A staircase is structure, circulation and sculpture at once. We resolve the going and the rise first —…
View designs
Door Designs
Doors set the quality of a house before anyone touches a finish. Ironmongery and reveal detail are…
View designs
Window Designs
Windows decide how a room feels at 4pm. We work on the glazing, the treatment and the reveal together —…
View designs
Kitchen Sink Designs
The sink is used more than any other fitting in the house. Bowl depth, drainer and tap reach matter far…
View designs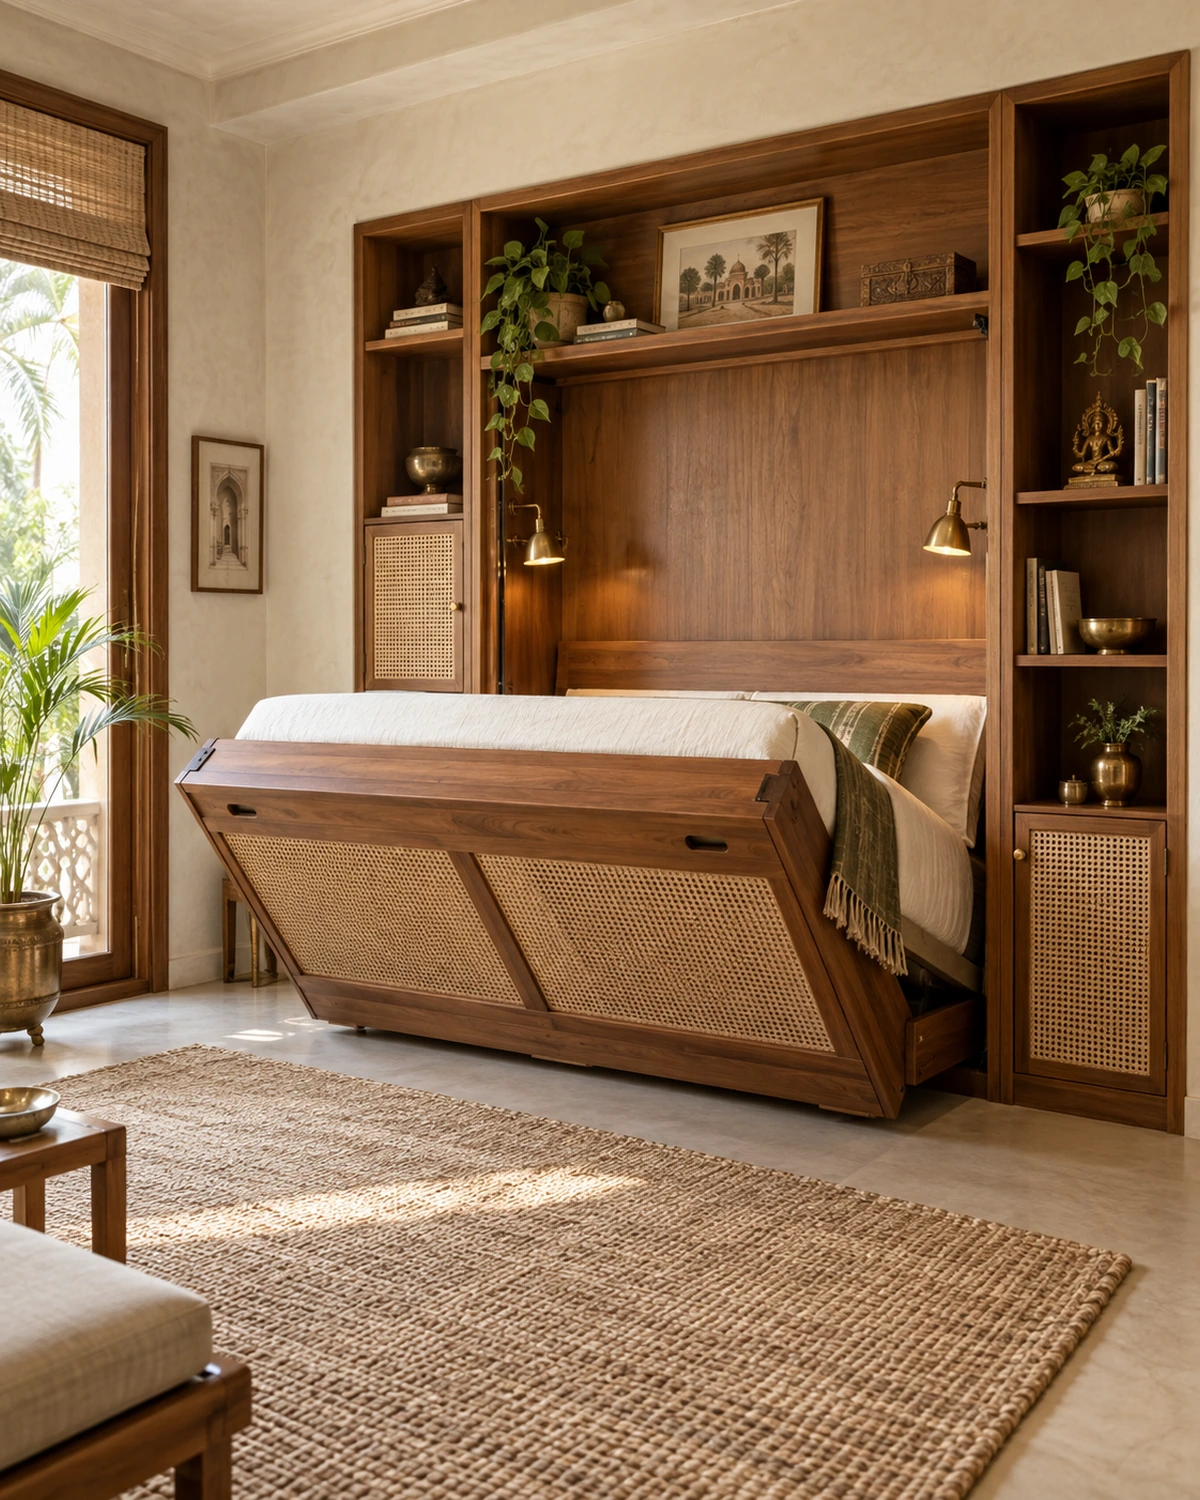
Space Saving Designs
Small homes do not need smaller furniture. They need fewer objects doing more jobs, and every vertical…
View designsSurfaces
Finishes and whole-home scopes

Flooring Designs
Flooring is the one finish you cannot change without emptying the house. We choose it for how the room…
View designs
Tile Designs
Tile is the cheapest way to change how a room reads and the most expensive to get wrong. Setting-out…
View designs
Wall Paint Designs
Paint is the cheapest lever in the house and the one most often pulled badly. We choose the sheen and…
View designs
Home Wallpaper Designs
Wallpaper works when it is treated as a considered surface rather than decoration applied to whatever…
View designs
Wall Decor Designs
Walls are the last thing done and the first thing seen. We plan the hanging lines and the lighting at…
View designs
Full Home Interior Designs
A whole-home project is a coordination problem. One drawing set, one material palette, one installation…
View designsPopular cuts
Kitchen layouts
Rooms in detail
About
How to use this index
How this index is organised
Rooms, elements and surfaces are three different kinds of decision. A room category — a kitchen, a bedroom — is a whole space planned from use and circulation. An element — a false ceiling, a TV unit — is a built-in component within a room. A surface — flooring, tile, wall paint — is a finish applied across several rooms. Most projects touch all three, which is why they are kept separate here rather than folded into one long list.
Why every category carries all six styles
Because layout and material are different decisions. The 168 designs on this site are 28 layouts each resolved in six material directions, not 168 unrelated ideas — comparing the same layout across styles is usually more useful than comparing different layouts within one style.
Questions
About this index
Where should I start if I am planning a whole home?
With the rooms section — kitchen, wardrobe and living spaces first, since they carry the largest joinery scope and the most services to plan around. Elements and surfaces follow once the room layouts are settled.
Can I mix categories from different sections in one project?
Yes — nearly every project does. A full-home scope typically draws from all three sections: several rooms, a handful of elements and one or two surface decisions applied consistently.
Do all 28 categories apply to every home size?
The category applies everywhere; the dimension changes. Each category page includes a sizing table from 1 BHK through to villa scale, and the home-size pages elsewhere on this site work the same information the other direction.
How were these 28 categories chosen?
They cover the rooms, built-in elements and surfaces that come up in nearly every residential project we take on — a working set drawn from actual project scopes rather than a theoretical list of everything an interior could include.
Where do sub-cuts like L-shaped kitchen or walk-in wardrobe fit in?
As narrower pages nested under their parent category — visible on the category page itself and linked from the relevant section here, for briefs specific enough to skip the general category page.
Is one house style shown more often than the others in this index?
No — the cards above default to the Modern Heritage plate for consistency, but every category page opens with all six styles shown equally and lets you filter to one.
Next step
Not sure which style is yours?
Most people arrive certain and leave with something else. Bring the floor plan and we will draw the same room three ways.