Compare
Full Home Interiors: six styles, side by side
The same full home interiors brief resolved six ways. A whole-home project is a coordination problem. One drawing set, one material palette, one installation sequence — which is the only way the finishes actually line through from room to room.
 Photo: Jeremy Levine Design · BY 2.0
Side by side
All six, in one row
Scroll sideways to compare, or filter down to the styles you are choosing between.
 Photo: Dino ahmad ali · BY 2.0
- Layout
- Complete 2BHK, minimal
- Scope
- Kitchen, wardrobes, TV unit, ceilings
- Palette
- Chalk, pale oak, linen
What changes: One material palette repeated in every room.
Photo: Jeremy Levine Design · BY 2.0- Layout
- Complete 3BHK, contemporary
- Scope
- Full joinery, ceilings, lighting, furniture
- Palette
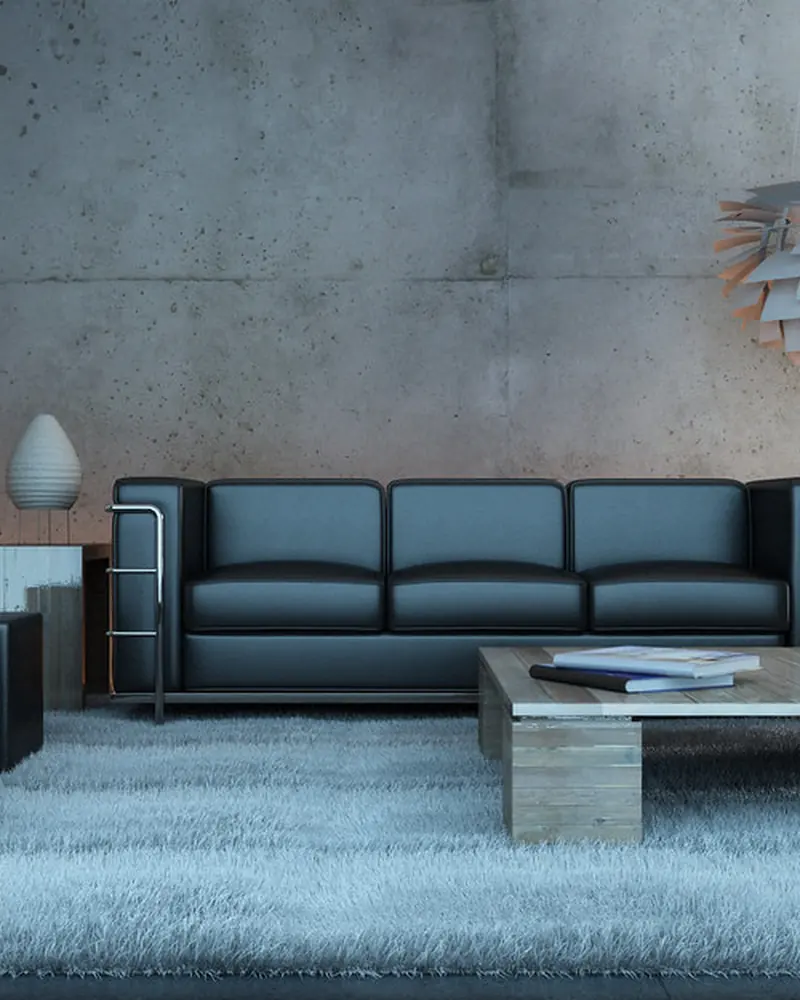
- Charcoal, smoked oak, oxblood
What changes: A single dark-and-light contrast rule applied everywhere.
 Photo: williamskitchenbath · BY 2.0
- Layout
- Complete 3BHK, heritage
- Scope
- Full joinery plus craft detailing
- Palette
- Teak, cane, antique brass
What changes: Cane, teak and brass repeated at different scales.
 Photo: Jeremy Levine Design · BY 2.0
- Layout
- Complete 4BHK, classic
- Scope
- Full joinery, panelling, stone, furniture
- Palette
- Ivory, statuario, gold
What changes: One cornice and skirting profile across the home.
 Photo: mescon · BY 2.0
- Layout
- Complete 2BHK, Scandinavian
- Scope
- Full joinery and soft furnishing
- Palette
- Birch, chalk, sage
What changes: One timber tone in every room.
 Photo: masuidrive76 · BY 2.0
- Layout
- Complete villa, deco
- Scope
- Turnkey with bespoke furniture
- Palette
- Emerald, brass, lacquer
What changes: A brass inlay line running through every room.
At a glance
The differences in one table
| Style | Layout | Scope | Ideal for |
|---|---|---|---|
| Serene Minimal | Complete 2BHK, minimal | Kitchen, wardrobes, TV unit, ceilings | Compact homes wanting one coherent, calm scheme |
| Bold Contemporary | Complete 3BHK, contemporary | Full joinery, ceilings, lighting, furniture | Owners wanting a contemporary, high-contrast whole-home look |
| Modern Heritage | Complete 3BHK, heritage | Full joinery plus craft detailing | Families wanting Indian craft throughout the home |
| Classic Luxe | Complete 4BHK, classic | Full joinery, panelling, stone, furniture | Larger homes wanting a formal, classical scheme |
| Indo-Scandinavian | Complete 2BHK, Scandinavian | Full joinery and soft furnishing | Young families wanting a bright, practical whole-home fit-out |
| Art Deco Glam | Complete villa, deco | Turnkey with bespoke furniture | Villas and premium apartments wanting a fully bespoke result |
Sizing
Full Home Interiors dimensions by home size
| Home size | Typical room dimension | Layout that usually fits |
|---|---|---|
| 1 BHK | 1 BHK, 350-500 sq ft | Complete 2BHK, minimal |
| 2 BHK | 2 BHK, 600-900 sq ft | Complete 3BHK, contemporary |
| 3 BHK | 3 BHK, 1,100-1,500 sq ft | Complete 3BHK, heritage |
| 4 BHK | 4 BHK, 1,700-2,200 sq ft | Complete 4BHK, classic |
| 4+ BHK / Villa | Villa, 2,500 sq ft plus | Complete 2BHK, Scandinavian |



Next step
Choose your full home interiors style with a designer.
Send the plan. We will draw your actual room in the two you are torn between and put them next to each other.