Head to head
Serene Minimal vs Indo-Scandinavian
Nothing decorative survives unless it also does work. Long uninterrupted planes, shadow-gap joints, one quiet grain. Against that: Pale timber, soft daylight and muted green — Nordic restraint adapted for Indian light, dust and humidity. Eight rooms, both styles, side by side.

Room by room
Where these two diverge
Same brief, same room, two answers. Layout, core material and the one move that defines each.
Modular Kitchen

- Layout
- U-Shaped
- Core material
- BWR ply, matte sealed
- Shutter finish
- Suede-touch laminate
What changes: Shadow-gap handleless shutters — no hardware breaks the plane.
 Photo: Jeremy Levine Design · BY 2.0
- Layout
- Open L-Shaped
- Core material
- Birch-faced ply
- Shutter finish
- Matt laminate, square edge
What changes: Pale birch and chalk two-tone, upper units in white.
Wardrobe
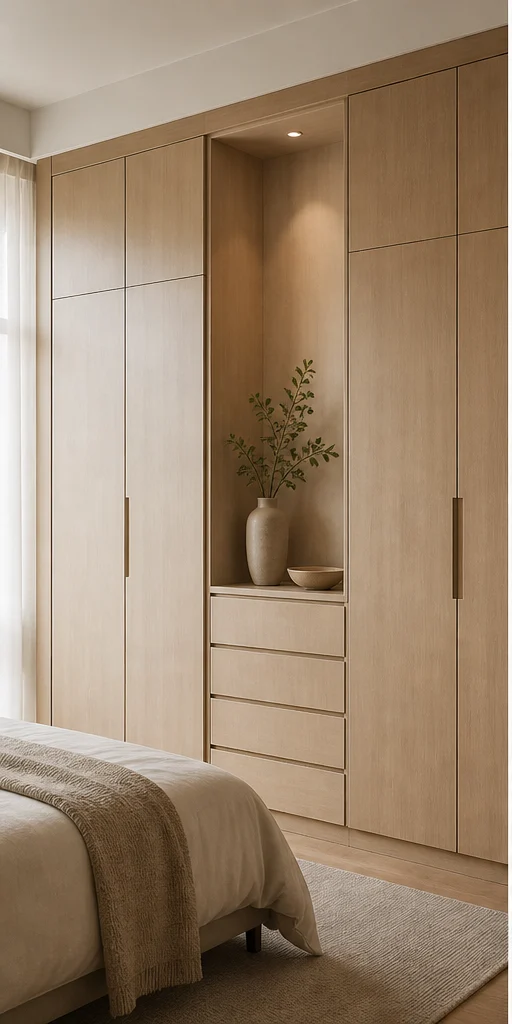
- Layout
- Sliding, 3-door
- Core material
- BWR ply, matte sealed
- Shutter finish
- Chalk matt laminate
What changes: Doors run edge to edge with a 6mm shadow gap.
 Photo: VillaEarlySunset · BY 2.0
- Layout
- Loft-integrated sliding
- Core material
- Birch ply, exposed edge
- Shutter finish
- Pale birch laminate
What changes: Exposed birch ply edges left honest and sealed.
Bathroom

- Layout
- Compact 3-piece
- Floor
- Honed grey porcelain, 600×600
- Wall
- Chalk large-format to ceiling
What changes: A single tile format on floor and walls to reduce visual joints.
 Photo: KB Collection Hotels & Resorts · BY 2.0
- Layout
- Single vanity, walk-in shower
- Floor
- Pale birch-tone porcelain plank
- Wall
- Chalk subway, stack bond
What changes: Warm birch against chalk tile to soften the space.
Living Room
- Layout
- Compact L-seating
- Seating
- Three-seat linen sofa, low arm
- Feature wall
- Chalk plaster, single art piece
What changes: One long low seating line and nothing above it.
 Photo: flossyflotsam · BY 2.0
- Layout
- Compact with window seat
- Seating
- Birch-frame sofa, sage upholstery
- Feature wall
- Birch batten with open shelving
What changes: Pale timber and chalk with sage textiles.
Pooja Room
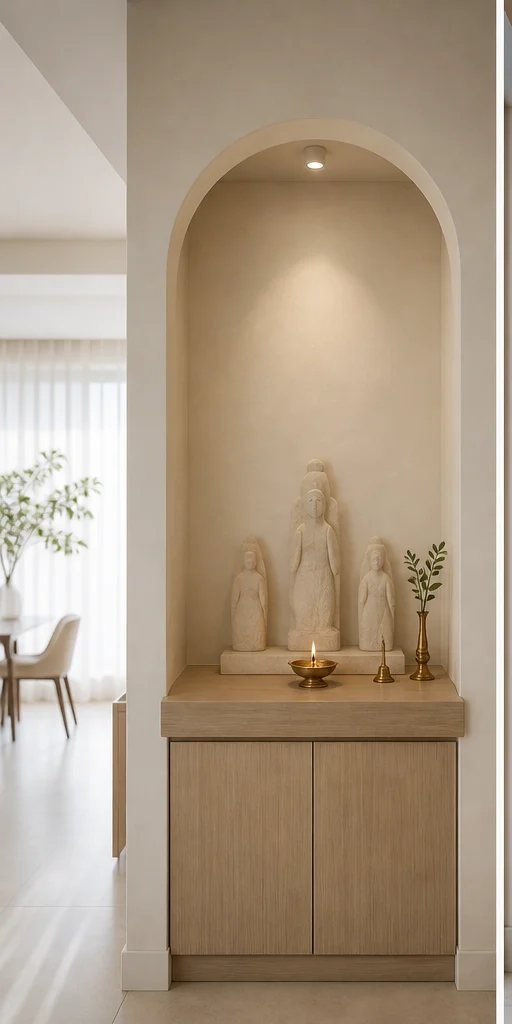
- Layout
- Wall-mounted niche
- Body material
- Chalk-finished MDF, wall-hung
- Backdrop
- Plain chalk plaster
What changes: A simple recessed niche with a cove above it.
 Photo: archer10 (Dennis) · BY-SA 2.0
- Layout
- Foyer mandir shelf
- Body material
- Birch ply, open shelf
- Backdrop
- Pale birch batten
What changes: A pale birch shelf mounted in the foyer.
Foyer
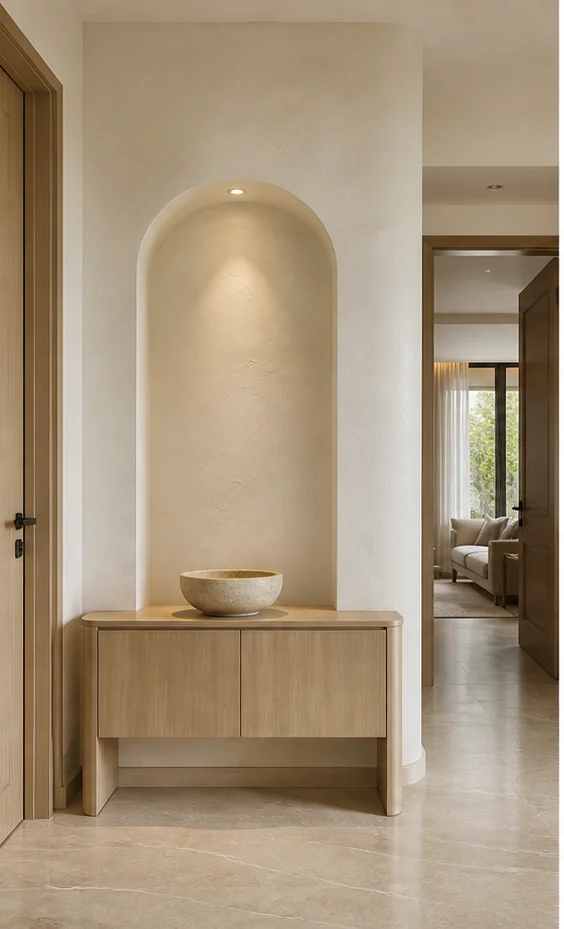
- Layout
- Slim console, wall-hung
- Feature
- Chalk plaster with one artwork
- Console
- Wall-hung 250mm ledge
What changes: A single 250mm ledge and one artwork above it.
 Photo: Olin Gilbert · BY 2.0
- Layout
- Bench with open shelving
- Feature
- Birch batten to dado height
- Console
- Birch bench with a shelf under
What changes: A bench inviting you to sit and take shoes off.
False Ceiling
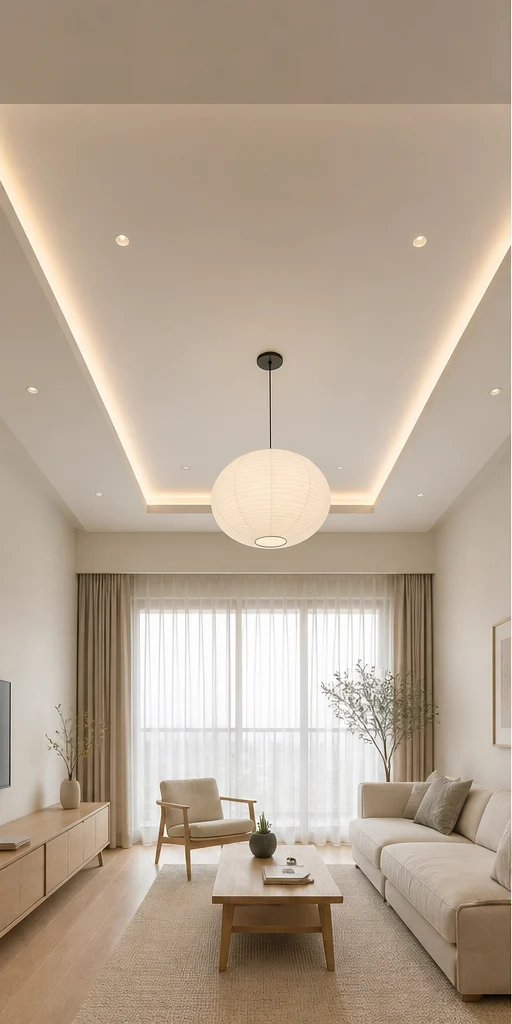
- Layout
- Peripheral cove, 250mm
- Board
- 12mm gypsum, taped and skimmed
- Drop
- 250mm at the perimeter only
What changes: A 250mm peripheral cove and nothing else.
 Photo: Livluxinteriors · BY-SA 4.0
- Layout
- Linear profile, single plane
- Board
- Gypsum, flush single plane
- Drop
- 200mm flush drop
What changes: One flush plane with a recessed linear light.
Balcony
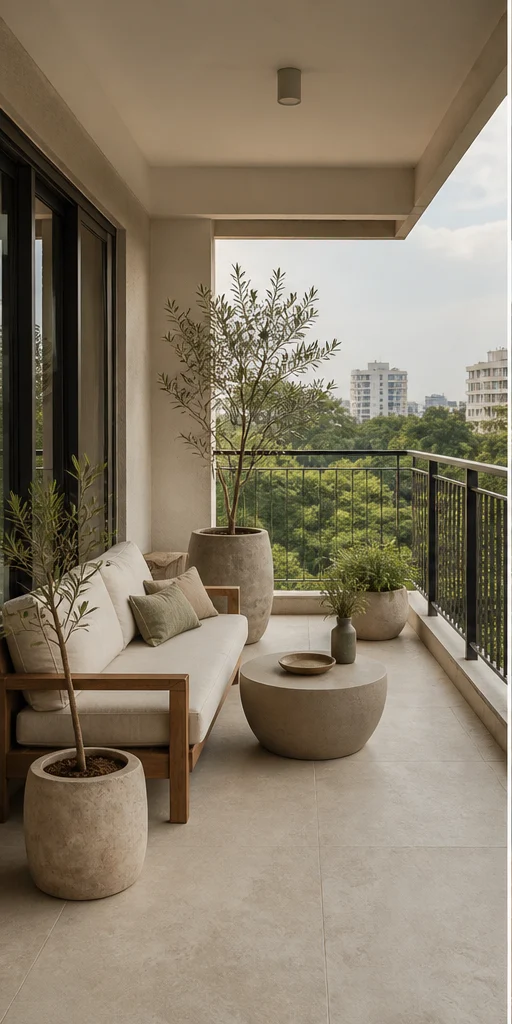
- Layout
- Compact seating ledge
- Floor
- Anti-skid porcelain, 300×300
- Screen
- Frameless clear glass
What changes: Frameless glass so the view is the only design.
 Photo: Ken Lund · BY-SA 2.0
- Layout
- Green corner with planters
- Floor
- Birch-tone composite deck
- Screen
- Rope-and-timber trellis
What changes: A herb rail and hanging planters.
At a glance
Layouts compared
| Room | Serene Minimal | Indo-Scandinavian |
|---|---|---|
| Modular Kitchen | U-Shaped | Open L-Shaped |
| Wardrobe | Sliding, 3-door | Loft-integrated sliding |
| Bathroom | Compact 3-piece | Single vanity, walk-in shower |
| Living Room | Compact L-seating | Compact with window seat |
| Pooja Room | Wall-mounted niche | Foyer mandir shelf |
| Foyer | Slim console, wall-hung | Bench with open shelving |
| False Ceiling | Peripheral cove, 250mm | Linear profile, single plane |
| Balcony | Compact seating ledge | Green corner with planters |
Compare other styles
Other head-to-heads
Six-way comparisons
Next step
Torn between these two?
Bring the floor plan. We will draw your actual room in both and put them next to each other.