Home sizes
2 BHK Interior Design
The most common Indian apartment, and the one where planning discipline pays off most. Storage volume and a workable kitchen triangle are the two decisions that matter.
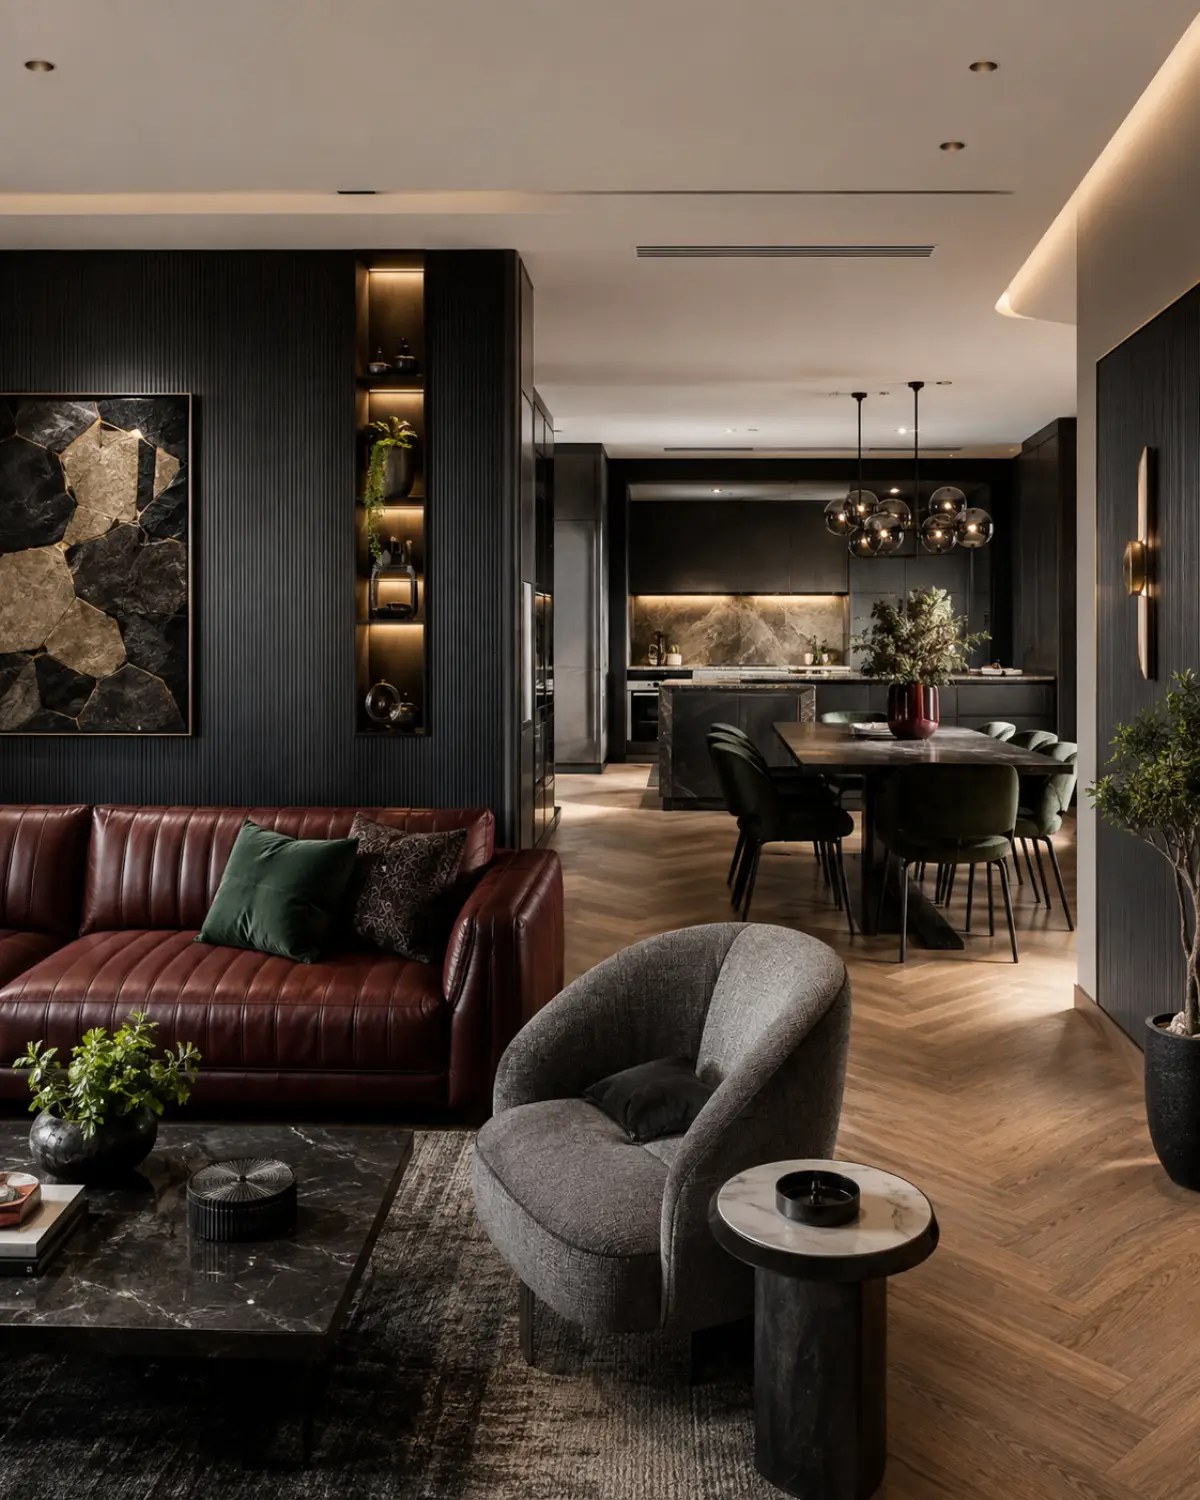
Priorities
What matters most in a 2 bhk
Typical carpet area: 600-900 sq ft.
- A parallel or L-shaped kitchen with a proper work triangle
- Full-height wardrobes in both bedrooms
- A living-dining that reads as one considered volume
- A utility zone that can be closed off
- A study nook folded into a bedroom or the living room
Sizing
Room dimensions in a 2 bhk
The dimensions we most often work to at this configuration. If your carpet area or layout differs, we plan to your measurement instead.
| Room | Typical dimension | Layout that usually fits |
|---|---|---|
| Modular Kitchen | 8×10 feet | Island |
| Wardrobe | 8×7 feet run | Floor-to-ceiling hinged |
| Master Bedroom | 11×12 feet | With study nook |
| Living Room | 12×15 feet | Double-height statement |
| Bathroom | 6×8 feet | Wet-and-dry split |
| Kids Bedroom | 9×10 feet | Bunk bed with a slide |
| Dining Room | 8×10 feet | Six-seat with a dark panel |
| Pooja Room | 3×4 feet unit | Freestanding unit with doors |
Design ideas
Designs that suit a 2 bhk
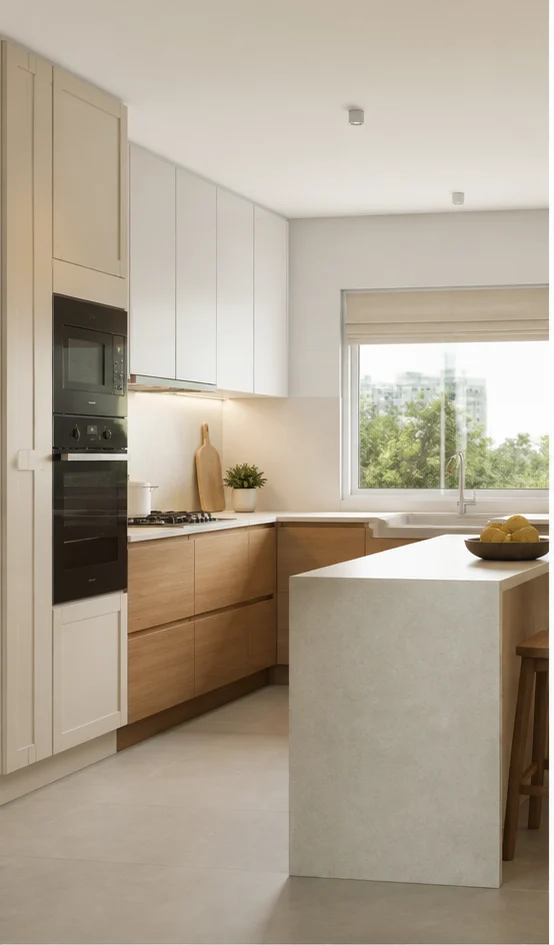
Modular Kitchen for a 2 BHK
8×10 feet
See designs
Wardrobe for a 2 BHK
8×7 feet run
See designs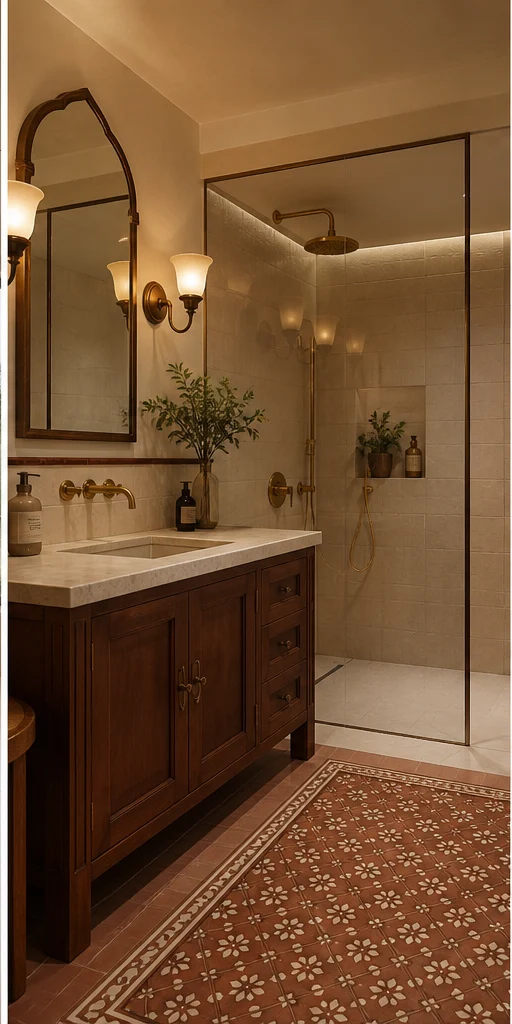
Bathroom for a 2 BHK
6×8 feet
See designs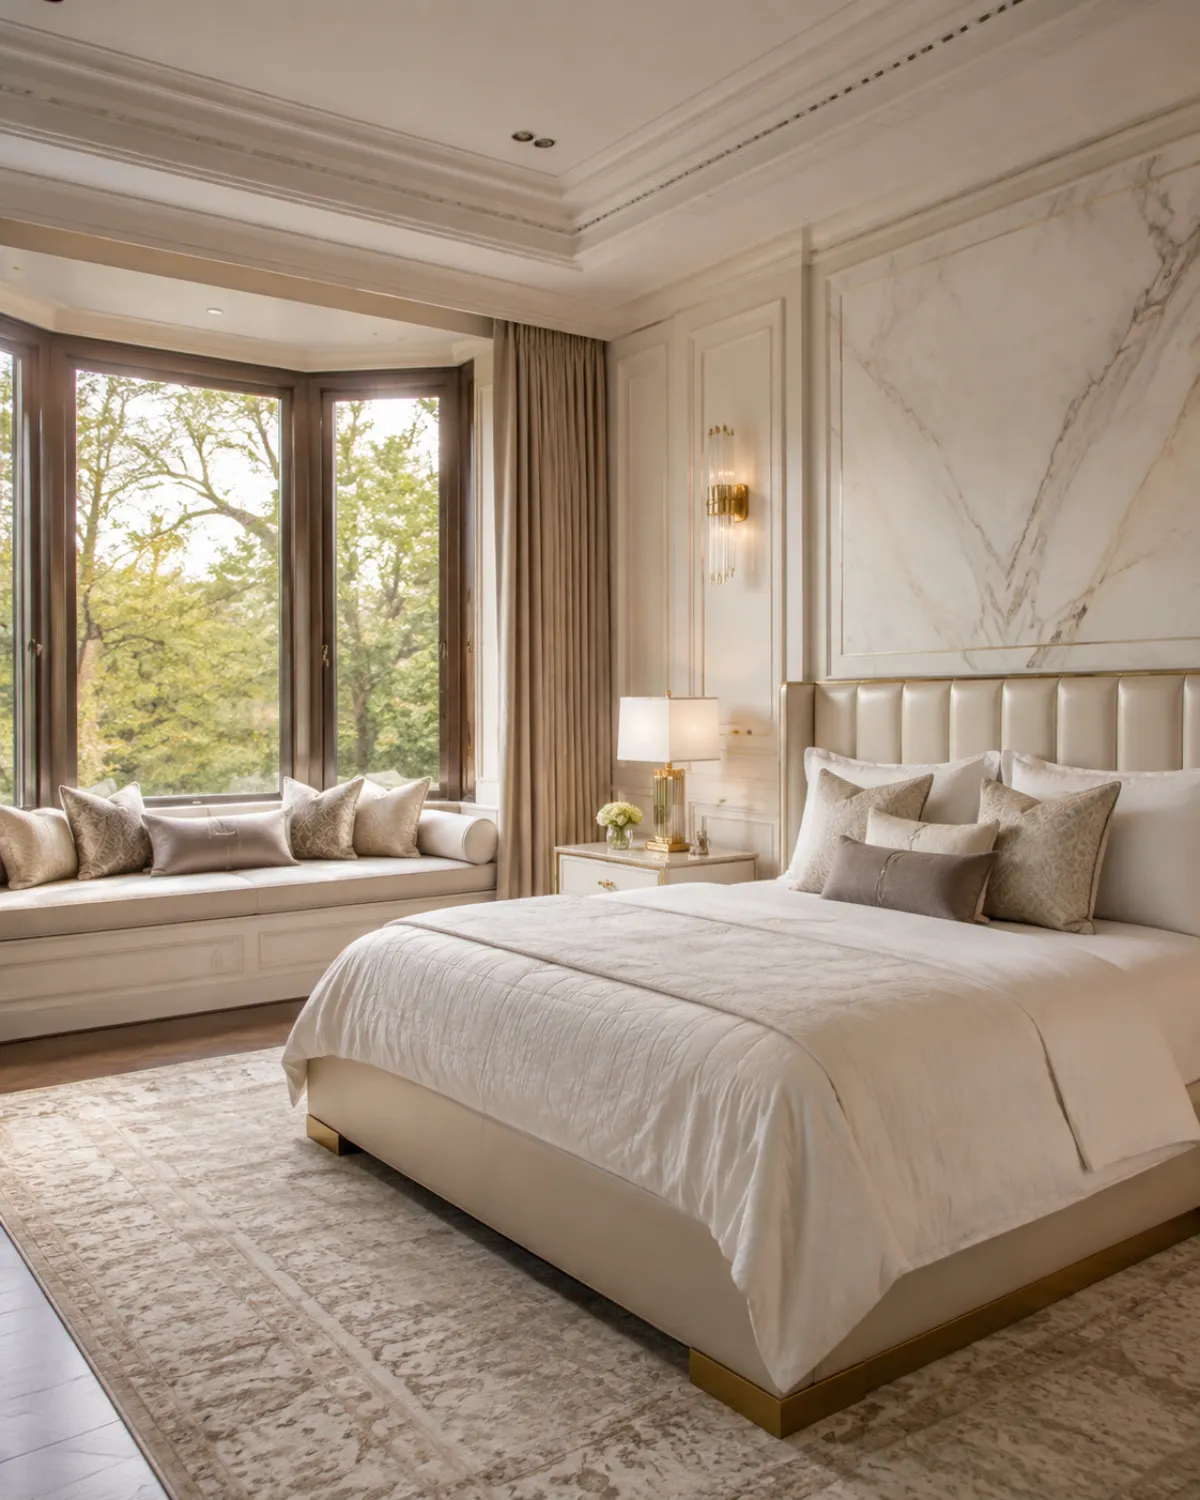
Master Bedroom for a 2 BHK
11×12 feet
See designs
Living Room for a 2 BHK
12×15 feet
See designs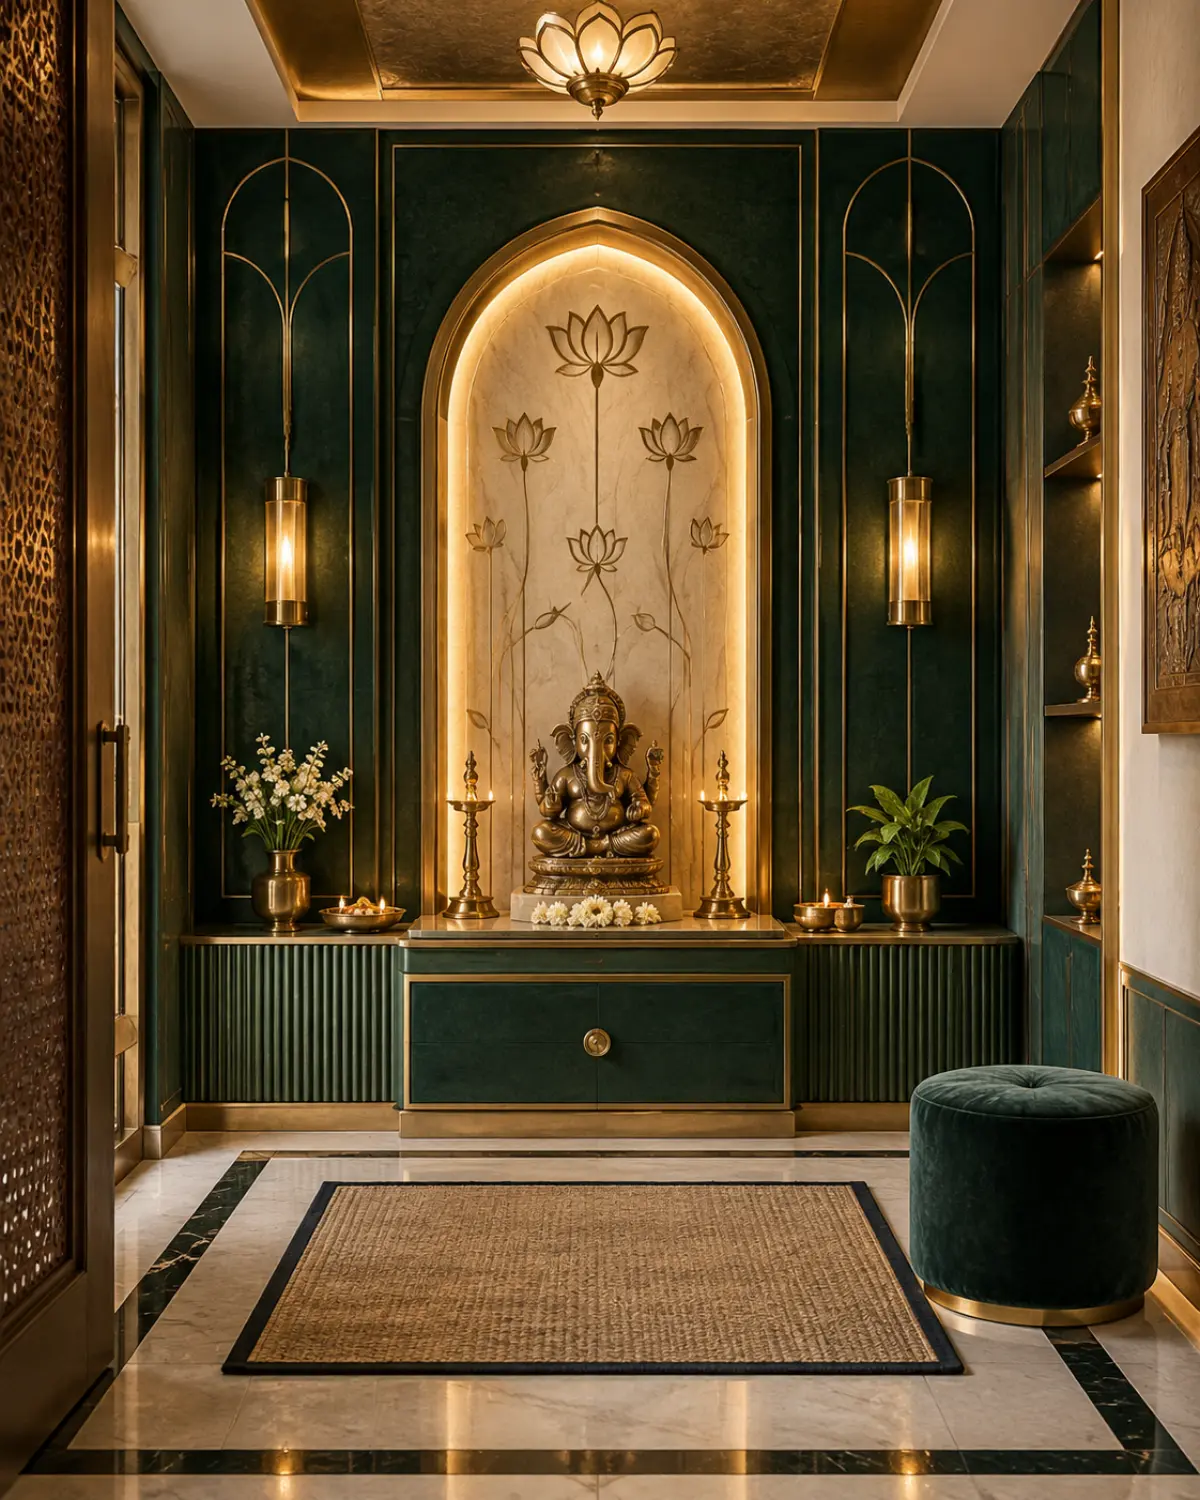
Pooja Room for a 2 BHK
3×4 feet unit
See designs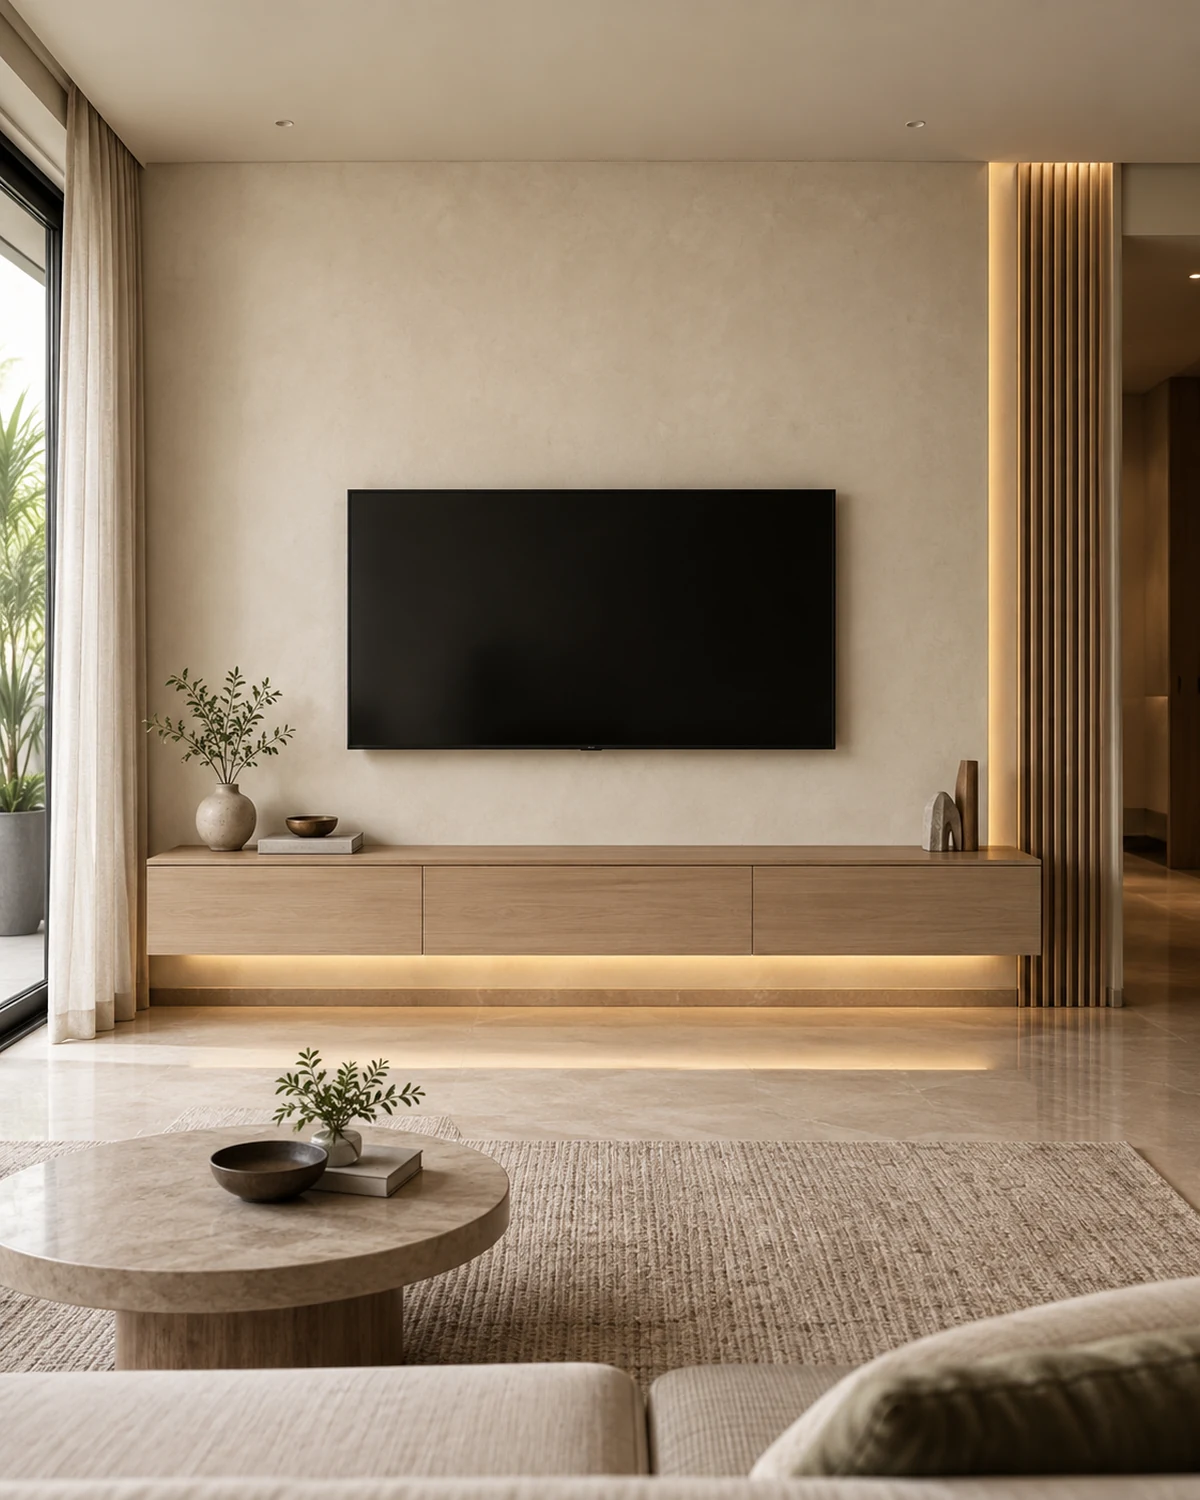
TV Unit for a 2 BHK
8×5 feet
See designs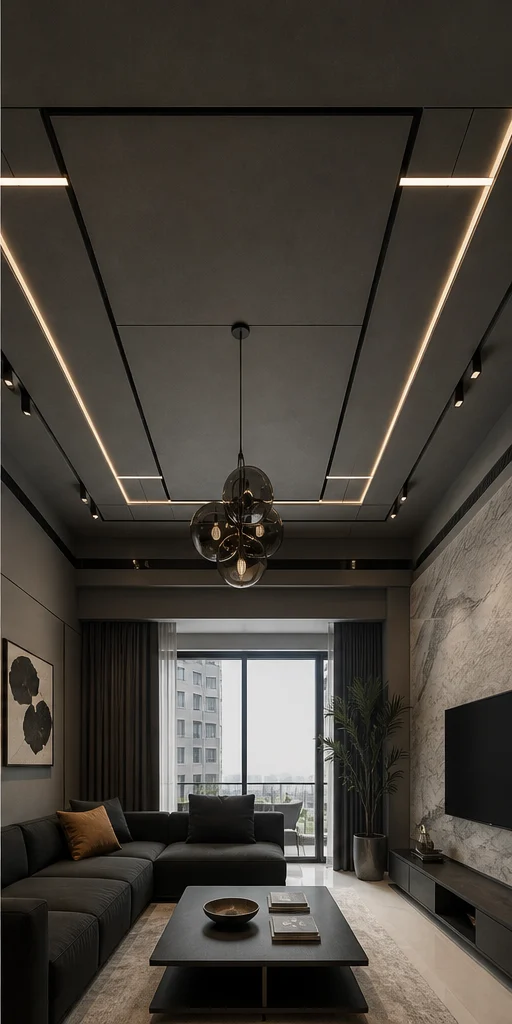
False Ceiling for a 2 BHK
Cove with a single step
See designs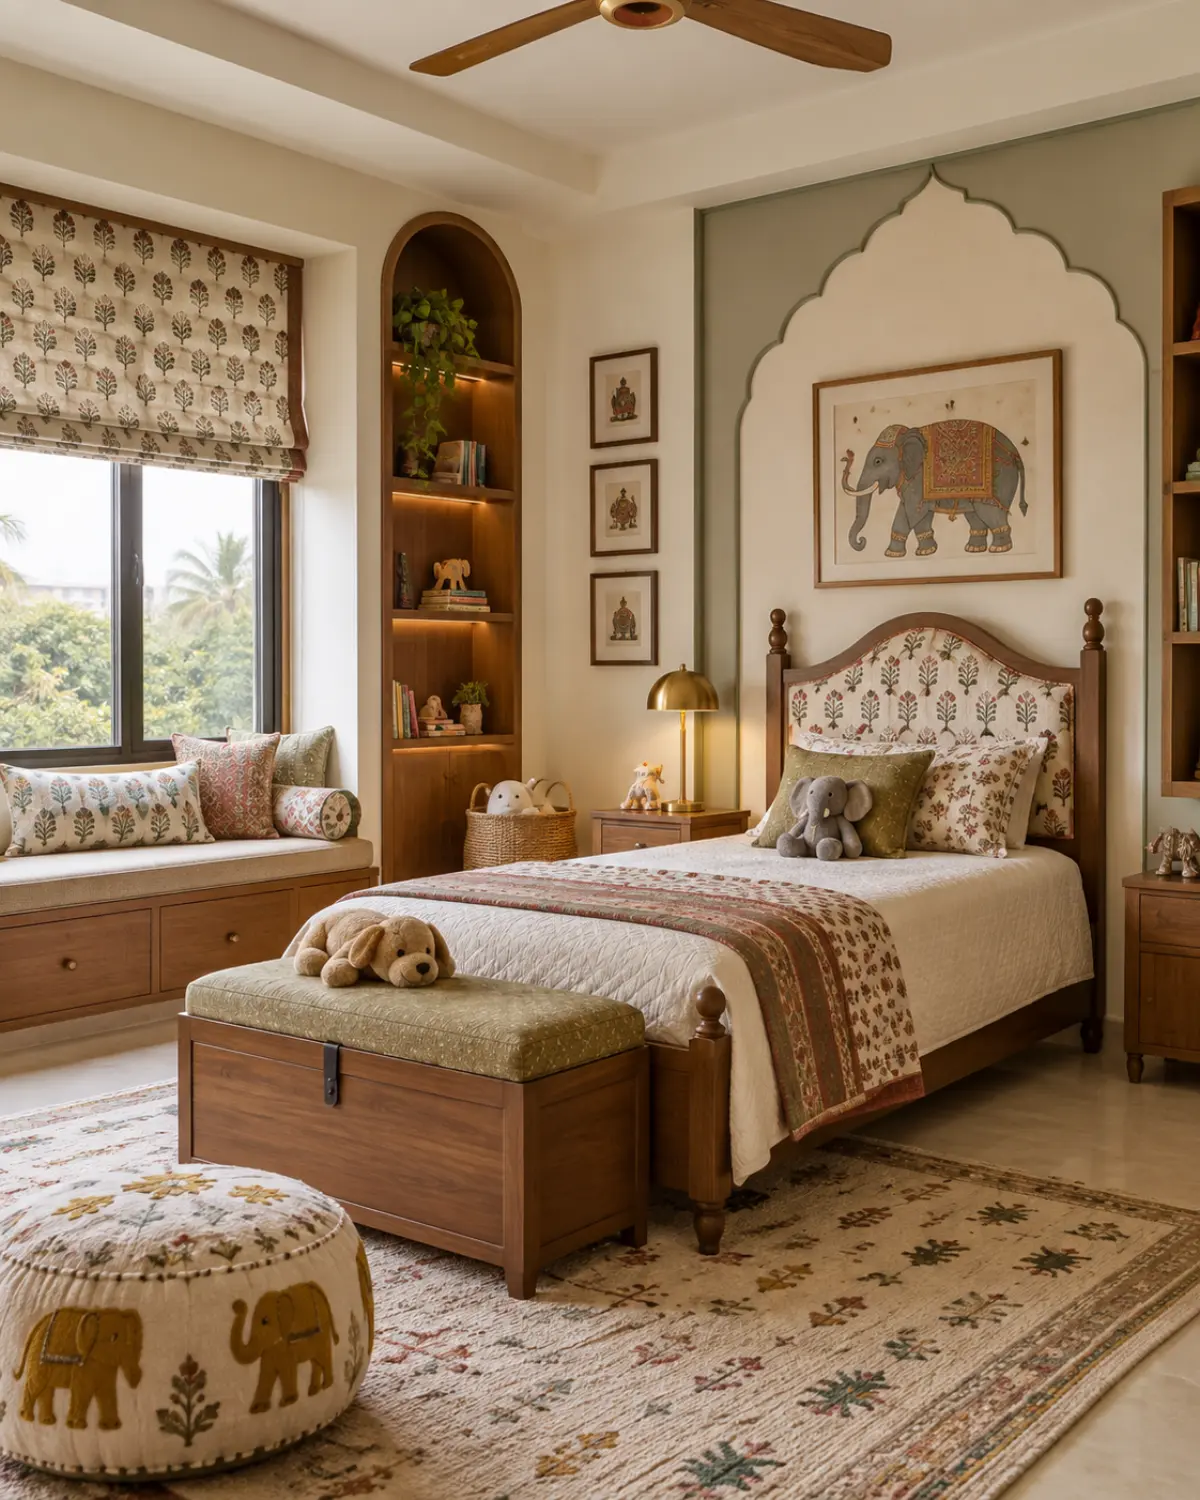
Kids Bedroom for a 2 BHK
9×10 feet
See designs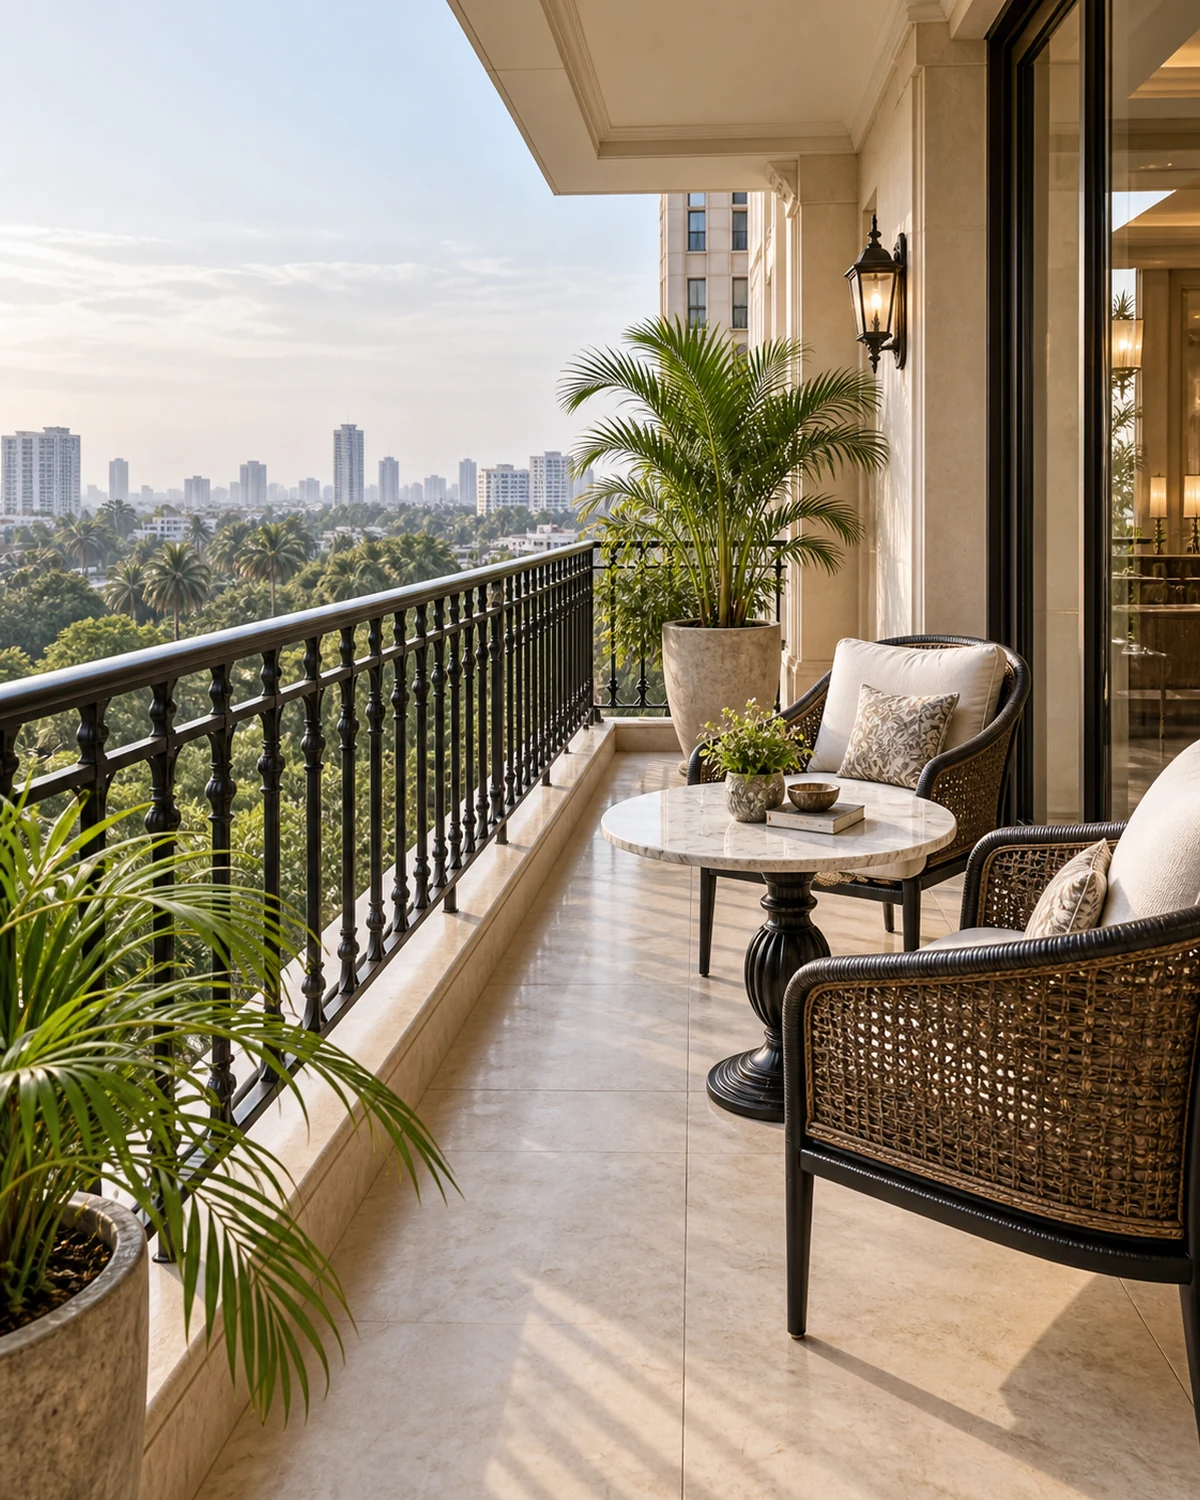
Balcony for a 2 BHK
5×8 feet
See designs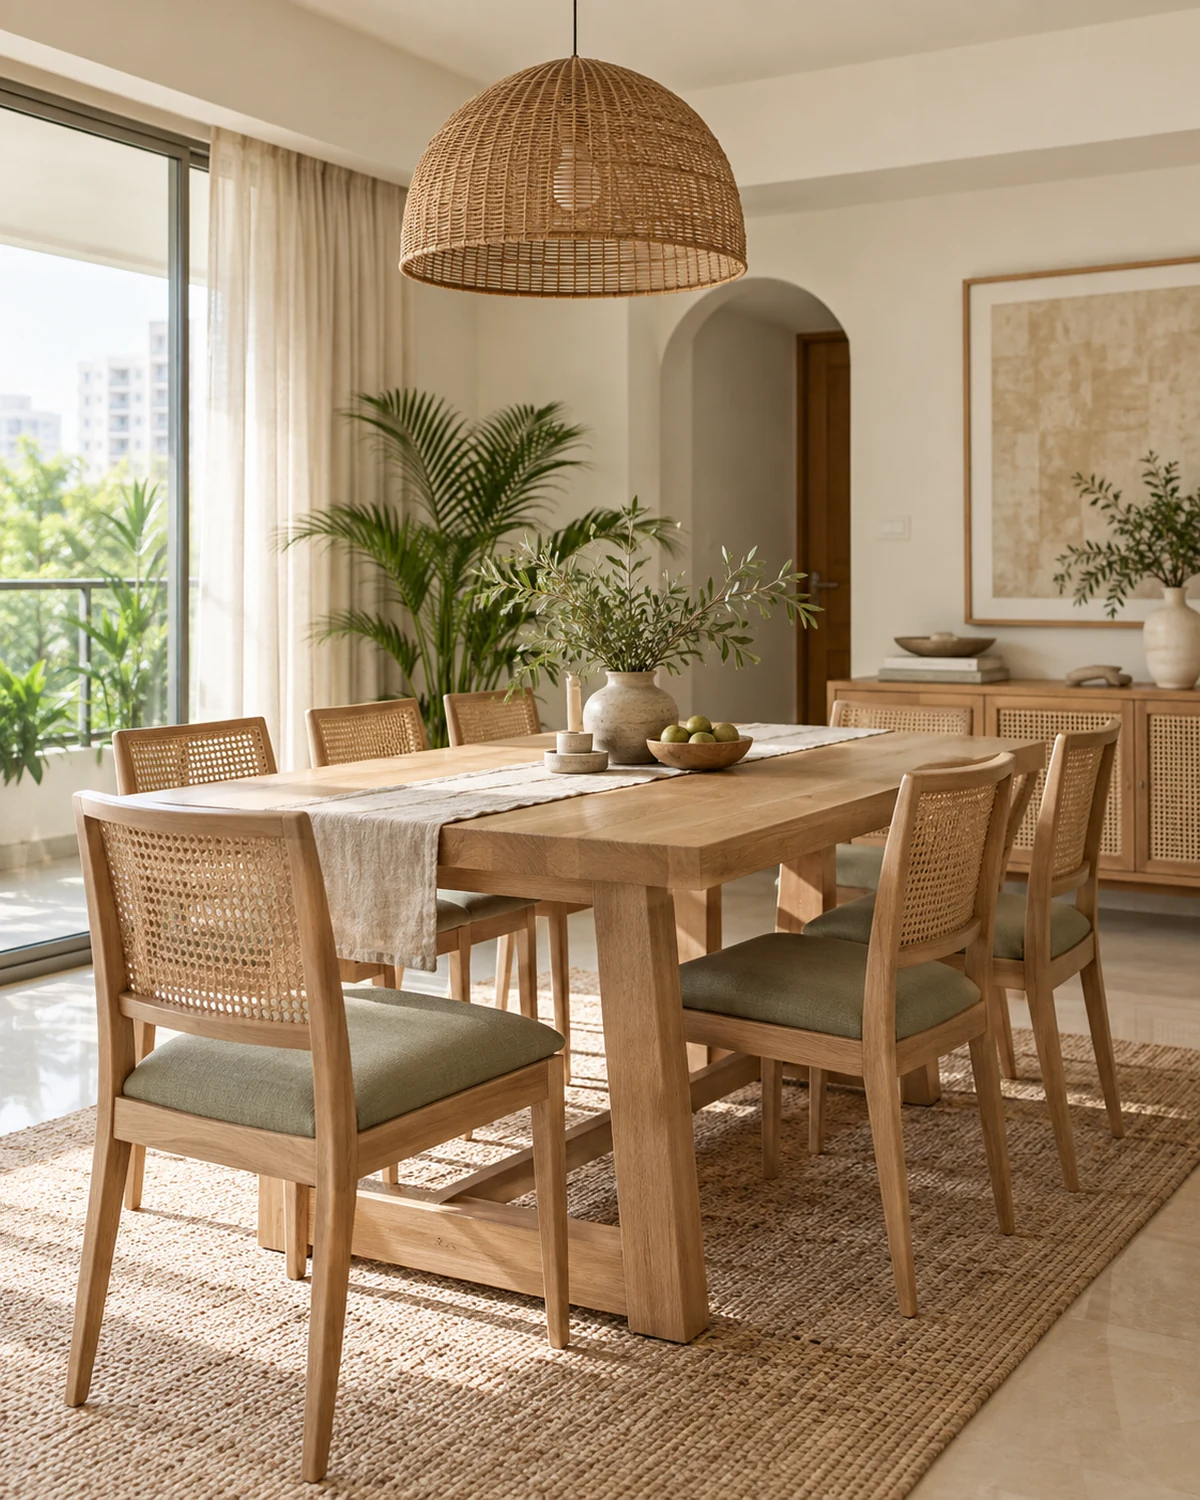
Dining Room for a 2 BHK
8×10 feet
See designs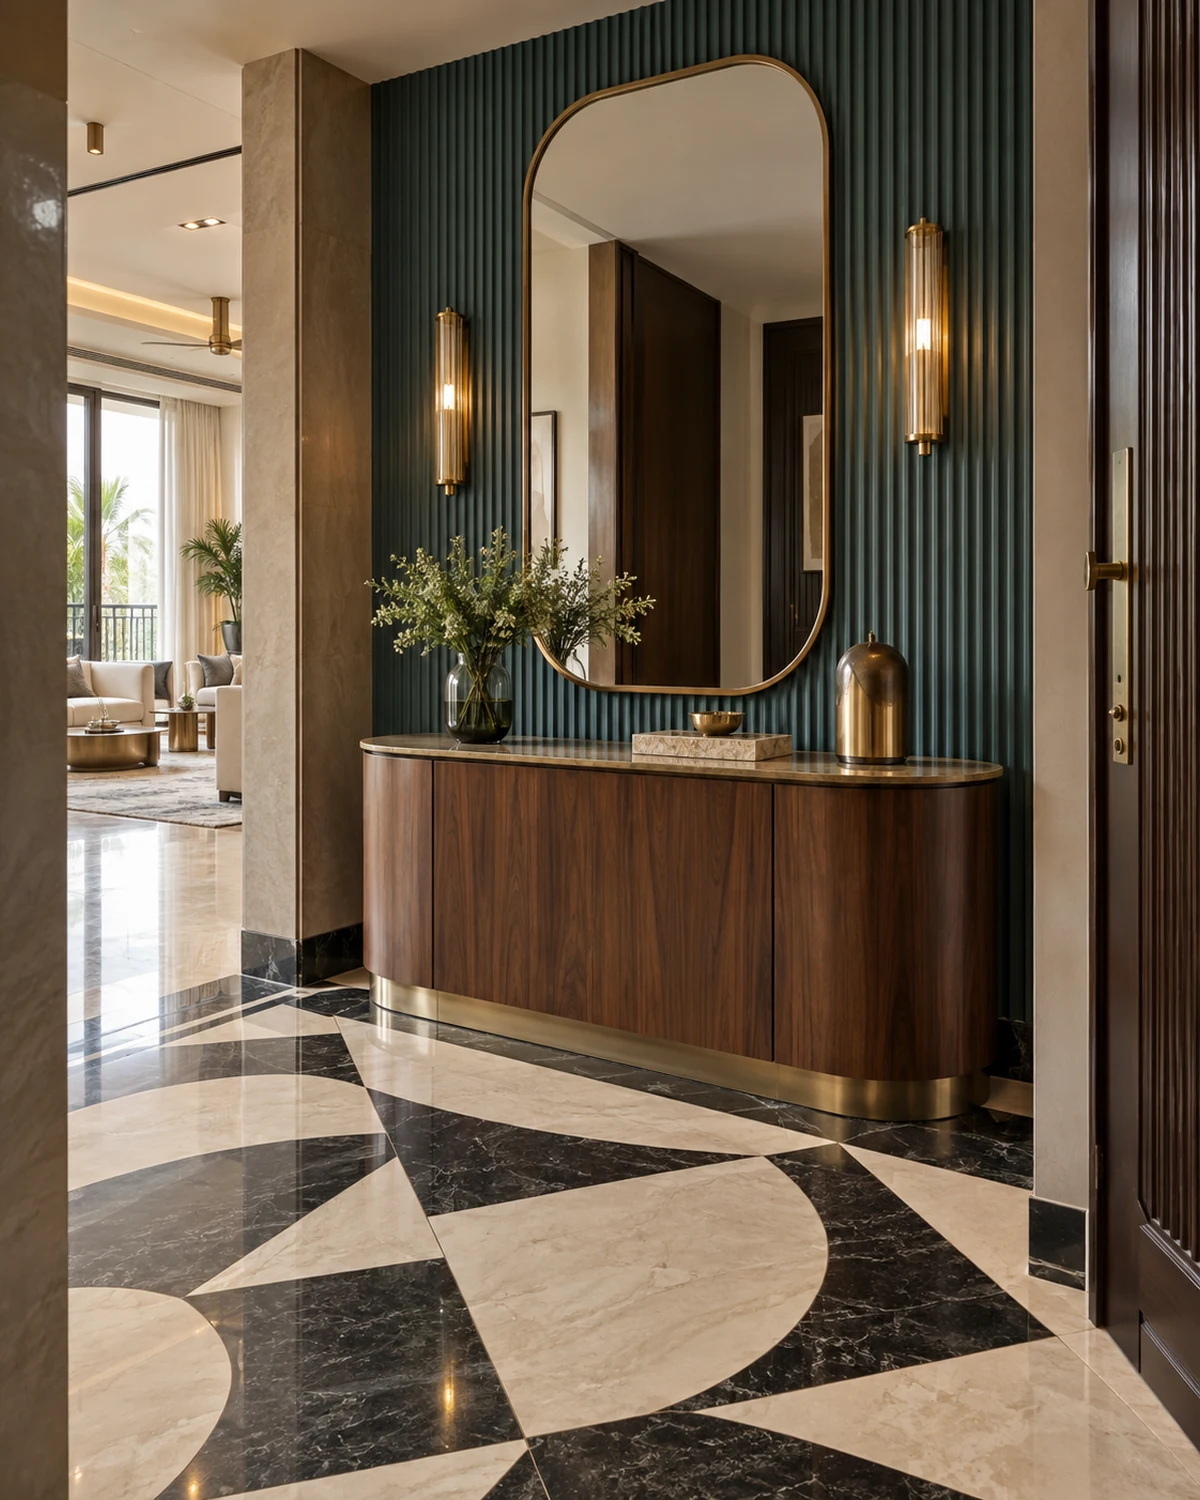
Foyer for a 2 BHK
4×6 feet
See designs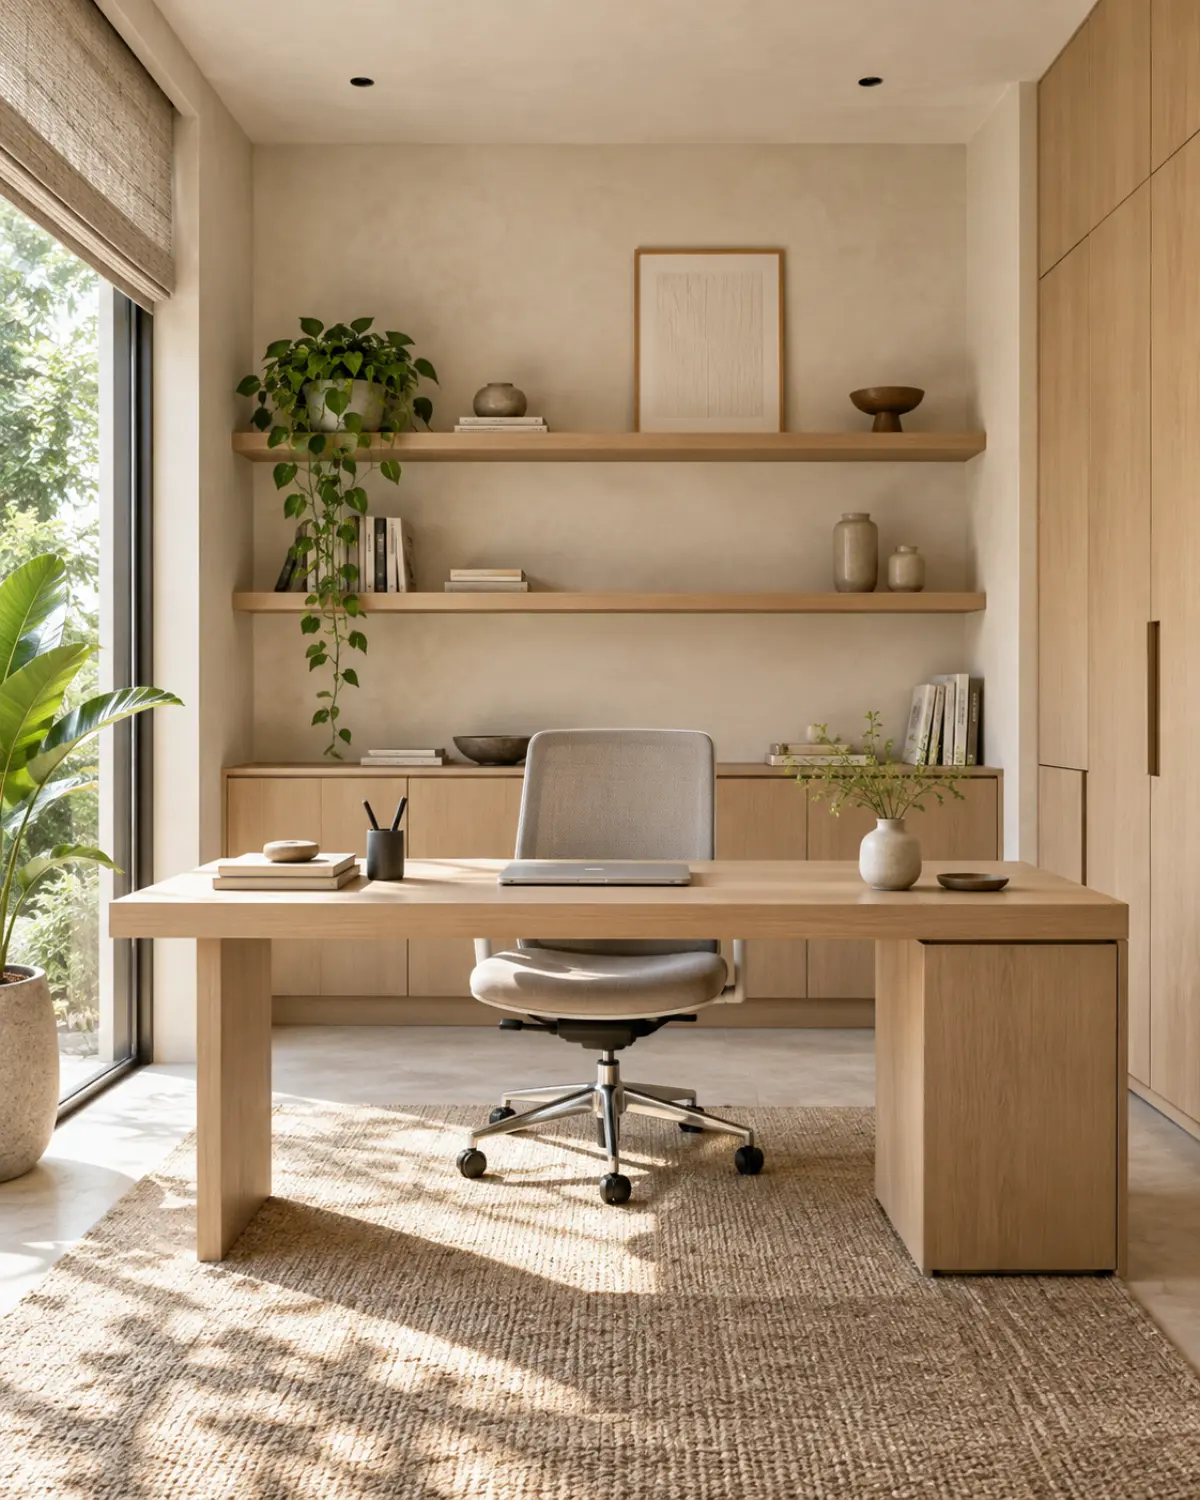
Home Office for a 2 BHK
7×8 feet
See designs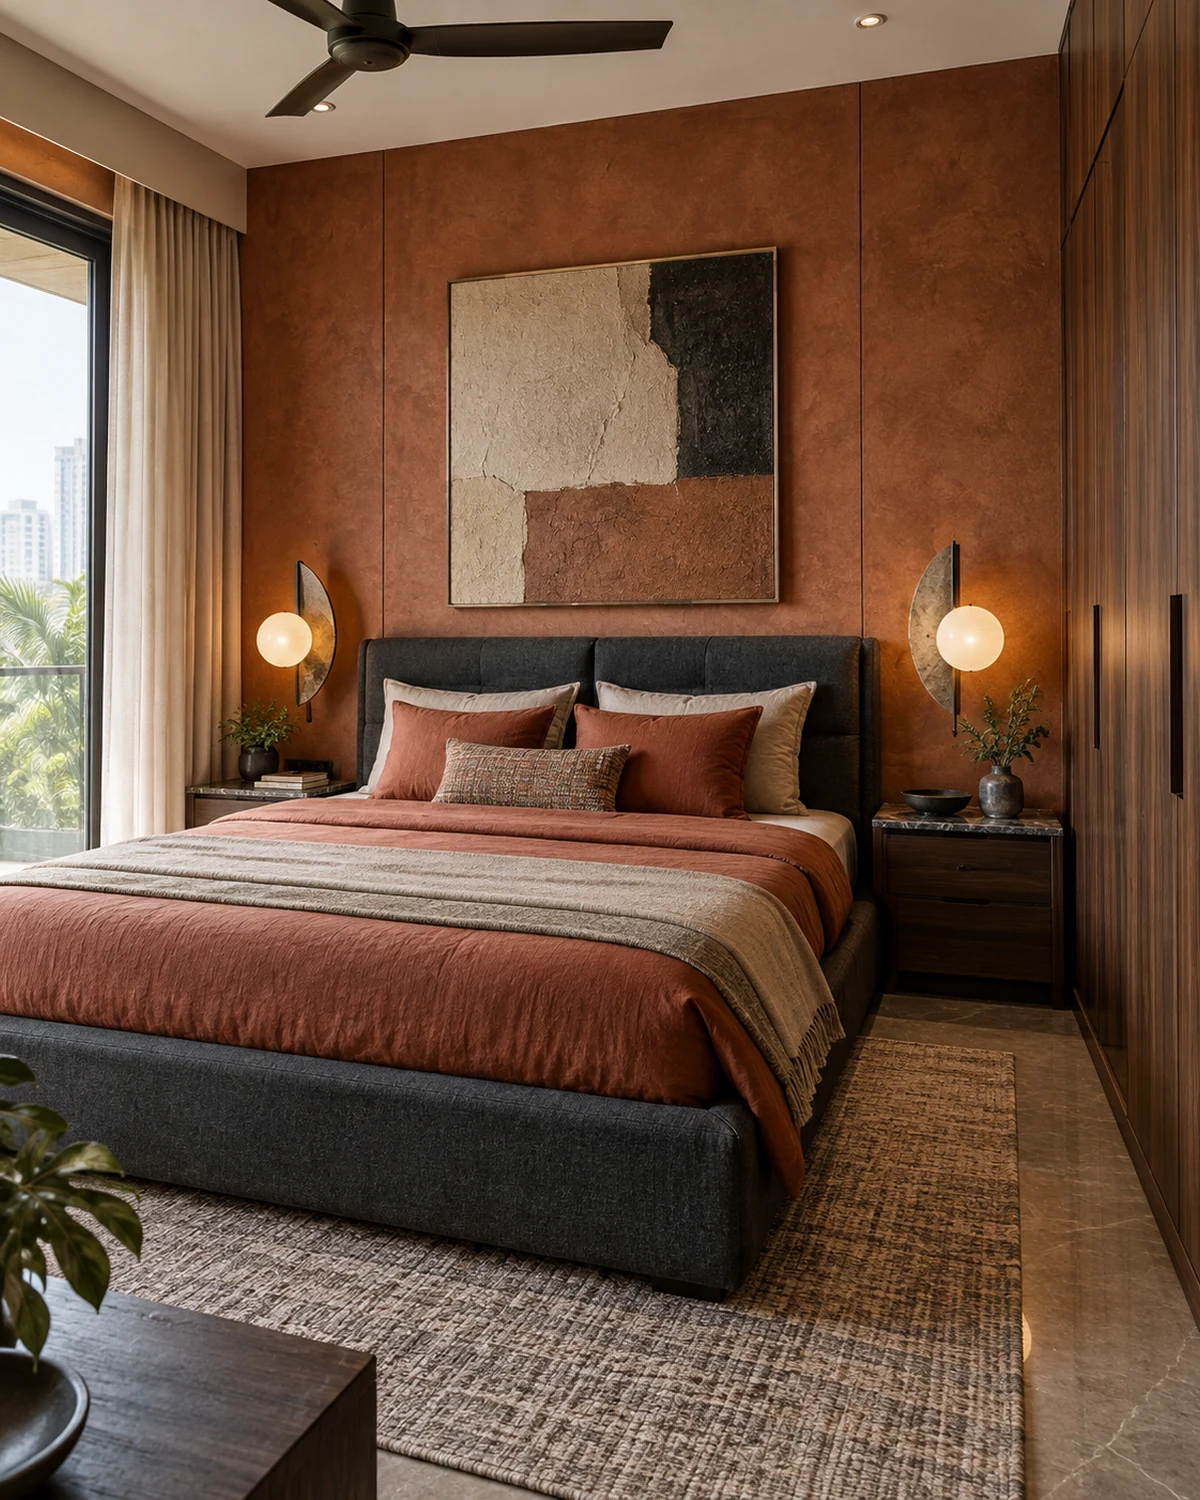
Guest Bedroom for a 2 BHK
9×10 feet
See designs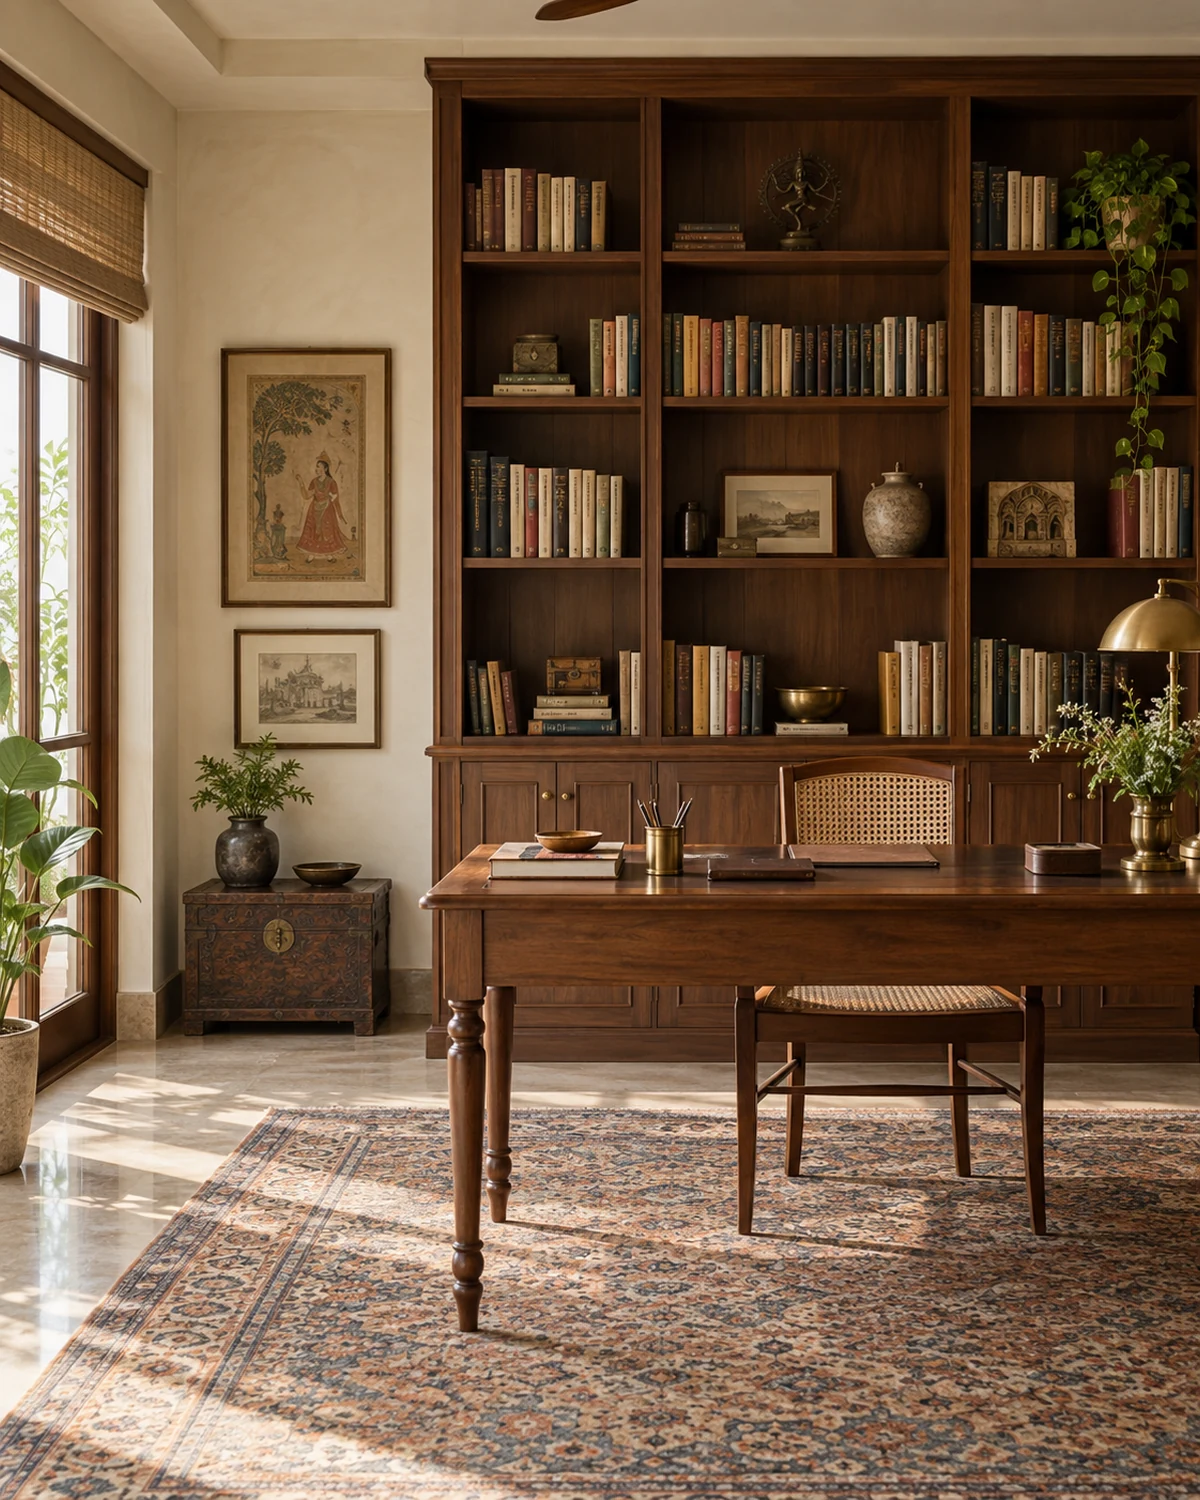
Study Room for a 2 BHK
6×7 feet
See designs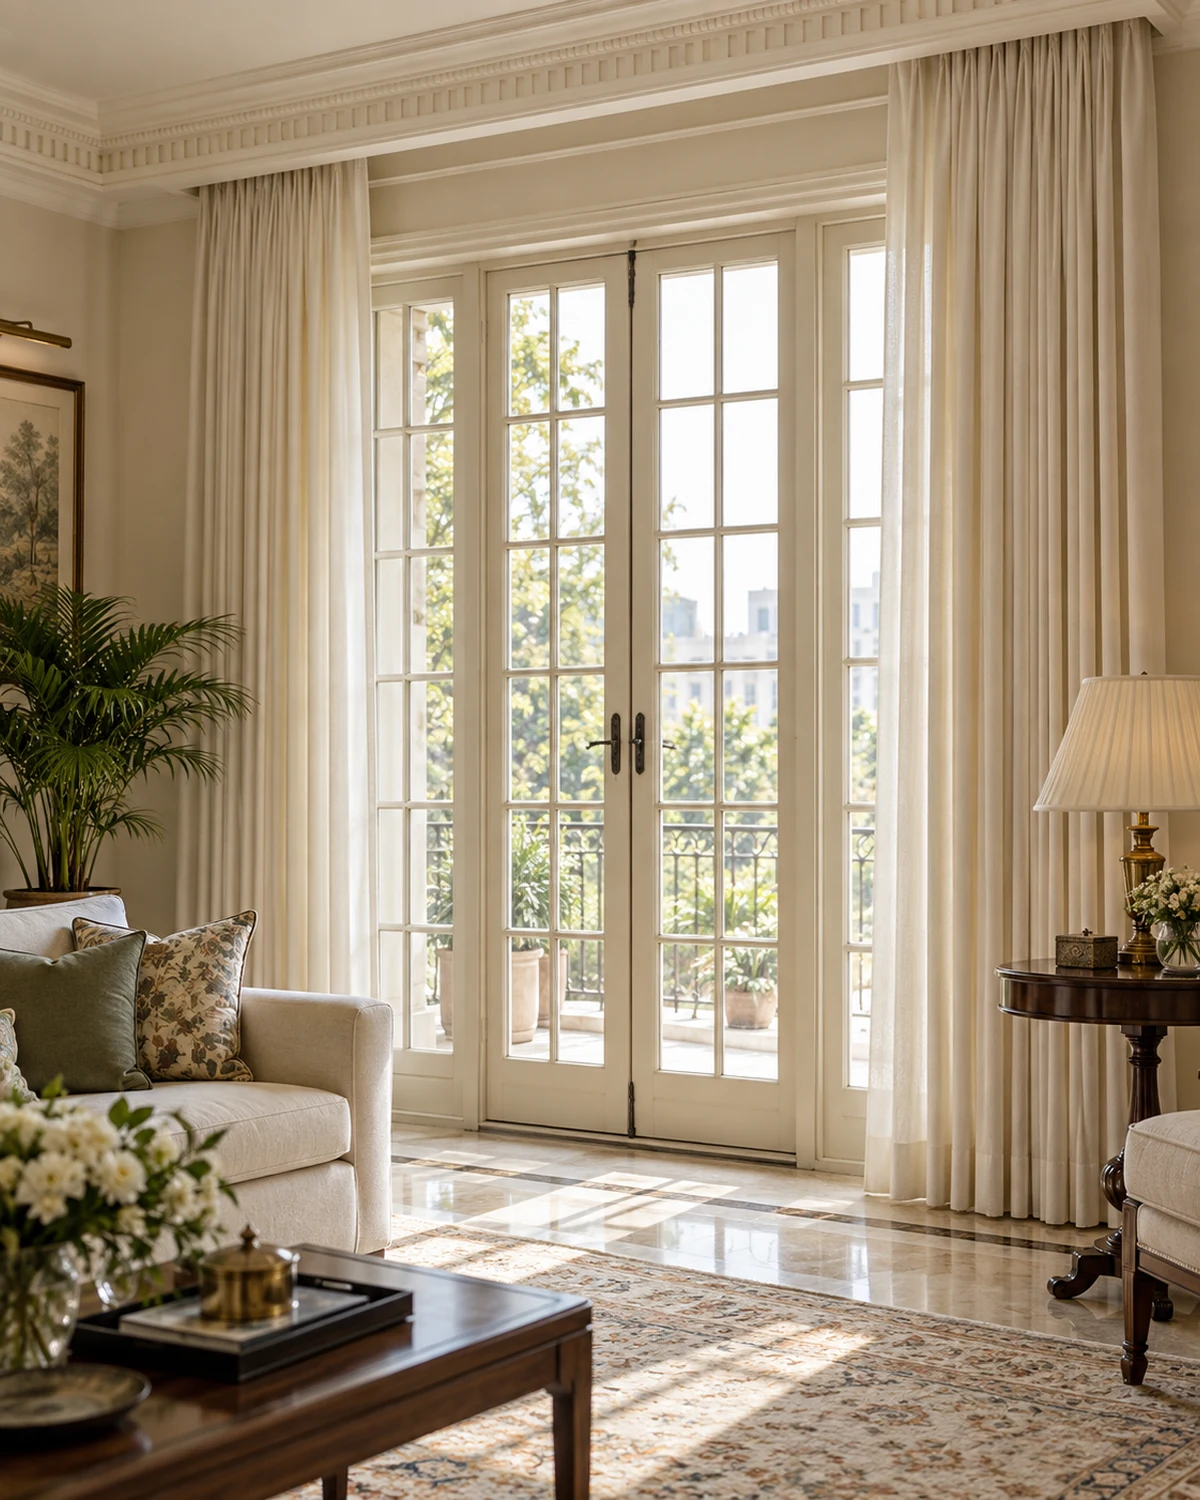
Window for a 2 BHK
5×5 feet
See designs
Flooring for a 2 BHK
Timber in bedrooms, tile elsewhere
See designs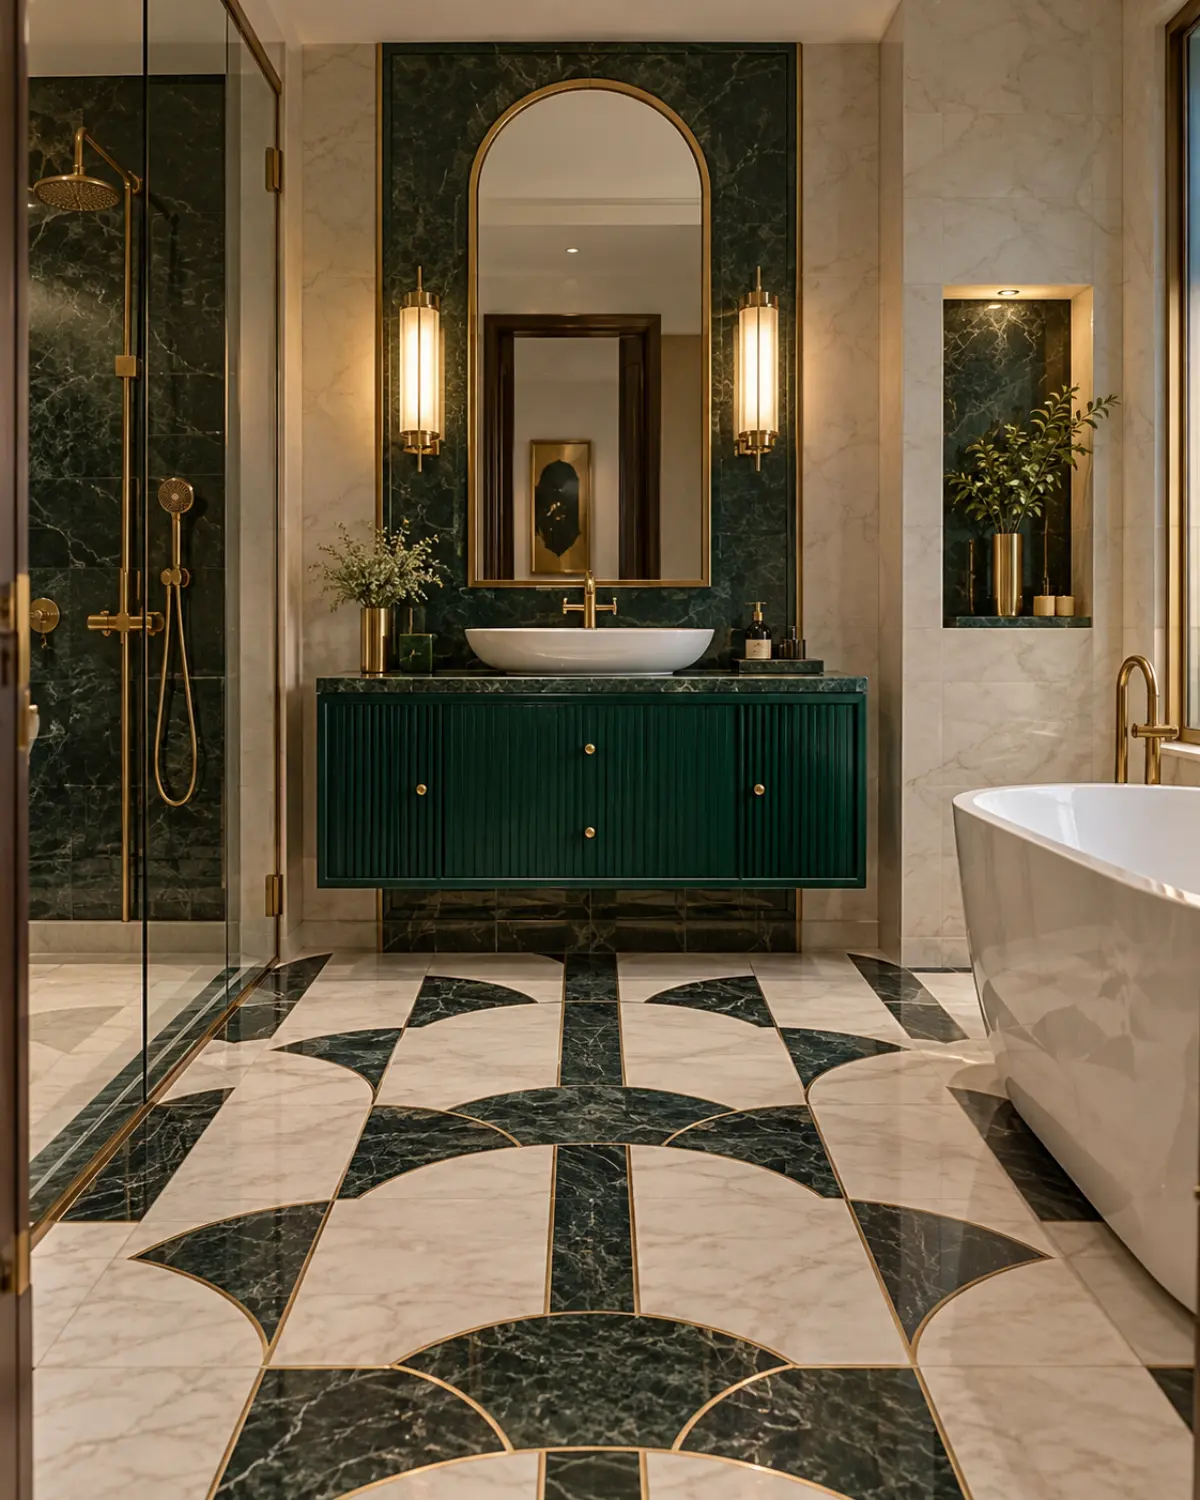
Tile for a 2 BHK
Bathroom and kitchen splashback
See designs
Wall Paint for a 2 BHK
One accent per room
See designs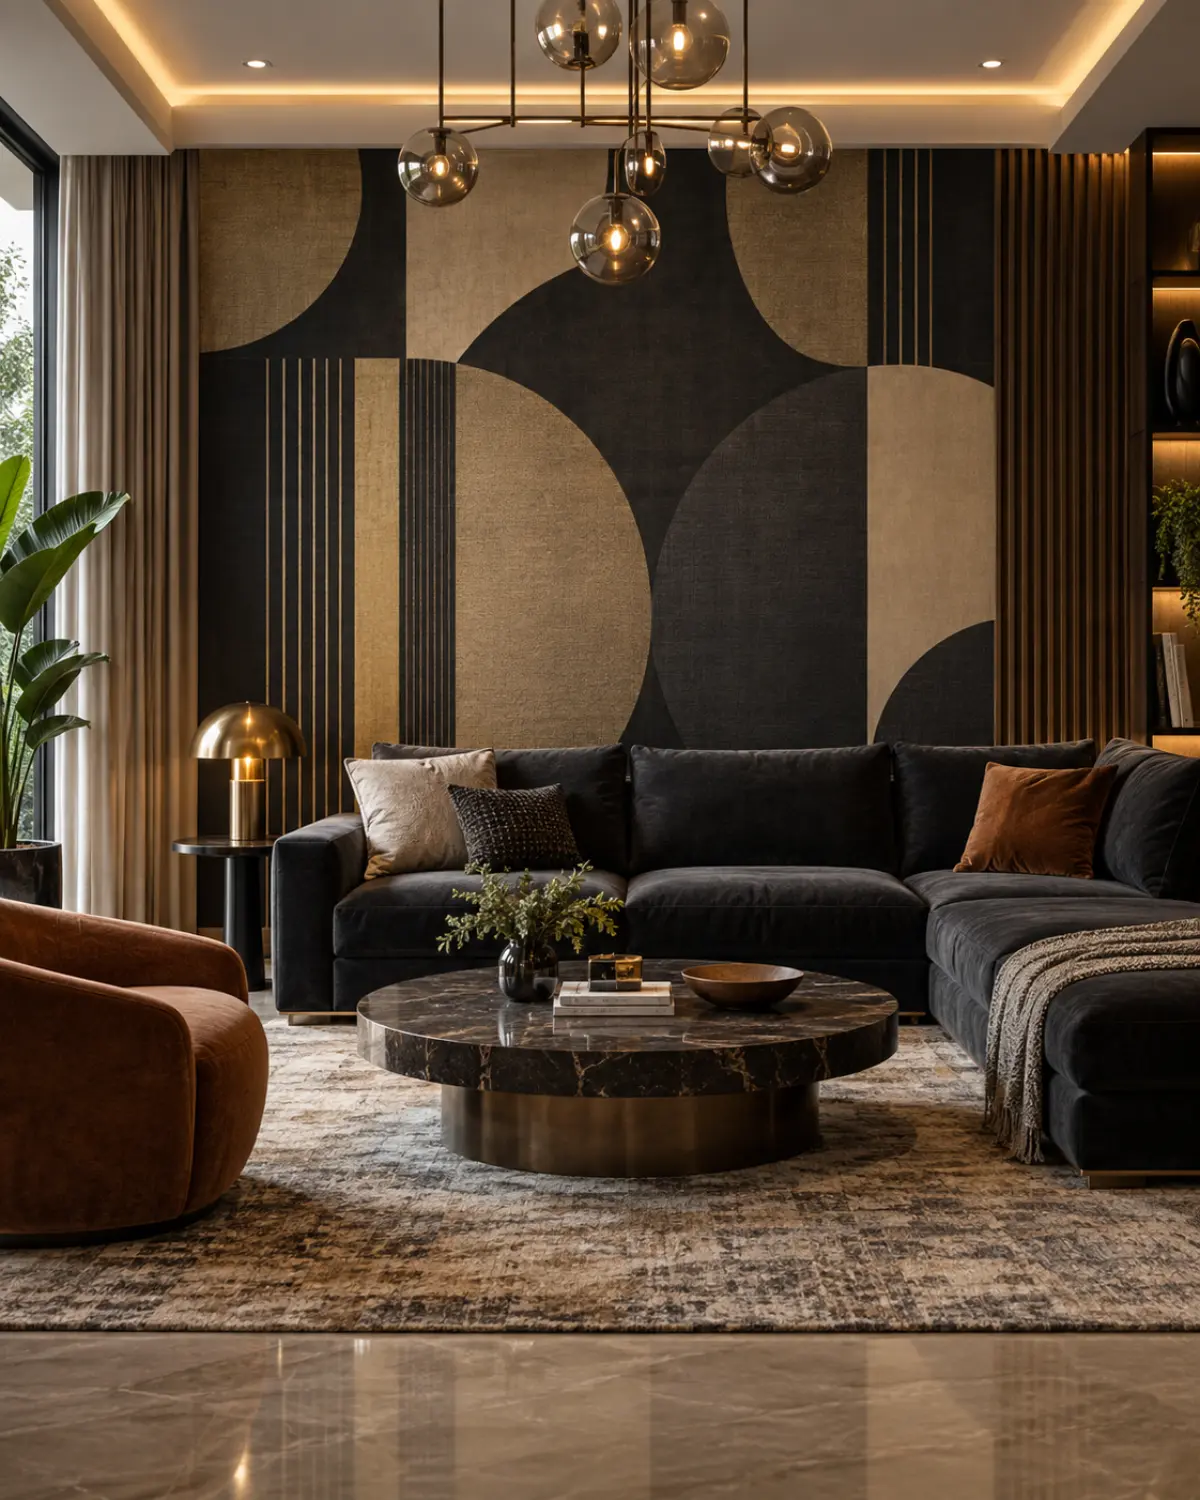
Wallpaper for a 2 BHK
One wall per bedroom
See designs
Wall Decor for a 2 BHK
Gallery wall in the living room
See designs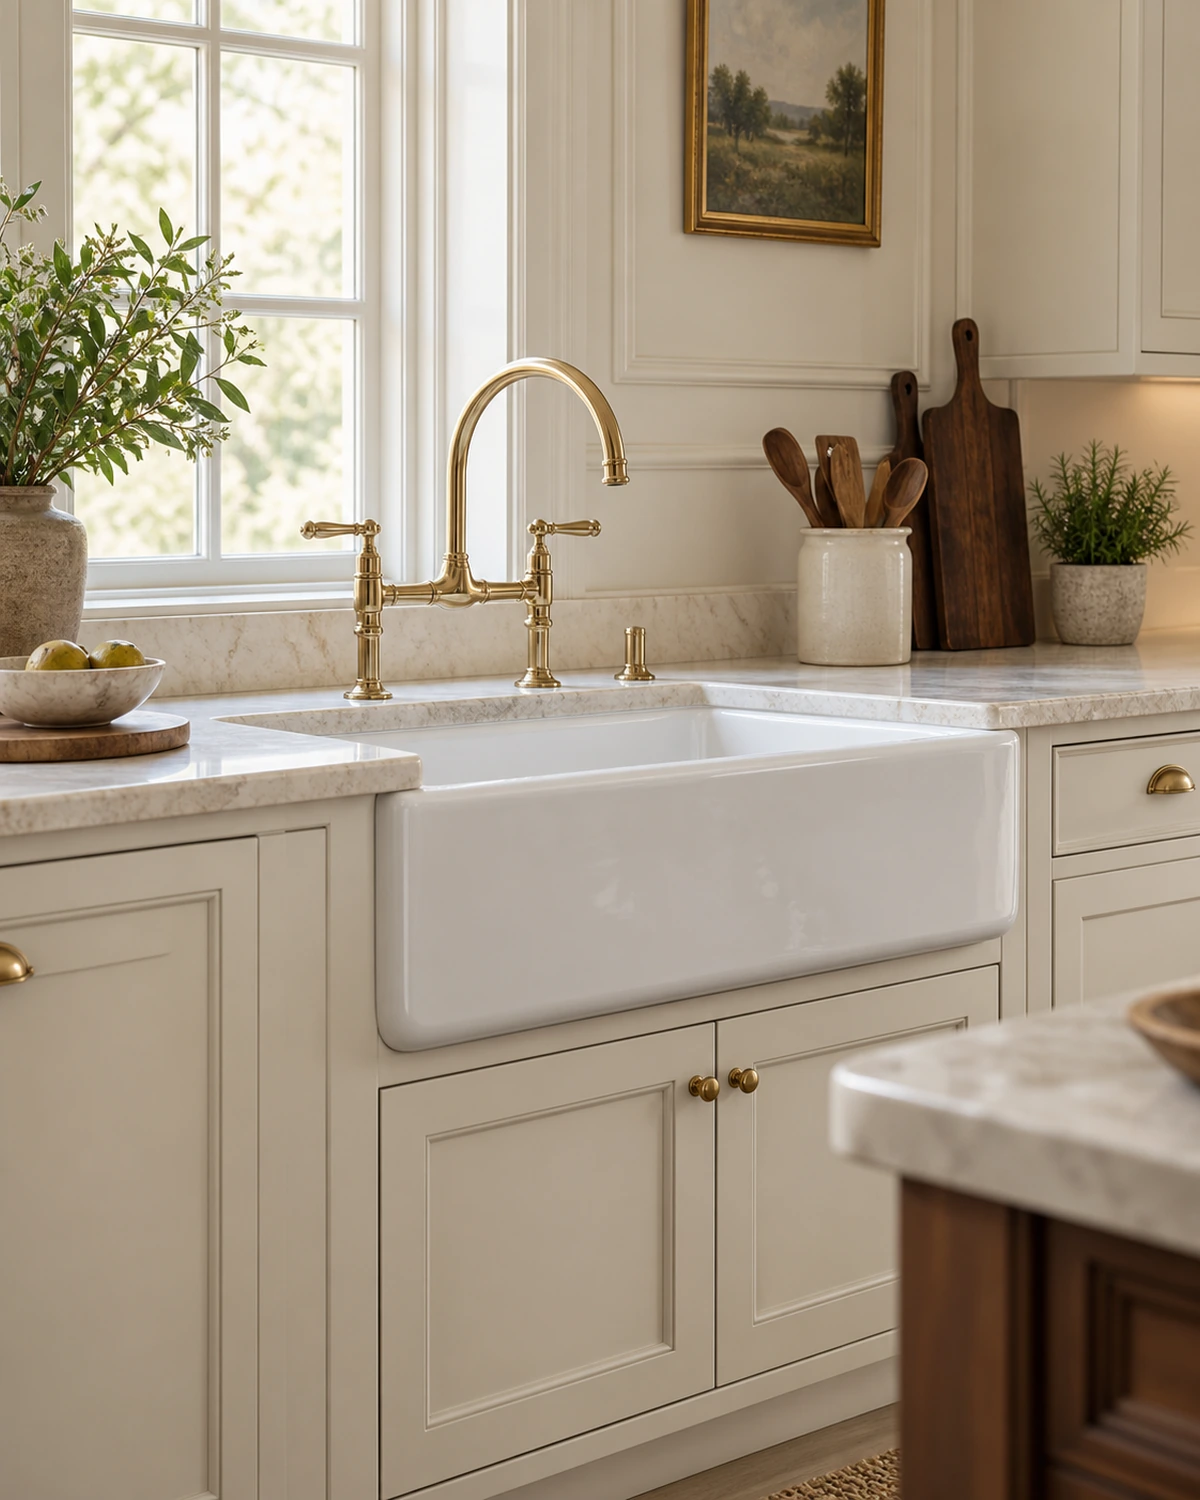
Kitchen Sink for a 2 BHK
Single bowl 28″
See designs
Space Saving for a 2 BHK
2 BHK, 600-800 sq ft
See designs
Door for a 2 BHK
Full-height 36×96″
See designs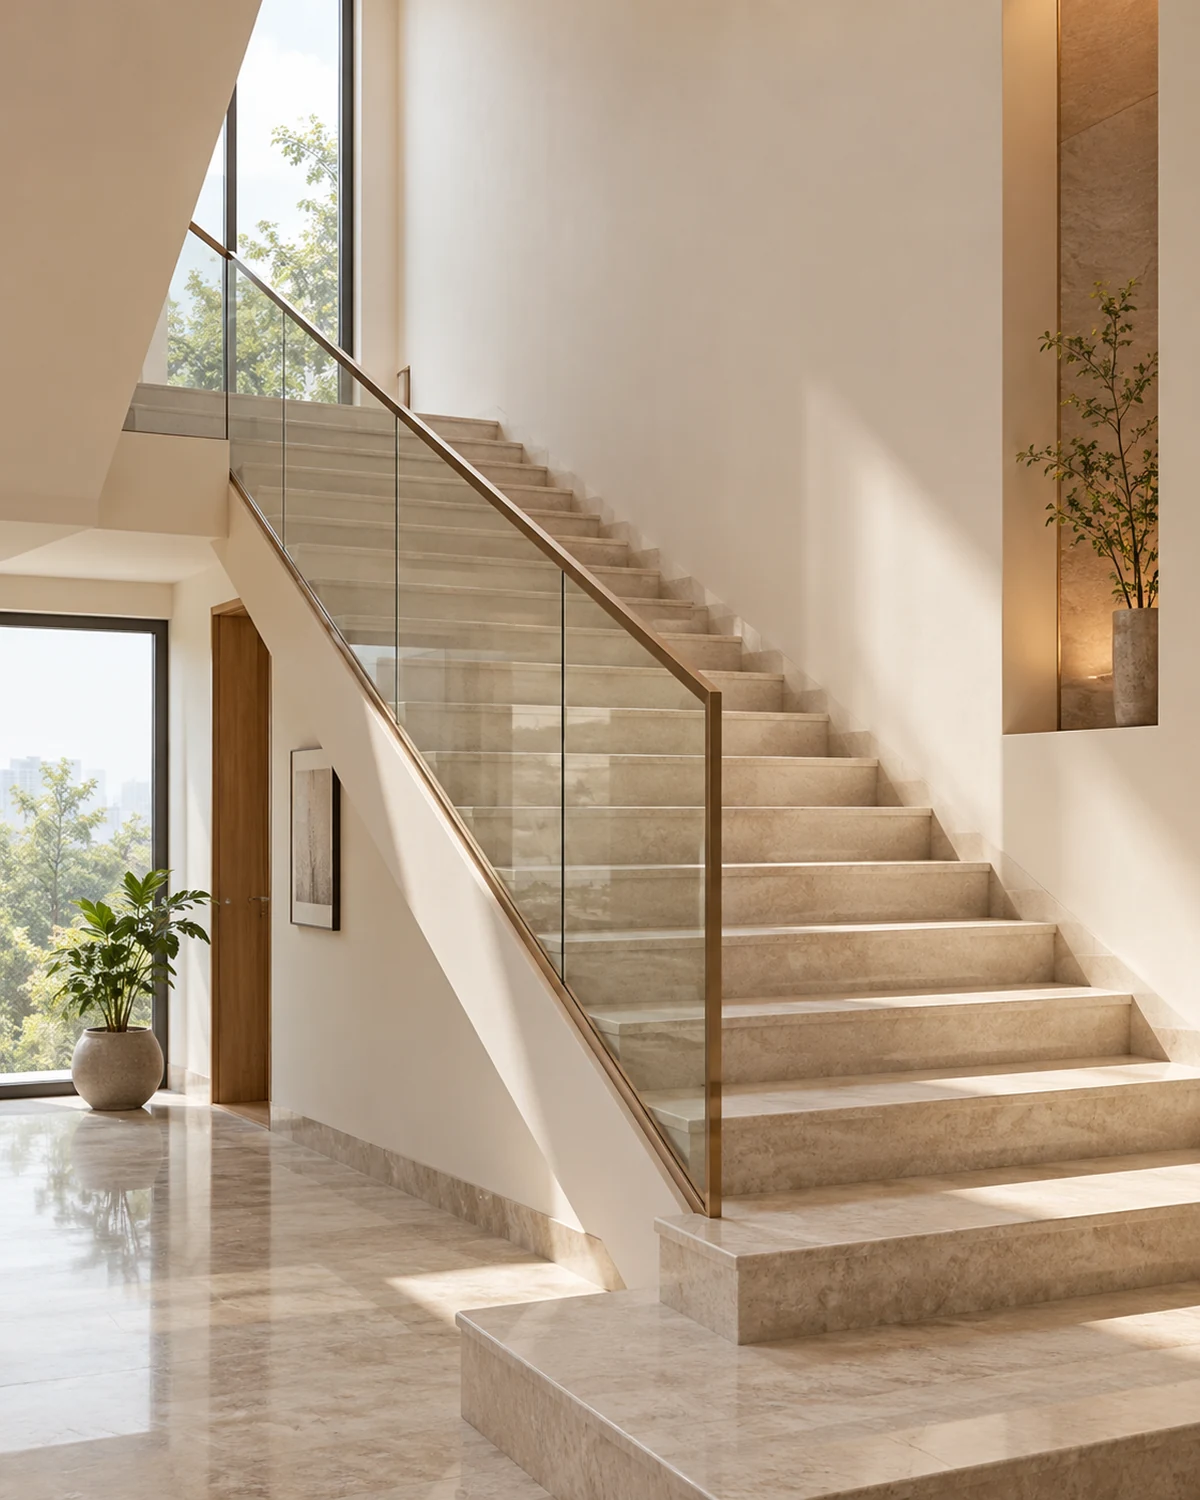
Staircase for a 2 BHK
Duplex with a half-landing
See designs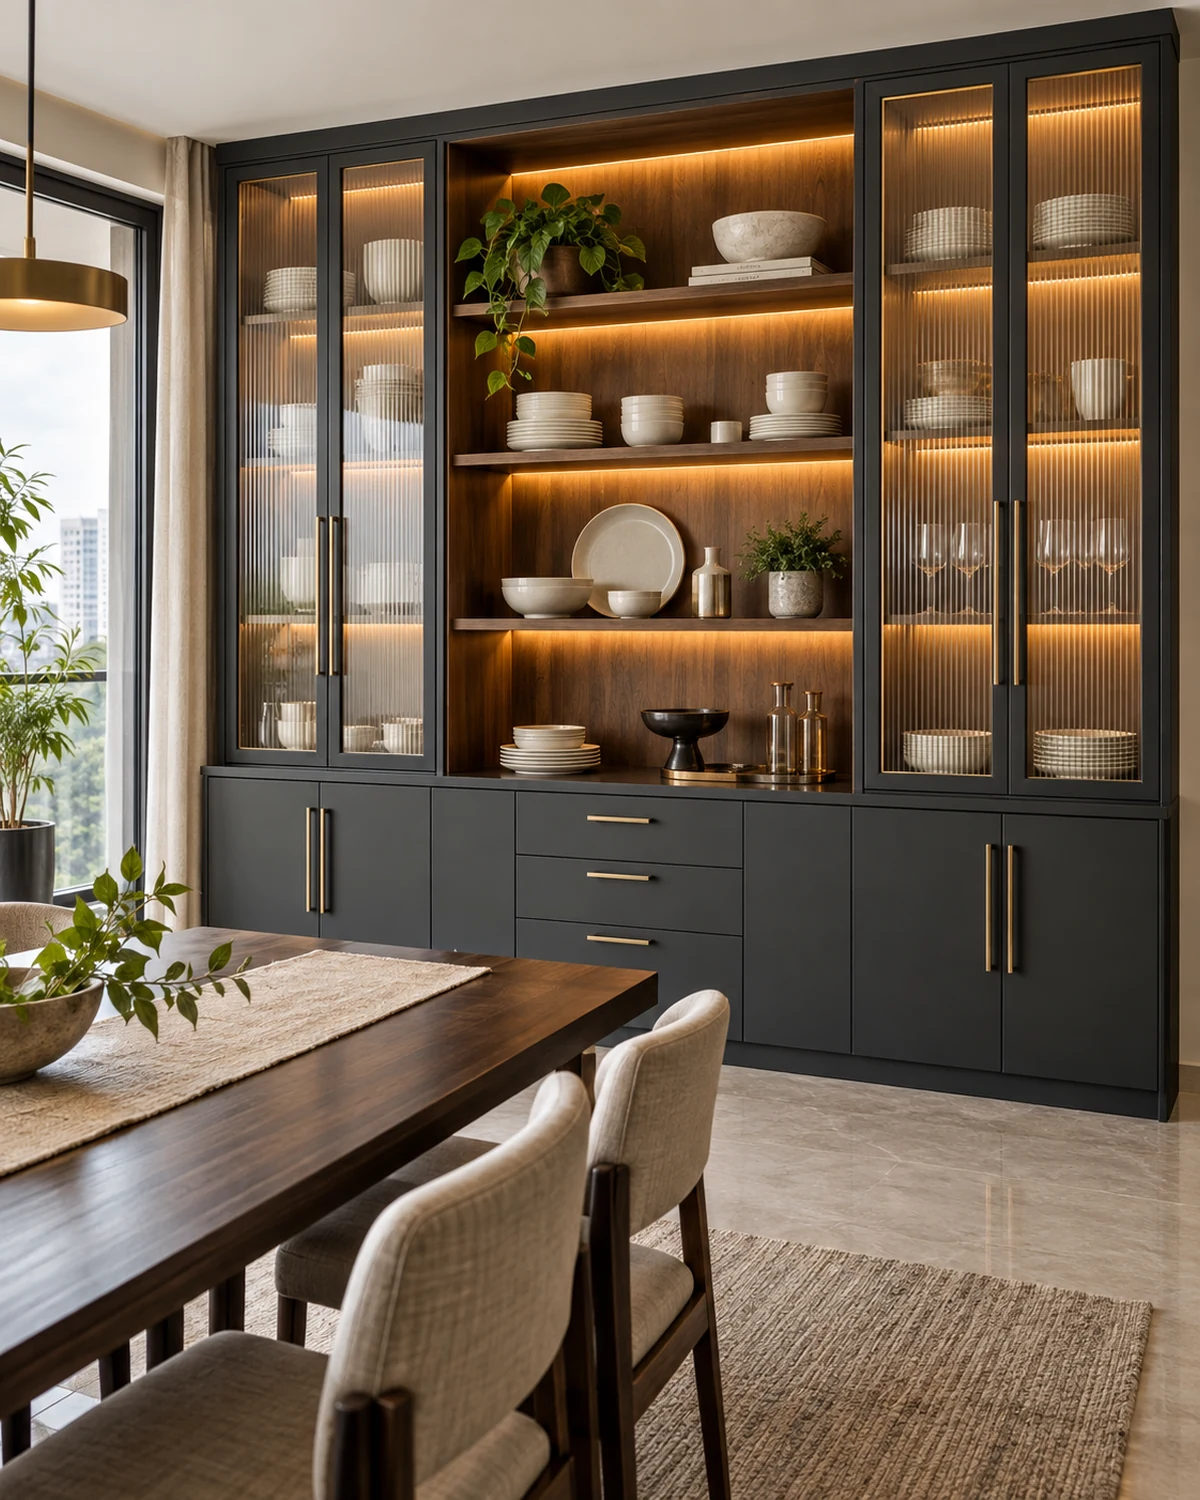
Crockery Unit for a 2 BHK
4×7 feet
See designs
Home Bar for a 2 BHK
3×7 feet bar wall
See designs
Full Home Interiors for a 2 BHK
2 BHK, 600-900 sq ft
See designsQuestions
2 BHK — answered
The dimensions above are what we most often work to for a 2 bhk, but they are a starting point rather than a fixed rule — the room count and area quoted on a sale agreement can still land very differently depending on the building. We measure every project on site before drawing anything, which is what actually decides the plan.
A 2 bhk is also planned in six house styles, the same way every category on this site is — the room dimensions and layout logic above hold regardless of which palette the home ends up in, because the plan is fixed before the material direction is chosen, not the other way round.
Storage volume is usually the constraint that decides whether a 2 bhk feels generous or tight, more than square footage alone does — two homes of the same carpet area can feel very different depending on how much of that area is planned as built-in storage versus left as open floor. We work that volume out room by room rather than as a single number for the flat.
None of the dimensions above assume a particular budget tier either — a 2 bhk can be built at very different finish levels within the same room dimensions, and the layout logic holds across all of them.
What carpet area actually counts as a 2 bhk?
Typically 600-900 sq ft carpet area for a 2 bhk. Builders and brokers use the label loosely, so we always confirm the carpet area from the sale deed or a site measurement before planning — the label is a starting point, not the design brief.
Does the room dimension table apply to every 2 bhk, or is it a rule of thumb?
It is the dimension we most often work to at this configuration, drawn from completed projects rather than a catalogue minimum. Your own flat may differ by a foot or two either way, which is exactly why we measure before we draw.
What is the realistic budget for a 2 bhk?
It depends far more on scope and finish level than on the BHK label — see the pricing breakdown for how the budget typically splits across joinery, civil work, furniture and lighting.
Can a 2 bhk be done in phases?
Yes, provided the disruptive trades — electrical, plumbing and ceilings — are finished across the whole home in the first phase. Reopening a wall or a ceiling later costs more than doing it once.
Budget by room
What moves the estimate in a 2 bhk
Modular Kitchen
Civil changes: moving a drain line or a chimney duct is a small item that carries a large consequence.
Wardrobe
Internal accessories: pull-downs, trays, racks and lighting add up quickly.
Master Bedroom
Flooring, especially where the existing floor comes up.
Living Room
Finish level on the joinery faces.
Bathroom
Waterproofing and civil correction to falls and drains.
Kids Bedroom
Ceiling and lighting complexity.
Dining Room
Finish level on the joinery faces.
Pooja Room
Finish level on the joinery faces.
False Ceiling
Area and the number of levels or coves, which drive framing hours.
TV Unit
Fill quality and the suspension system, which are invisible and decide the life.
Foyer
Ceiling and lighting complexity.
Study Room
Joinery quantity, measured in running feet, which is the largest single line in most rooms.
Guest Bedroom
Finish level on the joinery faces.
Home Office
Ceiling and lighting complexity.
Sequencing
In what order the budget usually gets spent
A 2 bhk rarely runs every room’s budget at the same tier — most households spend more on the rooms guests see and the kitchen everyone uses daily, and less on a guest room or a utility space used briefly. That is a reasonable way to allocate a fixed total rather than spreading it evenly and compromising everywhere.
Explore more
Next step
Planning a 2 bhk?
Send the builder's floor plan. We will come back with a layout view and a line-by-line estimate.