Compare
False Ceiling: six styles, side by side
The same false ceiling brief resolved six ways. A ceiling should buy you something — concealed services, better light, or acoustic control. We design the drop to the height you actually have, not to a catalogue.
Side by side
All six, in one row
Scroll sideways to compare, or filter down to the styles you are choosing between.
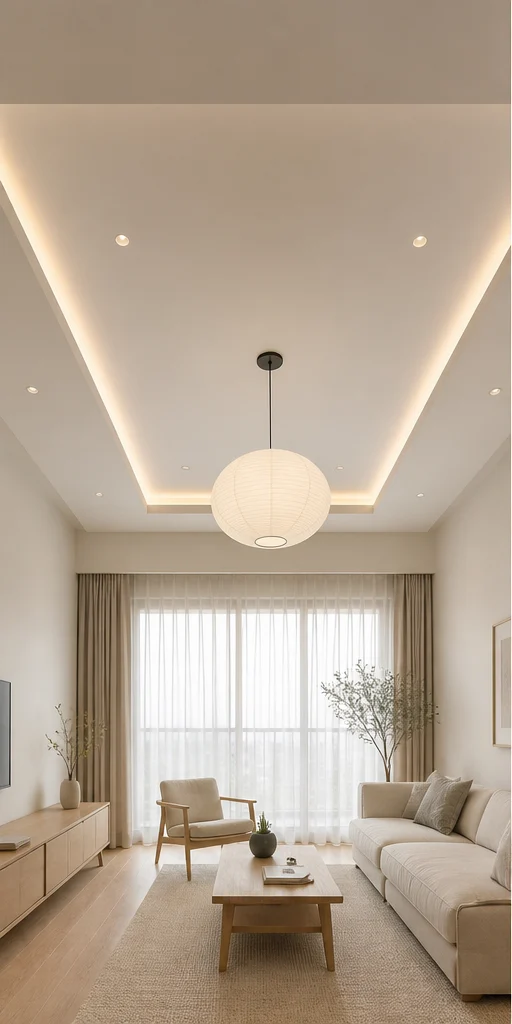
- Layout
- Peripheral cove, 10″
- Board
- 1/2″ gypsum, taped and skimmed
- Drop
- 10″ at the perimeter only
What changes: A 10″ peripheral cove and nothing else.
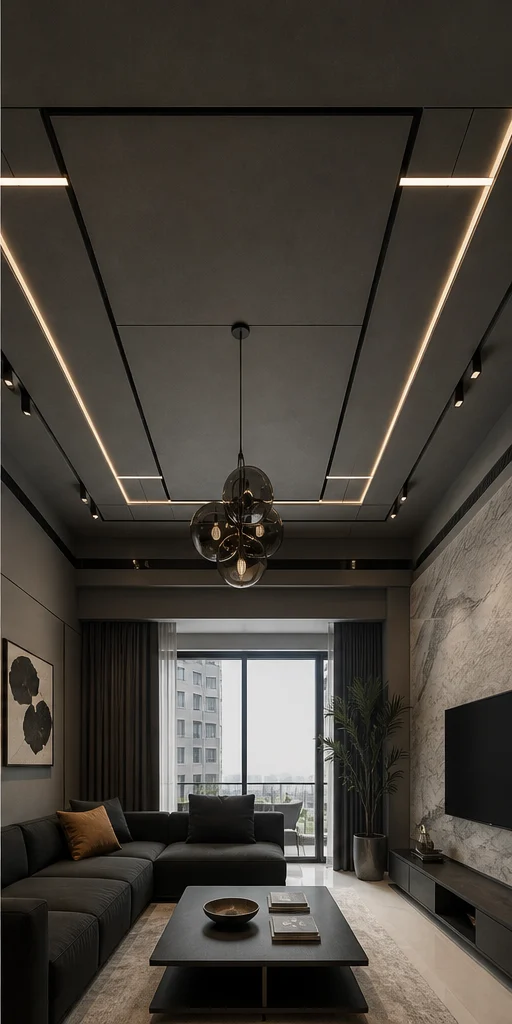
- Layout
- Stepped with a dark reveal
- Board
- Gypsum with a black shadow-gap reveal
- Drop
- 14″ stepped over the seating
What changes: A stepped drop with a 3/4″ black shadow gap.
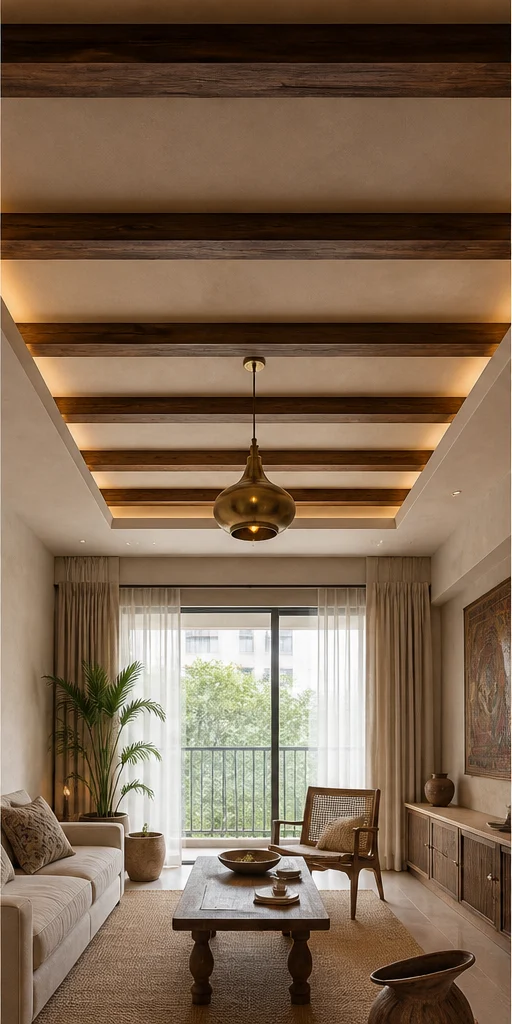
- Layout
- Beamed teak with a plain field
- Board
- Gypsum field with teak beams
- Drop
- 12″ between beams
What changes: Teak beams laid on a chalk field.

- Layout
- Coffered with cornice
- Board
- Gypsum with a moulded plaster cornice
- Drop
- 16″ coffer depth
What changes: A coffered grid with a moulded cornice.

- Layout
- Linear profile, single plane
- Board
- Gypsum, flush single plane
- Drop
- 8″ flush drop
What changes: One flush plane with a recessed linear light.

- Layout
- Floating island with brass trim
- Board
- Gypsum with brass inlay trim
- Drop
- 12″ island over the seating
What changes: A floating island over the seating with a brass edge trim.
At a glance
The differences in one table
| Style | Layout | Board | Ideal for |
|---|---|---|---|
| Serene Minimal | Peripheral cove, 10″ | 1/2″ gypsum, taped and skimmed | Apartments with 9-to-10-foot slabs where height cannot be spared |
| Bold Contemporary | Stepped with a dark reveal | Gypsum with a black shadow-gap reveal | Living rooms wanting a dramatic, layered ceiling |
| Modern Heritage | Beamed teak with a plain field | Gypsum field with teak beams | Homes with a timber-led material palette |
| Classic Luxe | Coffered with cornice | Gypsum with a moulded plaster cornice | Formal rooms with a chandelier and cornice language |
| Indo-Scandinavian | Linear profile, single plane | Gypsum, flush single plane | Bright, minimal homes wanting services concealed with no drama |
| Art Deco Glam | Floating island with brass trim | Gypsum with brass inlay trim | Statement living and dining rooms in premium apartments |
Sizing
False Ceiling dimensions by home size
| Home size | Typical room dimension | Layout that usually fits |
|---|---|---|
| 1 BHK | Cove only, 10″ | Peripheral cove, 10″ |
| 2 BHK | Cove with a single step | Stepped with a dark reveal |
| 3 BHK | Stepped over the seating zone | Beamed teak with a plain field |
| 4 BHK | Coffered across the room | Coffered with cornice |
| 4+ BHK / Villa | Island plus a coffered perimeter | Linear profile, single plane |
How to choose
Picking between the six
The honest way to choose is to eliminate rather than select: rule out the styles that clash with what is already fixed in the home — the flooring, the window frames, an existing kitchen you are not replacing — and choose from what remains. Most people arrive certain about one style and leave having picked a different one once the elimination is done.
Layout tends to decide the choice before palette does. Two or three of the six styles above will suit your actual room dimensions and door positions; the rest will look right in the photograph and fight the room in practice. Start from the layout column in the table below, not the material column.
If two styles both work on paper, the deciding question is usually maintenance: how much upkeep the household will actually do. A high-gloss Bold scheme and a hand-oiled Heritage one both look considered on day one; only one of them stays that way without regular attention.
A shadow gap at the wall makes a ceiling look like a plane rather than a lid, and it hides the movement joint that a rigid junction would crack at.
Cove lighting only works with enough depth and a clean, straight lip. A shallow cove reads as a bright stripe rather than as light.
Keep the spot layout aligned to the room’s geometry and to what it is lighting. Symmetry on the ceiling plan often means nothing is lit properly.
Where a fan is required, plan the drop and the blade sweep clearance early — a beautiful ceiling with a badly placed fan is a compromise you live with daily.
Questions
Choosing a false ceiling style
Which of these six suits a family with young children?
Serene Minimal and Indo-Scandinavian tend to wear best under daily family use — pale, matt surfaces show less than high gloss, and both specify durable, easily cleaned materials by default. Bold Contemporary and Art Deco Glam ask for more careful living.
Can false ceiling mix two of these styles in one room?
Within reason. The six are coherent palettes rather than fixed rules, and most finished homes borrow across two. What rarely works is switching palette within one sightline in the same room.
Does the layout change between styles, or only the material?
Both. Each style resolves the false ceiling brief with a different layout logic as well as a different material direction — see the layout column in the table above for exactly how.
Which style costs the least for a false ceiling?
None of the six carries an inherent price premium over the others at the same specification tier — the cost difference between two false ceiling projects usually comes from hardware grade and finish level, not from which of the six styles was chosen.
How do I see my own room in more than one of these styles?
Bring the floor plan to a consultation. We draw your actual room in the two or three styles you are choosing between rather than a generic version of each, which is usually what settles it.
Do the six styles take different lengths of time to build?
Not meaningfully — the production and installation programme for a false ceiling runs on joinery quantity and finish complexity rather than on which palette is chosen. A heavily detailed scheme in any of the six styles adds time; a restrained one in any of the six saves it.
Can I see this comparison for a room size other than the default shown?
Yes — the false ceiling category page carries the full sizing table across every home size, in all six styles, if you want the comparison scaled to your own room.
More questions
False Ceiling — the practical side
Living with false ceiling, whichever style you choose
- Check for hairline cracks at the perimeter after the first summer and monsoon cycle; they are normal and repaired once.
- Dust cove reveals and grilles twice a year, which is also when a failing driver or a loose grille is noticed.
- Repaint every five to seven years — ceilings dull long before walls in kitchens and near balconies.
- Keep the AC hatch accessible and unpainted shut.
How much height does a false Ceiling take?
3″ for a flat ceiling with surface-mounted services, 6″ to 8″ where ducts, coves or recessed tracks are involved. In a flat with 2.9m slab height that is the difference between comfortable and oppressive, so it is decided first.
Is gypsum or POP better?
Gypsum board on a GI frame for flat, crack-resistant surfaces and fast, dry work. POP where a curved or moulded profile is wanted. Most projects use gypsum for the field and POP for the detail.
Will it crack?
Hairline cracking at wall junctions in the first year is normal building movement and is repaired once. Cracking in the field of the ceiling indicates framing at the wrong centres.
Can lighting be changed later?
Fixtures yes; positions only with cutting and making good. This is the argument for a track or profile system in rooms where the furniture layout may change.
Is it safe in a bathroom?
With a moisture-resistant board, a corrosion-protected frame and adequate extraction, yes. Standard board in a poorly ventilated bathroom will sag within a few monsoons.
How long does it take?
Five to eight working days per room including framing, boarding, taping, two coats of finish and the light fit-out, plus drying time between coats.
More comparisons
Other rooms, side by side


Next step
Choose your false ceiling style with a designer.
Send the plan. We will draw your actual room in the two you are torn between and put them next to each other.