Design ideas
Balcony & Outdoor Designs
A balcony fails on drainage, sun and wind before it fails on styling. We check the slab fall and the exposure, then build something that survives a monsoon.
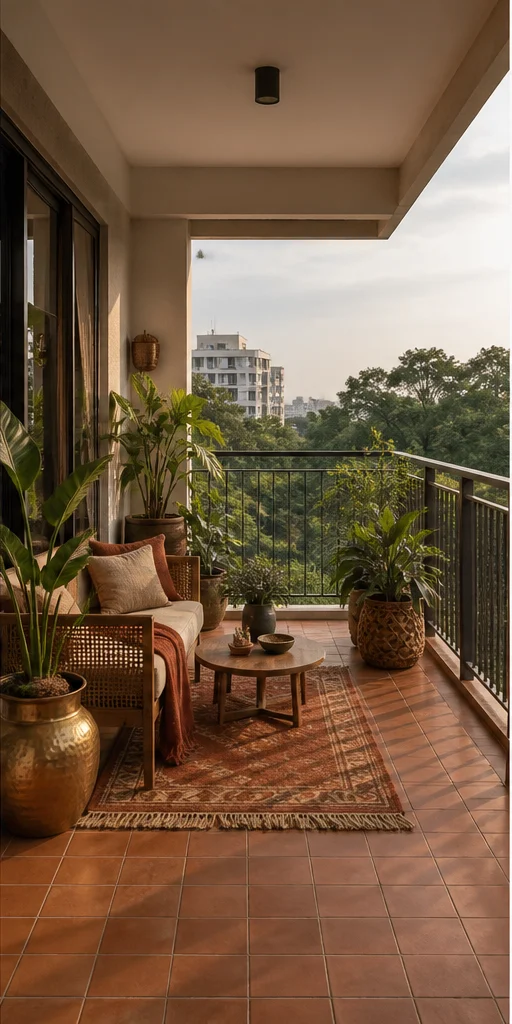
Six styles
Balcony designs in six house styles
The same brief, resolved six ways. Each one carries its own layout, material specification and storage strategy. Filter to one style, or compare all six.
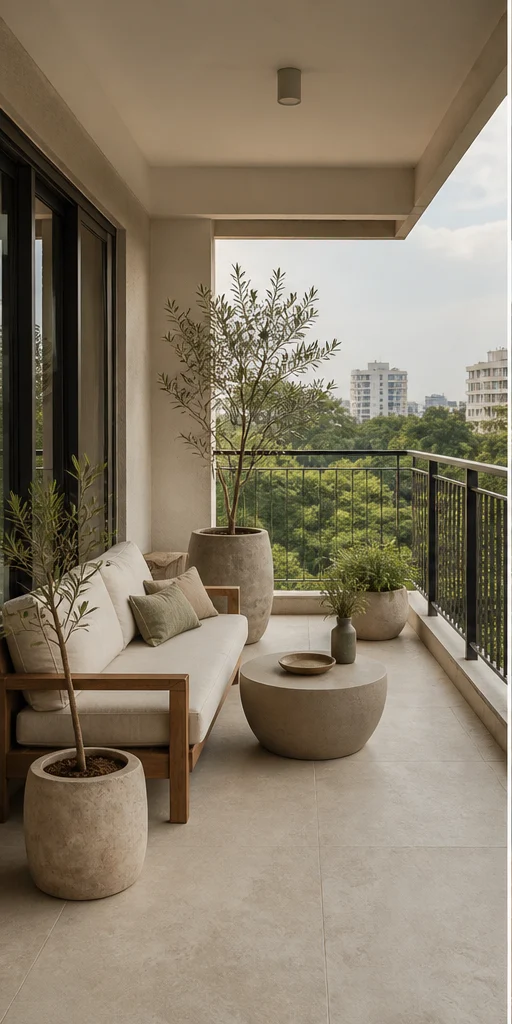
Chalk Minimal Compact seating ledge Balcony Design
Nothing decorative survives unless it also does work. Long uninterrupted planes, shadow-gap joints, one quiet grain.
- Layout
- Compact seating ledge
- Style
- Serene Minimal
- Palette
- Chalk · Pale Oak · Linen
- Floor
- Anti-skid porcelain, 300×300
- Screen
- Frameless clear glass
- Seating
- Built-in bench with storage
- Planting
- Three sculptural pots
- Room dimension
- 6×10 feet
Storage features
- A bench with a lift-up lid for garden tools
- A slim rail for drying
- A concealed drip tray under the planters
Special features
- Frameless glass so the view is the only design
- One sculptural planter, nothing more
- A single continuous bench line
Ideal forSmall utility balconies in compact flats
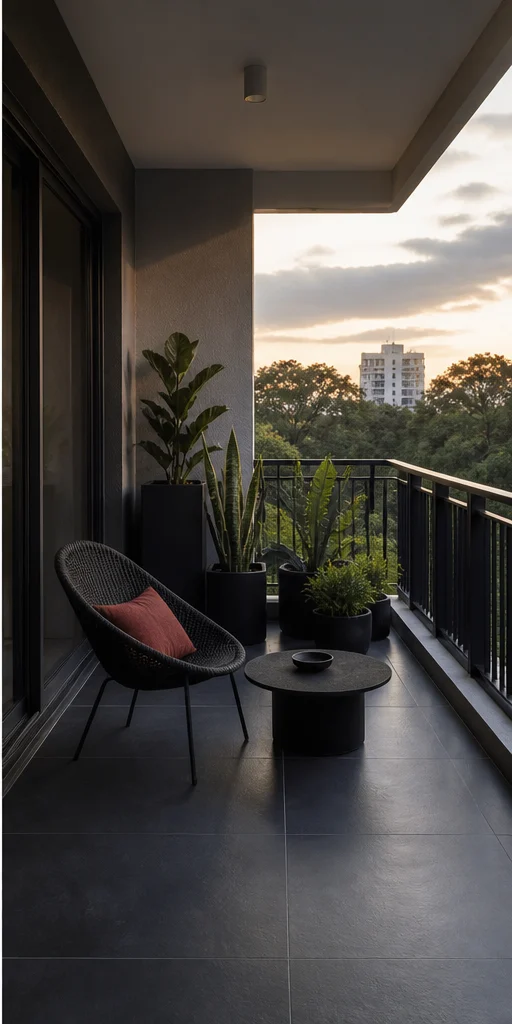
Charcoal Bold Deck with a dark screen Balcony Design
High contrast, confident mass, a single saturated move per room. Dark joinery held against light stone.
- Layout
- Deck with a dark screen
- Style
- Bold Contemporary
- Palette
- Charcoal · Oxblood · Smoked Oak
- Floor
- Composite decking, charcoal
- Screen
- Black perforated metal
- Seating
- Modular outdoor sofa
- Planting
- Vertical green wall
- Room dimension
- 6×10 feet
Storage features
- A weatherproof cabinet under the seating
- A hose reel bay
- Storage in the deck plinth
Special features
- A dark perforated screen giving privacy without blocking air
- Charcoal decking against a pale wall
- Concealed strip light in the bench base
Ideal forApartments overlooked by neighbouring towers
Teak Heritage Teak deck with a jaali Balcony Design
Indian craft detailing on a contemporary frame — jaali, cane, inlay and hand-finished brass, used sparingly.
- Layout
- Teak deck with a jaali
- Style
- Modern Heritage
- Palette
- Teak · Cane · Antique Brass
- Floor
- Teak deck tiles on pedestals
- Screen
- Carved teak jaali
- Seating
- Teak swing with cane back
- Planting
- Terracotta pots on a teak rack
- Room dimension
- 6×10 feet
Storage features
- A teak trunk for cushions
- Storage below the swing platform
- A rack for terracotta pots
Special features
- A carved teak jaali filtering the afternoon sun
- A hanging swing on brass chains
- Terracotta and cane throughout
Ideal forHomes wanting a shaded sit-out for the evening
Ivory Classic Formal with a stone floor Balcony Design
Proportioned panelling, cornice and moulding, book-matched stone and warm gilt detail on ivory.
- Layout
- Formal with a stone floor
- Style
- Classic Luxe
- Palette
- Ivory · Statuario · Gold
- Floor
- Stone with a brass drainage strip
- Screen
- Wrought railing with a stone coping
- Seating
- Cast-metal chairs with cushions
- Planting
- Clipped topiary in stone urns
- Room dimension
- 6×10 feet
Storage features
- A stone-topped console with cabinets
- Concealed storage in the plinth
- A weatherproof cushion box
Special features
- Stone flooring with a wrought railing
- Clipped topiary in matched urns
- Symmetrical lantern placement
Ideal forVillas and larger apartments with a formal terrace
Birch Scandi Green corner with planters Balcony Design
Pale timber, soft daylight and muted green — Nordic restraint adapted for Indian light, dust and humidity.
- Layout
- Green corner with planters
- Style
- Indo-Scandinavian
- Palette
- Birch · Chalk · Sage
- Floor
- Birch-tone composite deck
- Screen
- Rope-and-timber trellis
- Seating
- Birch bench with sage cushions
- Planting
- Herb rail and hanging baskets
- Room dimension
- 6×10 feet
Storage features
- Basket storage under the bench
- A potting shelf
- A wall rail for tools
Special features
- A herb rail and hanging planters
- Pale deck with sage cushions
- A rope trellis for climbers
Ideal forOwners who actually garden
Emerald Deco Lounge with a bar counter Balcony Design
Fluting, fans and geometry. Lacquered colour, brass inlay lines and mirror used as architecture.
- Layout
- Lounge with a bar counter
- Style
- Art Deco Glam
- Palette
- Emerald · Brass · Lacquer
- Floor
- Chequer tile in emerald and ivory
- Screen
- Brass-framed fluted glass
- Seating
- Curved banquette in outdoor velvet
- Planting
- Palms in brass planters
- Room dimension
- 6×10 feet
Storage features
- A bar counter with a bottle rack
- An ice-well drawer
- Concealed storage in the banquette
Special features
- A bar counter in fluted lacquer with a brass top
- Chequerboard flooring
- Brass planters and a globe pendant
Ideal forEntertaining balconies in premium apartments
Every design, in full
Six balcony designs, one page each
Each of the six carries its own page with the complete specification, sizing table and answers.
Minimal Compact seating ledge Balcony
Chalk · Pale Oak · Linen
See this designBold Deck with a dark screen Balcony
Charcoal · Oxblood · Smoked Oak
See this designHeritage Teak deck with a jaali Balcony
Teak · Cane · Antique Brass
See this designClassic Formal with a stone floor Balcony
Ivory · Statuario · Gold
See this designScandi Green corner with planters Balcony
Birch · Chalk · Sage
See this designDeco Lounge with a bar counter Balcony
Emerald · Brass · Lacquer
See this designSizing
Balcony dimensions by home size
The room dimension quoted on each design above is the 3 BHK figure. These are the sizes we most often work to.
| Home size | Typical room dimension | Layout that usually fits |
|---|---|---|
| 1 BHK | 4×6 feet | Compact seating ledge |
| 2 BHK | 5×8 feet | Deck with a dark screen |
| 3 BHK | 6×10 feet | Teak deck with a jaali |
| 4 BHK | 8×14 feet | Formal with a stone floor |
| 4+ BHK / Villa | 10×20 feet terrace | Green corner with planters |
Questions
Balcony questions, answered
What flooring survives on an open balcony?
Anti-skid porcelain, natural stone or composite decking on pedestals. Avoid solid timber unless it is teak or a hardwood rated for exterior use, and never lay laminate outside.
Will decking block the drain?
Not if it is laid on adjustable pedestals with the original slab fall untouched and a removable section over the outlet. Decking glued directly to the slab is the version that floods.
How do I get privacy without losing light?
A perforated metal screen, a timber jaali, or a planted trellis. All three cut sightlines while letting air and diffuse light through — solid screens make the room behind dark.
Can a balcony be enclosed?
Structurally it is usually possible with a sliding glazed system, but it often needs housing-society and municipal approval, and it can affect the building's fire strategy. Check before you design.


Next step
Get your balcony designed.
Send the floor plan and the dimensions. We come back with a layout, a material direction and a line-by-line estimate.