Pooja Room
Mandir Designs
Orientation, ventilation and material come before ornament. Teak and marble survive lamp heat and soot; laminate does not.
Designs
Mandir Designs in four house styles
Orientation, ventilation and material come before ornament. Teak and marble survive lamp heat and soot; laminate does not.
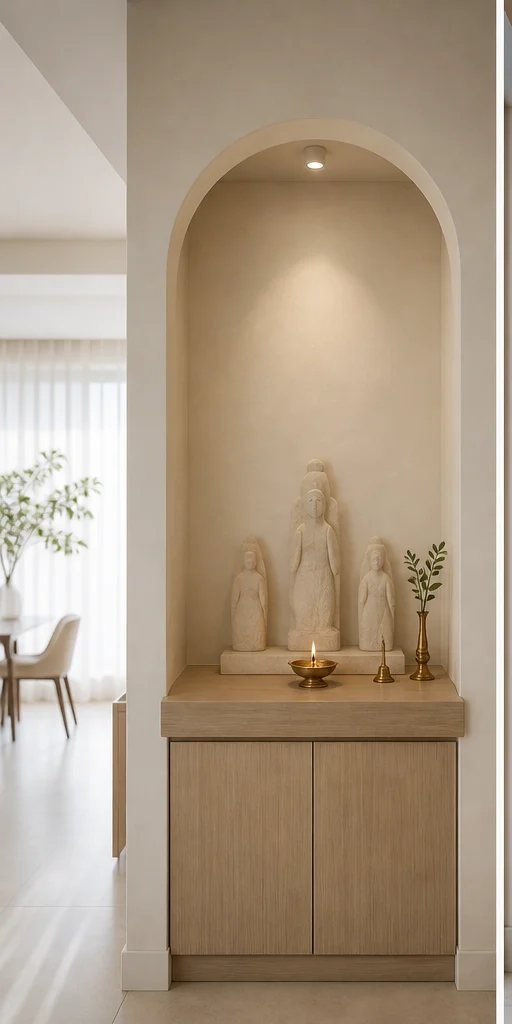
Chalk Minimal Wall-mounted niche Pooja Room Design
Nothing decorative survives unless it also does work. Long uninterrupted planes, shadow-gap joints, one quiet grain.
- Layout
- Wall-mounted niche
- Style
- Serene Minimal
- Palette
- Chalk · Pale Oak · Linen
- Body material
- Chalk-finished MDF, wall-hung
- Backdrop
- Plain chalk plaster
- Doors
- None — open niche
- Lighting
- Concealed cove, 2700K
- Room dimension
- 4×5 feet alcove
Storage features
- Two drawers for lamps, wicks and incense
- A shelf for the thali and bell
- A concealed cable route for the lamp
Special features
- A simple recessed niche with a cove above it
- No door, no ornament, only the light
- A chalk backdrop that keeps focus on the idol
Ideal forApartments with no dedicated room, where a wall niche must serve
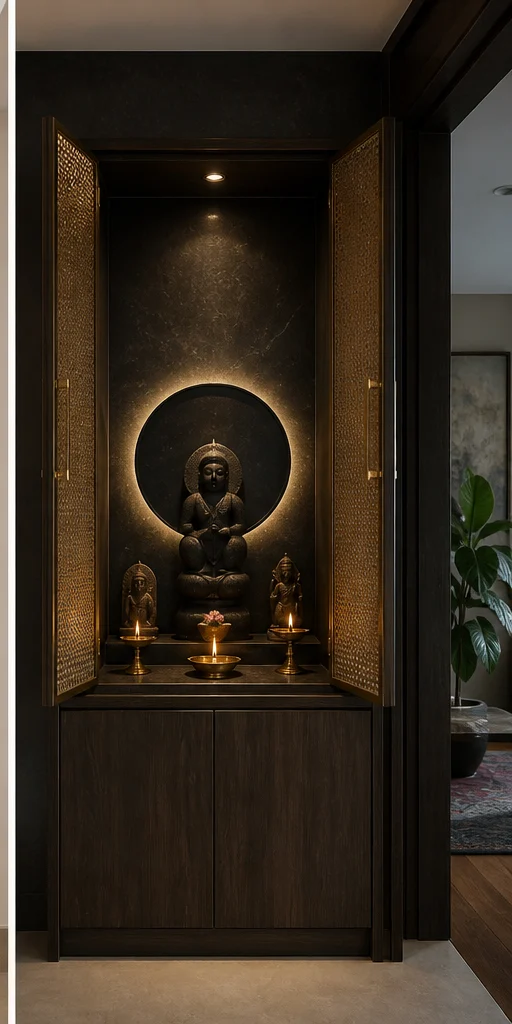
Charcoal Bold Freestanding unit with doors Pooja Room Design
High contrast, confident mass, a single saturated move per room. Dark joinery held against light stone.
- Layout
- Freestanding unit with doors
- Style
- Bold Contemporary
- Palette
- Charcoal · Oxblood · Smoked Oak
- Body material
- Dark ply with a lit reveal
- Backdrop
- Charcoal stone with a brass halo
- Doors
- Sliding lacquer panels
- Lighting
- Focused spot on the idol
- Room dimension
- 4×5 feet alcove
Storage features
- Base drawers with a soft-close action
- A raised platform for the idol
- Concealed storage behind the sliding panel
Special features
- A brass halo disc behind the idol, lit from the rim
- Dark joinery so the light does all the work
- Sliding panels that close the space away
Ideal forHomes that want the pooja space concealable when not in use
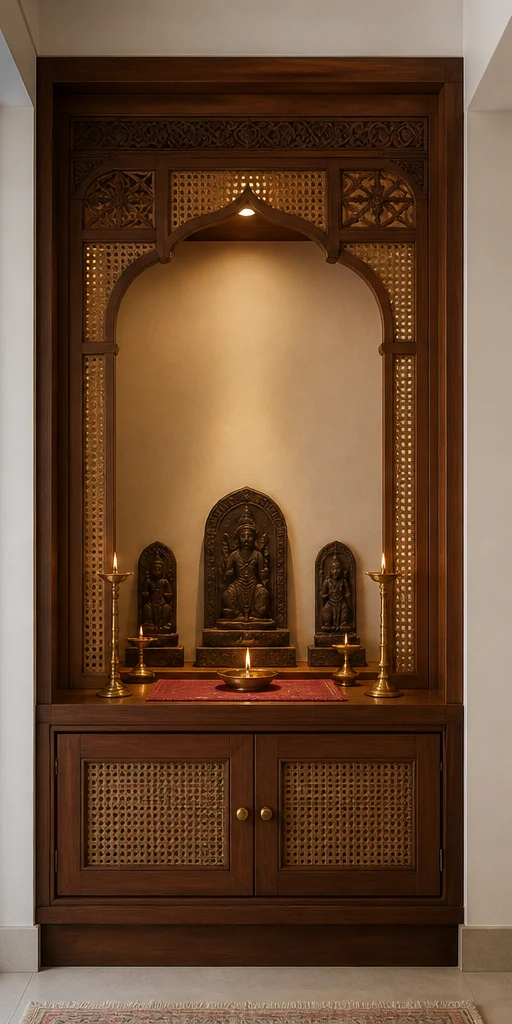
Teak Heritage Carved teak temple Pooja Room Design
Indian craft detailing on a contemporary frame — jaali, cane, inlay and hand-finished brass, used sparingly.
- Layout
- Carved teak temple
- Style
- Modern Heritage
- Palette
- Teak · Cane · Antique Brass
- Body material
- Solid teak, hand-carved
- Backdrop
- Carved teak jaali
- Doors
- Hinged teak with brass bells
- Lighting
- Brass diyas with warm uplight
- Room dimension
- 4×5 feet alcove
Storage features
- Carved drawer front for pooja items
- A dedicated shelf for the samai
- Storage for books and scriptures
Special features
- Hand-carved teak columns and a temple-form crown
- A jaali back panel that lets incense smoke pass
- Brass bells hung on the door frame
Ideal forHouseholds performing daily traditional rituals with full paraphernalia
Ivory Classic Wall-mounted with marble base Pooja Room Design
Proportioned panelling, cornice and moulding, book-matched stone and warm gilt detail on ivory.
- Layout
- Wall-mounted with marble base
- Style
- Classic Luxe
- Palette
- Ivory · Statuario · Gold
- Body material
- White marble with a moulded base
- Backdrop
- Book-matched marble with gold inlay
- Doors
- Glazed doors with a gilt frame
- Lighting
- Gilt cove with a small chandelier
- Room dimension
- 4×5 feet alcove
Storage features
- Marble-topped base with two drawers
- A glazed cabinet for silver items
- Hidden storage in the plinth
Special features
- A marble base with gold-inlay detailing
- A moulded gilt frame around the alcove
- Symmetrical composition with a small chandelier
Ideal forFormal homes wanting the mandir as a designed centrepiece
Sizing
Dimensions by home size
| Home size | Typical room dimension | Layout that usually fits |
|---|---|---|
| 1 BHK | 2×3 feet niche | Wall-mounted niche |
| 2 BHK | 3×4 feet unit | Freestanding unit with doors |
| 3 BHK | 4×5 feet alcove | Carved teak temple |
| 4 BHK | 5×6 feet room | Wall-mounted with marble base |
| 4+ BHK / Villa | 6×8 feet dedicated room | Foyer mandir shelf |
Questions
Mandir Designs questions
Which direction should a pooja room face?
The north-east quadrant is traditionally preferred, with the person praying facing east or north. Where the plan does not allow it, the north-east corner of any room is the usual compromise.
Should the pooja unit have doors?
It depends on use. Daily worship favours an open niche; homes that light camphor and want the space closed between rituals are better served by shutters, ideally ventilated.
How do I deal with smoke and soot?
Ventilate above the unit — a jaali back panel, a grille, or proximity to a window. Avoid laminate directly above the lamp; stone, marble or solid timber handles heat and soot far better.
Can a pooja unit go in the kitchen?
It is common in compact flats but traditionally avoided, particularly beside the sink or the hob. If there is no alternative, place it on the north-east wall away from the wet zone.
What material lasts best for a mandir?
Solid teak or marble. Both take heat, oil and soot without delaminating, and both age into the space rather than looking worn.
Next step
Talk it through with a designer.
Bring the plan and the constraint. We will tell you honestly whether this is the right approach for your room.