The studio
One studio, from first drawing to handover.
We design, manufacture, install and hand over. There is no gap between the person who draws the detail and the person responsible for building it, which is the single biggest reason interiors go wrong.
How we work
Specification is the whole job
We specify before we style
Every project starts with measurement, circulation and storage volume. Material and colour come after the plan works, not before. A room that photographs well but forces you to walk around an island to reach the sink has failed at the only stage that mattered.
Drawings you can hold us to
You receive plans, elevations and a material schedule — not just a render. The estimate is line by line against that schedule, so you can see exactly what each decision costs and change it before anything is cut.
Manufacture to a tolerance
Carcasses are cut on a CNC line to the approved drawing and edge-banded on all four sides. Hardware is specified to the load it actually carries, not to a price point, and every cut edge made on site is sealed.
Accountable to handover
One programme, one site supervisor and one point of contact. Snagging is closed before handover, not listed at it.
Anyone can produce a render. The difference shows up in year seven.
House styles
The six styles we design in

Serene Minimal
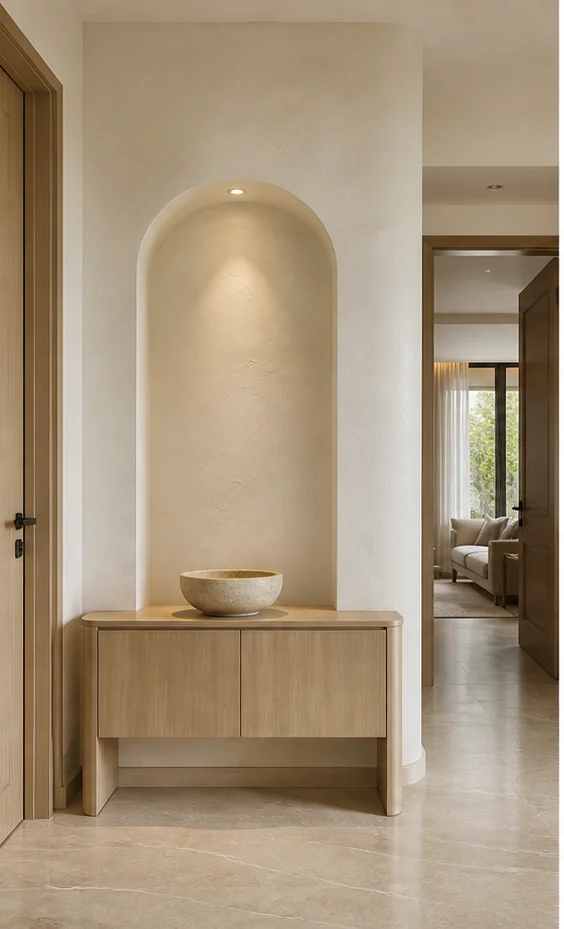
Nothing decorative survives unless it also does work. Long uninterrupted planes, shadow-gap joints, one quiet grain.
See this style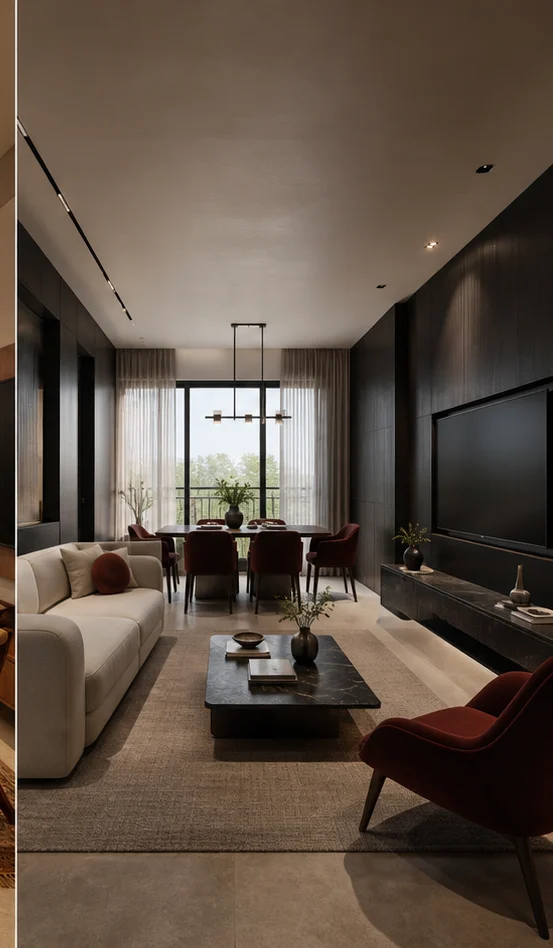
Bold Contemporary
High contrast, confident mass, a single saturated move per room. Dark joinery held against light stone.
See this style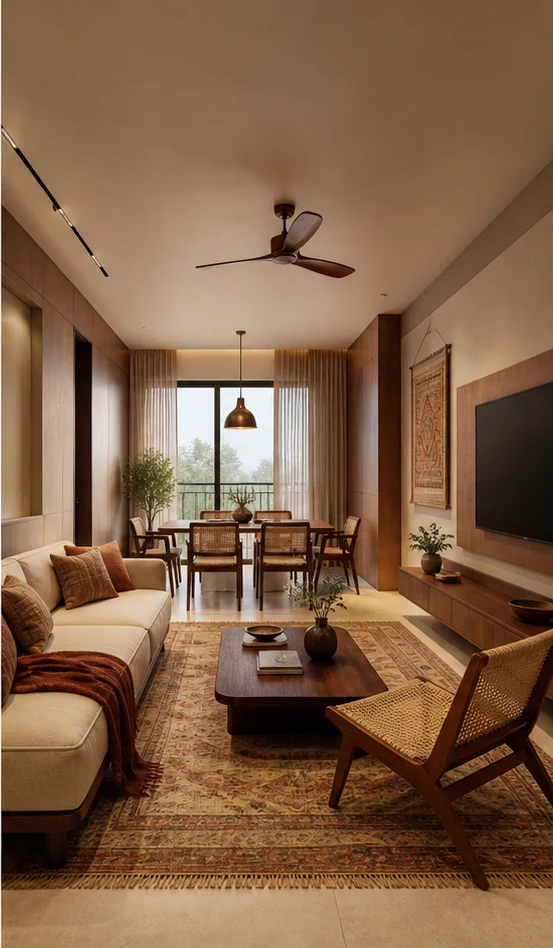
Modern Heritage
Indian craft detailing on a contemporary frame — jaali, cane, inlay and hand-finished brass, used sparingly.
See this style
Classic Luxe
Proportioned panelling, cornice and moulding, book-matched stone and warm gilt detail on ivory.
See this styleIndo-Scandinavian
Pale timber, soft daylight and muted green — Nordic restraint adapted for Indian light, dust and humidity.
See this styleArt Deco Glam
Fluting, fans and geometry. Lacquered colour, brass inlay lines and mirror used as architecture.
See this styleNext step
Start with a plan and a conversation.
Send the floor plan and what you want the home to do. We come back with a layout view and a line-by-line estimate.