Compare
Flooring: six styles, side by side
The same flooring brief resolved six ways. Flooring is the one finish you cannot change without emptying the house. We choose it for how the room is used, then let everything else respond to it.

Side by side
All six, in one row
Scroll sideways to compare, or filter down to the styles you are choosing between.

- Layout
- Large-format porcelain
- Material
- Honed porcelain, 800×800
- Finish
- Matt, rectified edge
What changes: One material through the whole flat with no thresholds.
- Layout
- Dark engineered oak
- Material
- Engineered oak, 7-1/2″ plank
- Finish
- Brushed and hard-wax oiled
What changes: Dark timber grounding a light room.

- Layout
- Terracotta stone with a border
- Material
- Kota or terracotta stone
- Finish
- Honed with a natural variation
What changes: Natural stone with visible fossil and colour variation.
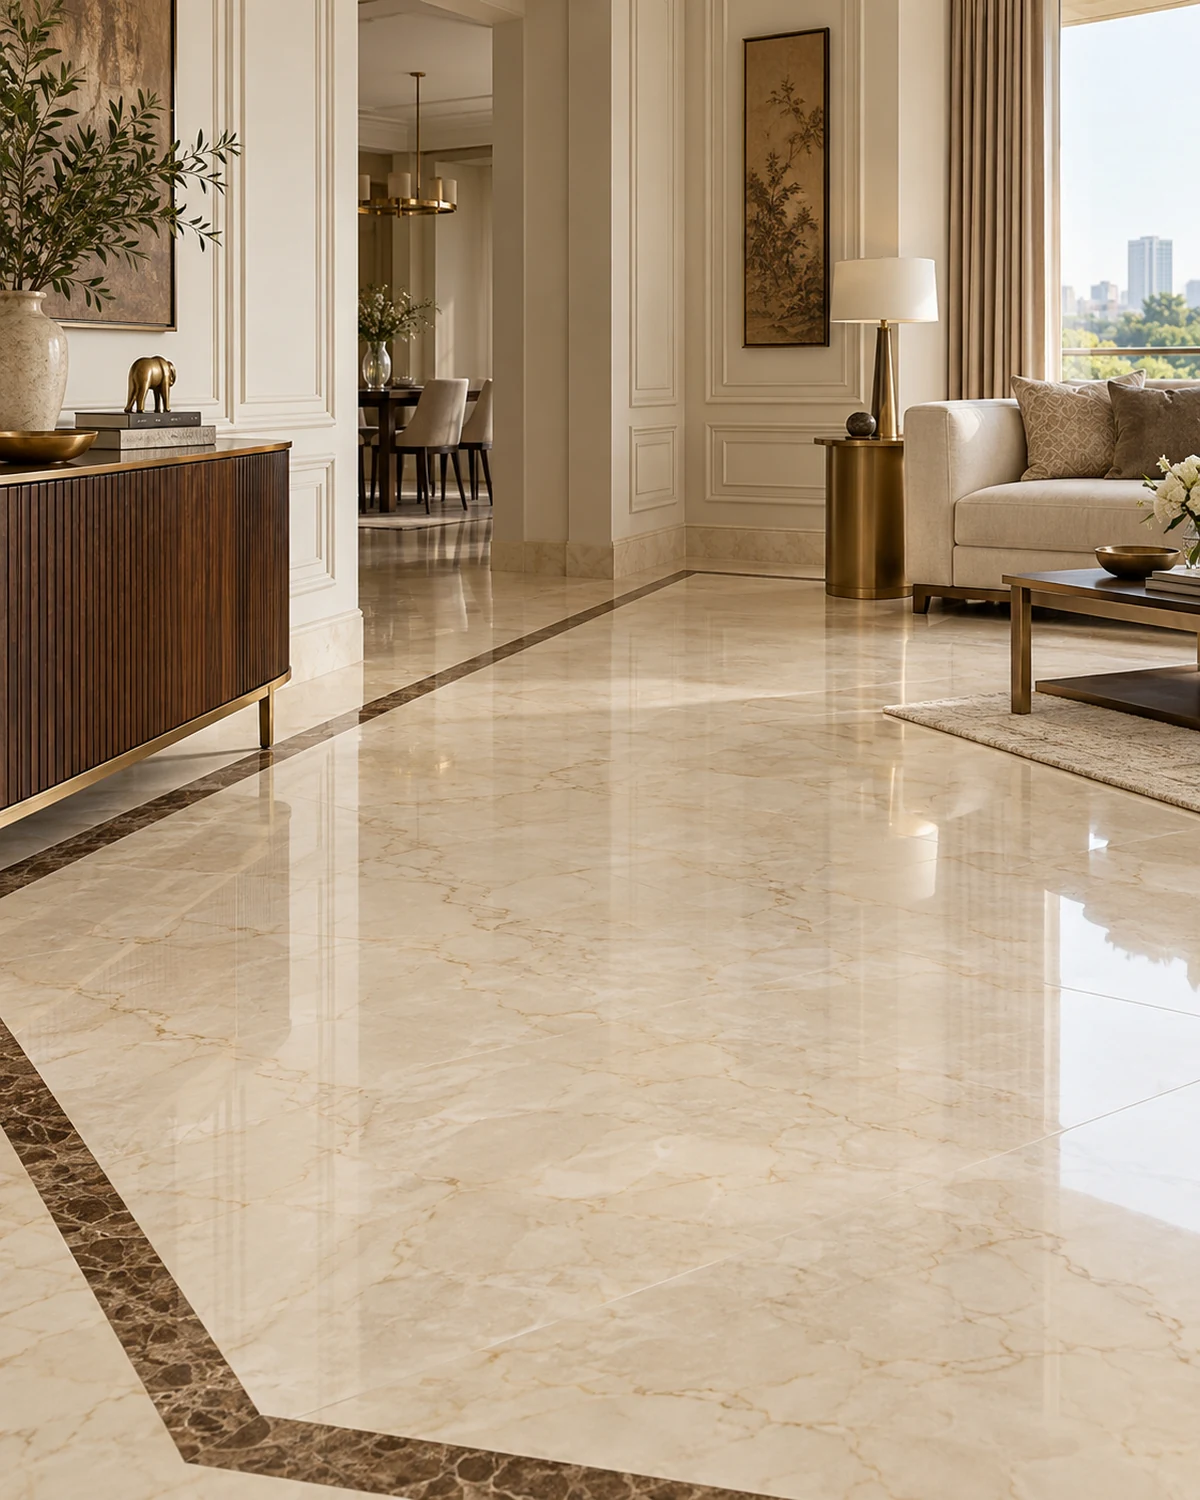
- Layout
- Book-matched marble
- Material
- Statuario marble, polished
- Finish
- Polished with a mitred border
What changes: Book-matched marble opening like a butterfly.

- Layout
- Pale timber laminate
- Material
- Laminate, AC4, 48″ plank
- Finish
- Matt, micro-bevel edge
What changes: Pale timber-look laminate that takes daily family use.
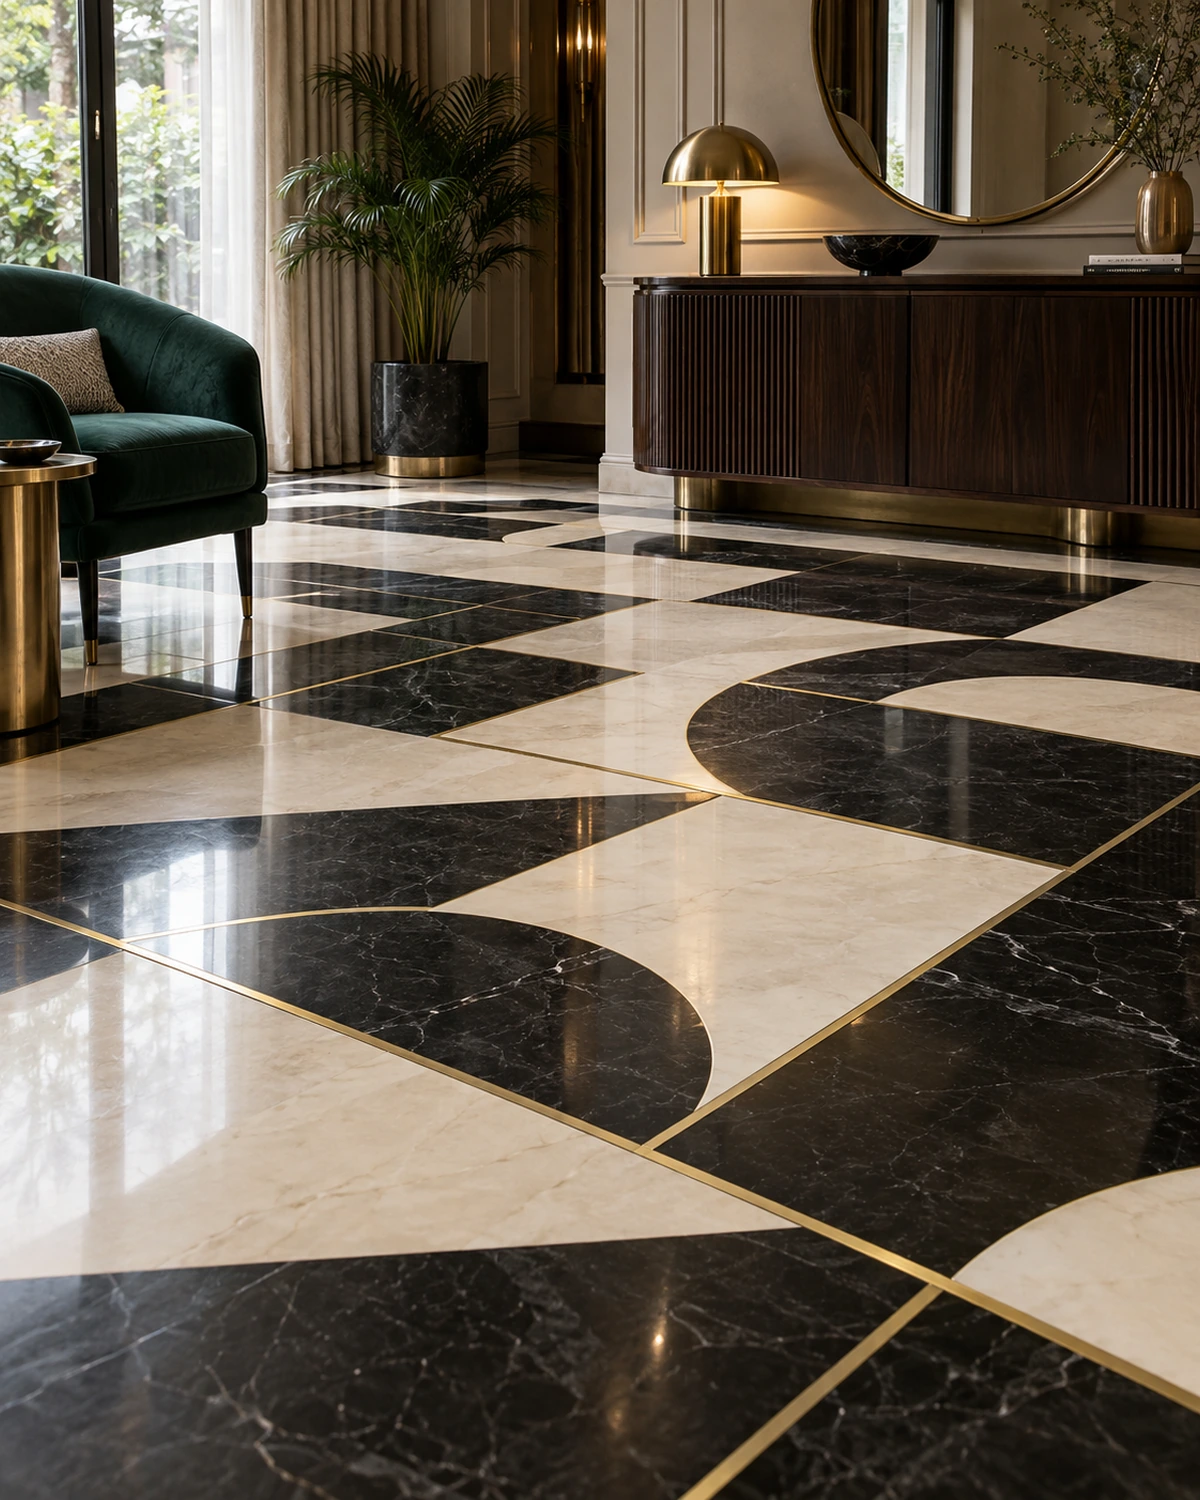
- Layout
- Herringbone with a brass inlay
- Material
- Herringbone engineered timber
- Finish
- Satin lacquer with a brass strip
What changes: Herringbone laid at 45 degrees to the room.
At a glance
The differences in one table
| Style | Layout | Material | Ideal for |
|---|---|---|---|
| Serene Minimal | Large-format porcelain | Honed porcelain, 800×800 | Apartments wanting one continuous, calm floor plane |
| Bold Contemporary | Dark engineered oak | Engineered oak, 7-1/2″ plank | Homes wanting warmth and contrast underfoot |
| Modern Heritage | Terracotta stone with a border | Kota or terracotta stone | Homes in hot climates where stone stays cool |
| Classic Luxe | Book-matched marble | Statuario marble, polished | Formal villas and large apartments |
| Indo-Scandinavian | Pale timber laminate | Laminate, AC4, 48″ plank | Family homes needing durability at a sensible cost |
| Art Deco Glam | Herringbone with a brass inlay | Herringbone engineered timber | Statement living and dining rooms |
Sizing
Flooring dimensions by home size
| Home size | Typical room dimension | Layout that usually fits |
|---|---|---|
| 1 BHK | Single material throughout | Large-format porcelain |
| 2 BHK | Timber in bedrooms, tile elsewhere | Dark engineered oak |
| 3 BHK | Stone in living, timber in bedrooms | Terracotta stone with a border |
| 4 BHK | Marble in formal areas | Book-matched marble |
| 4+ BHK / Villa | Zoned by function | Pale timber laminate |
How to choose
Picking between the six
The honest way to choose is to eliminate rather than select: rule out the styles that clash with what is already fixed in the home — the flooring, the window frames, an existing kitchen you are not replacing — and choose from what remains. Most people arrive certain about one style and leave having picked a different one once the elimination is done.
Layout tends to decide the choice before palette does. Two or three of the six styles above will suit your actual room dimensions and door positions; the rest will look right in the photograph and fight the room in practice. Start from the layout column in the table below, not the material column.
If two styles both work on paper, the deciding question is usually maintenance: how much upkeep the household will actually do. A high-gloss Bold scheme and a hand-oiled Heritage one both look considered on day one; only one of them stays that way without regular attention.
Run the plank direction along the main sightline or with the primary light source. Across it, every joint casts a shadow line.
Thresholds matter more than the floor. Where timber meets stone, a flush machined threshold reads as intentional; a surface strip reads as a repair.
Herringbone and chevron need a centre line set out before the first plank. Starting from a wall guarantees a wandering pattern.
Under-door clearance has to be checked before laying; planing doors afterwards damages an otherwise finished job.
Questions
Choosing a flooring style
Which of these six suits a family with young children?
Serene Minimal and Indo-Scandinavian tend to wear best under daily family use — pale, matt surfaces show less than high gloss, and both specify durable, easily cleaned materials by default. Bold Contemporary and Art Deco Glam ask for more careful living.
Can flooring mix two of these styles in one room?
Within reason. The six are coherent palettes rather than fixed rules, and most finished homes borrow across two. What rarely works is switching palette within one sightline in the same room.
Does the layout change between styles, or only the material?
Both. Each style resolves the flooring brief with a different layout logic as well as a different material direction — see the layout column in the table above for exactly how.
Which style costs the least for a flooring?
None of the six carries an inherent price premium over the others at the same specification tier — the cost difference between two flooring projects usually comes from hardware grade and finish level, not from which of the six styles was chosen.
How do I see my own room in more than one of these styles?
Bring the floor plan to a consultation. We draw your actual room in the two or three styles you are choosing between rather than a generic version of each, which is usually what settles it.
Do the six styles take different lengths of time to build?
Not meaningfully — the production and installation programme for a flooring runs on joinery quantity and finish complexity rather than on which palette is chosen. A heavily detailed scheme in any of the six styles adds time; a restrained one in any of the six saves it.
Can I see this comparison for a room size other than the default shown?
Yes — the flooring category page carries the full sizing table across every home size, in all six styles, if you want the comparison scaled to your own room.
More questions
Flooring — the practical side
Living with flooring, whichever style you choose
- Felt pads under every chair and table leg, replaced yearly. Grit trapped under a pad is what actually scratches a floor.
- Damp-mop, never wet-mop. Standing water at a joint swells the core, and no finish prevents that.
- Keep indoor humidity broadly stable. Timber floors move seasonally; violent swings from monsoon to air conditioning are what open joints.
- Refresh oiled floors annually and re-coat lacquered floors when the sheen dulls in traffic lanes, before the wear reaches the timber.
Is Flooring suitable for Indian conditions?
Yes, with the right build-up. The two things that matter are a dry, level subfloor and a vapour barrier; humidity swings and rising damp cause nearly every failure we are called to inspect.
Can it be laid over existing tiles?
Often yes, if the tiles are sound, level and clean. Loose tiles must come up first — a floating floor over a drummy tile will telegraph every hollow as a click underfoot.
How long before the room can be used?
A click floor is walkable immediately and a glue-down floor after 24 to 48 hours. Heavy furniture should wait the full curing period regardless of what the room looks like.
What happens if a plank is damaged?
Individual planks can be replaced in a glue-down floor and swapped out in a click floor by lifting from the nearest wall. Keeping a box of the original batch makes this a one-hour job instead of a full-room problem.
Does it work with underfloor heating?
Engineered and rigid-core formats do, within the manufacturer's temperature limit. Solid timber generally does not, and no floor should be laid over heating that has not been commissioned and cycled first.
How does it handle water?
Rigid-core products handle spills and mopping; timber-topped products handle spills wiped promptly. Neither should be used in a shower area or an open balcony that takes rain.
More comparisons
Other rooms, side by side

Next step
Choose your flooring style with a designer.
Send the plan. We will draw your actual room in the two you are torn between and put them next to each other.