Design ideas
Guest Bedroom Designs
A guest room is empty most of the year. We design it to earn its keep the rest of the time without looking like a room in transition.
 Photo: Sherry's Rose Cottage · BY 2.0
Six styles
Guest Bedroom designs in six house styles
The same brief, resolved six ways. Each one carries its own layout, material specification and storage strategy. Filter to one style, or compare all six.
 Photo: Jeremy Levine Design · BY 2.0
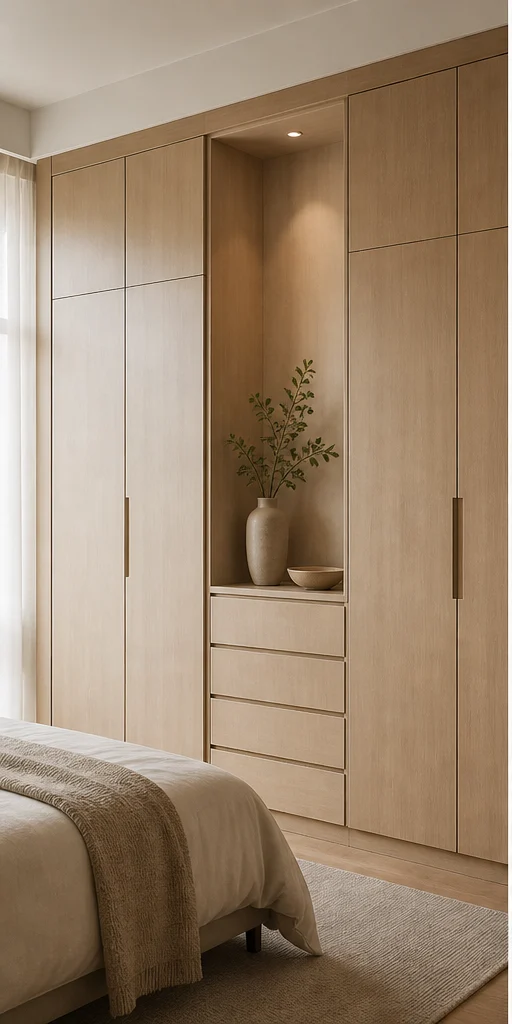
Chalk Minimal Bed with a fold-down desk Guest Bedroom Design
Nothing decorative survives unless it also does work. Long uninterrupted planes, shadow-gap joints, one quiet grain.
- Layout
- Bed with a fold-down desk
- Style
- Serene Minimal
- Palette
- Chalk · Pale Oak · Linen
- Bed
- Queen with under-bed storage
- Dual use
- Yoga and stretching space
- Wardrobe
- Two-door, 4 feet
- Linen storage
- Loft shelf above the wardrobe
- Room dimension
- 10×12 feet
Storage features
- Under-bed drawers for spare bedding
- A loft shelf for suitcases
- A two-door wardrobe kept half empty
Special features
- A room that reads finished when empty
- Under-bed storage instead of extra furniture
- One artwork, one lamp
Ideal forHomes with occasional overnight guests
 Photo: Bonsoni.com · BY 2.0
Charcoal Bold Sofa-bed lounge Guest Bedroom Design
High contrast, confident mass, a single saturated move per room. Dark joinery held against light stone.
- Layout
- Sofa-bed lounge
- Style
- Bold Contemporary
- Palette
- Charcoal · Oxblood · Smoked Oak
- Bed
- Wall-bed folding to a desk
- Dual use
- Home office by day
- Wardrobe
- Concealed within the wall-bed unit
- Linen storage
- Drawer bank in the bed base
- Room dimension
- 10×12 feet
Storage features
- The wall-bed unit holding linen behind the fold
- A desk drawer
- A concealed shoe drawer
Special features
- A wall bed that folds into a working desk
- Dark joinery concealing the mechanism
- The room genuinely usable both ways
Ideal forCompact flats where the guest room must also be an office
Photo: Sherry's Rose Cottage · BY 2.0Teak Heritage Teak bed with a cane screen Guest Bedroom Design
Indian craft detailing on a contemporary frame — jaali, cane, inlay and hand-finished brass, used sparingly.
- Layout
- Teak bed with a cane screen
- Style
- Modern Heritage
- Palette
- Teak · Cane · Antique Brass
- Bed
- Solid teak queen with cane
- Dual use
- Reading room
- Wardrobe
- Teak with cane inserts
- Linen storage
- Teak trunk at the foot
- Room dimension
- 10×12 feet
Storage features
- A teak trunk at the foot of the bed
- Cane-fronted drawers
- An open luggage shelf
Special features
- Teak and cane with a handloom throw
- A reading chair by the window
- A brass wall light
Ideal forHomes hosting family for extended stays
 Photo: vidalia_11 · BY 2.0
Ivory Classic Formal twin with panelling Guest Bedroom Design
Proportioned panelling, cornice and moulding, book-matched stone and warm gilt detail on ivory.
- Layout
- Formal twin with panelling
- Style
- Classic Luxe
- Palette
- Ivory · Statuario · Gold
- Bed
- Twin ivory beds, moulded ends
- Dual use
- Formal guest suite only
- Wardrobe
- Ivory with a gilt bead
- Linen storage
- A linen tower beside the wardrobe
- Room dimension
- 10×12 feet
Storage features
- A linen tower with adjustable shelves
- A drawer bank
- A glazed display cabinet
Special features
- A symmetrical twin layout with panelling
- Matching bedside chests and lamps
- A gilt-framed mirror
Ideal forVillas and large apartments with a dedicated guest suite
 Photo: DesignFolly.com · BY-SA 2.0
Birch Scandi Birch bed with a study Guest Bedroom Design
Pale timber, soft daylight and muted green — Nordic restraint adapted for Indian light, dust and humidity.
- Layout
- Birch bed with a study
- Style
- Indo-Scandinavian
- Palette
- Birch · Chalk · Sage
- Bed
- Birch queen, low profile
- Dual use
- Study and craft room
- Wardrobe
- Birch open-shelf hybrid
- Linen storage
- Basket shelving
- Room dimension
- 10×12 feet
Storage features
- Open birch shelving
- A basket drawer
- A slim wardrobe with a rail
Special features
- Pale birch with sage textiles
- A desk that stays out year-round
- Open shelving with books
Ideal forHouseholds needing a flexible second bedroom
 Photo: DesignFolly.com · BY-SA 2.0
Emerald Deco Dresser suite with a daybed Guest Bedroom Design
Fluting, fans and geometry. Lacquered colour, brass inlay lines and mirror used as architecture.
- Layout
- Dresser suite with a daybed
- Style
- Art Deco Glam
- Palette
- Emerald · Brass · Lacquer
- Bed
- Upholstered daybed plus a queen
- Dual use
- Dressing and lounge
- Wardrobe
- Fluted lacquer with a mirror
- Linen storage
- Velvet-lined drawers
- Room dimension
- 10×12 feet
Storage features
- A dresser with a lit mirror
- Fluted drawer bank
- A velvet-lined jewellery tray
Special features
- A daybed under the window
- A lit dresser
- Fluted joinery in a soft lacquer
Ideal forPremium apartments wanting a hotel-standard guest room
Every design, in full
Six guest bedroom designs, one page each
Each of the six carries its own page with the complete specification, sizing table and answers.
Photo: Jeremy Levine Design · BY 2.0Minimal Bed with a fold-down desk Guest Bedroom
Chalk · Pale Oak · Linen
See this designPhoto: Bonsoni.com · BY 2.0Bold Sofa-bed lounge Guest Bedroom
Charcoal · Oxblood · Smoked Oak
See this designPhoto: Sherry's Rose Cottage · BY 2.0Heritage Teak bed with a cane screen Guest Bedroom
Teak · Cane · Antique Brass
See this designPhoto: vidalia_11 · BY 2.0Classic Formal twin with panelling Guest Bedroom
Ivory · Statuario · Gold
See this designPhoto: DesignFolly.com · BY-SA 2.0Scandi Birch bed with a study Guest Bedroom
Birch · Chalk · Sage
See this designPhoto: DesignFolly.com · BY-SA 2.0Deco Dresser suite with a daybed Guest Bedroom
Emerald · Brass · Lacquer
See this designSizing
Guest Bedroom dimensions by home size
The room dimension quoted on each design above is the 3 BHK figure. These are the sizes we most often work to.
| Home size | Typical room dimension | Layout that usually fits |
|---|---|---|
| 1 BHK | Shared with the study | Bed with a fold-down desk |
| 2 BHK | 9×10 feet | Sofa-bed lounge |
| 3 BHK | 10×12 feet | Teak bed with a cane screen |
| 4 BHK | 12×14 feet | Formal twin with panelling |
| 4+ BHK / Villa | 14×16 feet suite | Birch bed with a study |
Questions
Guest Bedroom questions, answered
Is a wall bed worth the cost?
In a room under about 10×10 feet that has to work as an office daily, yes. In a room used as a bedroom more than a few weeks a year, a normal bed with under-bed storage is better value.
What mattress suits a guest room?
Medium-firm. It suits the widest range of bodies and sleeping positions, which matters when you cannot ask a guest their preference.
How much wardrobe space does a guest need?
One hanging rail of about 900mm and two drawers, kept genuinely empty. A wardrobe full of your own storage is the most common guest-room failure.
Should a guest room have an attached bathroom?
It transforms the experience if the plan allows it. Where it does not, put a mirror and a small vanity in the room so guests are not queuing for the shared bathroom.
More questions
Guest Bedroom — a few more answers
Mistakes worth avoiding with guest bedroom
- Under-planning storage and adding it later as freestanding furniture.
- Choosing colour under showroom light rather than in the room's own light at the hour it matters.
- Designing the ceiling before the furniture layout is fixed.
Do I need to move out?
For a single room, no. For a full-home fit-out with civil work, most families move out for three to six weeks, and the schedule is written around that decision.
What is the warranty?
Lifetime on modular cabinetry, hardware and factory finishes in our standard scope, with the site work warranted separately. The handover file records what is covered.
How long does a guest Bedroom project take?
Four to six weeks on site for a single room within a larger fit-out, once design is signed off and materials are in. The design and approval stage before that is usually two to three weeks.


Next step
Get your guest bedroom designed.
Send the floor plan and the dimensions. We come back with a layout, a material direction and a line-by-line estimate.