Design ideas
Space Saving Designs
Small homes do not need smaller furniture. They need fewer objects doing more jobs, and every vertical millimetre used.
Six styles
Space Saving designs in six house styles
The same brief, resolved six ways. Each one carries its own layout, material specification and storage strategy. Filter to one style, or compare all six.

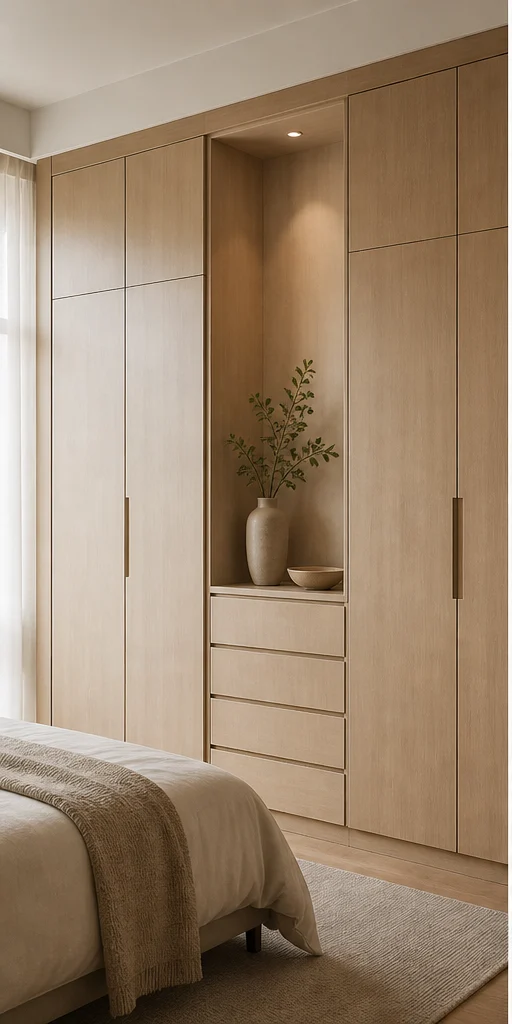
Chalk Minimal Wall-hung everything Space Saving Design
Nothing decorative survives unless it also does work. Long uninterrupted planes, shadow-gap joints, one quiet grain.
- Layout
- Wall-hung everything
- Style
- Serene Minimal
- Palette
- Chalk · Pale Oak · Linen
- Primary move
- All joinery wall-hung, floor clear
- Secondary move
- Loft storage above every door
- Finish
- Chalk laminate to match the walls
- Hardware
- Push-to-open, no handles
- Room dimension
- 3 BHK, 900-1,200 sq ft
Storage features
- Loft cabinets above every internal door
- A 300mm-deep wall-hung console
- Under-stair or under-bed drawers
Special features
- Everything wall-hung so the whole floor plane reads continuous
- Joinery painted the wall colour to disappear
- Loft storage above every door
Ideal forStudio flats and compact 1BHK homes
Charcoal Bold Wall bed with a media wall Space Saving Design
High contrast, confident mass, a single saturated move per room. Dark joinery held against light stone.
- Layout
- Wall bed with a media wall
- Style
- Bold Contemporary
- Palette
- Charcoal · Oxblood · Smoked Oak
- Primary move
- A wall bed folding into a media wall
- Secondary move
- Deep drawers in the bed base
- Finish
- Charcoal with a black reveal
- Hardware
- Gas struts and a locking frame
- Room dimension
- 3 BHK, 900-1,200 sq ft
Storage features
- Linen storage inside the wall-bed unit
- A media wall with concealed bays
- A fold-down desk
Special features
- A bed that becomes a media wall in ten seconds
- Dark joinery hiding the mechanism
- Genuinely two rooms in one footprint
Ideal forHomes where one room must be a bedroom and a living room
Teak Heritage Teak folding partition Space Saving Design
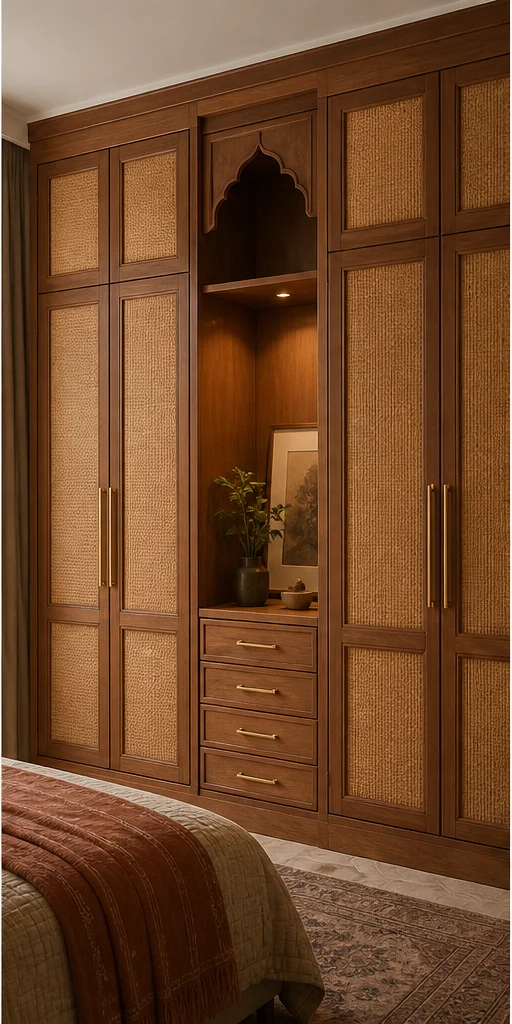
Indian craft detailing on a contemporary frame — jaali, cane, inlay and hand-finished brass, used sparingly.
- Layout
- Teak folding partition
- Style
- Modern Heritage
- Palette
- Teak · Cane · Antique Brass
- Primary move
- A folding teak partition
- Secondary move
- Sliding cane screens instead of doors
- Finish
- Teak with cane panels
- Hardware
- Brass pivot hinges
- Room dimension
- 3 BHK, 900-1,200 sq ft
Storage features
- Storage inside the partition thickness
- Cane-fronted drawers
- A folding dining shelf
Special features
- A folding teak partition making one room into two
- Cane panels keeping light moving
- Craft applied to a practical problem
Ideal forFlats needing a divisible living space
Ivory Classic Built-in banquette with storage Space Saving Design
Proportioned panelling, cornice and moulding, book-matched stone and warm gilt detail on ivory.
- Layout
- Built-in banquette with storage
- Style
- Classic Luxe
- Palette
- Ivory · Statuario · Gold
- Primary move
- A banquette with drawers under
- Secondary move
- A window seat with storage
- Finish
- Ivory with a gilt bead
- Hardware
- Soft-close on every drawer
- Room dimension
- 3 BHK, 900-1,200 sq ft
Storage features
- Drawers under every seat
- A lift-up banquette lid
- A concealed pull-out table
Special features
- A built-in banquette seating six in the space of four chairs
- Storage under every seat
- A pull-out table
Ideal forCompact dining areas that must seat more
Birch Scandi Loft bed with a study under Space Saving Design
Pale timber, soft daylight and muted green — Nordic restraint adapted for Indian light, dust and humidity.
- Layout
- Loft bed with a study under
- Style
- Indo-Scandinavian
- Palette
- Birch · Chalk · Sage
- Primary move
- A loft platform with a study below
- Secondary move
- Stair-drawers to the loft
- Finish
- Birch ply, exposed edge
- Hardware
- Steel ladder with a handrail
- Room dimension
- 3 BHK, 900-1,200 sq ft
Storage features
- Stair-drawers up to the loft
- A wardrobe under the platform
- Open birch shelving
Special features
- A loft bed freeing the entire floor for a study
- Stair-drawers rather than a ladder
- Birch keeping it light
Ideal forChildren's rooms where floor play area matters
Emerald Deco Fluted multi-use island Space Saving Design
Fluting, fans and geometry. Lacquered colour, brass inlay lines and mirror used as architecture.
- Layout
- Fluted multi-use island
- Style
- Art Deco Glam
- Palette
- Emerald · Brass · Lacquer
- Primary move
- An island that serves prep, dining and bar
- Secondary move
- A drop-leaf extension
- Finish
- Fluted lacquer with brass
- Hardware
- Concealed castors
- Room dimension
- 3 BHK, 900-1,200 sq ft
Storage features
- Bar storage in the island
- A drop-leaf extension
- Concealed bins and recycling
Special features
- One island doing prep, dining and bar
- A drop-leaf that extends for guests
- Fluted lacquer making it a feature
Ideal forOpen-plan flats wanting one hardworking centrepiece
Every design, in full
Six space saving designs, one page each
Each of the six carries its own page with the complete specification, sizing table and answers.
Minimal Wall-hung everything Space Saving
Chalk · Pale Oak · Linen
See this designBold Wall bed with a media wall Space Saving
Charcoal · Oxblood · Smoked Oak
See this designHeritage Teak folding partition Space Saving
Teak · Cane · Antique Brass
See this designClassic Built-in banquette with storage Space Saving
Ivory · Statuario · Gold
See this designScandi Loft bed with a study under Space Saving
Birch · Chalk · Sage
See this designDeco Fluted multi-use island Space Saving
Emerald · Brass · Lacquer
See this designSizing
Space Saving dimensions by home size
The room dimension quoted on each design above is the 3 BHK figure. These are the sizes we most often work to.
| Home size | Typical room dimension | Layout that usually fits |
|---|---|---|
| 1 BHK | Studio / 1 BHK, 350-500 sq ft | Wall-hung everything |
| 2 BHK | 2 BHK, 600-800 sq ft | Wall bed with a media wall |
| 3 BHK | 3 BHK, 900-1,200 sq ft | Teak folding partition |
| 4 BHK | 4 BHK, 1,400-1,800 sq ft | Built-in banquette with storage |
| 4+ BHK / Villa | Villa, 2,000 sq ft plus | Loft bed with a study under |
Questions
Space Saving questions, answered
What is the single most effective space-saving move?
Going vertical. Loft cabinets above doors and full-height wardrobes add storage that costs almost nothing in floor area, and they are what stops clutter reaching the floor.
Are wall beds reliable?
A good gas-strut mechanism rated for 20,000 cycles is. The failure point is fixing — it must be bolted into structure, never into plasterboard alone.
Does light-coloured joinery really make a room look bigger?
Matching joinery to the wall colour does. The effect comes from removing the visual edge between storage and wall, not from lightness itself.
How do I fit dining into a small living room?
A banquette against a wall, or a drop-leaf table fixed to the island. Both seat more people in less floor area than a freestanding table with chairs on all sides.


Next step
Get your space saving designed.
Send the floor plan and the dimensions. We come back with a layout, a material direction and a line-by-line estimate.