Compare
Living Room: six styles, side by side
The same living room brief resolved six ways. The living room carries the first impression of the house. We set the seating geometry to the room's proportion, then decide what the eye lands on first.
Side by side
All six, in one row
Scroll sideways to compare, or filter down to the styles you are choosing between.

- Layout
- Compact L-seating
- Seating
- Three-seat linen sofa, low arm
- Feature wall
- Chalk plaster, single art piece
What changes: One long low seating line and nothing above it.
- Layout
- Double-height statement
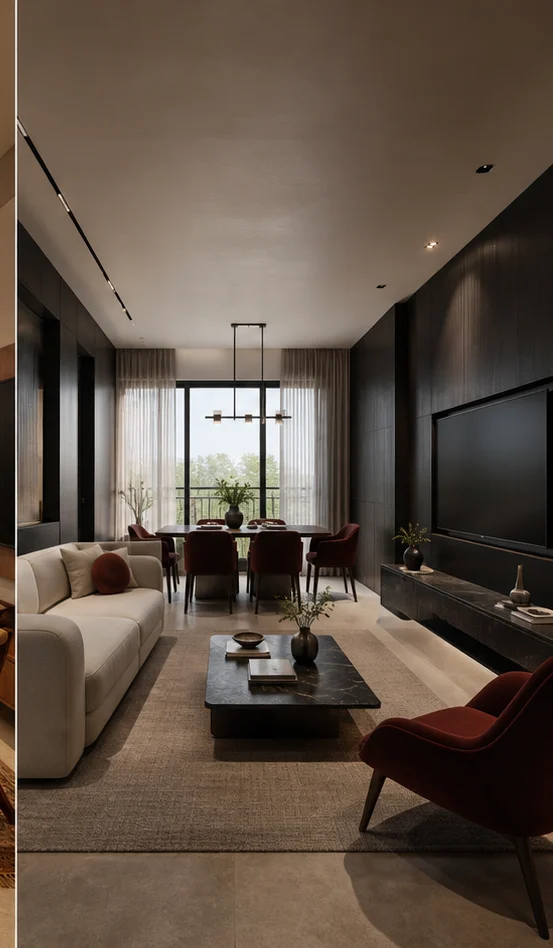
- Seating
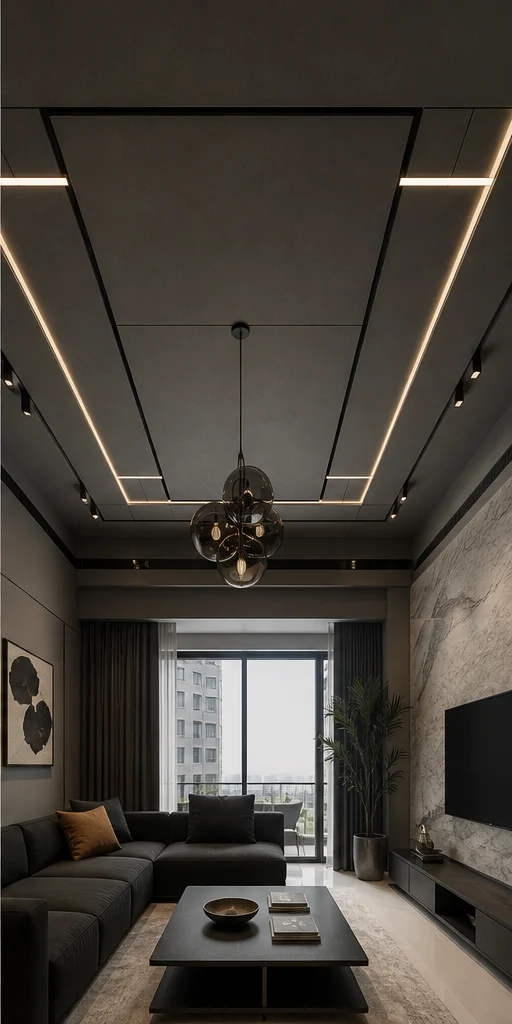
- Deep charcoal modular with an oxblood chaise
- Feature wall
- Smoked oak slats with a recessed TV
What changes: A dark media wall grounding the room.
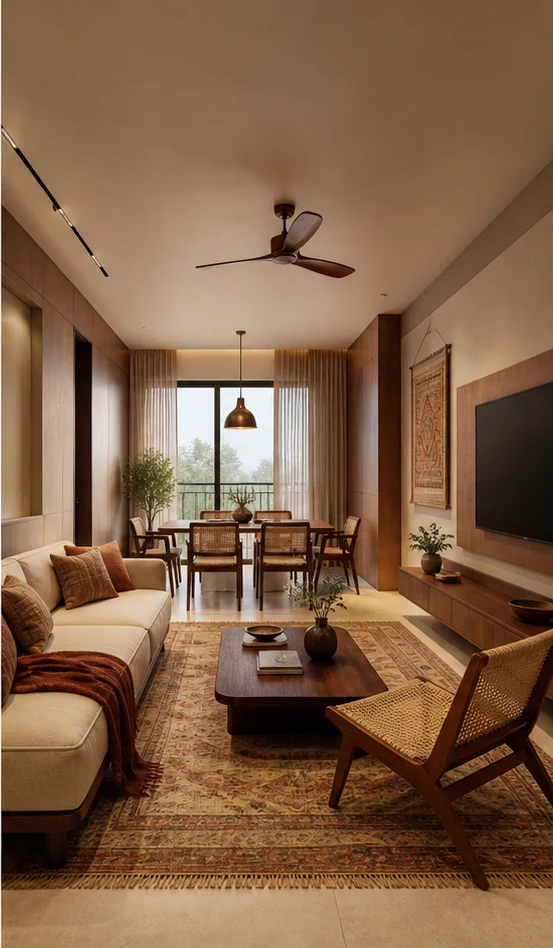
- Layout
- Living-dining combined
- Seating
- Teak-frame sofa with cane sides
- Feature wall
- Teak jaali with brass uplights
What changes: A teak jaali screen filtering light from the balcony.

- Layout
- Formal drawing room
- Seating
- Ivory chesterfield with a gilt console
- Feature wall
- Book-matched marble with panelling
What changes: Book-matched stone behind the seating.
- Layout
- Compact with window seat
- Seating
- Birch-frame sofa, sage upholstery
- Feature wall
- Birch batten with open shelving
What changes: Pale timber and chalk with sage textiles.
- Layout
- Lounge with bar
- Seating
- Emerald velvet curved sofa
- Feature wall
- Fluted lacquer with brass inlay
What changes: A curved emerald sofa as the centrepiece.
At a glance
The differences in one table
| Style | Layout | Seating | Ideal for |
|---|---|---|---|
| Serene Minimal | Compact L-seating | Three-seat linen sofa, low arm | Apartments where the living room is the main circulation route |
| Bold Contemporary | Double-height statement | Deep charcoal modular with an oxblood chaise | Owners who entertain and want a dramatic first impression |
| Modern Heritage | Living-dining combined | Teak-frame sofa with cane sides | Homes combining living and dining in one volume |
| Classic Luxe | Formal drawing room | Ivory chesterfield with a gilt console | Villas and large apartments with a separate formal drawing room |
| Indo-Scandinavian | Compact with window seat | Birch-frame sofa, sage upholstery | Compact 2BHK living rooms needing extra seating |
| Art Deco Glam | Lounge with bar | Emerald velvet curved sofa | Premium apartments where the living room doubles as an entertaining space |
Sizing
Living Room dimensions by home size
| Home size | Typical room dimension | Layout that usually fits |
|---|---|---|
| 1 BHK | 10×12 feet | Compact L-seating |
| 2 BHK | 12×15 feet | Double-height statement |
| 3 BHK | 14×18 feet | Living-dining combined |
| 4 BHK | 16×20 feet | Formal drawing room |
| 4+ BHK / Villa | 18×24 feet or double-height | Compact with window seat |



Next step
Choose your living room style with a designer.
Send the plan. We will draw your actual room in the two you are torn between and put them next to each other.