Kids Bedroom
Girls Bedroom Designs
Rooms designed to grow up: neutral joinery, an adaptable study, and character carried entirely by the changeable layer.
Every style, in full
Girls Bedroom in all six house styles
Each style has its own page with the full specification and sizing.

Minimal Girls Bedroom
Chalk · Pale Oak · Linen
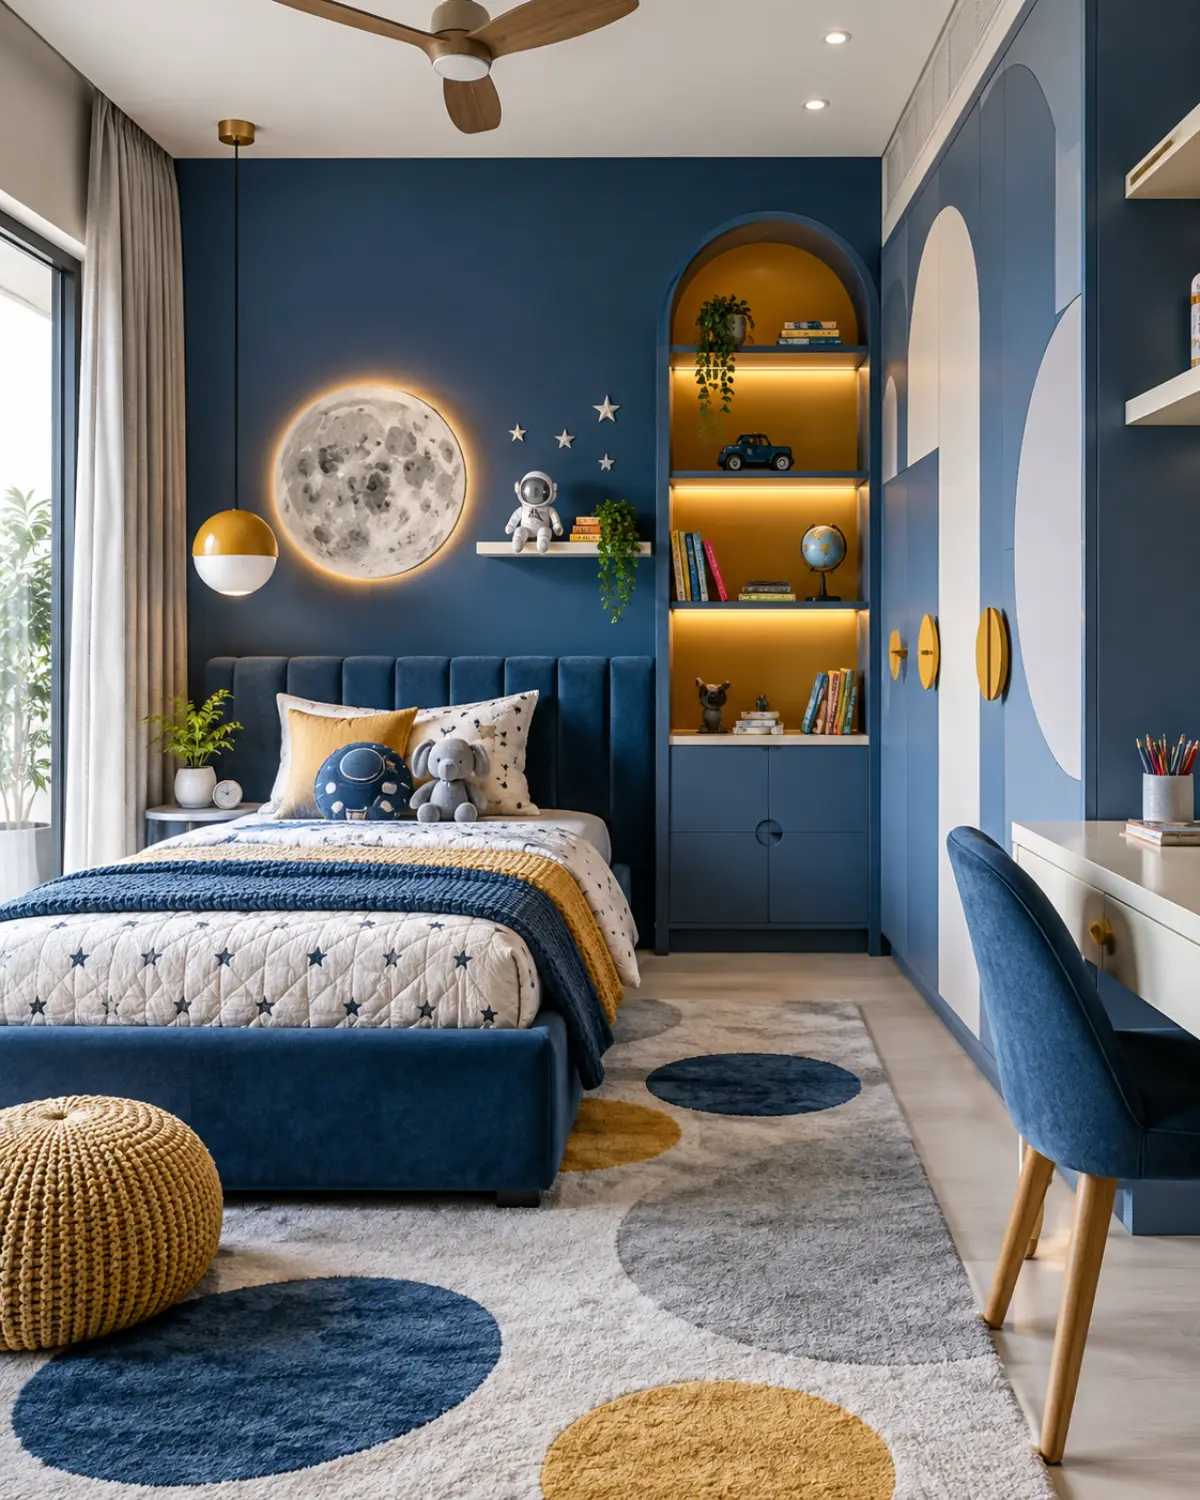
See this designBold Girls Bedroom
Charcoal · Oxblood · Smoked Oak
See this design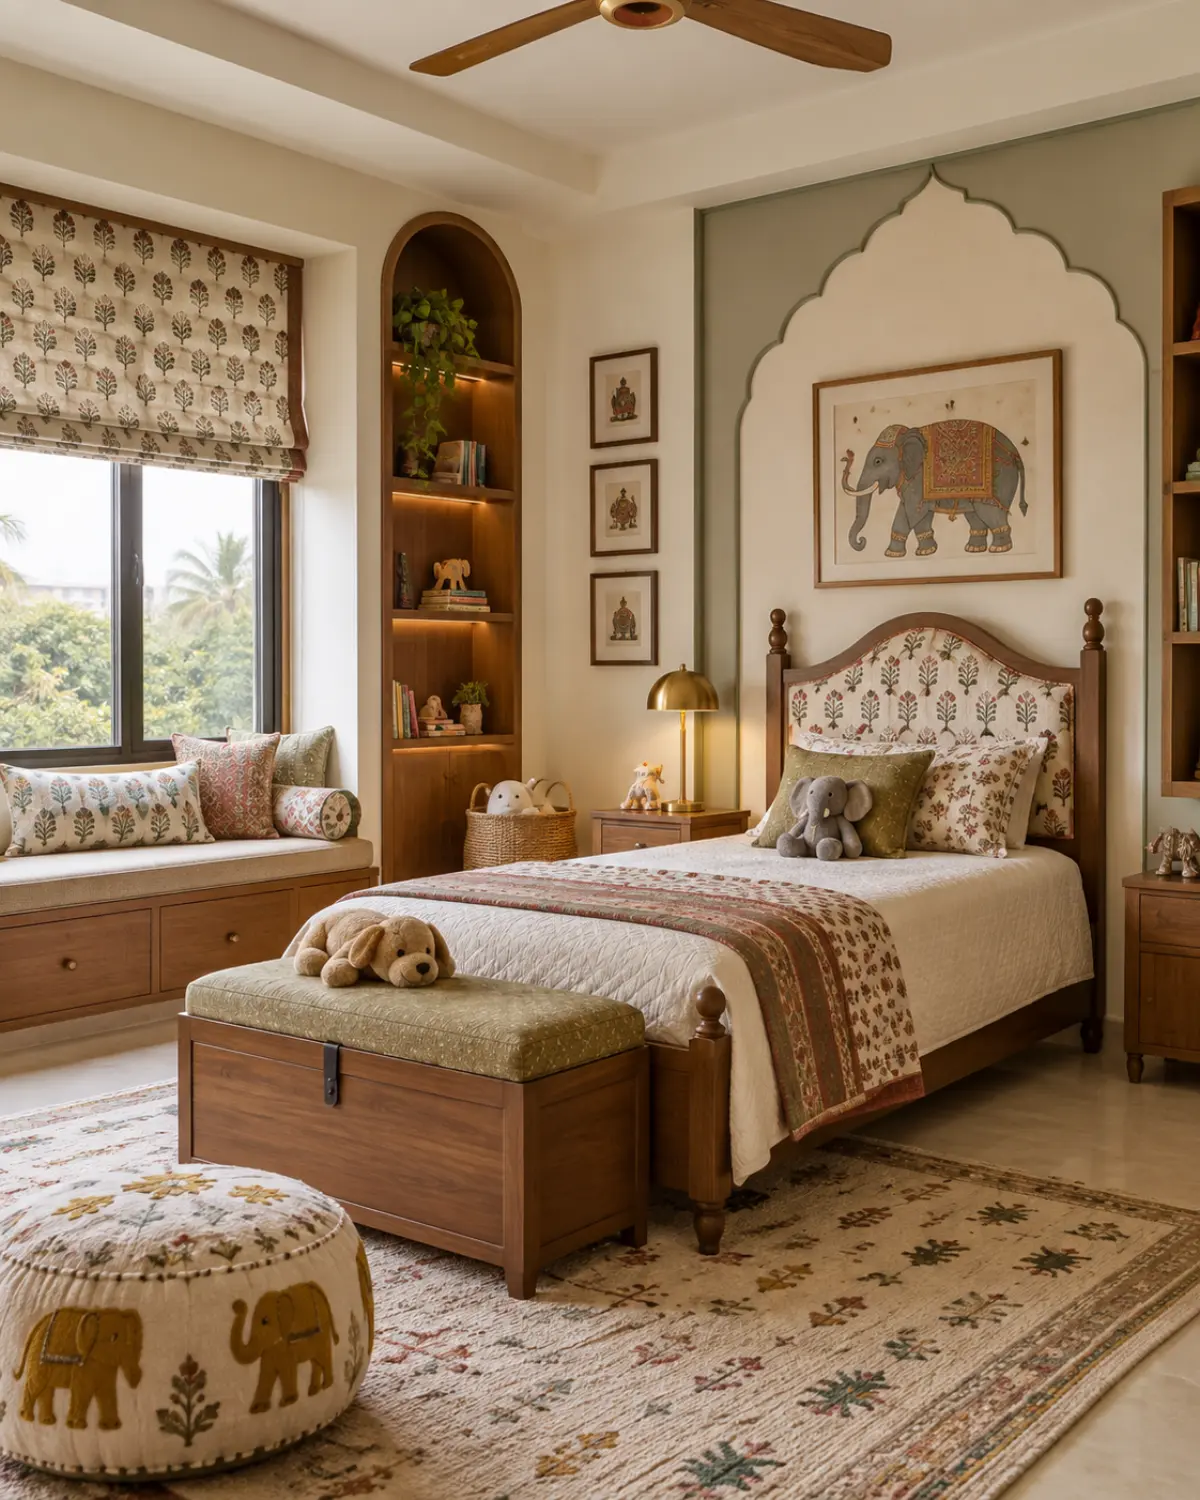
Heritage Girls Bedroom
Teak · Cane · Antique Brass
See this design
Classic Girls Bedroom
Ivory · Statuario · Gold
See this design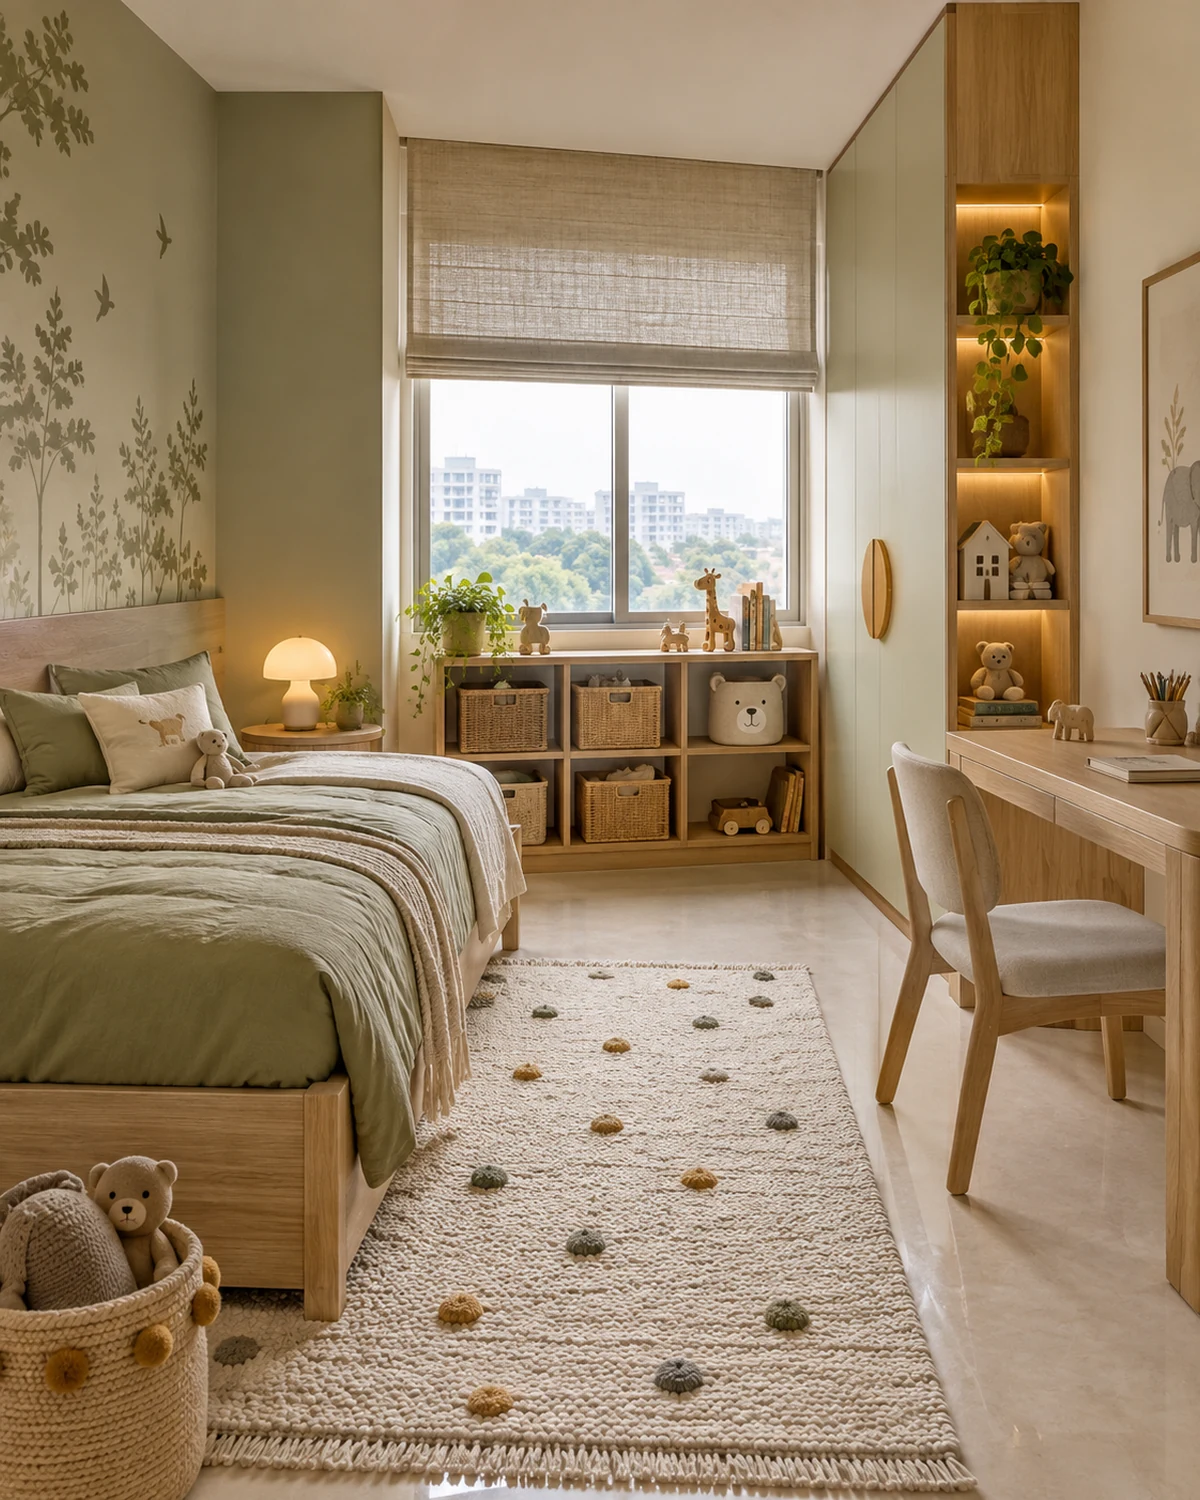
Scandi Girls Bedroom
Birch · Chalk · Sage
See this design
Deco Girls Bedroom
Emerald · Brass · Lacquer
See this designDesigns
Girls Bedroom Designs in four house styles
Rooms designed to grow up: neutral joinery, an adaptable study, and character carried entirely by the changeable layer.
Chalk Minimal Single bed, low storage Kids Bedroom Design
Nothing decorative survives unless it also does work. Long uninterrupted planes, shadow-gap joints, one quiet grain.
- Layout
- Single bed, low storage
- Style
- Serene Minimal
- Palette
- Chalk · Pale Oak · Linen
- Bed
- Low platform with under-bed drawers
- Storage finish
- Chalk laminate, rounded edges
- Study
- Wall-hung 36″ desk
- Safety detail
- All edges radiused 3mm
- Room dimension
- 10×12 feet
Storage features
- Under-bed drawers for toys
- A low open shelf the child can reach
- A wardrobe rail set at 48″
Special features
- Nothing above child height on the walls
- A single soft colour on the joinery
- Rounded corners throughout
Ideal forToddlers and single-child rooms
Charcoal Bold Bunk bed with a slide Kids Bedroom Design
High contrast, confident mass, a single saturated move per room. Dark joinery held against light stone.
- Layout
- Bunk bed with a slide
- Style
- Bold Contemporary
- Palette
- Charcoal · Oxblood · Smoked Oak
- Bed
- Metal-frame bunk in charcoal
- Storage finish
- Charcoal with primary-colour reveals
- Study
- Fold-down desk in the bunk end
- Safety detail
- Anti-tip brackets on tall units
- Room dimension
- 10×12 feet
Storage features
- Storage stairs doubling as drawers
- A locker unit per child
- A toy chest at the bunk base
Special features
- A bunk bed treated as architecture, not furniture
- A bright accent on the reveal only
- Chalkboard paint on one panel
Ideal forTwo children sharing a compact room
Teak Heritage Study-integrated with cane Kids Bedroom Design
Indian craft detailing on a contemporary frame — jaali, cane, inlay and hand-finished brass, used sparingly.
- Layout
- Study-integrated with cane
- Style
- Modern Heritage
- Palette
- Teak · Cane · Antique Brass
- Bed
- Teak single with a cane headboard
- Storage finish
- Teak with cane drawer fronts
- Study
- Teak desk with a brass lamp
- Safety detail
- Rounded teak nosing
- Room dimension
- 10×12 feet
Storage features
- Cane-fronted drawers for clothes
- An open book ledge
- A ventilated shoe drawer
Special features
- Cane and teak that will still suit a teenager
- A brass reading light on a swing arm
- Handloom textiles
Ideal forFamilies wanting a room that will not date
Ivory Classic Twin beds, symmetrical Kids Bedroom Design
Proportioned panelling, cornice and moulding, book-matched stone and warm gilt detail on ivory.
- Layout
- Twin beds, symmetrical
- Style
- Classic Luxe
- Palette
- Ivory · Statuario · Gold
- Bed
- Twin ivory beds with moulded ends
- Storage finish
- Ivory PU with gilt knobs
- Study
- Moulded desk with a hutch
- Safety detail
- Soft-close on every drawer
- Room dimension
- 10×12 feet
Storage features
- Symmetrical wardrobes with a shared linen tower
- Two study drawer banks
- A window seat with storage
Special features
- A symmetrical twin layout with moulded bed ends
- Gilt knobs on ivory joinery
- A shared bay window seat
Ideal forTwins or siblings in a larger room
Sizing
Dimensions by home size
| Home size | Typical room dimension | Layout that usually fits |
|---|---|---|
| 1 BHK | 8×9 feet | Single bed, low storage |
| 2 BHK | 9×10 feet | Bunk bed with a slide |
| 3 BHK | 10×12 feet | Study-integrated with cane |
| 4 BHK | 12×14 feet | Twin beds, symmetrical |
| 4+ BHK / Villa | 14×16 feet shared | Loft bed with a play zone |
Questions
Girls Bedroom Designs questions
At what age should a child move to a bunk bed?
Six for the upper bunk, according to most manufacturers' guidance. Below that, a low platform or a trundle is safer and just as space-efficient.
How do I design a room that will not need redoing in three years?
Keep the joinery neutral and adult in finish, and put all the age-specific character in bedding, wall art, decals and lighting — the things you can change in an afternoon.
What is the right desk height for a child?
Around 22″ at age six rising to 28″ by the mid-teens. An adjustable chair with a footrest is more useful than an adjustable desk.
How much storage does a child's room need?
More low storage than high. Anything above 55″ gets used by adults only; below that, a child puts their own things away, which is the actual goal.
One more thing
Before you decide on girls bedroom designs
How is girls bedroom designs priced?
Against a material schedule specific to this cut — the running length of joinery, the hardware specified and the finish grade, rather than a flat rate for the category as a whole.
What should I check before committing to girls bedroom designs?
Set the electrical and lighting layout against the furniture plan before any ceiling work begins.
How long does a girls Bedroom Designs project take?
Four to six weeks on site for a single room within a larger fit-out, once design is signed off and materials are in. The design and approval stage before that is usually two to three weeks.
What should be decided first?
Use, circulation and storage. Everything visual follows those three; reversing the order is what produces beautiful rooms that do not work.
How is the budget usually split?
Joinery is normally the largest share, followed by finishes, then lighting and electrical, then furniture. Civil work is the item most often underestimated.
Can it be done in phases?
Yes, if the services and civil work are done in one go and the visible finishes are staged. Splitting the civil work across phases costs more than it saves.
How does girls bedroom designs compare with the standard version of this category?
It is a narrower cut, not a cheaper or lesser one — rooms designed to grow up: neutral joinery, an adaptable study, and character carried entirely by the changeable layer. The specification discipline is identical to the parent category; only the brief is more specific.
Detail
Getting girls bedroom designs right
Detailing worth knowing
- Keep one continuous flooring plane through connected spaces; changing floor material at a doorway makes both rooms feel smaller.
- Shadow gaps at skirting and ceiling let a room read as planes rather than as boxes, and they hide the tolerances of an Indian building.
- A room needs one generous gesture — a long sofa, a full-height joinery run, a single large artwork — and then quiet around it.
- Plan for the fan. Ceiling fans are a fact of Indian life and a beautiful ceiling with an afterthought fan is a compromise seen every day.
Mistakes worth avoiding
- Designing the ceiling before the furniture layout is fixed.
- Too many finishes in one room. Three materials, used with intent, beat seven.
- Under-planning storage and adding it later as freestanding furniture.
- Choosing colour under showroom light rather than in the room's own light at the hour it matters.
Related
More kids bedroom designs
Next step
Talk it through with a designer.
Bring the plan and the constraint. We will tell you honestly whether this is the right approach for your room.