Head to head
Classic Luxe vs Indo-Scandinavian
Proportioned panelling, cornice and moulding, book-matched stone and warm gilt detail on ivory. Against that: Pale timber, soft daylight and muted green — Nordic restraint adapted for Indian light, dust and humidity. Eight rooms, both styles, side by side.
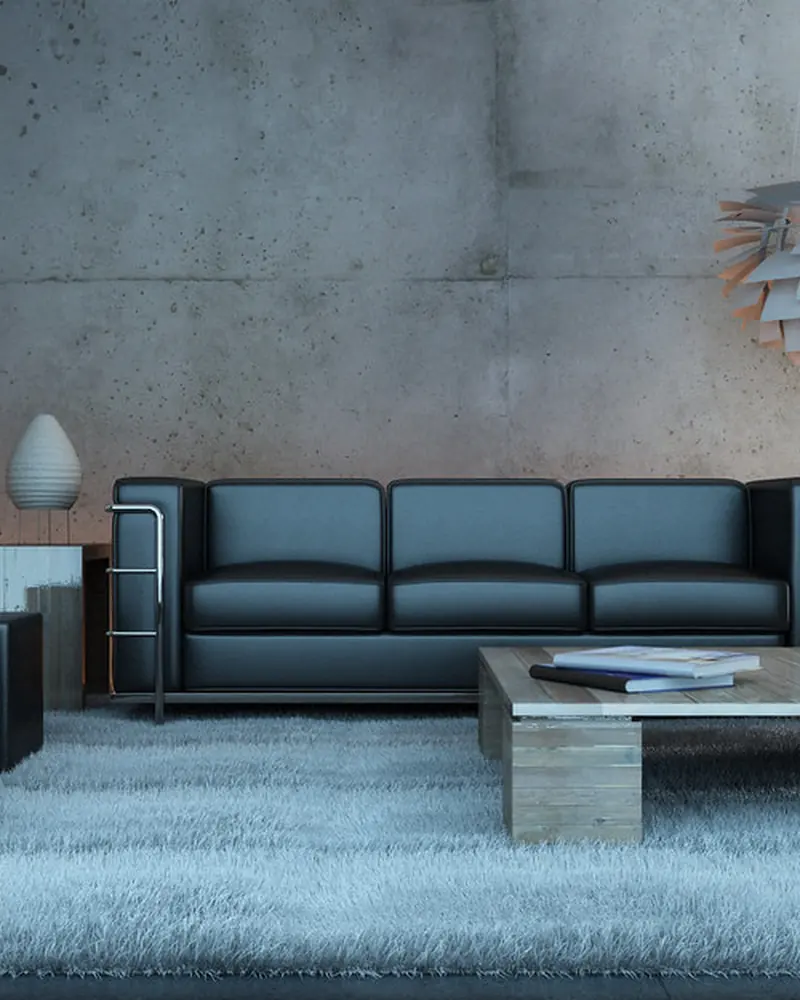 Photo: Foto Miki Digital · PDM 1.0
Room by room
Where these two diverge
Same brief, same room, two answers. Layout, core material and the one move that defines each.
Modular Kitchen
 Photo: Jeremy Levine Design · BY 2.0
- Layout
- Peninsula
- Core material
- BWP ply with moulded panel
- Shutter finish
- Hand-painted PU with beading
What changes: Beaded shaker shutters with a moulded plinth.
 Photo: Jeremy Levine Design · BY 2.0
- Layout
- Open L-Shaped
- Core material
- Birch-faced ply
- Shutter finish
- Matt laminate, square edge
What changes: Pale birch and chalk two-tone, upper units in white.
Wardrobe
 Photo: flooringclarity · BY 2.0
- Layout
- Mirror-front hinged
- Core material
- BWP ply with moulded fronts
- Shutter finish
- Ivory PU with gold beading
What changes: Moulded shaker fronts with a gilt bead.
 Photo: VillaEarlySunset · BY 2.0
- Layout
- Loft-integrated sliding
- Core material
- Birch ply, exposed edge
- Shutter finish
- Pale birch laminate
What changes: Exposed birch ply edges left honest and sealed.
Bathroom
 Photo: andrechinn · BY 2.0
- Layout
- Tub and shower suite
- Floor
- Marble-look porcelain, book-matched
- Wall
- Statuario-look slab with gold vein
What changes: Book-matched stone behind a freestanding tub.
 Photo: KB Collection Hotels & Resorts · BY 2.0
- Layout
- Single vanity, walk-in shower
- Floor
- Pale birch-tone porcelain plank
- Wall
- Chalk subway, stack bond
What changes: Warm birch against chalk tile to soften the space.
Living Room
Photo: Foto Miki Digital · PDM 1.0- Layout
- Formal drawing room
- Seating
- Ivory chesterfield with a gilt console
- Feature wall
- Book-matched marble with panelling
What changes: Book-matched stone behind the seating.
 Photo: flossyflotsam · BY 2.0
- Layout
- Compact with window seat
- Seating
- Birch-frame sofa, sage upholstery
- Feature wall
- Birch batten with open shelving
What changes: Pale timber and chalk with sage textiles.
Pooja Room
 Photo: archer10 (Dennis) · BY-SA 2.0
- Layout
- Wall-mounted with marble base
- Body material
- White marble with a moulded base
- Backdrop
- Book-matched marble with gold inlay
What changes: A marble base with gold-inlay detailing.
 Photo: archer10 (Dennis) · BY-SA 2.0
- Layout
- Foyer mandir shelf
- Body material
- Birch ply, open shelf
- Backdrop
- Pale birch batten
What changes: A pale birch shelf mounted in the foyer.
Foyer
 Photo: seier+seier · BY 2.0
- Layout
- Panelled with a console and mirror
- Feature
- Ivory panelling with a gilt mirror
- Console
- Moulded console with a marble top
What changes: A symmetrical console-and-mirror composition.
 Photo: Olin Gilbert · BY 2.0
- Layout
- Bench with open shelving
- Feature
- Birch batten to dado height
- Console
- Birch bench with a shelf under
What changes: A bench inviting you to sit and take shoes off.
False Ceiling
 Photo: Tim Evanson · BY-SA 2.0
- Layout
- Coffered with cornice
- Board
- Gypsum with a moulded plaster cornice
- Drop
- 400mm coffer depth
What changes: A coffered grid with a moulded cornice.
 Photo: Livluxinteriors · BY-SA 4.0
- Layout
- Linear profile, single plane
- Board
- Gypsum, flush single plane
- Drop
- 200mm flush drop
What changes: One flush plane with a recessed linear light.
Balcony
 Photo: jenny downing · BY 2.0
- Layout
- Formal with a stone floor
- Floor
- Stone with a brass drainage strip
- Screen
- Wrought railing with a stone coping
What changes: Stone flooring with a wrought railing.
 Photo: Ken Lund · BY-SA 2.0
- Layout
- Green corner with planters
- Floor
- Birch-tone composite deck
- Screen
- Rope-and-timber trellis
What changes: A herb rail and hanging planters.
At a glance
Layouts compared
| Room | Classic Luxe | Indo-Scandinavian |
|---|---|---|
| Modular Kitchen | Peninsula | Open L-Shaped |
| Wardrobe | Mirror-front hinged | Loft-integrated sliding |
| Bathroom | Tub and shower suite | Single vanity, walk-in shower |
| Living Room | Formal drawing room | Compact with window seat |
| Pooja Room | Wall-mounted with marble base | Foyer mandir shelf |
| Foyer | Panelled with a console and mirror | Bench with open shelving |
| False Ceiling | Coffered with cornice | Linear profile, single plane |
| Balcony | Formal with a stone floor | Green corner with planters |
Compare other styles
Other head-to-heads
Six-way comparisons
Next step
Torn between these two?
Bring the floor plan. We will draw your actual room in both and put them next to each other.