Compare
Wardrobe: six styles, side by side
The same wardrobe brief resolved six ways. A wardrobe is a storage brief before it is a design brief. We count what you own — saris, suits, luggage, linen — and size the internals to it, then choose how the doors behave.

Side by side
All six, in one row
Scroll sideways to compare, or filter down to the styles you are choosing between.
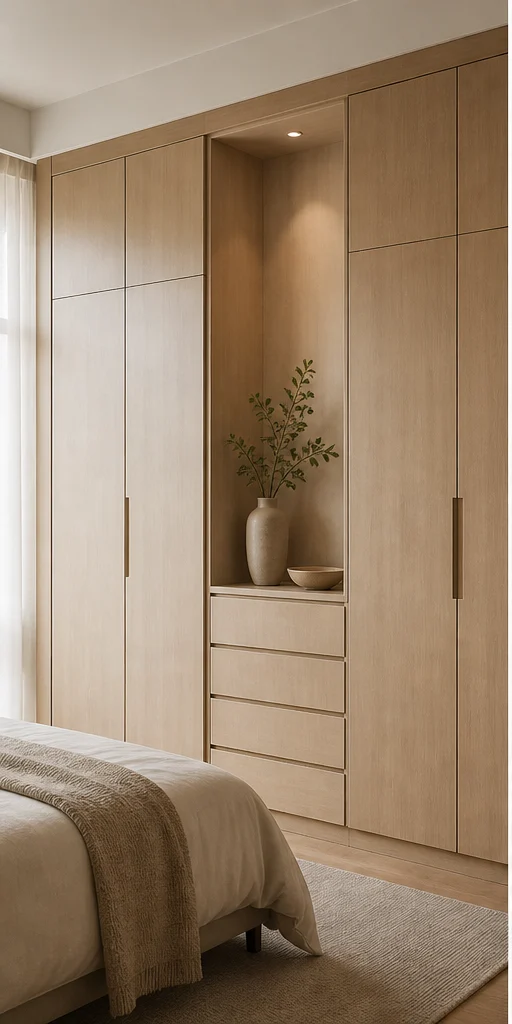
- Layout
- Sliding, 3-door
- Core material
- BWR ply, matte sealed
- Shutter finish
- Chalk matt laminate
What changes: Doors run edge to edge with a 1/4″ shadow gap.
- Layout
- Floor-to-ceiling hinged
- Core material
- BWP ply, dark carcass
- Shutter finish
- Smoked oak veneer with black reveal
What changes: Smoked oak against a charcoal wall for a recessed, built-in read.
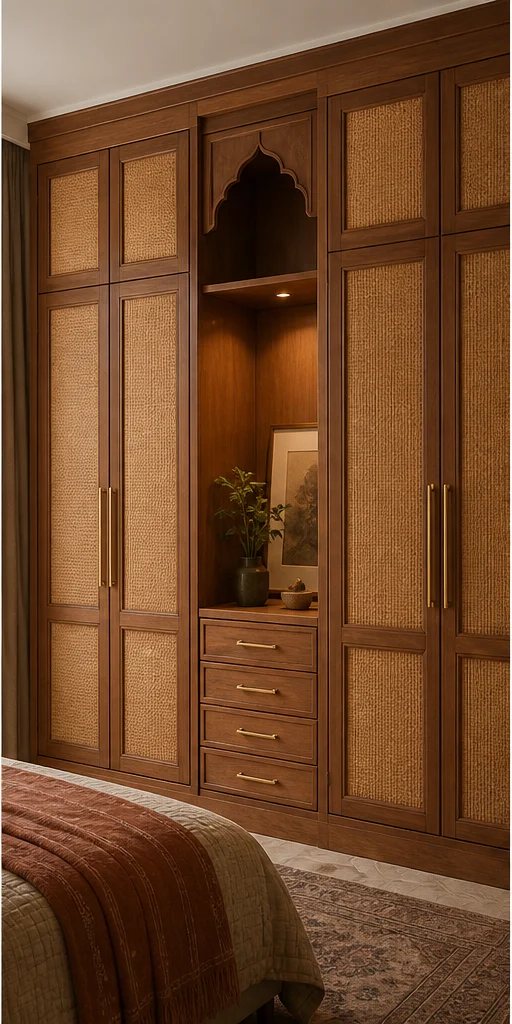
- Layout
- Walk-in with cane fronts
- Core material
- Solid teak frame, ply panels
- Shutter finish
- Teak veneer with cane inserts
What changes: Cane inserts that ventilate the carcass in humid months.
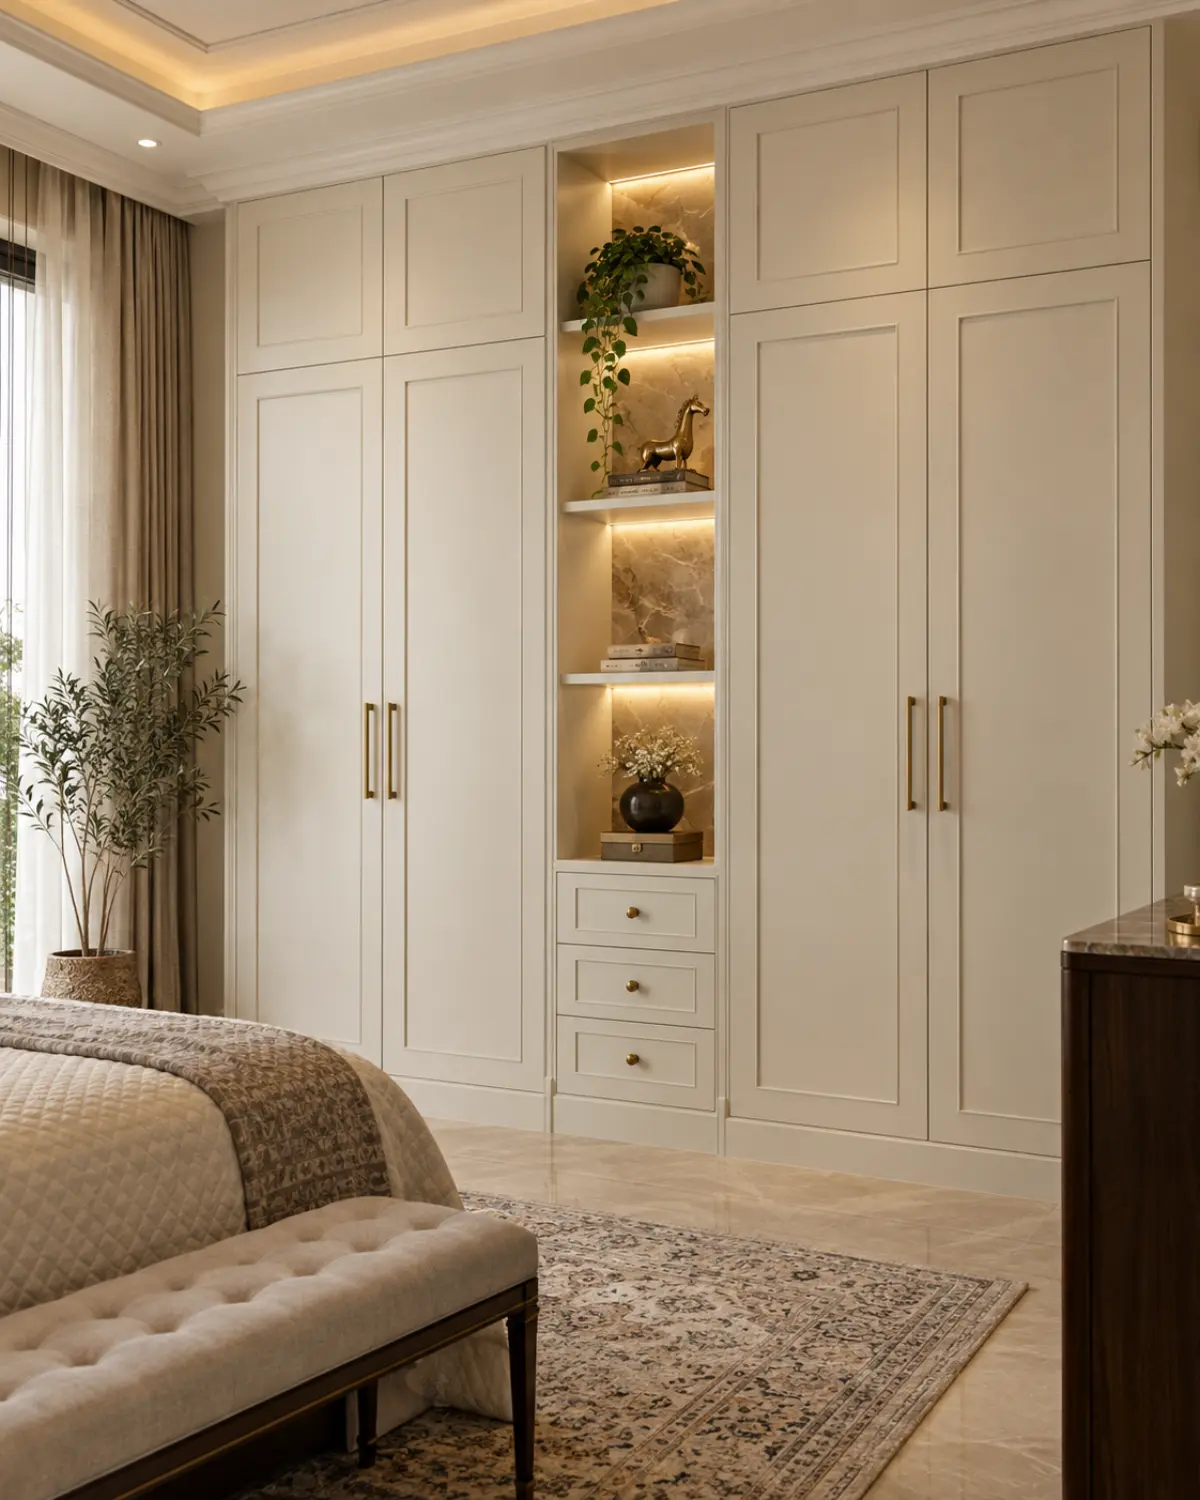
- Layout
- Mirror-front hinged
- Core material
- BWP ply with moulded fronts
- Shutter finish
- Ivory PU with gold beading
What changes: Moulded shaker fronts with a gilt bead.
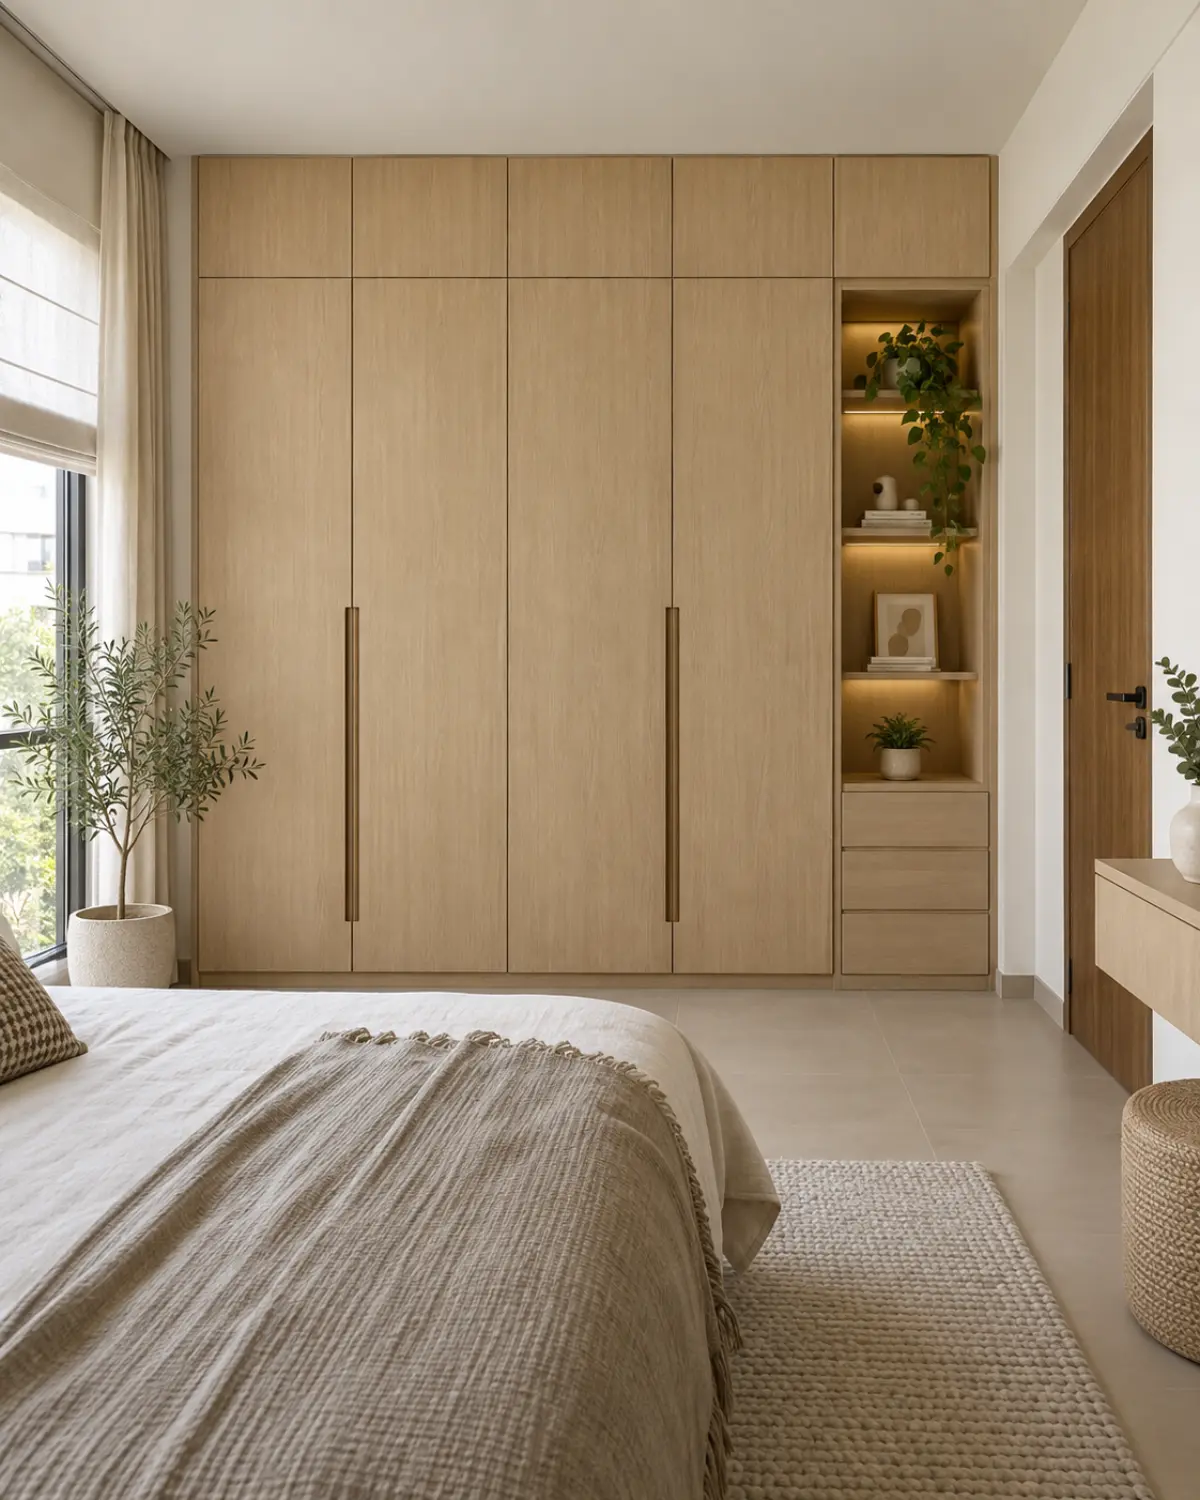
- Layout
- Loft-integrated sliding
- Core material
- Birch ply, exposed edge
- Shutter finish
- Pale birch laminate
What changes: Exposed birch ply edges left honest and sealed.

- Layout
- Open dresser with fluting
- Core material
- BWP ply with lacquer front
- Shutter finish
- Emerald lacquer, fluted
What changes: Vertical fluting in lacquer with brass inlay between panels.
At a glance
The differences in one table
| Style | Layout | Core material | Ideal for |
|---|---|---|---|
| Serene Minimal | Sliding, 3-door | BWR ply, matte sealed | Compact bedrooms where the wardrobe must not visually crowd the bed |
| Bold Contemporary | Floor-to-ceiling hinged | BWP ply, dark carcass | Primary bedrooms that want the wardrobe read as architecture |
| Modern Heritage | Walk-in with cane fronts | Solid teak frame, ply panels | Households with large sari, sherwani and heirloom textile collections |
| Classic Luxe | Mirror-front hinged | BWP ply with moulded fronts | Formal primary suites with a dressing-table requirement |
| Indo-Scandinavian | Loft-integrated sliding | Birch ply, exposed edge | Children's and guest rooms needing light, flexible storage |
| Art Deco Glam | Open dresser with fluting | BWP ply with lacquer front | Dressing rooms and boutique-hotel-style primary suites |
Sizing
Wardrobe dimensions by home size
| Home size | Typical room dimension | Layout that usually fits |
|---|---|---|
| 1 BHK | 6×7 feet run | Sliding, 3-door |
| 2 BHK | 8×7 feet run | Floor-to-ceiling hinged |
| 3 BHK | 10×8 feet run | Walk-in with cane fronts |
| 4 BHK | 12×9 feet run | Mirror-front hinged |
| 4+ BHK / Villa | Walk-in, 8×10 feet | Loft-integrated sliding |
How to choose
Picking between the six
The honest way to choose is to eliminate rather than select: rule out the styles that clash with what is already fixed in the home — the flooring, the window frames, an existing kitchen you are not replacing — and choose from what remains. Most people arrive certain about one style and leave having picked a different one once the elimination is done.
Layout tends to decide the choice before palette does. Two or three of the six styles above will suit your actual room dimensions and door positions; the rest will look right in the photograph and fight the room in practice. Start from the layout column in the table below, not the material column.
If two styles both work on paper, the deciding question is usually maintenance: how much upkeep the household will actually do. A high-gloss Bold scheme and a hand-oiled Heritage one both look considered on day one; only one of them stays that way without regular attention.
A 4″ plinth recess lets you stand close without stubbing your toes, and hides the floor level tolerance at the same time.
Sensor lighting on the hanging rail is the single upgrade people notice daily.
Where the wardrobe meets the ceiling, a shadow gap absorbs the ceiling’s unevenness far more gracefully than a scribed filler.
Keep the handle line continuous across the elevation; a broken handle line makes an otherwise clean run look busy.
Questions
Choosing a wardrobe style
Which of these six suits a family with young children?
Serene Minimal and Indo-Scandinavian tend to wear best under daily family use — pale, matt surfaces show less than high gloss, and both specify durable, easily cleaned materials by default. Bold Contemporary and Art Deco Glam ask for more careful living.
Can wardrobe mix two of these styles in one room?
Within reason. The six are coherent palettes rather than fixed rules, and most finished homes borrow across two. What rarely works is switching palette within one sightline in the same room.
Does the layout change between styles, or only the material?
Both. Each style resolves the wardrobe brief with a different layout logic as well as a different material direction — see the layout column in the table above for exactly how.
Which style costs the least for a wardrobe?
None of the six carries an inherent price premium over the others at the same specification tier — the cost difference between two wardrobe projects usually comes from hardware grade and finish level, not from which of the six styles was chosen.
How do I see my own room in more than one of these styles?
Bring the floor plan to a consultation. We draw your actual room in the two or three styles you are choosing between rather than a generic version of each, which is usually what settles it.
Do the six styles take different lengths of time to build?
Not meaningfully — the production and installation programme for a wardrobe runs on joinery quantity and finish complexity rather than on which palette is chosen. A heavily detailed scheme in any of the six styles adds time; a restrained one in any of the six saves it.
Can I see this comparison for a room size other than the default shown?
Yes — the wardrobe category page carries the full sizing table across every home size, in all six styles, if you want the comparison scaled to your own room.
More questions
Wardrobe — the practical side
Living with wardrobe, whichever style you choose
- Leave the doors open for an hour after the monsoon starts and once a month through it. Trapped humid air is what makes a wardrobe smell.
- Vacuum the sliding track quarterly. Grit in the track is the reason sliders get heavy and eventually jump.
- Tighten hinge screws at the end of the first year.
- Keep silica or camphor in the folded-stack section in coastal cities.
Sliding or hinged for a wardrobe?
Hinged if the room can spare 24″ of swing, because you see the whole interior at once and it costs less. Sliding where the bed is close to the wardrobe, accepting that half the run is always covered.
How deep should it be?
24″ internally for hanging clothes on a standard rail. Below 21-1/2″, shirts touch the back and the doors rub, which is the most common fault in a badly measured wardrobe.
How do I stop clothes smelling damp?
Ventilate. A 3/8″ rear gap, plinth vents and doors left open for an hour a month through the monsoon will do more than any product.
Can a wardrobe be built around an existing bed layout?
Yes — the wardrobe follows the room. What has to be checked first is the door swing, the fan sweep and the switchboard positions, which are the three things that force redesign late.
What internal accessories are actually worth it?
Soft-close drawers, a pull-down rail where the run is above 2.1m, and sensor lighting. Most other accessories look useful in a showroom and are used twice at home.
Is it warranted?
Carcass, hardware and factory finishes carry a lifetime warranty on our standard scope, subject to normal domestic use and the ventilation we specify.
More comparisons
Other rooms, side by side

Next step
Choose your wardrobe style with a designer.
Send the plan. We will draw your actual room in the two you are torn between and put them next to each other.