Head to head
Bold Contemporary vs Classic Luxe
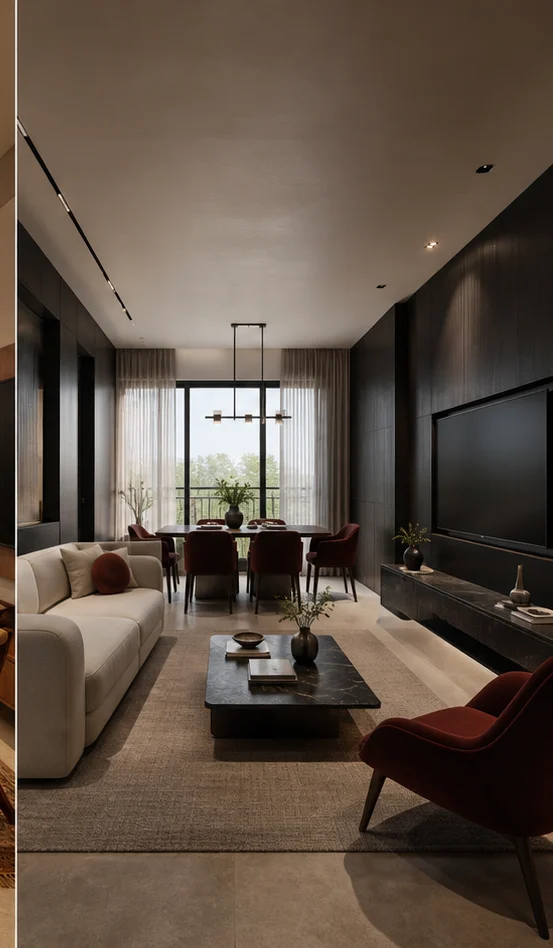
High contrast, confident mass, a single saturated move per room. Dark joinery held against light stone. Against that: Proportioned panelling, cornice and moulding, book-matched stone and warm gilt detail on ivory. Eight rooms, both styles, side by side.
Room by room
Where these two diverge
Same brief, same room, two answers. Layout, core material and the one move that defines each.
Modular Kitchen
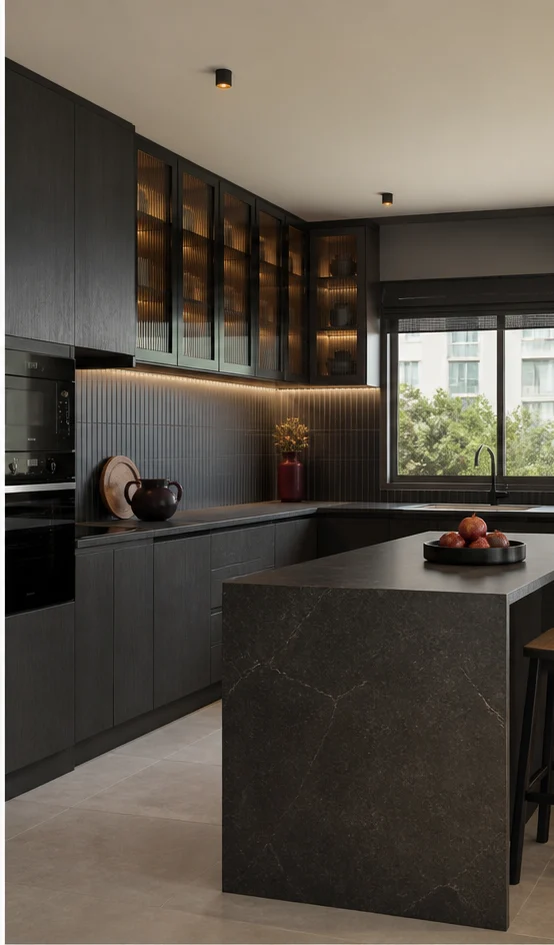
- Layout
- Island
- Core material
- BWP marine ply
- Shutter finish
- High-gloss acrylic
What changes: Dark island mass set against a pale stone floor.
 Photo: Jeremy Levine Design · BY 2.0
- Layout
- Peninsula
- Core material
- BWP ply with moulded panel
- Shutter finish
- Hand-painted PU with beading
What changes: Beaded shaker shutters with a moulded plinth.
Wardrobe

- Layout
- Floor-to-ceiling hinged
- Core material
- BWP ply, dark carcass
- Shutter finish
- Smoked oak veneer with black reveal
What changes: Smoked oak against a charcoal wall for a recessed, built-in read.
 Photo: flooringclarity · BY 2.0
- Layout
- Mirror-front hinged
- Core material
- BWP ply with moulded fronts
- Shutter finish
- Ivory PU with gold beading
What changes: Moulded shaker fronts with a gilt bead.
Bathroom
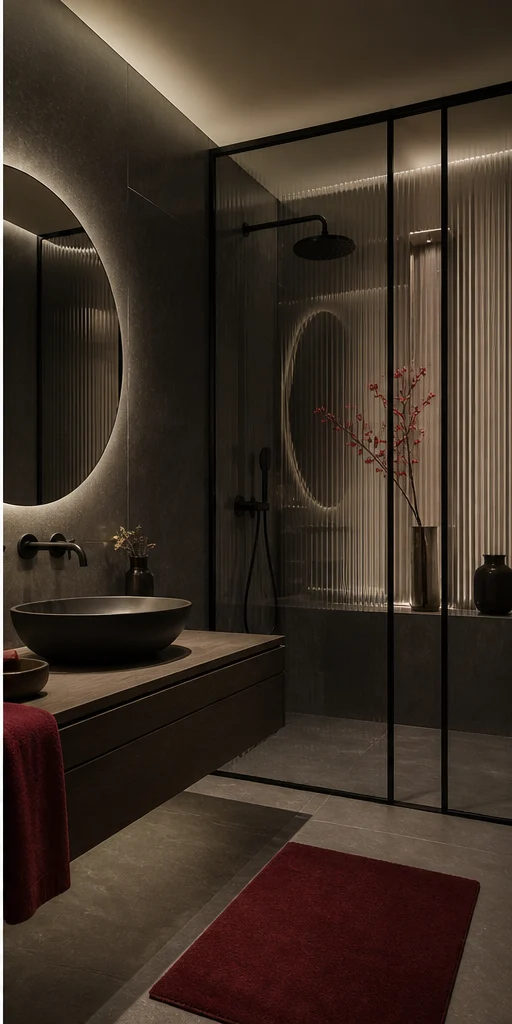
- Layout
- Wet-and-dry split
- Floor
- Charcoal slate-look, anti-skid
- Wall
- Full-height charcoal ribbed tile
What changes: Ribbed charcoal tile the full height of the wet zone.
 Photo: andrechinn · BY 2.0
- Layout
- Tub and shower suite
- Floor
- Marble-look porcelain, book-matched
- Wall
- Statuario-look slab with gold vein
What changes: Book-matched stone behind a freestanding tub.
Living Room
- Layout
- Double-height statement
- Seating
- Deep charcoal modular with an oxblood chaise
- Feature wall
- Smoked oak slats with a recessed TV
What changes: A dark media wall grounding the room.
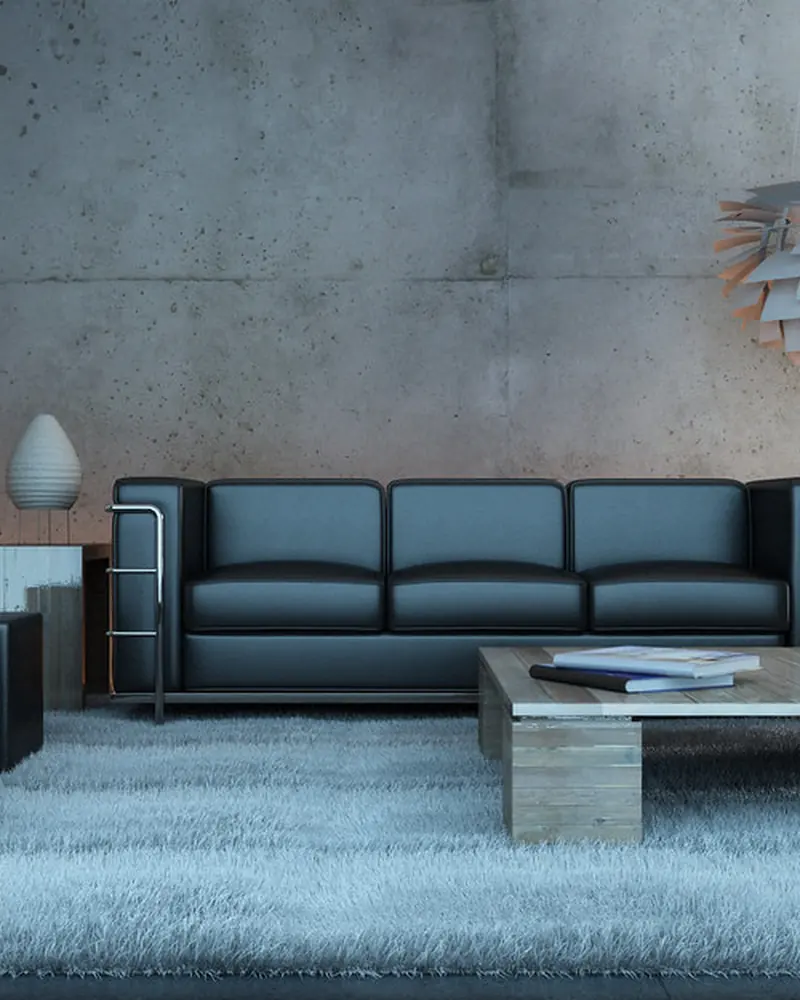 Photo: Foto Miki Digital · PDM 1.0
- Layout
- Formal drawing room
- Seating
- Ivory chesterfield with a gilt console
- Feature wall
- Book-matched marble with panelling
What changes: Book-matched stone behind the seating.
Pooja Room
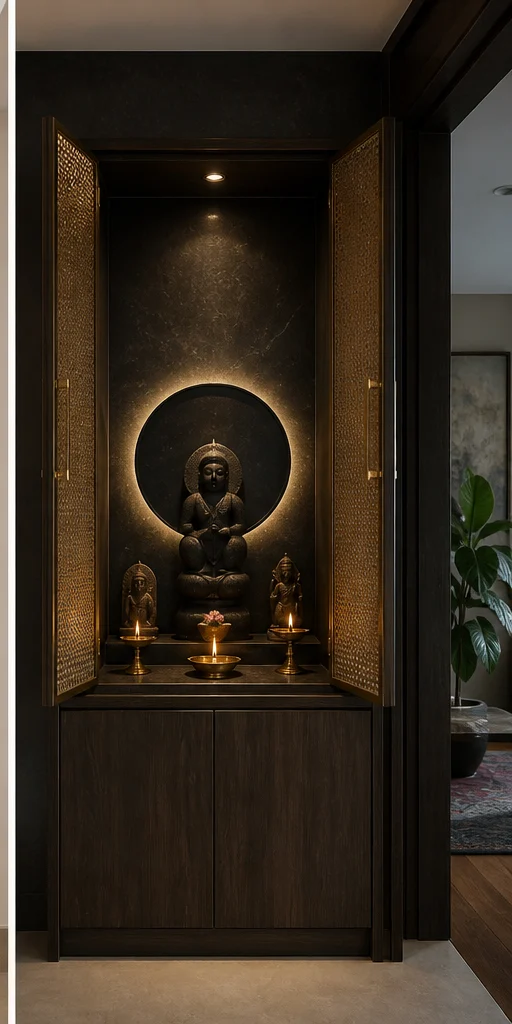
- Layout
- Freestanding unit with doors
- Body material
- Dark ply with a lit reveal
- Backdrop
- Charcoal stone with a brass halo
What changes: A brass halo disc behind the idol, lit from the rim.
 Photo: archer10 (Dennis) · BY-SA 2.0
- Layout
- Wall-mounted with marble base
- Body material
- White marble with a moulded base
- Backdrop
- Book-matched marble with gold inlay
What changes: A marble base with gold-inlay detailing.
Foyer
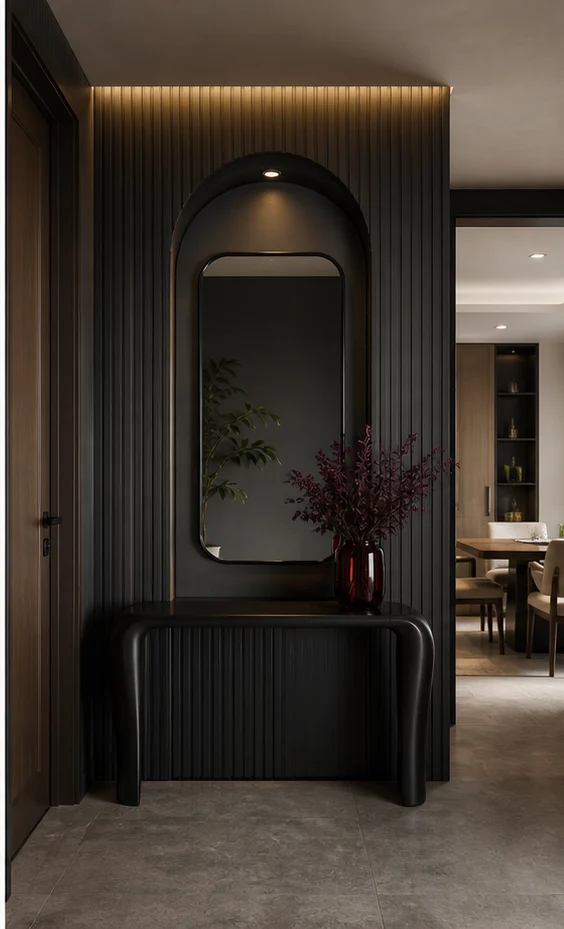
- Layout
- Dark panelled entry
- Feature
- Smoked oak panelling
- Console
- Floor console with a stone top
What changes: Full-height smoked oak panelling concealing every door.
 Photo: seier+seier · BY 2.0
- Layout
- Panelled with a console and mirror
- Feature
- Ivory panelling with a gilt mirror
- Console
- Moulded console with a marble top
What changes: A symmetrical console-and-mirror composition.
False Ceiling
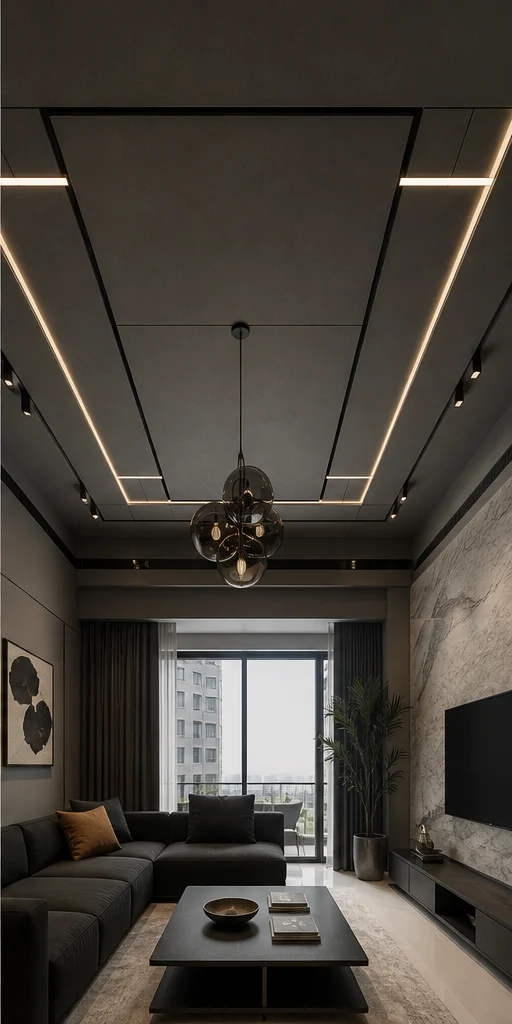
- Layout
- Stepped with a dark reveal
- Board
- Gypsum with a black shadow-gap reveal
- Drop
- 350mm stepped over the seating
What changes: A stepped drop with a 20mm black shadow gap.
 Photo: Tim Evanson · BY-SA 2.0
- Layout
- Coffered with cornice
- Board
- Gypsum with a moulded plaster cornice
- Drop
- 400mm coffer depth
What changes: A coffered grid with a moulded cornice.
Balcony
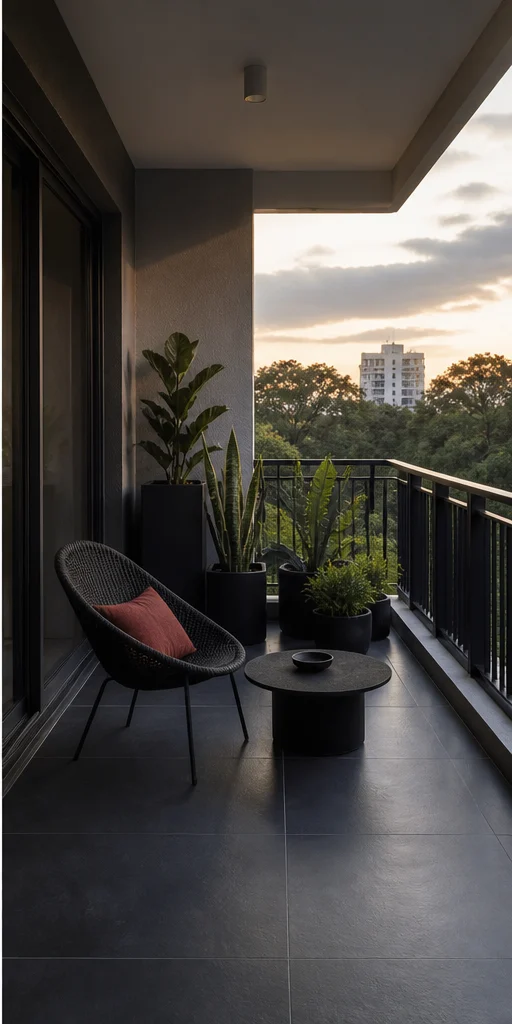
- Layout
- Deck with a dark screen
- Floor
- Composite decking, charcoal
- Screen
- Black perforated metal
What changes: A dark perforated screen giving privacy without blocking air.
 Photo: jenny downing · BY 2.0
- Layout
- Formal with a stone floor
- Floor
- Stone with a brass drainage strip
- Screen
- Wrought railing with a stone coping
What changes: Stone flooring with a wrought railing.
At a glance
Layouts compared
| Room | Bold Contemporary | Classic Luxe |
|---|---|---|
| Modular Kitchen | Island | Peninsula |
| Wardrobe | Floor-to-ceiling hinged | Mirror-front hinged |
| Bathroom | Wet-and-dry split | Tub and shower suite |
| Living Room | Double-height statement | Formal drawing room |
| Pooja Room | Freestanding unit with doors | Wall-mounted with marble base |
| Foyer | Dark panelled entry | Panelled with a console and mirror |
| False Ceiling | Stepped with a dark reveal | Coffered with cornice |
| Balcony | Deck with a dark screen | Formal with a stone floor |
Choosing between them
Bold or Classic?
Both are coherent, considered palettes rather than opposites — the honest way to choose between Bold Contemporary and Classic Luxe is against what is already fixed in the home (flooring, window frames, structural openings) rather than against a mood board.
Questions
Bold vs Classic
Can a home mix Bold Contemporary and Classic Luxe?
Within reason, room to room rather than within one sightline — a bold contemporary living room and a classic luxe study, for instance, read as a considered choice rather than an inconsistency, provided the transition happens at a doorway or a material change.
Which is easier to live with day to day?
Bold Contemporary generally asks less of daily upkeep; Classic Luxe rewards more regular attention in exchange for a stronger character. Neither is objectively easier — it depends on how much time the household spends maintaining a finish versus how much impact it wants from it.
Compare other styles
Other head-to-heads
Six-way comparisons
Next step
Torn between these two?
Bring the floor plan. We will draw your actual room in both and put them next to each other.