Modular Kitchen · Classic Luxe
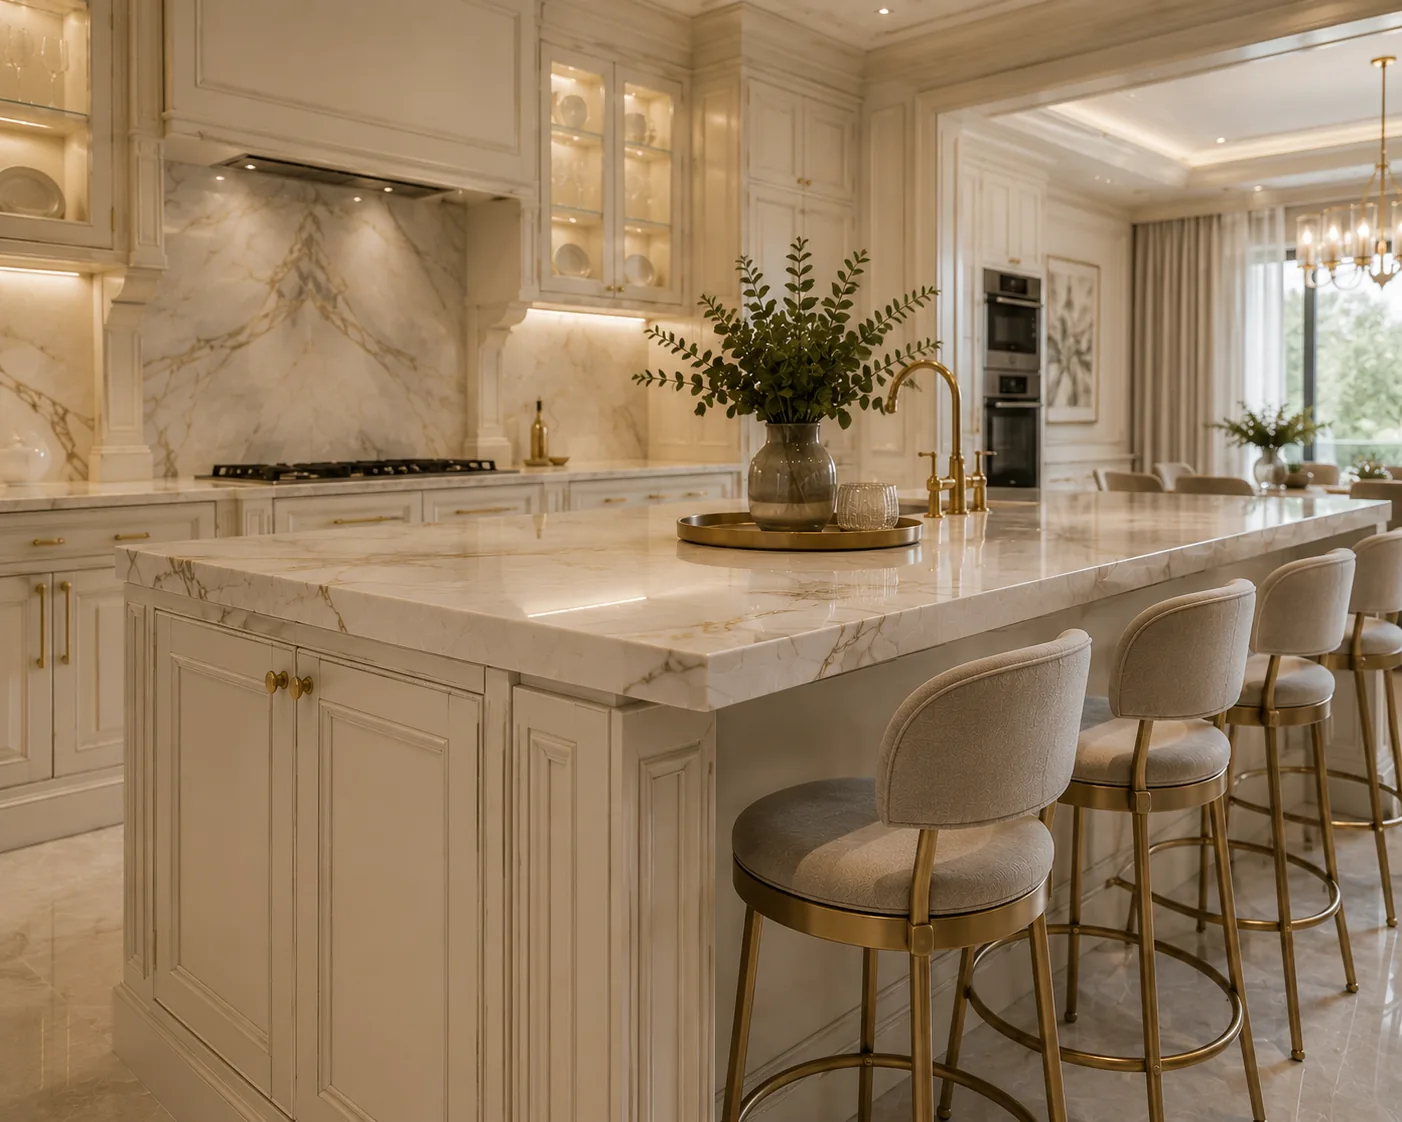
Ivory Classic Peninsula Modular Kitchen Design
Proportioned panelling, cornice and moulding, book-matched stone and warm gilt detail on ivory. The kitchen is the most engineered room in the house. We plan it around the work triangle, then resolve every carcass, runner and service line before a single panel is cut.
Specification
Modular Kitchen design details
| Detail | Specification |
|---|---|
| Layout | Peninsula |
| Style | Classic Luxe |
| Palette | Ivory · Statuario · Gold |
| Core material | BWP ply with moulded panel |
| Shutter finish | Hand-painted PU with beading |
| Countertop | Statuario-look quartz, mitred 1-1/2″ |
| Backsplash | Book-matched stone slab |
| Home size | Room dimension |
|---|---|
| 1 BHK | 7×8 feet |
| 2 BHK | 8×10 feet |
| 3 BHK | 11×12 feet |
| 4 BHK | 12×14 feet |
| 4+ BHK / Villa | 14×18 feet or open-plan |
Storage features
- Two glass-fronted display cabinets with interior lighting flanking the hood
- Dedicated crockery unit with plate racks
- Concealed appliance garage behind a tambour shutter
Special features
- Beaded shaker shutters with a moulded plinth
- Book-matched stone rising the full height behind the hob
- Gilt-trimmed cornice closing the tall run
Ideal forLarger homes where the kitchen opens to a formal dining room
Compare
The same modular kitchen in the other five styles
One brief, six resolutions. Each carries its own layout, material specification and storage strategy.

Minimal U-Shaped Modular Kitchen
Chalk · Pale Oak · Linen
See this design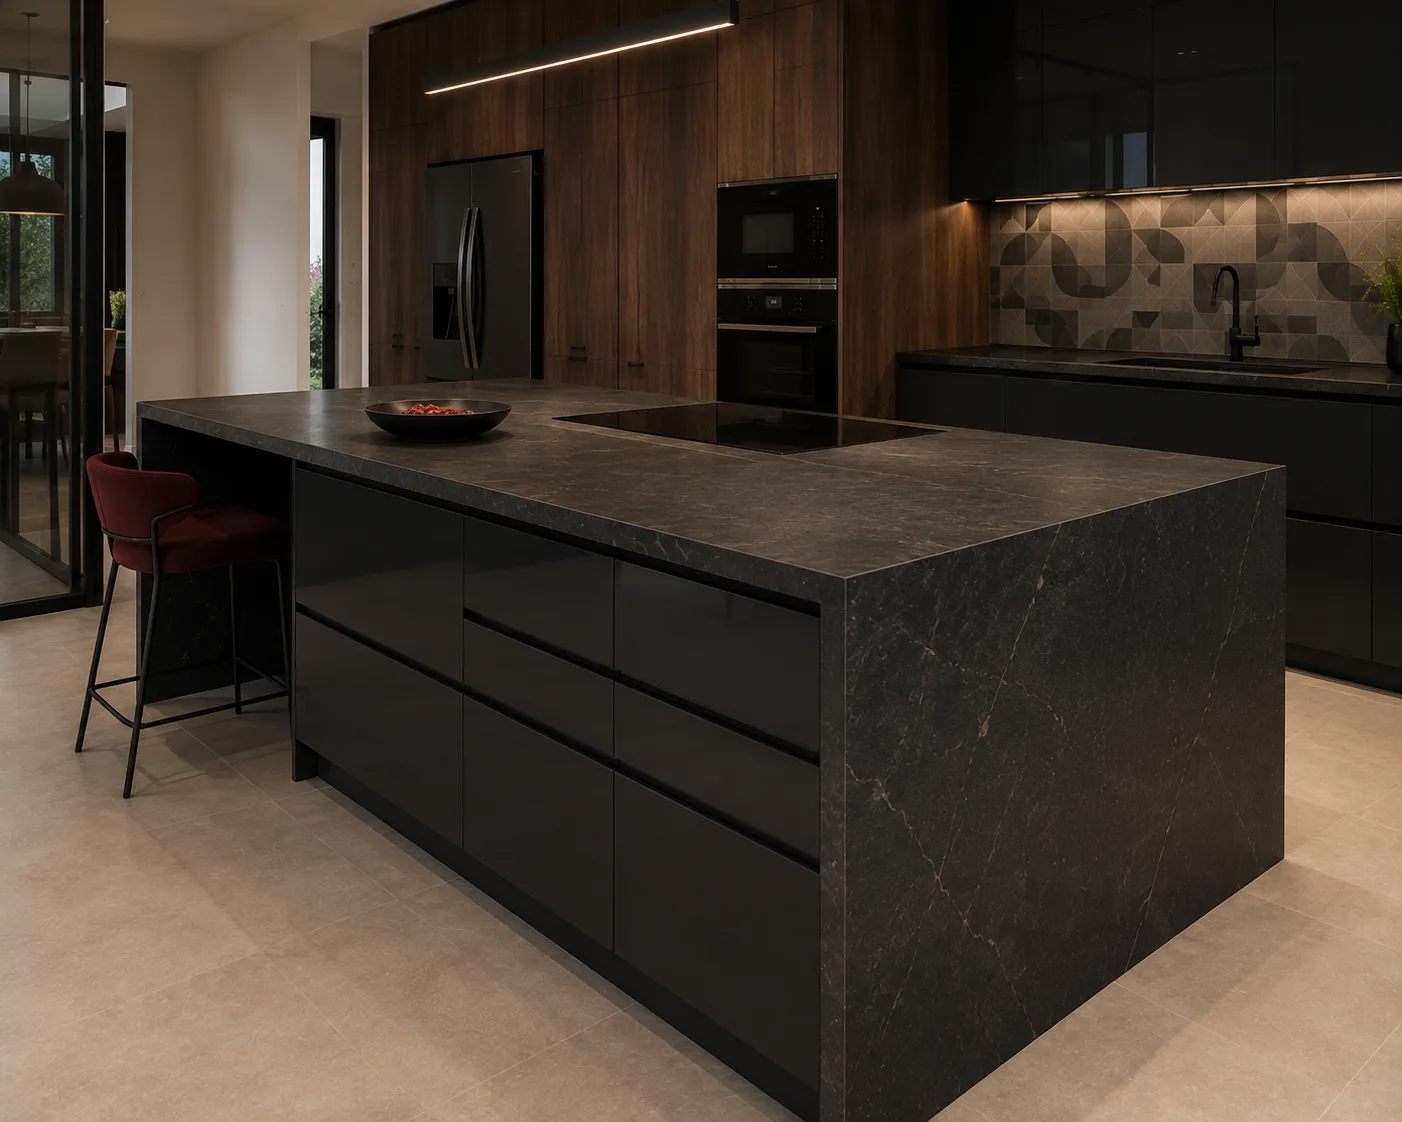
Bold Island Modular Kitchen
Charcoal · Oxblood · Smoked Oak
See this design
Heritage Parallel Modular Kitchen
Teak · Cane · Antique Brass
See this design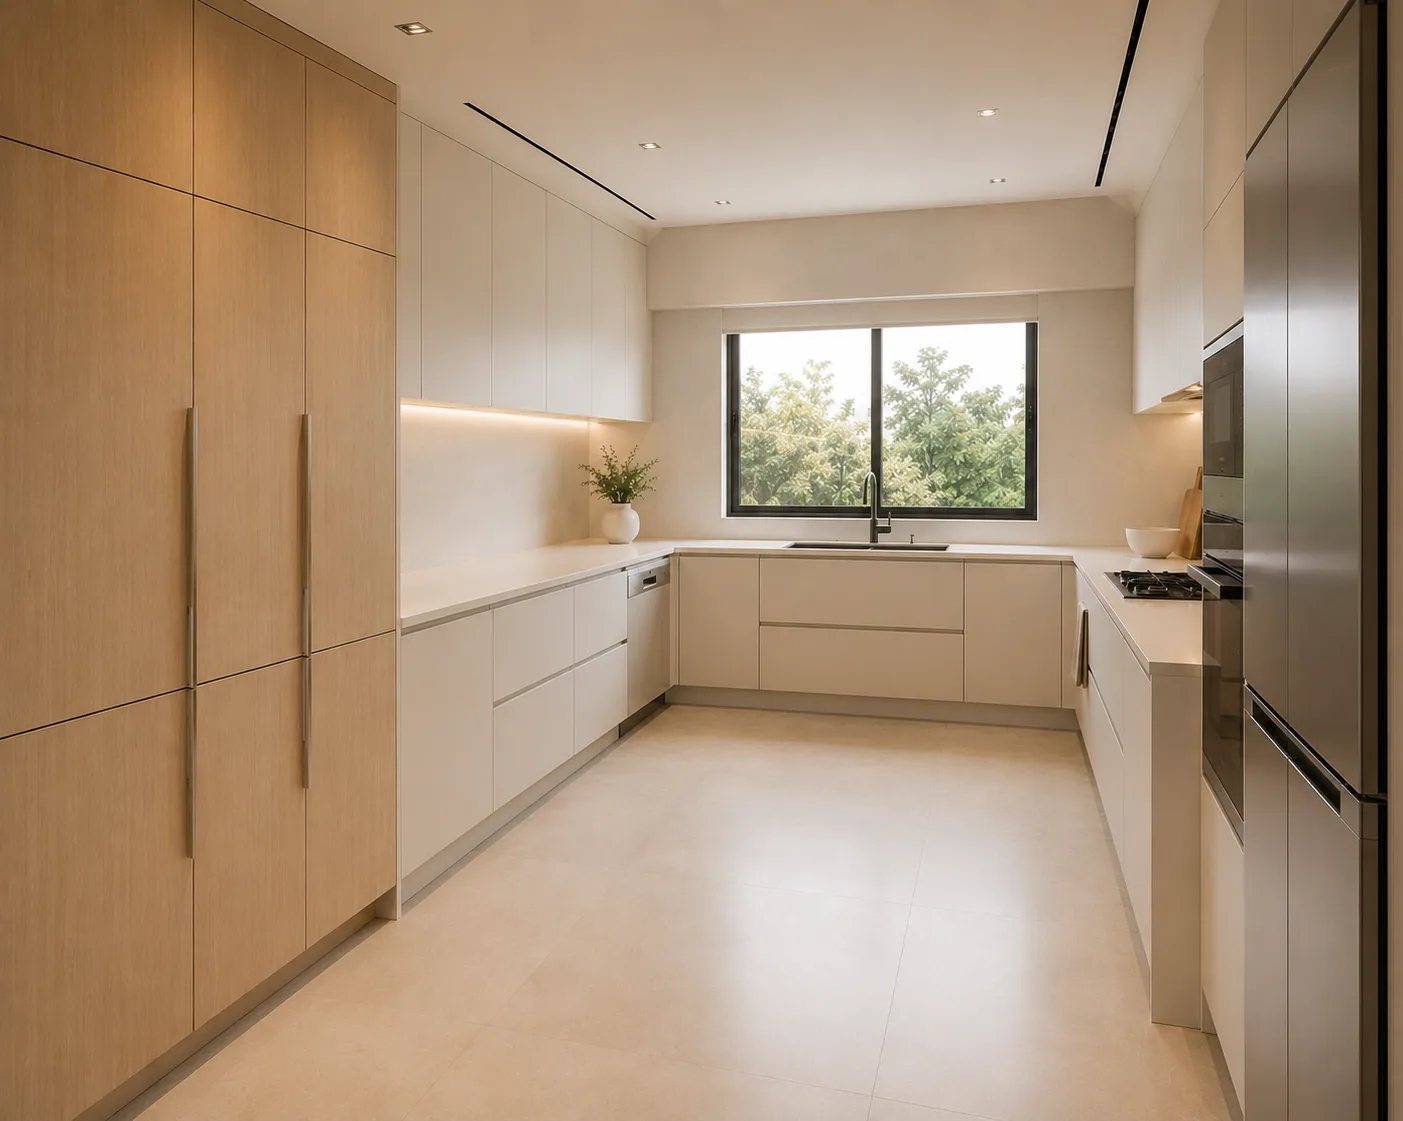
Scandi Open L-Shaped Modular Kitchen
Birch · Chalk · Sage
See this design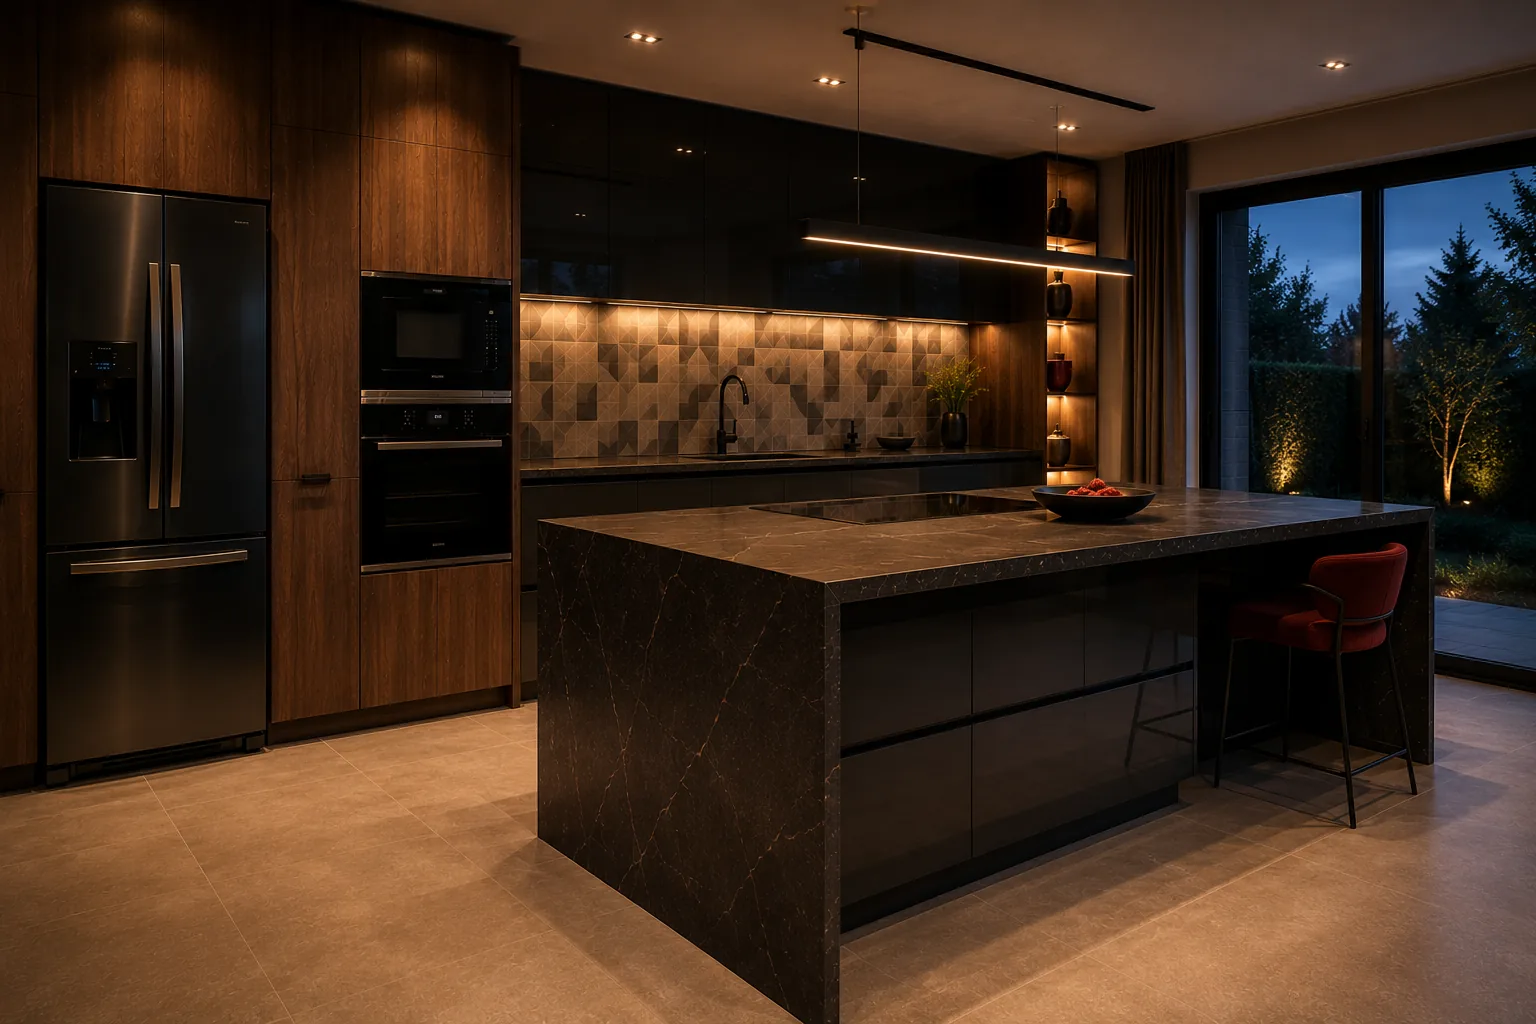
Deco Straight-Line Modular Kitchen
Emerald · Brass · Lacquer
See this designDetail
Specifying and living with this modular kitchen
Proportioned panelling, cornice and moulding, book-matched stone and warm gilt detail on ivory. That governs every material decision on this page — the layout and the storage strategy come first, and modular kitchen is where the classic luxe palette gets applied to a plan that already works.
A specification is only as good as what happens after handover. modular kitchen in this style is chosen as much for how it ages as for how it photographs on day one — the joinery finish, the hardware grade and the way an edge is sealed all show up in year three, long after the render is forgotten.
Classic Luxe is a coherent palette rather than a fixed rule, and most finished homes borrow across two styles rather than committing to one throughout. What rarely works is switching the palette room to room within one sightline — the transition needs a threshold, a change of material, or a corridor to read as intentional rather than accidental.
The specification below is what we issue to the factory and the site for this exact style and layout. It is also what a warranty is enforced against, which is why it is written as grades and dimensions rather than as adjectives.
Nothing on this page is a fixed catalogue item. The layout, the palette and every material line are redrawn against your own room dimensions before anything is priced — what you see here is the starting specification, not the finished drawing.
Classic Luxe suits a household that already knows roughly what it wants a modular kitchen to feel like, rather than one still deciding between opposites — the palette is distinctive enough that it rewards commitment and looks unresolved applied half-heartedly.
This reads best in a home where at least the adjoining rooms share the same direction, even if not the same materials. Classic Luxe carried into one room and abandoned at the next doorway tends to make both rooms look like an afterthought rather than a choice.
If you are drawn to classic luxe but unsure it will hold up to daily use, that is worth raising directly at the survey — the palette can usually be adapted toward more forgiving materials without losing the character that made it appealing in the first place.
Worth checking before sign-off
- Count the drawers, not the cabinets. Drawers are what make a deep cabinet usable, and they are the honest difference between two quotes.
- Plan the Indian working reality: a wet zone that takes standing water, space for a masala pull-out within reach of the hob, and a dry-store the family actually uses.
- Specify hardware by brand and model in the quote. Runners and hinges are the parts that fail first and cost most to change later.
- Decide the appliance list before design freeze. A dishwasher added later takes a cabinet, a plumbing point and a socket that were never planned.
- Ask where the electrical points sit relative to the backsplash. Sockets discovered late get surface-mounted, and that is what you will look at every day.
- Fix the plumbing and the chimney duct route before the layout. Everything else can move; those two cannot, and they decide where the sink and hob land.
Living with it
- Wipe the counter–backsplash joint weekly. Silicone there is a consumable; expect to renew it every two to three years.
- Clean the chimney baffle filters monthly. A loaded filter is the reason a kitchen smells of last week's cooking.
- Check the sink cabinet base for a slow leak every few months for the first year.
- Adjust hinges once at the end of the first year — every kitchen settles and doors go out of line together.
Mistakes worth avoiding
- Putting the hob under a window or hard against a side wall, which makes flame control and cleaning permanently awkward.
- Choosing a recirculating hood in a kitchen that cooks Indian food daily.
- Deep corner cabinets with no pull-out mechanism, which become storage nobody can reach.
- Locking the design before the appliance sizes are confirmed.
The classic luxe palette does not carry an inherent price premium over the other five — what changes the estimate is hardware brand and the count of drawers versus shelves., which applies whichever style you choose, and countertop material and edge profile., which is more common in this palette specifically. Shutter finish, which is the largest visible variable in the estimate.
Detailing
Finer points of this modular kitchen
Under-cabinet lighting is not decorative in an Indian kitchen; it is the only light that reaches the chopping board once you stand at the counter.
A drip groove machined into the underside of the counter edge keeps water off the shutter faces at the sink.
Leave a serviceable panel at the sink cabinet base. Every kitchen needs plumbing access eventually, and cutting it in later ruins the run.
Set the tall units and the wall units to one common top line. The mismatch between them is the most common thing that makes a kitchen look assembled rather than designed.
Questions
Modular Kitchen in Classic Luxe — answered
How long does a modular Kitchen take to build?
Four to six weeks from design sign-off for a factory-built kitchen, of which about a week is on site. Delays are almost always civil or appliance-related rather than joinery.
What is the right layout for my room?
It follows the room's plumbing wall and its door positions more than personal preference. A parallel layout suits a corridor kitchen, U-shaped suits a room with two usable walls, and an island needs at least 1.1m clear on all sides.
Which countertop material lasts best?
Quartz for a low-maintenance surface, granite where hot vessels land directly, and natural marble only where the family accepts patina. All three outlast the cabinetry.
Can appliances be integrated?
Yes, if they are chosen before design freeze. Integrated appliances need exact aperture dimensions, ventilation clearances and dedicated circuits, none of which can be improvised later.
Is a modular Kitchen warranted?
Factory cabinetry, hardware and finishes carry a lifetime warranty on our standard scope. Appliances carry their own manufacturer warranty, which is worth registering at handover.
Questions
Modular Kitchen questions
What is the difference between a modular and a carpenter-made kitchen?
Modular cabinetry is cut on a CNC line to a drawing, so tolerances hold to a millimetre and every carcass is edge-banded on all four sides. Carpentry is built in place, which suits odd geometry but is harder to seal against moisture and cannot be dismantled and reinstalled.
Which countertop material lasts longest in an Indian kitchen?
Quartz composite handles turmeric, citrus and oil better than marble, and unlike granite it needs no periodic sealing. Granite still wins on heat tolerance next to a gas hob. We usually specify quartz across the run with a granite insert behind the burners.
How much space should be left between counters in a parallel kitchen?
42″ to 48″. Below 42″ two people cannot pass; above 48″ you start walking between the sink and the hob instead of pivoting.
Do glass display cabinets make a kitchen harder to maintain?
Only the ones at low level. Set them above counter height, light them internally and put glassware rather than daily crockery behind them — they stay clean for months.
Can the kitchen be designed before the flat is handed over?
Yes. We design off the builder's drawing and lock the layout, then take a laser site survey after handover and adjust the carcass sizes before cutting.
Next step
Build this modular kitchen.
Send the floor plan and the room dimensions. We come back with this design adapted to your space and priced line by line.