Foyer · Classic Luxe
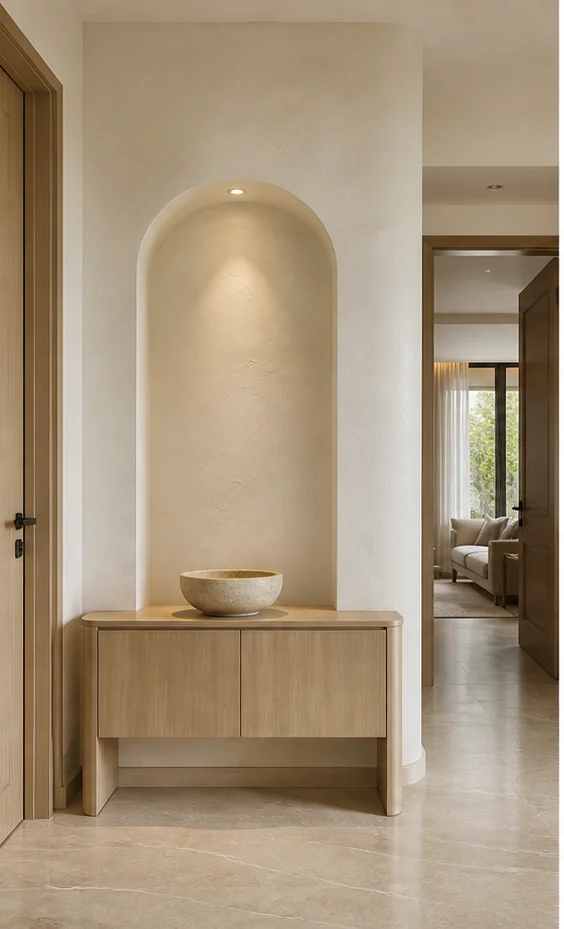
Ivory Classic Panelled with a console and mirror Foyer Design
Proportioned panelling, cornice and moulding, book-matched stone and warm gilt detail on ivory. The foyer sets the tone in four seconds and then has to hold shoes, keys and umbrellas. We make it work as hard as it looks.
Specification
Foyer design details
| Detail | Specification |
|---|---|
| Layout | Panelled with a console and mirror |
| Style | Classic Luxe |
| Palette | Ivory · Statuario · Gold |
| Feature | Ivory panelling with a gilt mirror |
| Console | Moulded console with a marble top |
| Floor | Marble with a patterned inset |
| Lighting | Gilt-framed sconces flanking the mirror |
| Home size | Room dimension |
|---|---|
| 1 BHK | 3×4 feet zone |
| 2 BHK | 4×6 feet |
| 3 BHK | 6×8 feet |
| 4 BHK | 8×10 feet |
| 4+ BHK / Villa | 10×12 feet formal foyer |
Storage features
- A shoe cabinet integrated below the console
- A drawer for gloves and keys
- A concealed cupboard behind the panel
Special features
- A symmetrical console-and-mirror composition
- Gilt-framed sconces either side
- Marble floor with a patterned inset
Ideal forFormal entrances in villas and large apartments
Compare
The same foyer in the other five styles
One brief, six resolutions. Each carries its own layout, material specification and storage strategy.
Minimal Slim console, wall-hung Foyer
Chalk · Pale Oak · Linen
See this design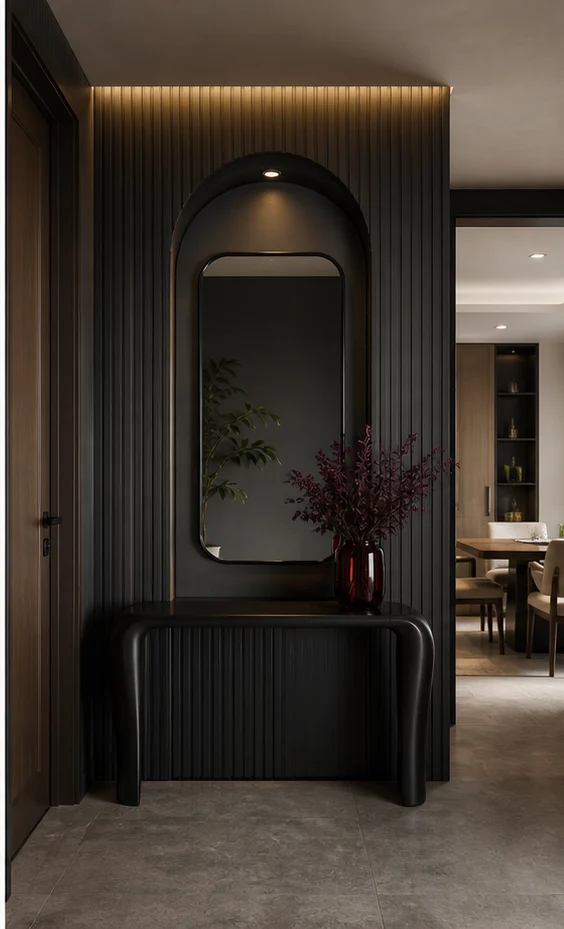
Bold Dark panelled entry Foyer
Charcoal · Oxblood · Smoked Oak
See this design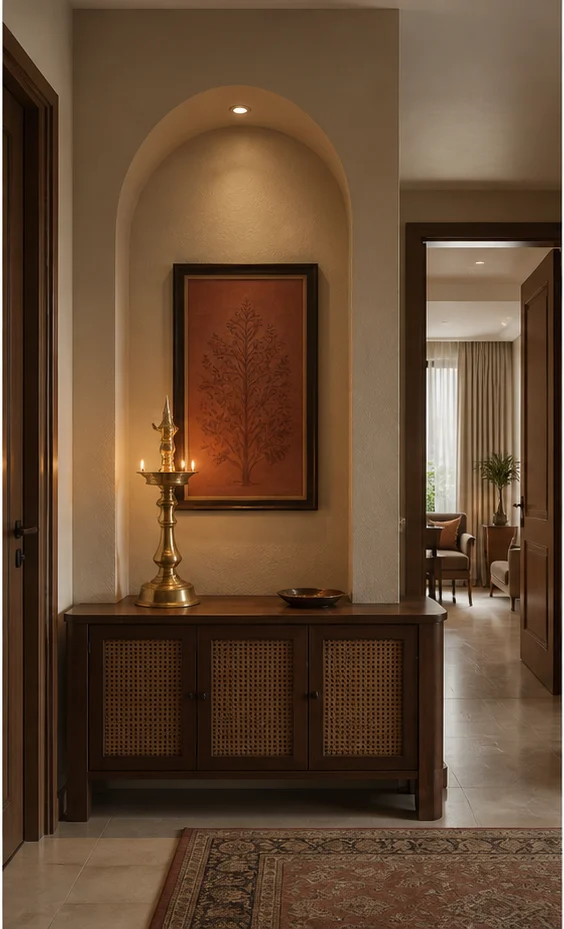
Heritage Teak jaali screen Foyer
Teak · Cane · Antique Brass
See this designScandi Bench with open shelving Foyer
Birch · Chalk · Sage
See this designDeco Mirror-and-brass statement Foyer
Emerald · Brass · Lacquer
See this designQuestions
Foyer questions
What do I do when there is no separate foyer?
Create one with a change of floor material, a slim console and a screen or a half-height unit. Even 900mm of defined threshold stops the front door opening straight onto your sofa.
How deep should a shoe cabinet be?
350mm for tilt-front units taking two rows of shoes per flap, or 300mm for a shallow shelf. Deeper than 400mm and it starts to obstruct the entry.
Is a mirror in the foyer a good idea?
Functionally yes, and it doubles the apparent width of a narrow entry. Traditional guidance avoids placing it directly facing the front door, so put it on a side wall.
What flooring works at the entrance?
Something that takes grit — honed porcelain or natural stone, with a recessed coir mat at the threshold. Timber and laminate scratch quickly at an entry.
Next step
Build this foyer.
Send the floor plan and the room dimensions. We come back with this design adapted to your space and priced line by line.