4+ BHK & Villas
Living Room Design for a 4+ BHK & Villas
In a 4+ bhk & villas of 2,500 sq ft and above, the living room typically works to 18×24 feet or double-height. The living room carries the first impression of the house. We set the seating geometry to the room's proportion, then decide what the eye lands on first.

At 18×24 feet or double-height
Living Room designs that fit a 4+ bhk & villas
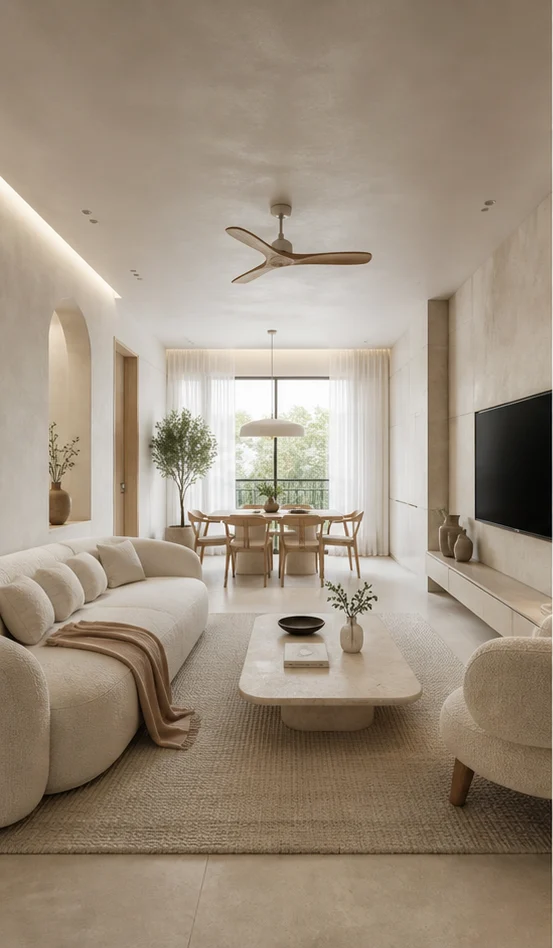
Chalk Minimal Compact L-seating Living Room Design
Nothing decorative survives unless it also does work. Long uninterrupted planes, shadow-gap joints, one quiet grain.
- Layout
- Compact L-seating
- Style
- Serene Minimal
- Palette
- Chalk · Pale Oak · Linen
- Seating
- Three-seat linen sofa, low arm
- Feature wall
- Chalk plaster, single art piece
- Flooring
- Large-format honed porcelain
- Lighting
- Peripheral cove, one floor lamp
- Room dimension
- 14×18 feet
Storage features
- Low console with concealed cable management
- Bench storage under the window
- Slim shoe cabinet at the entry edge
Special features
- One long low seating line and nothing above it
- A single large artwork as the only wall event
- Curtains hung to the ceiling, not the window head
Ideal forApartments where the living room is the main circulation route
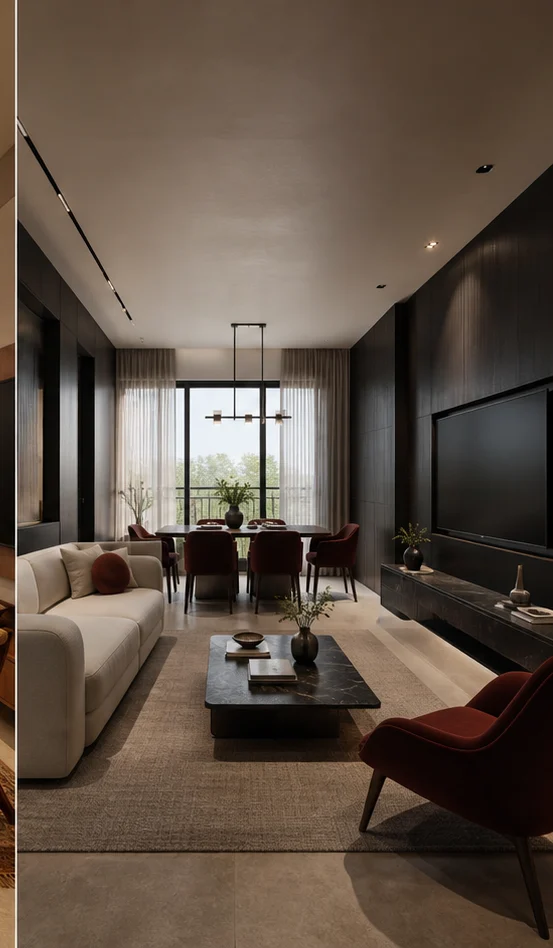
Charcoal Bold Double-height statement Living Room Design
High contrast, confident mass, a single saturated move per room. Dark joinery held against light stone.
- Layout
- Double-height statement
- Style
- Bold Contemporary
- Palette
- Charcoal · Oxblood · Smoked Oak
- Seating
- Deep charcoal modular with an oxblood chaise
- Feature wall
- Smoked oak slats with a recessed TV
- Flooring
- Dark stone with a wool rug
- Lighting
- Track spots and a sculptural pendant
- Room dimension
- 14×18 feet
Storage features
- Full-height media wall with concealed storage
- Deep drawers in the console base
- A bar cabinet built into the run
Special features
- A dark media wall grounding the room
- Oxblood used once, on the chaise only
- Sculptural pendant dropped off-centre
Ideal forOwners who entertain and want a dramatic first impression
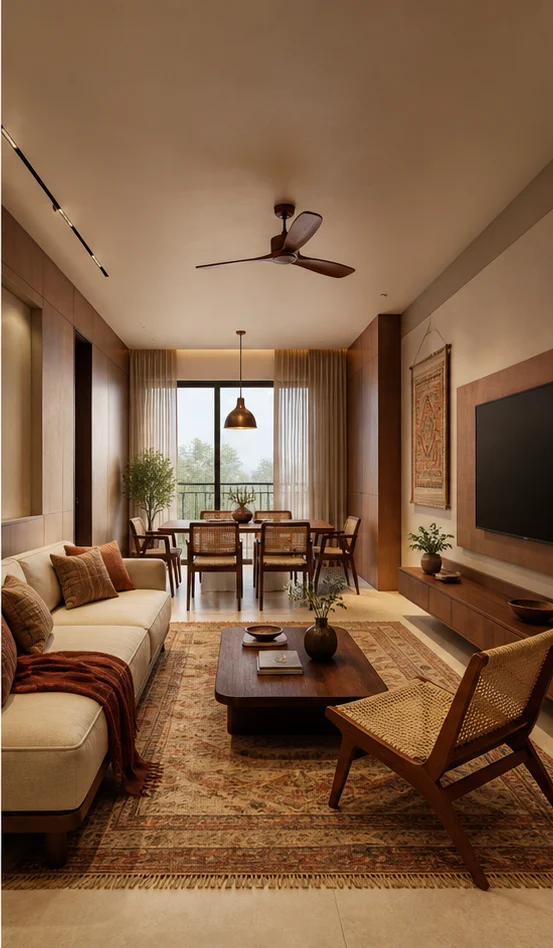
Teak Heritage Living-dining combined Living Room Design
Indian craft detailing on a contemporary frame — jaali, cane, inlay and hand-finished brass, used sparingly.
- Layout
- Living-dining combined
- Style
- Modern Heritage
- Palette
- Teak · Cane · Antique Brass
- Seating
- Teak-frame sofa with cane sides
- Feature wall
- Teak jaali with brass uplights
- Flooring
- Terracotta stone with a dhurrie
- Lighting
- Brass pendants and wall uplights
- Room dimension
- 14×18 feet
Storage features
- Teak sideboard with cane fronts
- Display niches in the jaali wall
- A trunk-style coffee table with storage
Special features
- A teak jaali screen filtering light from the balcony
- Unlacquered brass that patinas over the years
- Handloom textiles in the cushion palette
Ideal forHomes combining living and dining in one volume
Sizing
How this changes with home size
| Home size | Living Room dimension |
|---|---|
| 1 BHK | 10×12 feet |
| 2 BHK | 12×15 feet |
| 3 BHK | 14×18 feet |
| 4 BHK | 16×20 feet |
| 4+ BHK / Villa | 18×24 feet or double-height |

Planning note
Living Room at 4+ bhk & villas scale
The brief for a living room does not change with home size — it is still specified against use, storage volume and services first. What changes at 4+ bhk & villas is how much of that brief the room can carry without the circulation failing, and 18×24 feet or double-height is where we have found that line sits.
A 4+ bhk & villas changes what a living room can carry more than most people expect: fewer run-length options, tighter door swings, and less room for a freestanding piece alongside the built joinery. 18×24 feet or double-height reflects that discipline rather than a generic catalogue size.
The most common planning mistake at this size is drawing the living room first and fitting the circulation around what is left over, rather than the other way round.
Keep one continuous flooring plane through connected spaces; changing floor material at a doorway makes both rooms feel smaller.
Shadow gaps at skirting and ceiling let a room read as planes rather than as boxes, and they hide the tolerances of an Indian building.
A room needs one generous gesture — a long sofa, a full-height joinery run, a single large artwork — and then quiet around it.
Plan for the fan. Ceiling fans are a fact of Indian life and a beautiful ceiling with an afterthought fan is a compromise seen every day.
Decide the storage requirement in litres, not in cabinets. Households consistently underestimate this and then add furniture that ruins the plan.
Set the electrical and lighting layout against the furniture plan before any ceiling work begins.
None of this is unique to living room — every category on this site is planned against the same discipline at every home size. What changes here specifically is how little slack a 4+ bhk & villas leaves for a wrong first guess, which is why we measure before drawing rather than after.
A living room at this configuration is rarely the room that determines the whole project’s budget, but it is often the room where a rushed decision shows up soonest — daily use exposes a compromise faster in 18×24 feet or double-height than it does in a more generous room.
We plan a living room at this size the same way regardless of which of the six house styles it ends up in — the layout and storage volume are decided first, and the palette is applied to a plan that already works rather than bent around a look that was decided too early.
What moves the estimate at this size
- Joinery quantity, measured in running feet, which is the largest single line in most rooms.
- Finish level on the joinery faces.
- Ceiling and lighting complexity.
- Flooring, especially where the existing floor comes up.
- Furniture and soft furnishings, which are frequently left out of the initial budget entirely.
Questions
Living Room for a 4+ bhk & villas — answered
Living with it at this size
- Re-coat high-traffic paint every four to five years; corridors and entrance walls fail long before bedrooms.
- Service the joinery once a year — hinge adjustment, runner cleaning, silicone check.
- Rotate soft furnishings and rugs to even out sun exposure.
- Keep a project file with paint codes, laminate decors, hardware models and photographs of the services before they were covered.
Can it be done in phases?
Yes, if the services and civil work are done in one go and the visible finishes are staged. Splitting the civil work across phases costs more than it saves.
Do I need to move out?
For a single room, no. For a full-home fit-out with civil work, most families move out for three to six weeks, and the schedule is written around that decision.
What is the warranty?
Lifetime on modular cabinetry, hardware and factory finishes in our standard scope, with the site work warranted separately. The handover file records what is covered.
How long does a living Room at 4+ bhk & villas scale project take?
Four to six weeks on site for a single room within a larger fit-out, once design is signed off and materials are in. The design and approval stage before that is usually two to three weeks.
What should be decided first?
Use, circulation and storage. Everything visual follows those three; reversing the order is what produces beautiful rooms that do not work.
Questions
Living Room questions
How far should the sofa be from the television?
About 1.5 to 2.5 times the screen diagonal. For a 55-inch screen that is roughly 2.1m to 3.5m. Closer than that and you see pixels; further and detail is wasted.
Should the living and dining share one ceiling design?
Keep the ceiling continuous and let lighting divide the zones. Two competing ceiling designs in one volume shortens the room visually.
What size rug does a living room need?
Large enough that the front legs of every seat sit on it. A rug that floats in the middle with all furniture off it makes the seating group look unresolved.
How high should curtains be hung?
From the ceiling or the cove line, not the window head, and wide enough that the stack sits clear of the glass when open. It adds apparent height and lets in more daylight.
Do I need a false ceiling in the living room?
A peripheral cove is usually enough. Full drops are worth it only over a defined zone — above the seating group or the dining table — where they help define the space.
Next step
Planning a 4+ bhk & villas?
Send the builder's floor plan. We come back with a layout view and a line-by-line estimate.