4+ BHK & Villas
Wardrobe Design for a 4+ BHK & Villas
In a 4+ bhk & villas of 2,500 sq ft and above, the wardrobe typically works to Walk-in, 8×10 feet. A wardrobe is a storage brief before it is a design brief. We count what you own — saris, suits, luggage, linen — and size the internals to it, then choose how the doors behave.
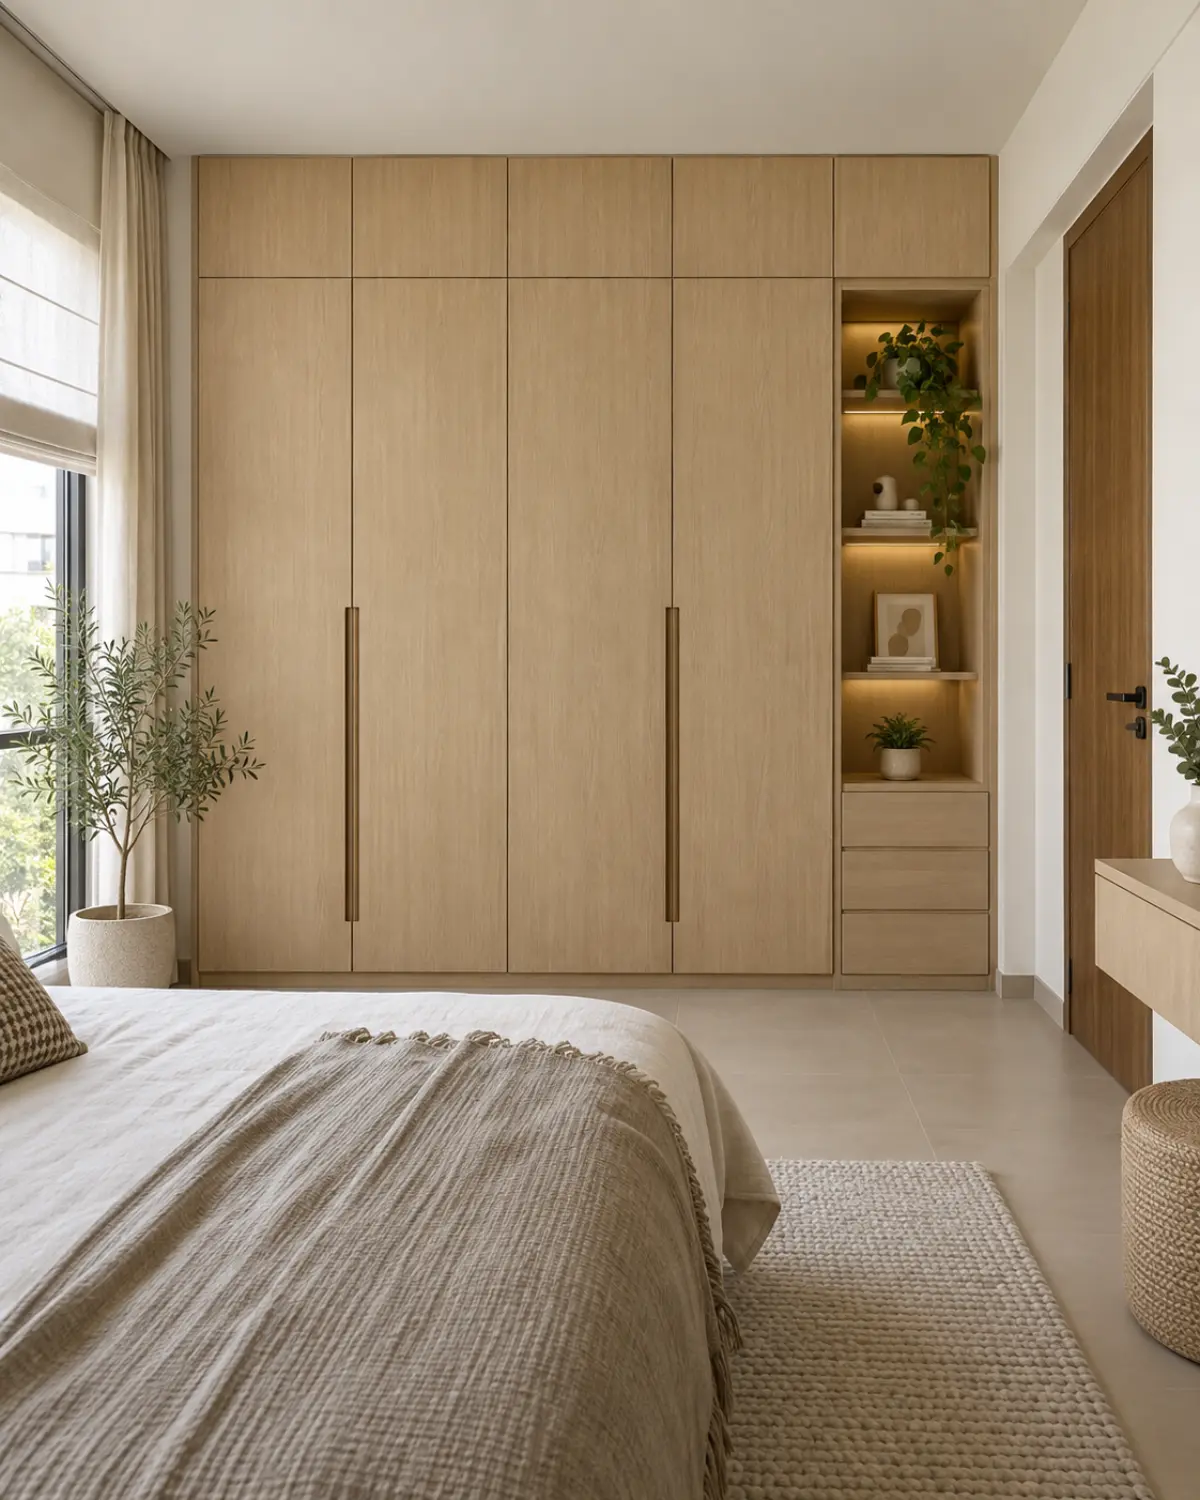
At Walk-in, 8×10 feet
Wardrobe designs that fit a 4+ bhk & villas
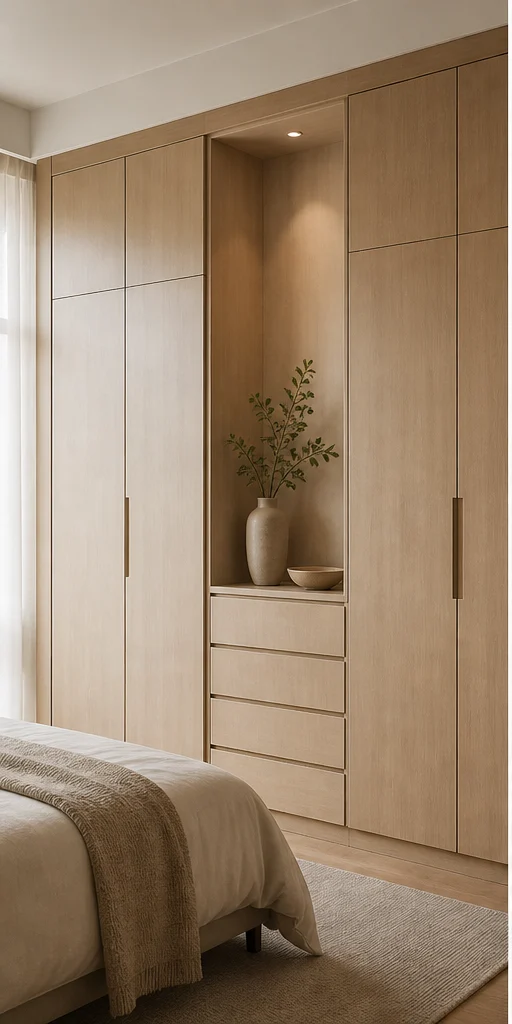
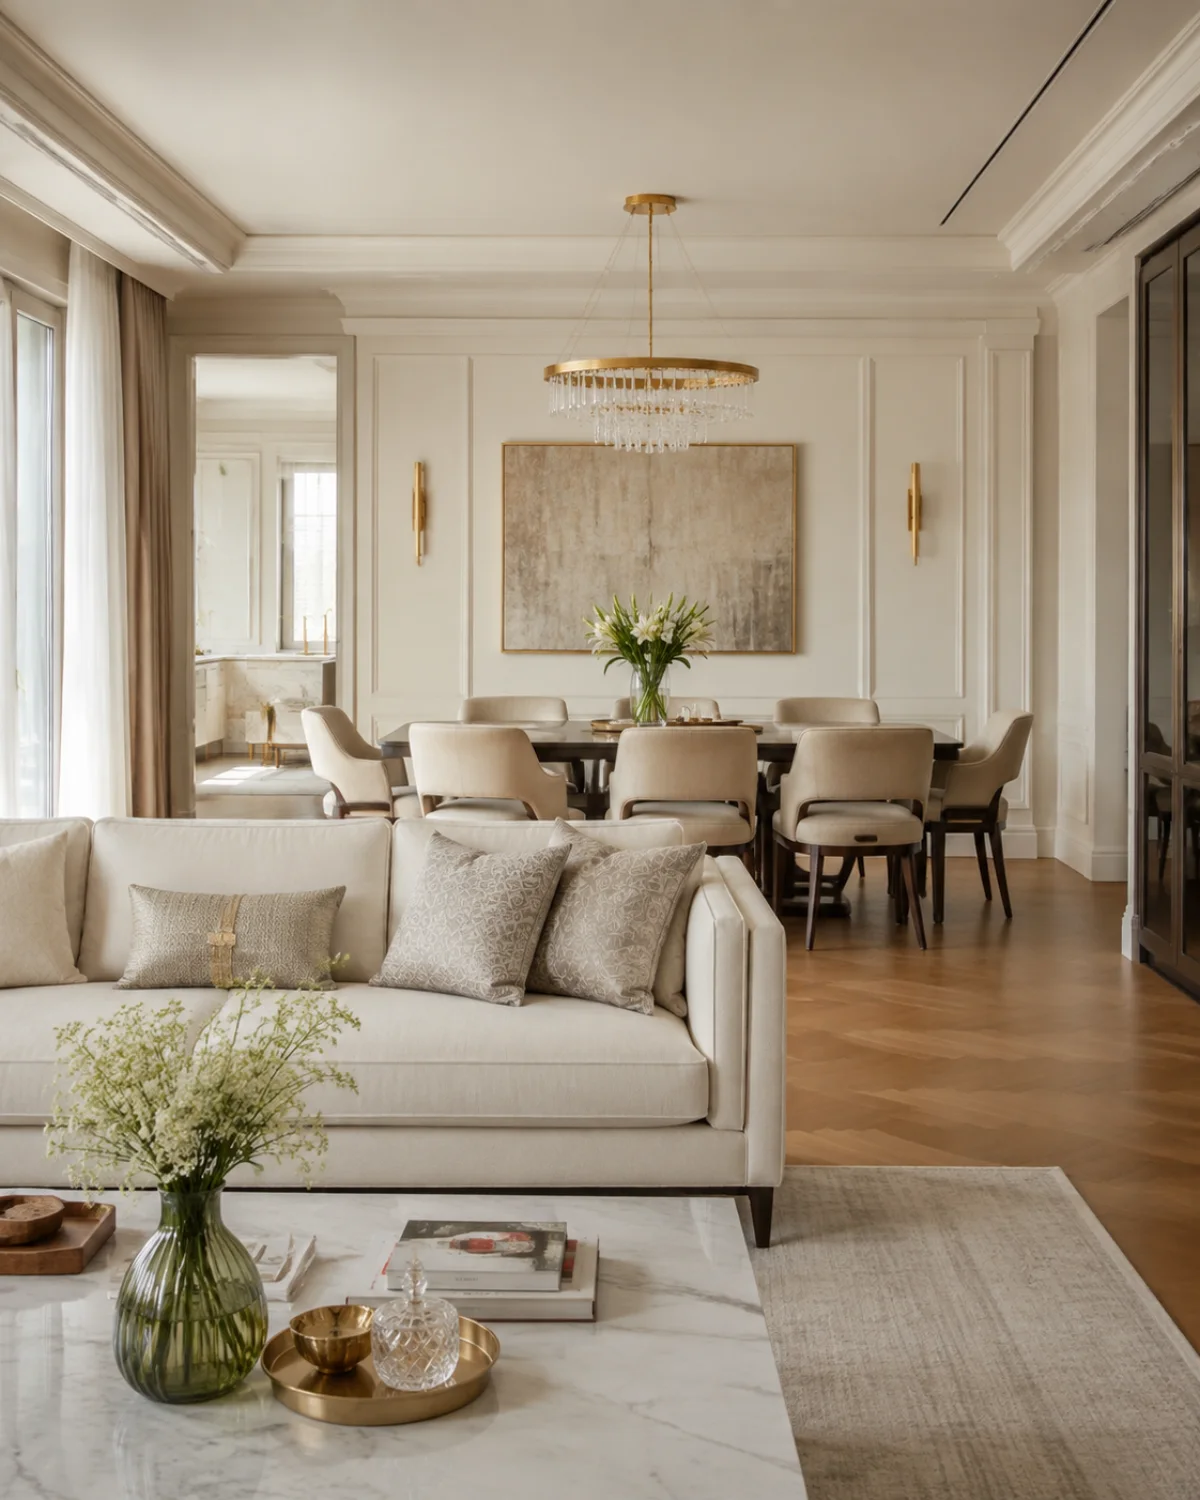
Chalk Minimal Sliding, 3-door Wardrobe Design
Nothing decorative survives unless it also does work. Long uninterrupted planes, shadow-gap joints, one quiet grain.
- Layout
- Sliding, 3-door
- Style
- Serene Minimal
- Palette
- Chalk · Pale Oak · Linen
- Core material
- BWR ply, matte sealed
- Shutter finish
- Chalk matt laminate
- Internal finish
- Pale grey melamine
- Handles
- Handleless J-groove
- Room dimension
- 10×8 feet run
Storage features
- Two hanging bars at 42″ and 84″ doubling short-hang capacity
- A three-drawer bank on soft-close runners
- Loft shelf for seasonal luggage
Special features
- Doors run edge to edge with a 1/4″ shadow gap
- A single continuous handle groove at waist height
- Ceiling-height run that erases the loft line
Ideal forCompact bedrooms where the wardrobe must not visually crowd the bed

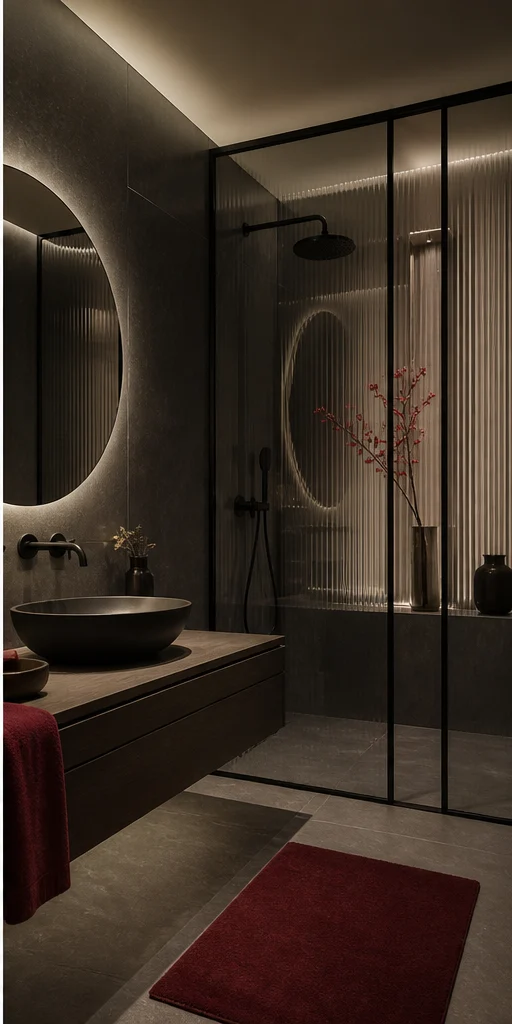
Charcoal Bold Floor-to-ceiling hinged Wardrobe Design
High contrast, confident mass, a single saturated move per room. Dark joinery held against light stone.
- Layout
- Floor-to-ceiling hinged
- Style
- Bold Contemporary
- Palette
- Charcoal · Oxblood · Smoked Oak
- Core material
- BWP ply, dark carcass
- Shutter finish
- Smoked oak veneer with black reveal
- Internal finish
- Charcoal melamine, brass rail
- Handles
- Recessed black channel
- Room dimension
- 10×8 feet run
Storage features
- Full-height mirror on the end return
- Pull-out trouser rack with 12 arms
- Deep base drawers for denim and knitwear
Special features
- Smoked oak against a charcoal wall for a recessed, built-in read
- Black anodised sliding track, top-hung and silent
- LED strip washing down the mirror return
Ideal forPrimary bedrooms that want the wardrobe read as architecture
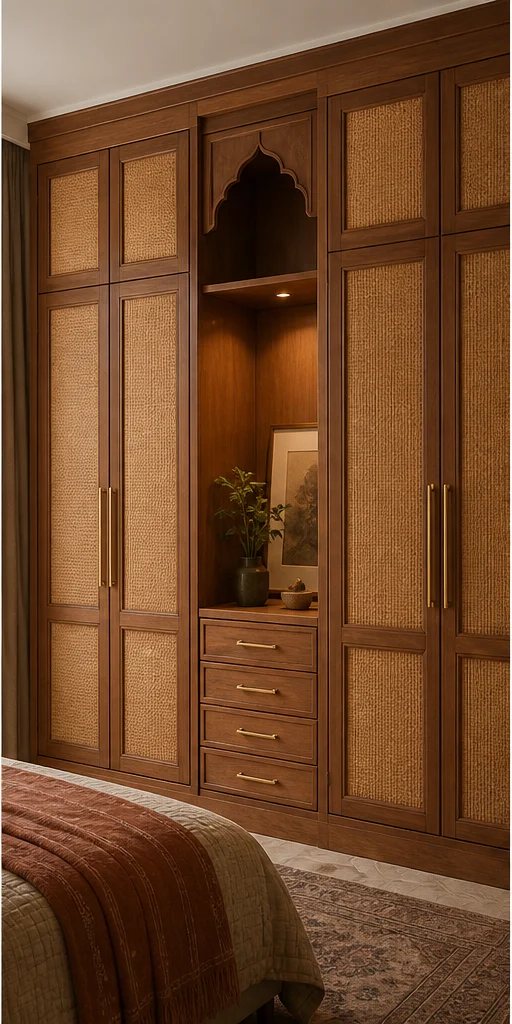
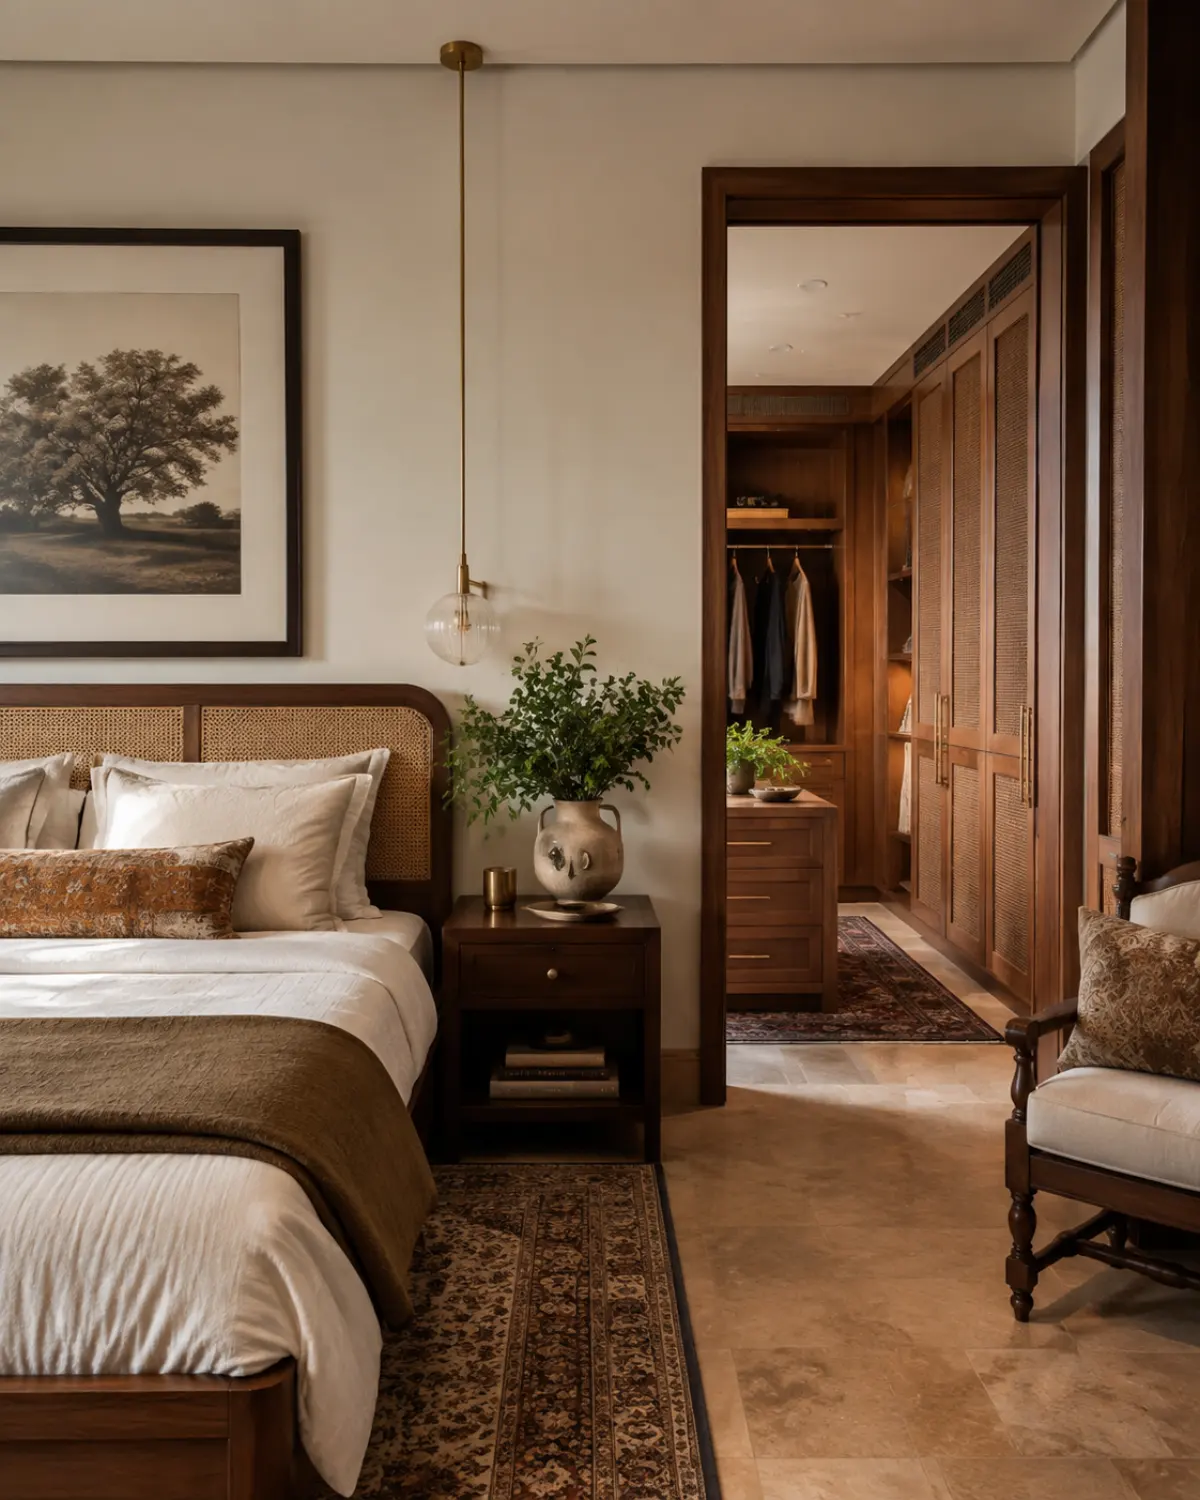
Teak Heritage Walk-in with cane fronts Wardrobe Design
Indian craft detailing on a contemporary frame — jaali, cane, inlay and hand-finished brass, used sparingly.
- Layout
- Walk-in with cane fronts
- Style
- Modern Heritage
- Palette
- Teak · Cane · Antique Brass
- Core material
- Solid teak frame, ply panels
- Shutter finish
- Teak veneer with cane inserts
- Internal finish
- Natural cane-lined shelves
- Handles
- Antique brass drop pulls
- Room dimension
- 10×8 feet run
Storage features
- Dedicated sari section with 18″-deep shelves
- Cane-fronted drawer bank for jewellery
- Ventilated shoe rack at the base of the run
Special features
- Cane inserts that ventilate the carcass in humid months
- Teak beading framing each shutter
- A carved jaali panel closing the walk-in entrance
Ideal forHouseholds with large sari, sherwani and heirloom textile collections
Sizing
How this changes with home size
| Home size | Wardrobe dimension |
|---|---|
| 1 BHK | 6×7 feet run |
| 2 BHK | 8×7 feet run |
| 3 BHK | 10×8 feet run |
| 4 BHK | 12×9 feet run |
| 4+ BHK / Villa | Walk-in, 8×10 feet |
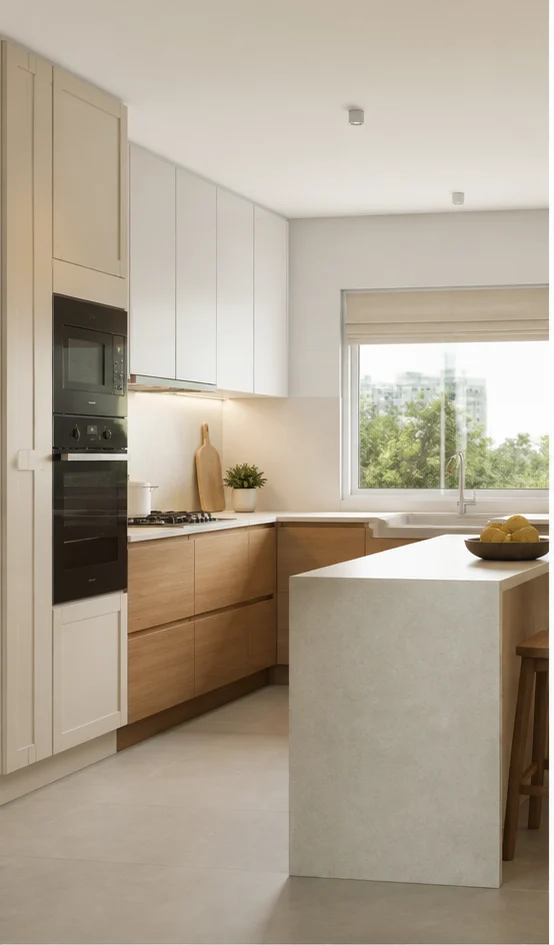
Planning note
Wardrobe at 4+ bhk & villas scale
A 4+ bhk & villas changes what a wardrobe can carry more than most people expect: fewer run-length options, tighter door swings, and less room for a freestanding piece alongside the built joinery. Walk-in, 8×10 feet reflects that discipline rather than a generic catalogue size.
At 2,500 sq ft and above, the constraint on a wardrobe is usually circulation rather than storage — there is enough wall to plan the volume in, but not enough floor to plan around a mistake. Walk-in, 8×10 feet is the dimension we hold to because it is the largest the room comfortably allows, not the largest that would fit on paper.
Households at this configuration consistently under-plan storage volume for a wardrobe, then add freestanding furniture later that the original layout never accounted for.
A 4″ plinth recess lets you stand close without stubbing your toes, and hides the floor level tolerance at the same time.
Sensor lighting on the hanging rail is the single upgrade people notice daily.
Where the wardrobe meets the ceiling, a shadow gap absorbs the ceiling’s unevenness far more gracefully than a scribed filler.
Keep the handle line continuous across the elevation; a broken handle line makes an otherwise clean run look busy.
Floor-to-ceiling almost always beats a wardrobe with a loft above it. The gap on top collects dust and stores nothing you can reach.
For sliding shutters, remember you can only ever open half the wardrobe. In a small bedroom that is a fair trade; in a dressing area it is not.
None of this is unique to wardrobe — every category on this site is planned against the same discipline at every home size. What changes here specifically is how little slack a 4+ bhk & villas leaves for a wrong first guess, which is why we measure before drawing rather than after.
A wardrobe at this configuration is rarely the room that determines the whole project’s budget, but it is often the room where a rushed decision shows up soonest — daily use exposes a compromise faster in Walk-in, 8×10 feet than it does in a more generous room.
We plan a wardrobe at this size the same way regardless of which of the six house styles it ends up in — the layout and storage volume are decided first, and the palette is applied to a plan that already works rather than bent around a look that was decided too early.
What moves the estimate at this size
- Shutter finish and any profiling on the front.
- Internal accessories: pull-downs, trays, racks and lighting add up quickly.
- Sliding hardware, which costs several times a hinge system.
- Height — a floor-to-ceiling wardrobe uses more board and more edge banding per running foot.
- Mirror work and any lacquered glass.
Questions
Wardrobe for a 4+ bhk & villas — answered
Living with it at this size
- Leave the doors open for an hour after the monsoon starts and once a month through it. Trapped humid air is what makes a wardrobe smell.
- Vacuum the sliding track quarterly. Grit in the track is the reason sliders get heavy and eventually jump.
- Tighten hinge screws at the end of the first year.
- Keep silica or camphor in the folded-stack section in coastal cities.
How do I stop clothes smelling damp?
Ventilate. A 3/8″ rear gap, plinth vents and doors left open for an hour a month through the monsoon will do more than any product.
Can a wardrobe at 4+ bhk & villas scale be built around an existing bed layout?
Yes — the wardrobe follows the room. What has to be checked first is the door swing, the fan sweep and the switchboard positions, which are the three things that force redesign late.
What internal accessories are actually worth it?
Soft-close drawers, a pull-down rail where the run is above 2.1m, and sensor lighting. Most other accessories look useful in a showroom and are used twice at home.
Is it warranted?
Carcass, hardware and factory finishes carry a lifetime warranty on our standard scope, subject to normal domestic use and the ventilation we specify.
Sliding or hinged for a wardrobe at 4+ bhk & villas scale?
Hinged if the room can spare 24″ of swing, because you see the whole interior at once and it costs less. Sliding where the bed is close to the wardrobe, accepting that half the run is always covered.
Questions
Wardrobe questions
Sliding or hinged — which should I choose?
Hinged doors give you the full opening and cost less; sliding doors need no swing clearance, which matters when the bed is under 36″ from the wardrobe face. Sliding costs about 15–20% more because of the track and framing.
How deep does a wardrobe need to be?
24″ finished depth for hanging on a standard rail. You can drop to 18″ only if you hang clothes front-to-back on a pull-out rail, which halves capacity.
Is a loft unit worth building?
In Indian apartments, yes — it is the cheapest storage in the house. Keep it to a 18″-high shelf with lift-up flaps rather than doors, so nothing swings into your face.
How do I stop a wardrobe smelling musty in the monsoon?
Ventilate the carcass: cane or perforated inserts in at least one shutter, a 1″ gap behind the back panel, and camphor or silica in the sari section.
Can mirrors be added without a separate dressing unit?
Yes. A full-height mirror on one shutter or the end return does the job and returns light to the room. Back it with ply, never fix mirror to a hollow panel.
Next step
Planning a 4+ bhk & villas?
Send the builder's floor plan. We come back with a layout view and a line-by-line estimate.