4+ BHK & Villas
TV Unit Design for a 4+ BHK & Villas
In a 4+ bhk & villas of 2,500 sq ft and above, the tv unit typically works to 14×8 feet or a full partition. A media wall hides an untidy problem: cables, boxes, speakers and a black rectangle. We plan the services first so the finished wall reads as joinery, not as electronics.
At 14×8 feet or a full partition
TV Unit designs that fit a 4+ bhk & villas
Chalk Minimal Wall-mounted floating TV Unit Design
Nothing decorative survives unless it also does work. Long uninterrupted planes, shadow-gap joints, one quiet grain.
- Layout
- Wall-mounted floating
- Style
- Serene Minimal
- Palette
- Chalk · Pale Oak · Linen
- Panel finish
- Chalk laminate, handleless
- Console
- Wall-hung, 300mm deep
- Cable strategy
- Concealed conduit in the wall
- Lighting
- Cove wash above the panel
- Room dimension
- 10×6 feet
Storage features
- Two drawers for remotes and game controllers
- A ventilated bay for the set-top box
- Concealed sub-woofer recess
Special features
- A floating console with nothing touching the floor
- A 6mm shadow gap between panel and wall
- The screen recessed so it sits flush
Ideal forCompact living rooms where the wall must stay visually light

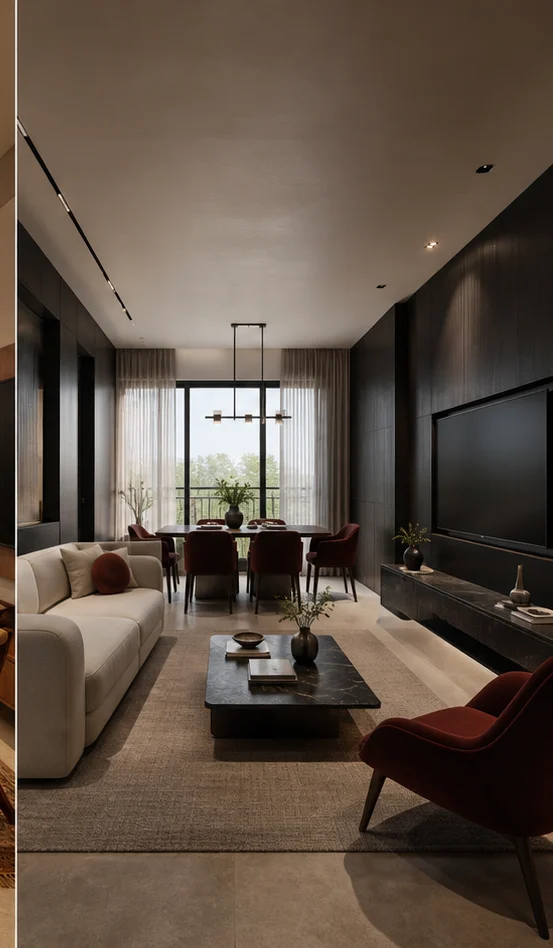
Charcoal Bold Floor console with a dark panel TV Unit Design
High contrast, confident mass, a single saturated move per room. Dark joinery held against light stone.
- Layout
- Floor console with a dark panel
- Style
- Bold Contemporary
- Palette
- Charcoal · Oxblood · Smoked Oak
- Panel finish
- Smoked oak slats, black reveal
- Console
- Floor-standing, dark stone top
- Cable strategy
- Rear service void, 75mm
- Lighting
- Backlit reveal around the screen
- Room dimension
- 10×6 feet
Storage features
- Deep base drawers on 60kg runners
- A glazed bay for the console
- A pull-out for the soundbar
Special features
- Smoked oak slats running full height and full width
- A black reveal framing the screen
- A dark mass grounding the room
Ideal forOwners who want the media wall to anchor the whole room
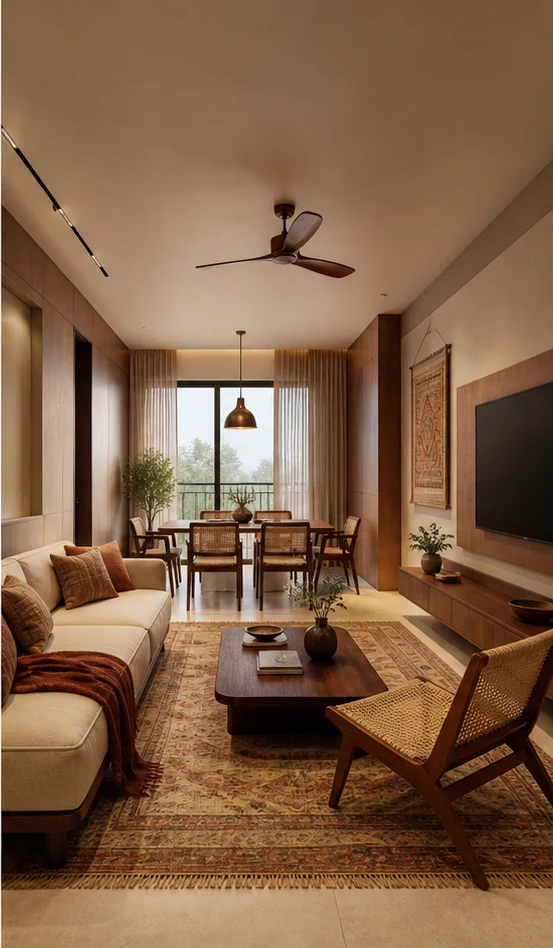
Teak Heritage Full teak panel wall TV Unit Design
Indian craft detailing on a contemporary frame — jaali, cane, inlay and hand-finished brass, used sparingly.
- Layout
- Full teak panel wall
- Style
- Modern Heritage
- Palette
- Teak · Cane · Antique Brass
- Panel finish
- Teak veneer with cane inserts
- Console
- Teak with cane-fronted drawers
- Cable strategy
- Removable teak access panel
- Lighting
- Brass uplights either side
- Room dimension
- 10×6 feet
Storage features
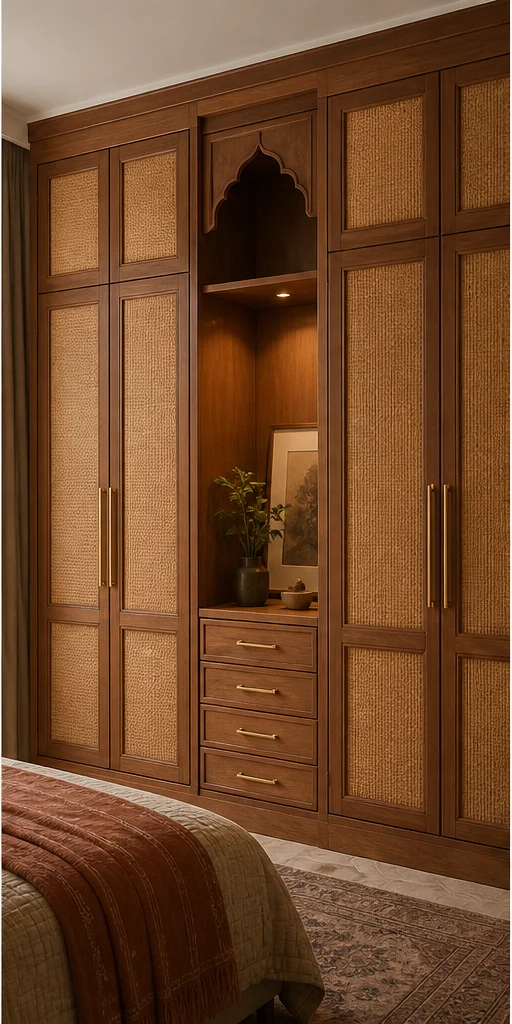
- Cane-fronted drawers for media
- Open shelves for records and books
- A concealed cable tray
Special features
- A full teak panel wall with cane inserts
- Brass uplights grazing the timber
- A carved valance above the panel
Ideal forCraft-led homes where timber is the primary material
Sizing
How this changes with home size
| Home size | TV Unit dimension |
|---|---|
| 1 BHK | 6×4 feet |
| 2 BHK | 8×5 feet |
| 3 BHK | 10×6 feet |
| 4 BHK | 12×7 feet |
| 4+ BHK / Villa | 14×8 feet or a full partition |



Questions
TV Unit questions
What height should a wall-mounted television be?
Screen centre at roughly 1,050mm from the floor for normal seating. Mounting it above a fireplace or too high forces your neck up and gets uncomfortable within an hour.
How do I hide the cables properly?
Run a 50mm conduit inside the wall from the screen position to the console bay before plastering. Retro-fitting means either surface trunking or a service void built into the joinery.
Should the TV unit run the full wall width?
In rooms under about 12 feet, yes — a full-width composition looks deliberate. In wider rooms a centred unit with breathing space either side reads better.
Does a media wall need ventilation?
Any closed bay holding a set-top box or an amplifier needs a rear opening of at least 50mm and preferably a perforated back. Heat is what kills that equipment.
Can the TV unit double as a room divider?
Yes, and it works well in open-plan flats. Build it as a double-sided partition with the screen on one face and open shelving on the other, and fix it to the floor and ceiling.
Next step
Planning a 4+ bhk & villas?
Send the builder's floor plan. We come back with a layout view and a line-by-line estimate.