4+ BHK & Villas
Home Bar Design for a 4+ BHK & Villas
In a 4+ bhk & villas of 2,500 sq ft and above, the home bar typically works to 8×9 feet with seating. A bar is a small space where every millimetre is visible. Bottle height, stemware storage and lighting do all the work.

At 8×9 feet with seating
Home Bar designs that fit a 4+ bhk & villas

Chalk Minimal Concealed within joinery Home Bar Design
Nothing decorative survives unless it also does work. Long uninterrupted planes, shadow-gap joints, one quiet grain.
- Layout
- Concealed within joinery
- Style
- Serene Minimal
- Palette
- Chalk · Pale Oak · Linen
- Body
- Chalk laminate, doors closed
- Back panel
- Plain chalk
- Counter
- Matching laminate, 16″ deep
- Lighting
- None — closed when not in use
- Room dimension
- 4×8 feet with a jaali
Storage features
- A concealed bar behind flush doors
- A stemware rack inside the door
- A drawer for tools
Special features
- A bar that is invisible when closed
- Flush doors matching the surrounding joinery
- Nothing on display
Ideal forHomes wanting a bar that disappears between occasions
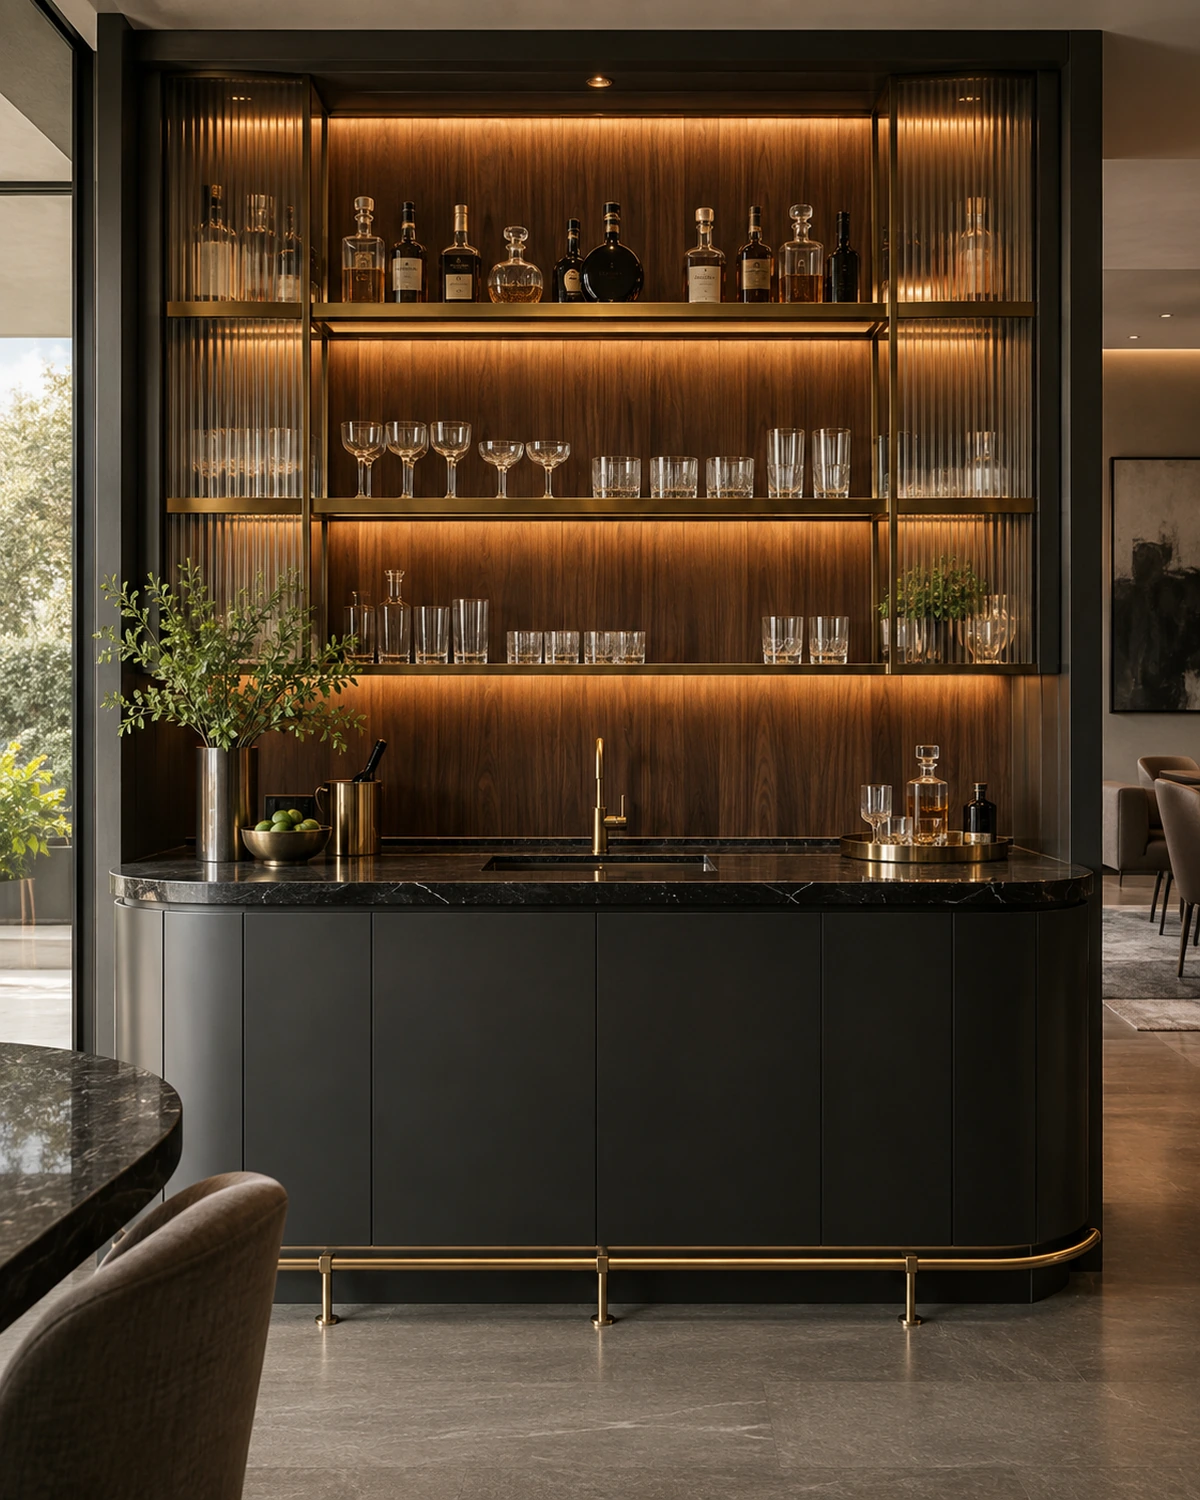
Charcoal Bold Dark bar wall with a stone top Home Bar Design
High contrast, confident mass, a single saturated move per room. Dark joinery held against light stone.
- Layout
- Dark bar wall with a stone top
- Style
- Bold Contemporary
- Palette
- Charcoal · Oxblood · Smoked Oak
- Body
- Charcoal veneer with a stone counter
- Back panel
- Bronze mirror
- Counter
- Leathered granite, 20″
- Lighting
- Concealed strip behind the bottles
- Room dimension
- 4×8 feet with a jaali
Storage features
- Bottle storage on a lit shelf
- A deep drawer for tools
- A concealed fridge bay
Special features
- A bronze-mirror back panel doubling the bottle display
- Concealed strip lighting behind the bottles
- Charcoal and stone
Ideal forOwners who entertain regularly

Teak Heritage Teak bar with a brass rail Home Bar Design
Indian craft detailing on a contemporary frame — jaali, cane, inlay and hand-finished brass, used sparingly.
- Layout
- Teak bar with a brass rail
- Style
- Modern Heritage
- Palette
- Teak · Cane · Antique Brass
- Body
- Solid teak with brass
- Back panel
- Teak jaali
- Counter
- Solid teak with a brass edge
- Lighting
- Brass uplights on the jaali
- Room dimension
- 4×8 feet with a jaali
Storage features
- Open teak shelves for bottles
- A brass rail for stemware
- A cane-fronted drawer
Special features
- A teak jaali back panel with brass uplights
- An unlacquered brass rail
- Craft in a small, intense space
Ideal forCraft-led homes wanting timber and brass
Sizing
How this changes with home size
| Home size | Home Bar dimension |
|---|---|
| 1 BHK | 24″ concealed cabinet |
| 2 BHK | 3×7 feet bar wall |
| 3 BHK | 4×8 feet with a jaali |
| 4 BHK | 6×8 feet formal bar |
| 4+ BHK / Villa | 8×9 feet with seating |

Planning note
Home Bar at 4+ bhk & villas scale
The brief for a home bar does not change with home size — it is still specified against use, storage volume and services first. What changes at 4+ bhk & villas is how much of that brief the room can carry without the circulation failing, and 8×9 feet with seating is where we have found that line sits.
A 4+ bhk & villas changes what a home bar can carry more than most people expect: fewer run-length options, tighter door swings, and less room for a freestanding piece alongside the built joinery. 8×9 feet with seating reflects that discipline rather than a generic catalogue size.
The most common planning mistake at this size is drawing the home bar first and fitting the circulation around what is left over, rather than the other way round.
Leave 30″ of circulation behind a dining chair pulled out, and 16″ between a sofa and a coffee table. Rooms fail on these two numbers more than on style.
A sofa floated off the wall usually makes a room look larger, not smaller, because it lets the floor read as continuous behind it.
Match the seat height to the flooring build-up. A 3/4″ rug plus a 16-1/2″ seat is a different chair to sit in.
Specify the arm width honestly: a 8″ arm on a three-seater removes a whole seat of usable width.
Measure the route into the room — lift, stair turn, door width — before ordering anything large. It is the most common reason a piece goes back.
For leather, ask whether it is full-grain, top-grain or bonded. The three age in completely different directions.
None of this is unique to home bar — every category on this site is planned against the same discipline at every home size. What changes here specifically is how little slack a 4+ bhk & villas leaves for a wrong first guess, which is why we measure before drawing rather than after.
A home bar at this configuration is rarely the room that determines the whole project’s budget, but it is often the room where a rushed decision shows up soonest — daily use exposes a compromise faster in 8×9 feet with seating than it does in a more generous room.
We plan a home bar at this size the same way regardless of which of the six house styles it ends up in — the layout and storage volume are decided first, and the palette is applied to a plan that already works rather than bent around a look that was decided too early.
What moves the estimate at this size
- Frame construction and whether the joints are engineered or bolted.
- Fill quality and the suspension system, which are invisible and decide the life.
- Fabric grade — the same sofa in three fabrics can span a wide price range.
- Bespoke sizing, which is worth paying for in an odd-shaped room and wasted in a standard one.
- Lead time: air-freighted or expedited pieces cost noticeably more.
Questions
Home Bar for a 4+ bhk & villas — answered
Living with it at this size
- Rotate and plump loose cushions weekly. Nearly all uneven wear in a sofa comes from one favourite seat.
- Keep upholstery out of direct sun; it fades far faster than the frame ages.
- Vacuum upholstery monthly with a brush head. Dust in the weave is what cuts fibres over time.
- Feed leather twice a year with the manufacturer's conditioner — Indian summers dry it faster than European guidance assumes.
How long is the lead time?
Six to twelve weeks depending on the frame, fabric and finish. Imported fabric is usually the long pole, so it is chosen first.
What is the right fabric for a family home?
A performance weave with a removable cover. It resists staining, cleans without specialist help, and can be replaced in five years without replacing the piece.
Will it fit through my door?
We check the lift, stair turn and door widths before confirming any large piece, and design knock-down frames where the route is tight. This check happens before the order, not at delivery.
How should home Bar at 4+ bhk & villas scale be maintained?
Weekly rotation of cushions, monthly vacuuming with a brush head, no direct sun, and conditioning for leather twice a year.
Is there a warranty?
Frames and suspension carry a multi-year warranty; upholstery and finishes are warranted against manufacturing defects rather than wear.
Questions
Home Bar questions
How much space does a home bar need?
A useful bar starts at about 36″ of counter with 16″ of depth. Anything less is a drinks cabinet — which is a perfectly good answer in a compact flat.
What height should a bar counter be?
42″ to 43″ if you want bar stools, or 36″ to match a normal counter if it is part of a kitchen run. Do not mix the two heights in one composition.
Do I need a separate fridge?
An under-counter bar fridge is worth it if the bar is more than a few steps from the kitchen. Allow ventilation at the back — a sealed cabinet will shorten its life.
How should bottles be lit?
From behind and below, with a warm strip at the back of the shelf. Lighting bottles from the front just puts your own reflection in the glass.
Next step
Planning a 4+ bhk & villas?
Send the builder's floor plan. We come back with a layout view and a line-by-line estimate.