4+ BHK & Villas
Home Office Design for a 4+ BHK & Villas
In a 4+ bhk & villas of 2,500 sq ft and above, the home office typically works to 12×16 feet library. A home office is a lighting and acoustics problem wearing a furniture disguise. We put the desk where the light and the camera work, then build around it.

At 12×16 feet library
Home Office designs that fit a 4+ bhk & villas
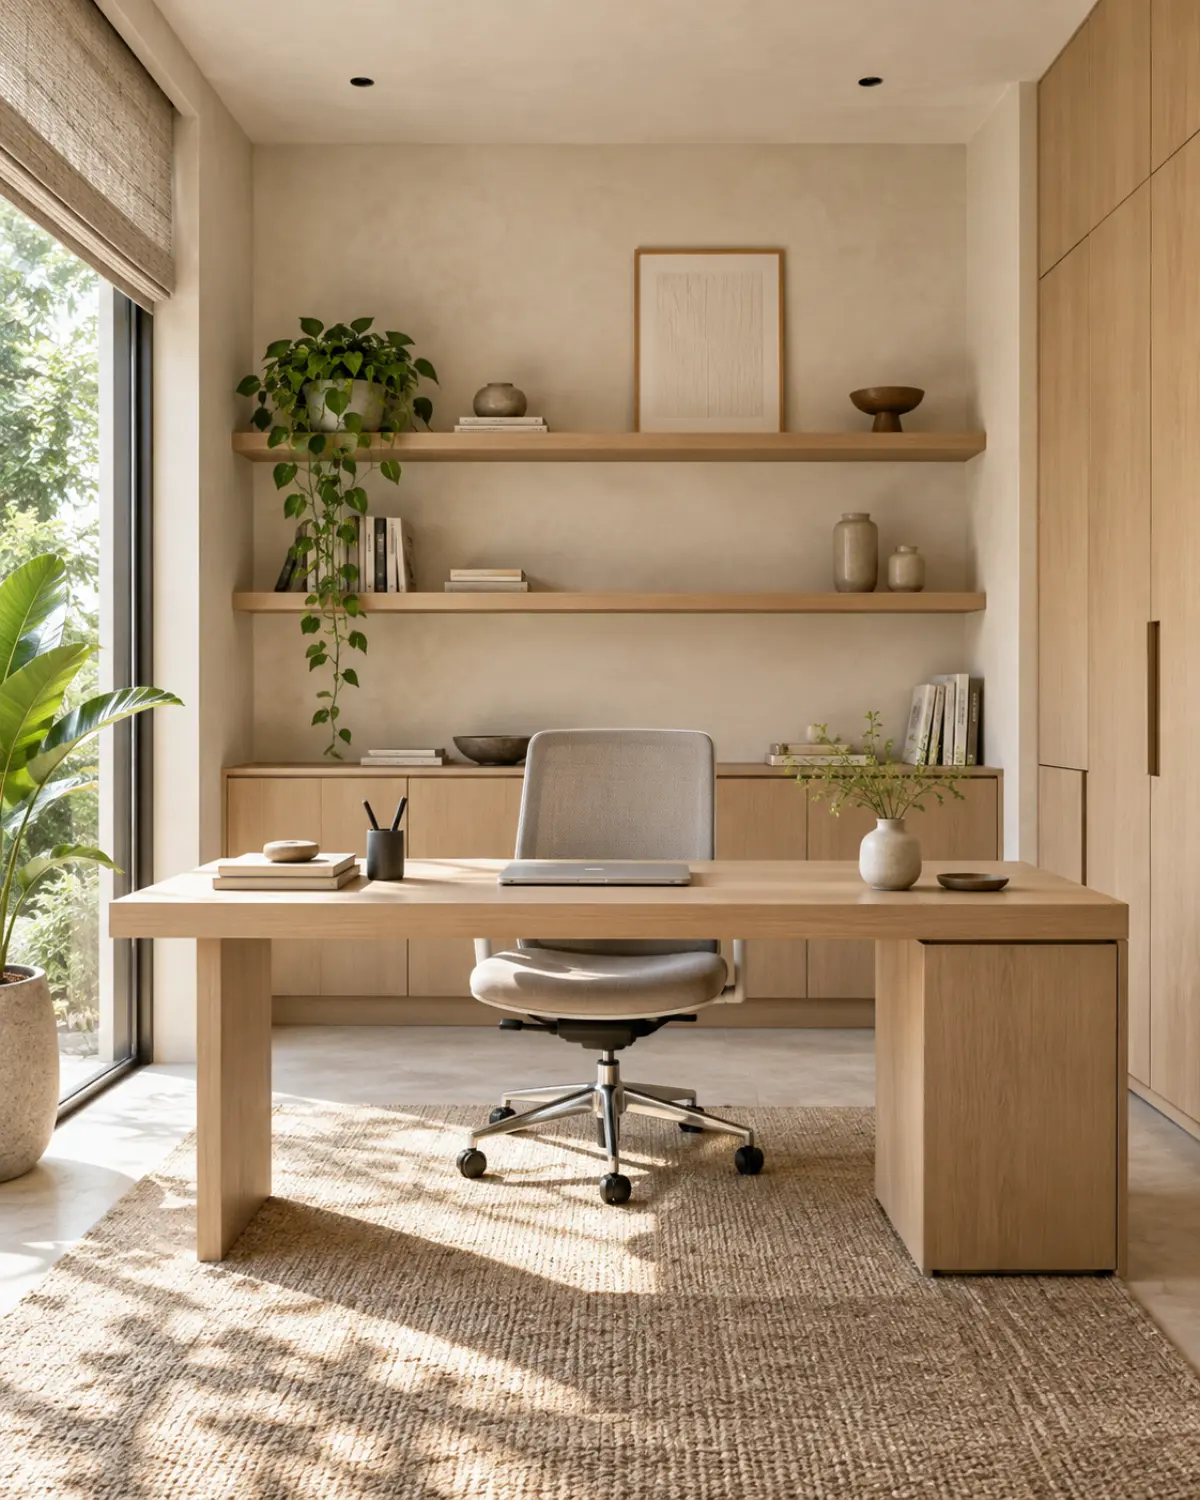
Chalk Minimal Wall-hung desk, floating shelf Home Office Design
Nothing decorative survives unless it also does work. Long uninterrupted planes, shadow-gap joints, one quiet grain.
- Layout
- Wall-hung desk, floating shelf
- Style
- Serene Minimal
- Palette
- Chalk · Pale Oak · Linen
- Desk
- Wall-hung 1,400×600 laminate
- Storage
- Two floating shelves
- Acoustic detail
- Felt panel behind the screen
- Lighting
- Linear task light under the shelf
- Room dimension
- 9×10 feet
Storage features
- A shallow drawer for stationery
- A cable tray under the desk
- A concealed CPU bay
Special features
- A single floating desk plane with nothing beneath it
- Cables invisible
- A felt panel absorbing call echo
Ideal forSmall flats where the desk shares a bedroom or living wall
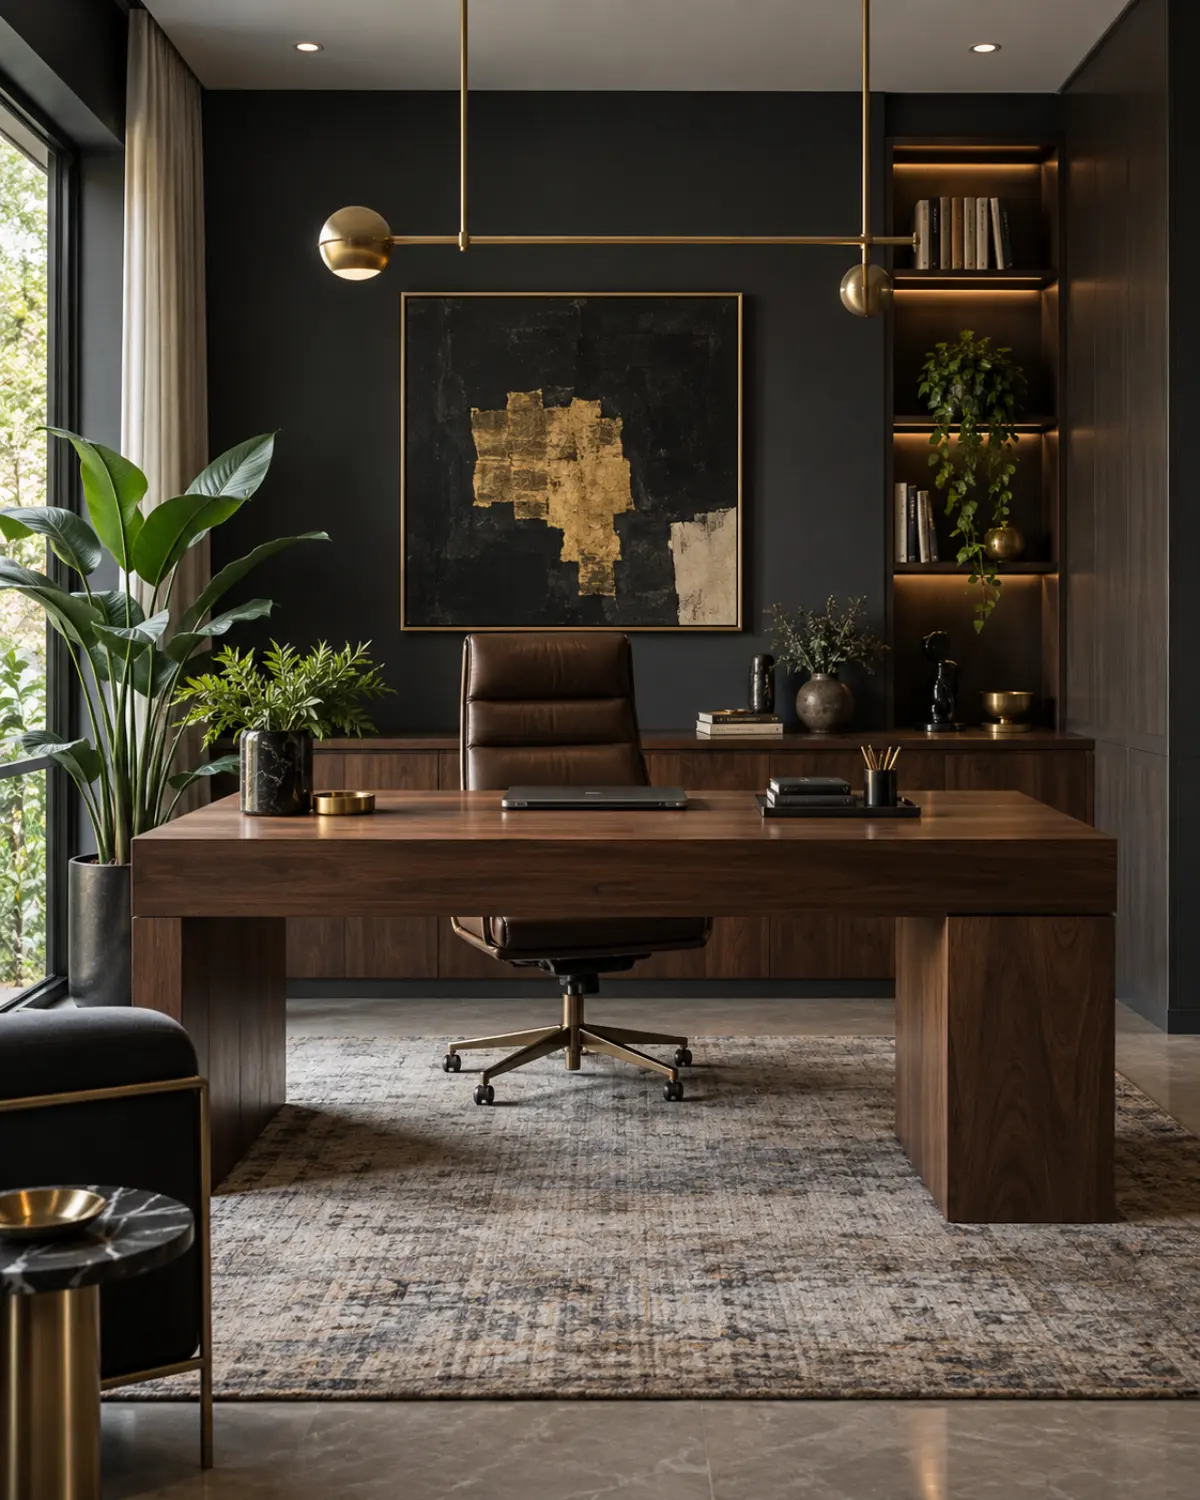
Charcoal Bold Dark built-in with a slat wall Home Office Design
High contrast, confident mass, a single saturated move per room. Dark joinery held against light stone.
- Layout
- Dark built-in with a slat wall
- Style
- Bold Contemporary
- Palette
- Charcoal · Oxblood · Smoked Oak
- Desk
- Built-in charcoal with a stone top
- Storage
- Full-height dark cabinetry
- Acoustic detail
- Slatted acoustic wall, full height
- Lighting
- Adjustable spot on a black track
- Room dimension
- 9×10 feet
Storage features
- Full-height files and archive storage
- A lockable drawer
- A printer cupboard on a pull-out
Special features
- A full-height slatted acoustic wall behind the chair
- Charcoal joinery with a stone desk top
- A black track light overhead
Ideal forFull-time remote workers who take calls all day

Teak Heritage Teak desk with a cane screen Home Office Design
Indian craft detailing on a contemporary frame — jaali, cane, inlay and hand-finished brass, used sparingly.
- Layout
- Teak desk with a cane screen
- Style
- Modern Heritage
- Palette
- Teak · Cane · Antique Brass
- Desk
- Solid teak with brass legs
- Storage
- Teak shelves with cane doors
- Acoustic detail
- Cane screen with a felt backing
- Lighting
- Brass desk lamp with a swing arm
- Room dimension
- 9×10 feet
Storage features
- Cane-fronted drawers
- An open shelf for books
- A drawer for cables
Special features
- A cane screen dividing the study from the bedroom
- A brass swing-arm lamp
- Teak with a hand-rubbed finish
Ideal forHomes wanting the study to read as craft, not as an office
Sizing
How this changes with home size
| Home size | Home Office dimension |
|---|---|
| 1 BHK | Desk nook, 5×3 feet |
| 2 BHK | 7×8 feet |
| 3 BHK | 9×10 feet |
| 4 BHK | 11×12 feet |
| 4+ BHK / Villa | 12×16 feet library |

Planning note
Home Office at 4+ bhk & villas scale
The brief for a home office does not change with home size — it is still specified against use, storage volume and services first. What changes at 4+ bhk & villas is how much of that brief the room can carry without the circulation failing, and 12×16 feet library is where we have found that line sits.
At 2,500 sq ft and above, the constraint on a home office is usually circulation rather than storage — there is enough wall to plan the volume in, but not enough floor to plan around a mistake. 12×16 feet library is the dimension we hold to because it is the largest the room comfortably allows, not the largest that would fit on paper.
The most common planning mistake at this size is drawing the home office first and fitting the circulation around what is left over, rather than the other way round.
Keep one continuous flooring plane through connected spaces; changing floor material at a doorway makes both rooms feel smaller.
Shadow gaps at skirting and ceiling let a room read as planes rather than as boxes, and they hide the tolerances of an Indian building.
A room needs one generous gesture — a long sofa, a full-height joinery run, a single large artwork — and then quiet around it.
Plan for the fan. Ceiling fans are a fact of Indian life and a beautiful ceiling with an afterthought fan is a compromise seen every day.
Identify the one focal wall and commit to it. Rooms with three feature walls read as noise.
Work with the daylight the room actually has. North light, west glare and a shaded courtyard need three different palettes.
None of this is unique to home office — every category on this site is planned against the same discipline at every home size. What changes here specifically is how little slack a 4+ bhk & villas leaves for a wrong first guess, which is why we measure before drawing rather than after.
A home office at this configuration is rarely the room that determines the whole project’s budget, but it is often the room where a rushed decision shows up soonest — daily use exposes a compromise faster in 12×16 feet library than it does in a more generous room.
We plan a home office at this size the same way regardless of which of the six house styles it ends up in — the layout and storage volume are decided first, and the palette is applied to a plan that already works rather than bent around a look that was decided too early.
What moves the estimate at this size
- Joinery quantity, measured in running feet, which is the largest single line in most rooms.
- Finish level on the joinery faces.
- Ceiling and lighting complexity.
- Flooring, especially where the existing floor comes up.
- Furniture and soft furnishings, which are frequently left out of the initial budget entirely.
Questions
Home Office for a 4+ bhk & villas — answered
Living with it at this size
- Re-coat high-traffic paint every four to five years; corridors and entrance walls fail long before bedrooms.
- Service the joinery once a year — hinge adjustment, runner cleaning, silicone check.
- Rotate soft furnishings and rugs to even out sun exposure.
- Keep a project file with paint codes, laminate decors, hardware models and photographs of the services before they were covered.
Can it be done in phases?
Yes, if the services and civil work are done in one go and the visible finishes are staged. Splitting the civil work across phases costs more than it saves.
Do I need to move out?
For a single room, no. For a full-home fit-out with civil work, most families move out for three to six weeks, and the schedule is written around that decision.
What is the warranty?
Lifetime on modular cabinetry, hardware and factory finishes in our standard scope, with the site work warranted separately. The handover file records what is covered.
How long does a home Office at 4+ bhk & villas scale project take?
Four to six weeks on site for a single room within a larger fit-out, once design is signed off and materials are in. The design and approval stage before that is usually two to three weeks.
What should be decided first?
Use, circulation and storage. Everything visual follows those three; reversing the order is what produces beautiful rooms that do not work.
Questions
Home Office questions
Where should a desk sit relative to the window?
Side-on, with daylight coming from the left for a right-handed person. Facing the window puts glare in your eyes; backing onto it silhouettes you on video calls.
How do I stop echo on video calls?
Add soft mass on the wall behind the camera and underfoot — a felt panel, a bookcase full of books, a rug and curtains. Hard, empty, parallel surfaces are what cause the echo.
What is the right desk height?
28″ to 30″ for most adults, with the elbow at about 90 degrees. Fix the chair and monitor height first; the desk is the last thing to adjust.
Can a study fit into a bedroom without ruining it?
Yes, if you screen it. A cane or slatted partition, or simply placing the desk so it is not visible from the pillow, keeps the room readable as a bedroom at night.
Next step
Planning a 4+ bhk & villas?
Send the builder's floor plan. We come back with a layout view and a line-by-line estimate.