Compare
Modular Kitchen: six styles, side by side
The same modular kitchen brief resolved six ways. The kitchen is the most engineered room in the house. We plan it around the work triangle, then resolve every carcass, runner and service line before a single panel is cut.
Side by side
All six, in one row
Scroll sideways to compare, or filter down to the styles you are choosing between.

- Layout
- U-Shaped
- Core material
- BWR ply, matte sealed
- Shutter finish
- Suede-touch laminate
What changes: Shadow-gap handleless shutters — no hardware breaks the plane.
- Layout
- Island
- Core material
- BWP marine ply
- Shutter finish
- High-gloss acrylic
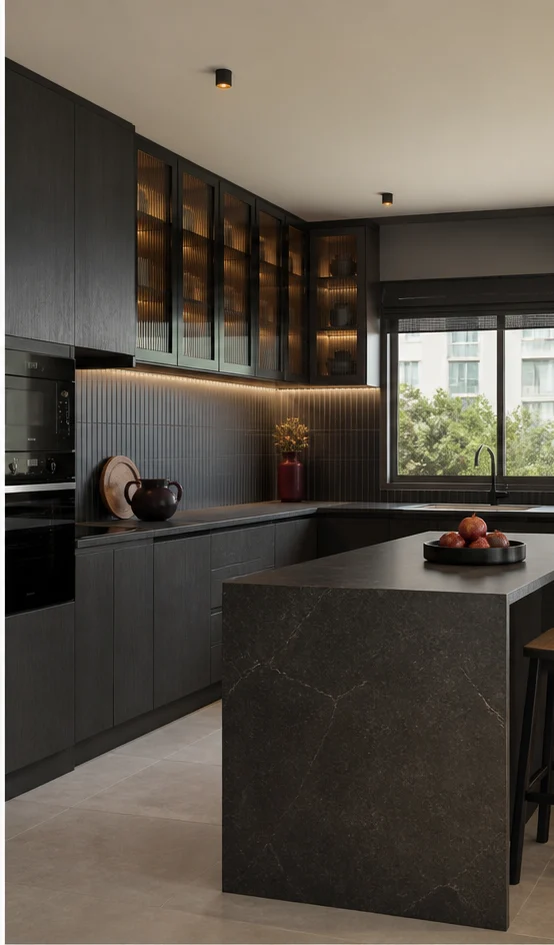
What changes: Dark island mass set against a pale stone floor.
- Layout
- Parallel
- Core material
- Solid teak frame with ply infill
- Shutter finish
- Hand-rubbed teak veneer
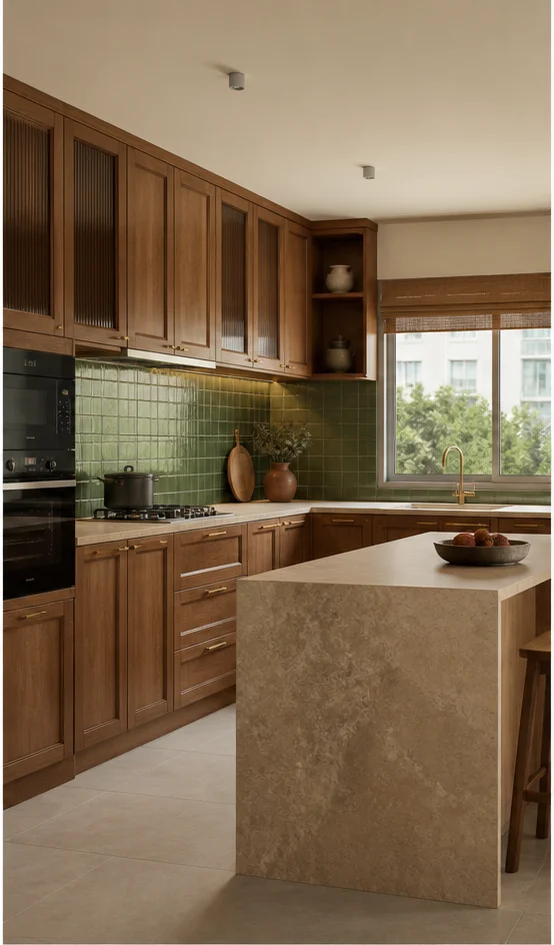
What changes: Cane-fronted upper shutters that let the cabinetry breathe.
- Layout
- Peninsula
- Core material
- BWP ply with moulded panel
- Shutter finish
- Hand-painted PU with beading
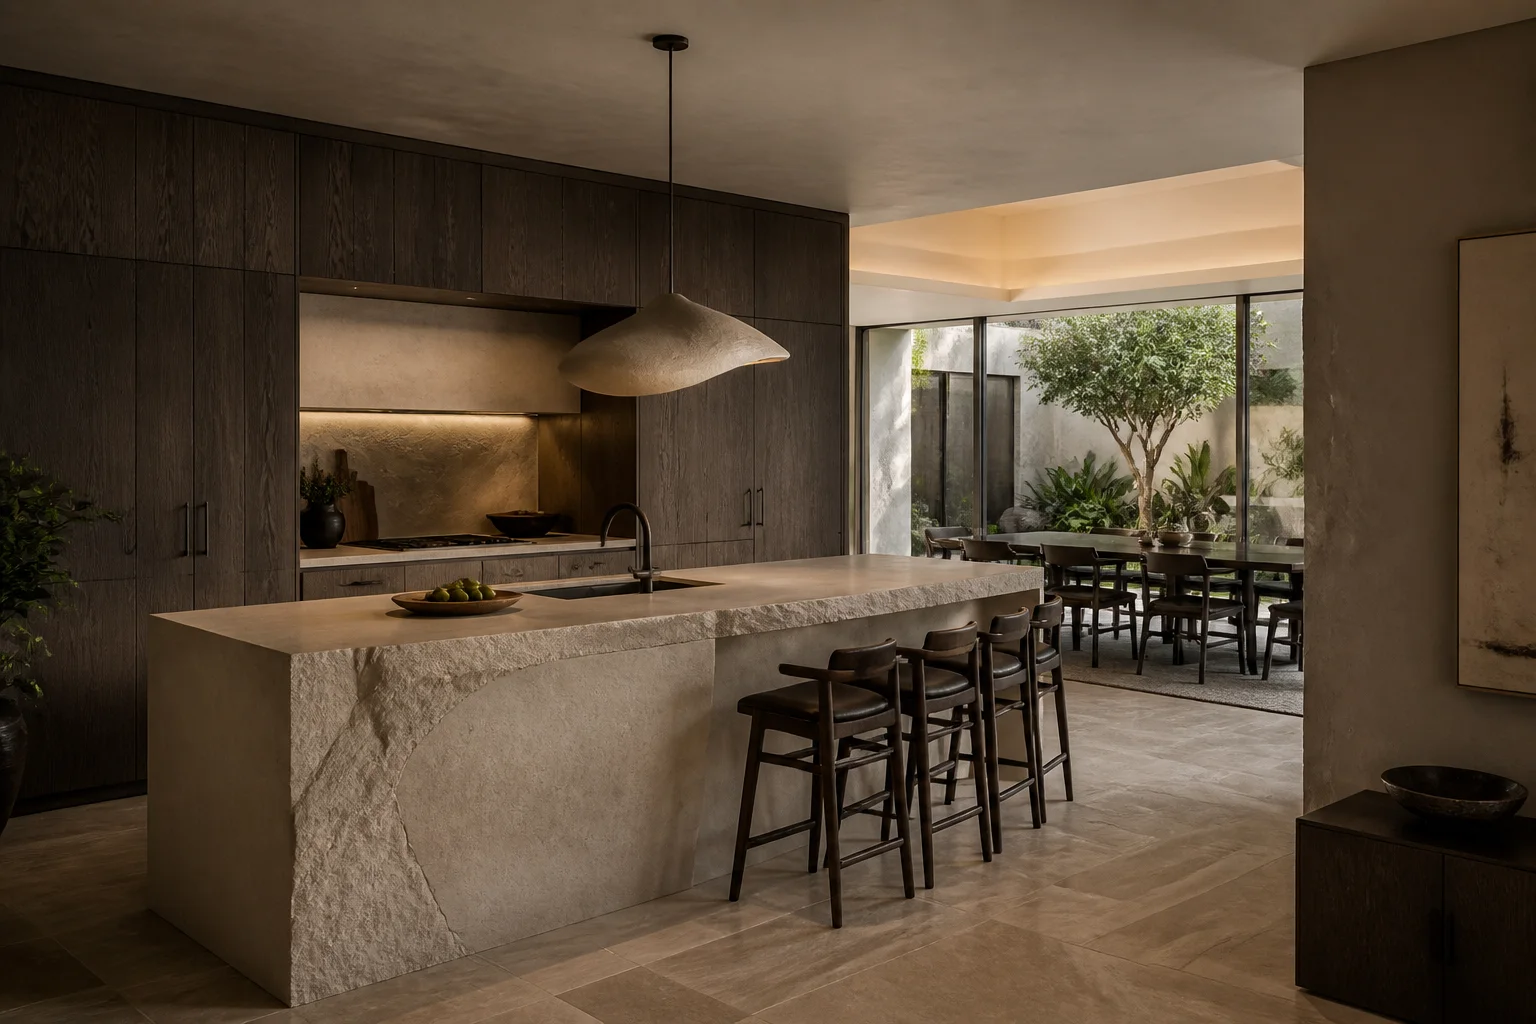
What changes: Beaded shaker shutters with a moulded plinth.
- Layout
- Open L-Shaped
- Core material
- Birch-faced ply
- Shutter finish
- Matt laminate, square edge
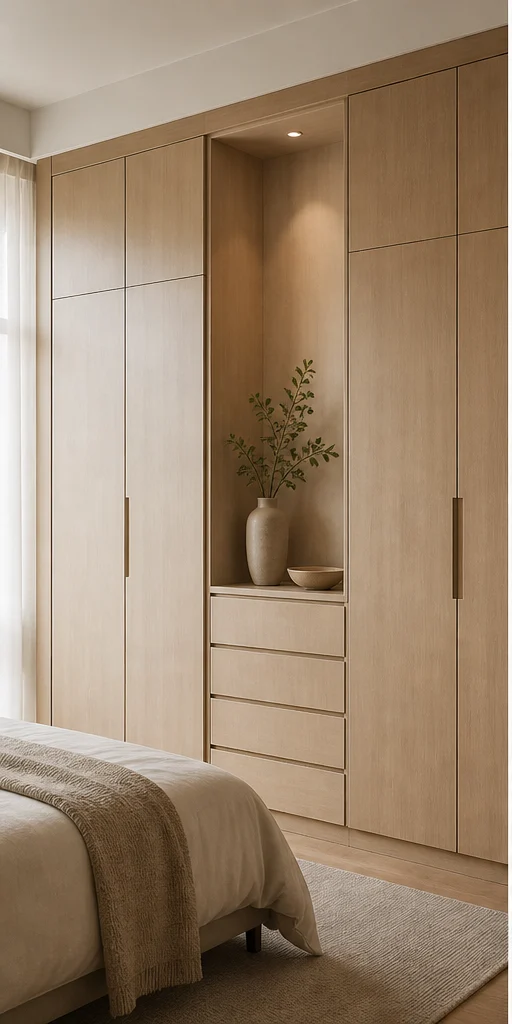
What changes: Pale birch and chalk two-tone, upper units in white.
- Layout
- Straight-Line
- Core material
- BWP ply with lacquer core
- Shutter finish
- Fluted lacquer with brass reveal
What changes: Fluted emerald lacquer shutters with brass inlay lines.
At a glance
The differences in one table
| Style | Layout | Core material | Ideal for |
|---|---|---|---|
| Serene Minimal | U-Shaped | BWR ply, matte sealed | Couples and compact households who cook simply and want the room to disappear |
| Bold Contemporary | Island | BWP marine ply | Households that entertain and want the kitchen to read as a design object |
| Modern Heritage | Parallel | Solid teak frame with ply infill | Families cooking traditional Indian meals daily, with heavy provisions storage |
| Classic Luxe | Peninsula | BWP ply with moulded panel | Larger homes where the kitchen opens to a formal dining room |
| Indo-Scandinavian | Open L-Shaped | Birch-faced ply | Young families wanting a bright, low-maintenance, easy-to-clean kitchen |
| Art Deco Glam | Straight-Line | BWP ply with lacquer core | Statement kitchens in apartments where the kitchen faces the living room |
Sizing
Modular Kitchen dimensions by home size
| Home size | Typical room dimension | Layout that usually fits |
|---|---|---|
| 1 BHK | 7×8 feet | U-Shaped |
| 2 BHK | 8×10 feet | Island |
| 3 BHK | 11×12 feet | Parallel |
| 4 BHK | 12×14 feet | Peninsula |
| 4+ BHK / Villa | 14×18 feet or open-plan | Open L-Shaped |
Next step
Choose your modular kitchen style with a designer.
Send the plan. We will draw your actual room in the two you are torn between and put them next to each other.