Kitchen design
Kitchen Interior Design in JP Nagar
Kitchen interior design in JP Nagar, from layout and storage to counters and lighting, with images to compare styles.

Overview
Kitchen interior design in JP Nagar: what to plan first
A kitchen is the most technical room in the house. It combines plumbing, gas, ventilation and electrical loads in a small space, then adds daily wear on top. Kitchen interior design in JP Nagar therefore starts with the services and works outward to the finish.
The result should feel unhurried to cook in. That means a sensible work triangle, generous counter beside the hob, storage at the height where each item is used, and lighting that leaves no shadow on the work surface.
The neighbourhood
Designing for homes in JP Nagar
JP Nagar spreads across nine phases in south Bangalore, from the older streets of the first and second phases to the apartment-dense stretches close to Kanakapura Road and Bannerghatta Road. Homes here range from independent houses on standard BDA-style sites to large gated apartment communities.
Most families here are balancing school runs, commutes towards the outer ring road and Electronic City, and the storage needs of a full household. That makes practical planning the priority: kitchens that cope with daily cooking, wardrobes that hold real clothing, and layouts that keep the busiest rooms uncluttered.
What to check before you start
- Check the association's rules on working hours, service-lift booking and debris removal before scheduling any noisy or heavy work.
- For apartments handed over bare, confirm electrical and plumbing points against the builder's drawings before joinery is finalised.
- For independent houses, plan staircase, parking and sun direction along with the interior, since a typical site leaves little room for error.
- Keep a written list of what each family member needs in storage, because bedrooms and utility areas are where JP Nagar homes usually run short.
Design gallery
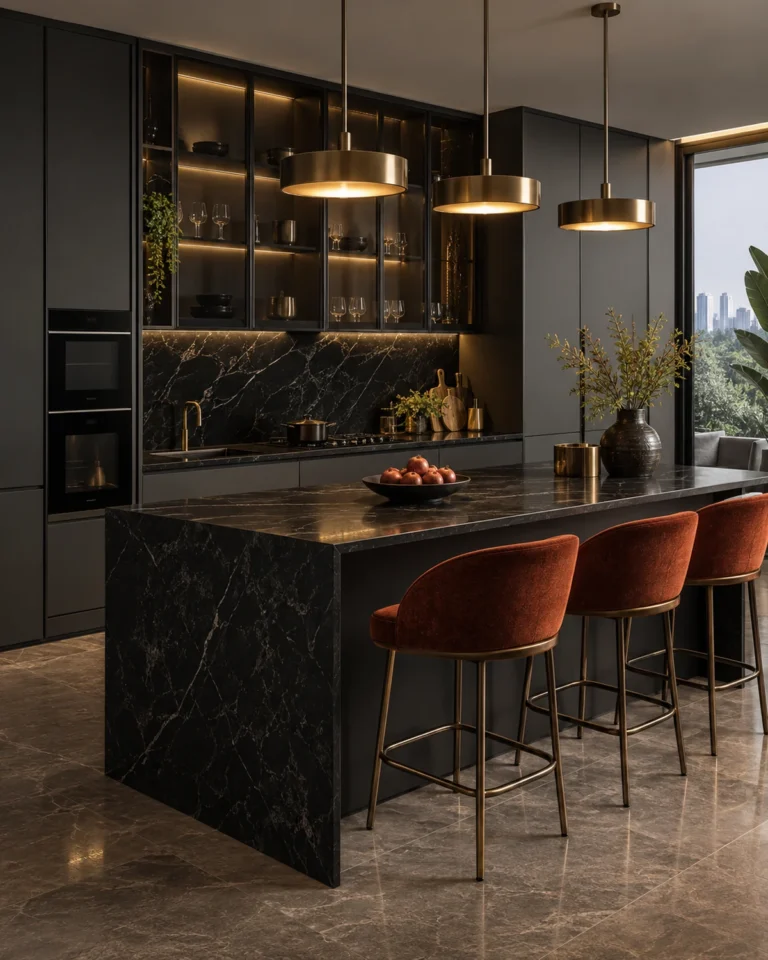
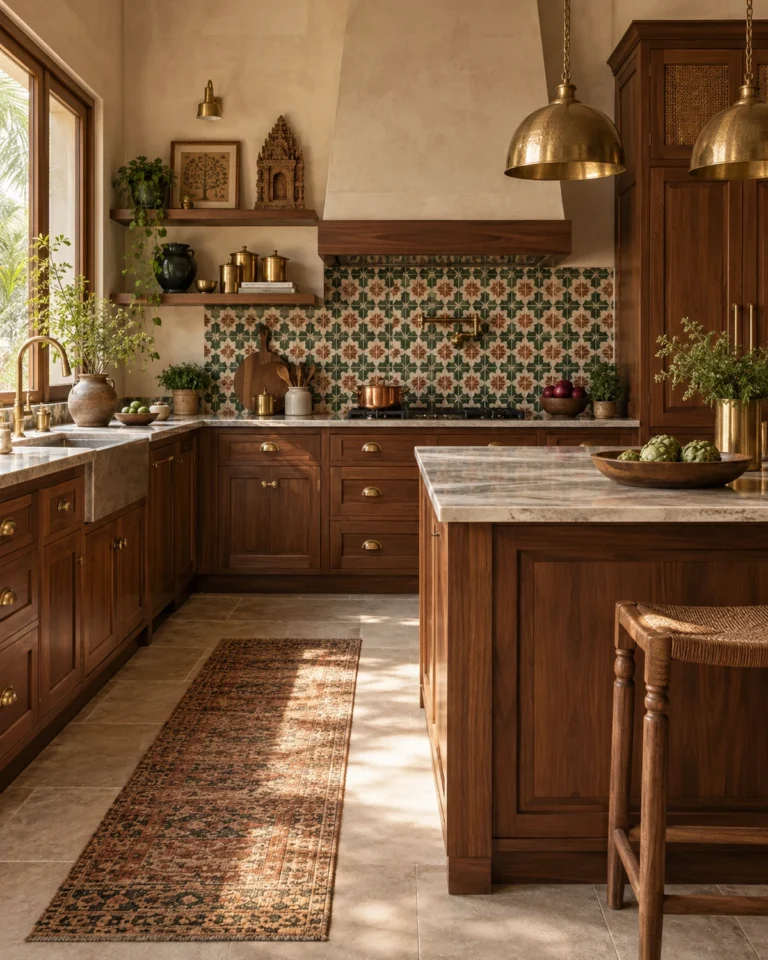
Modular Kitchen ideas
A closer look at modular kitchen ideas that work in kitchens in JP Nagar.


Design gallery
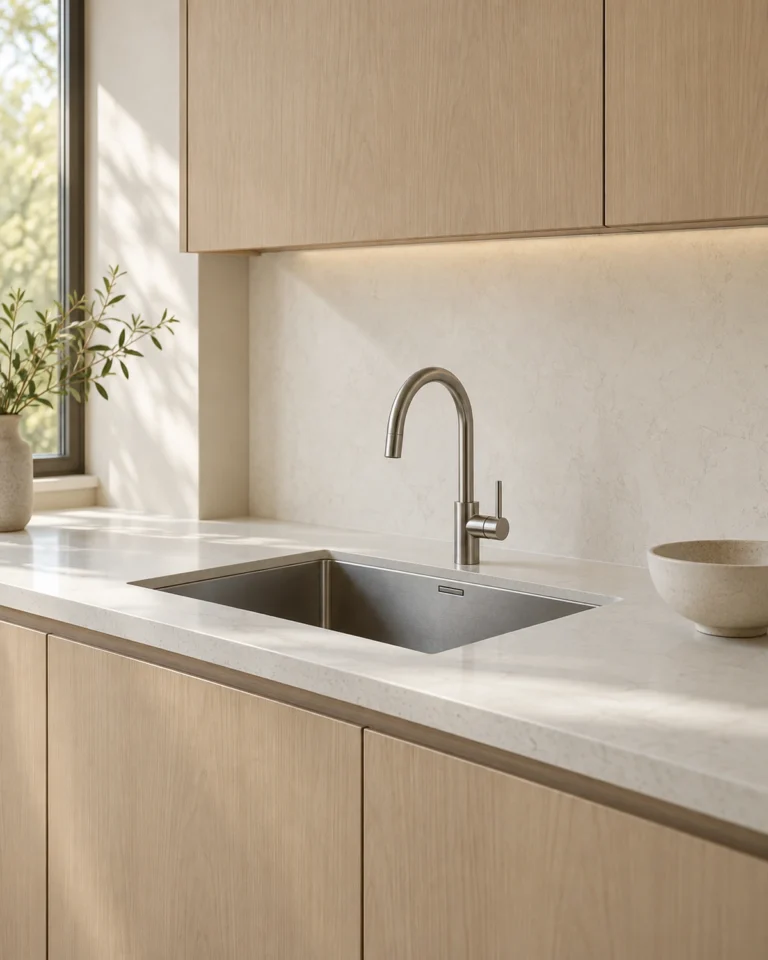
Kitchen Sink ideas
The sink is used more than any other fitting in the house. Bowl depth, drainer and tap reach matter far more than the finish.




Design gallery
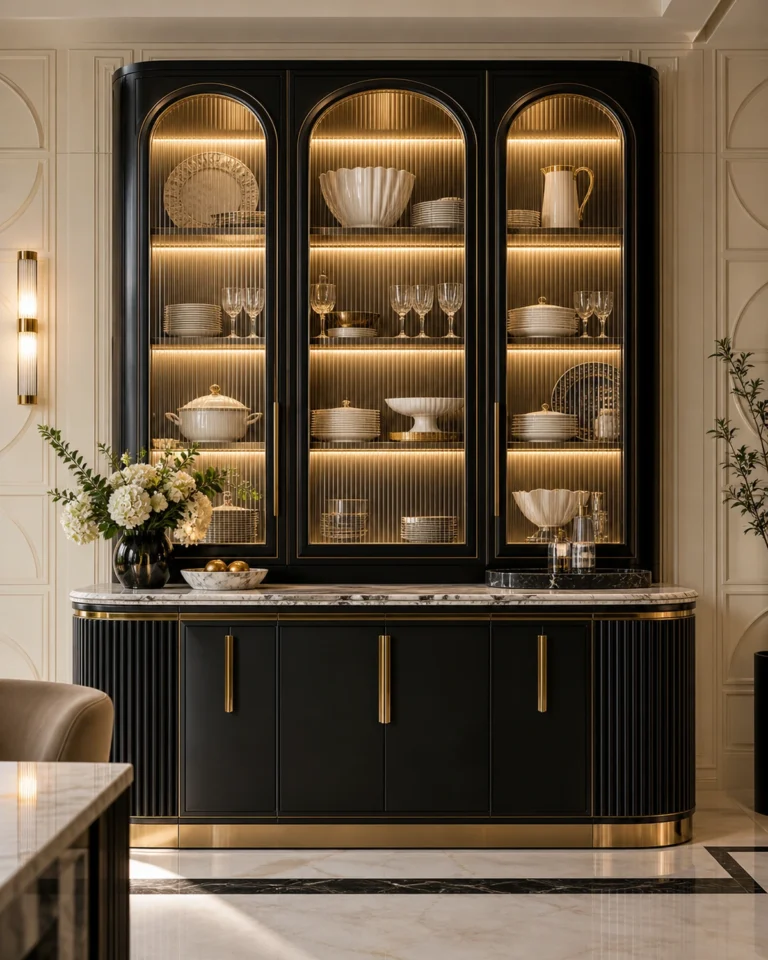
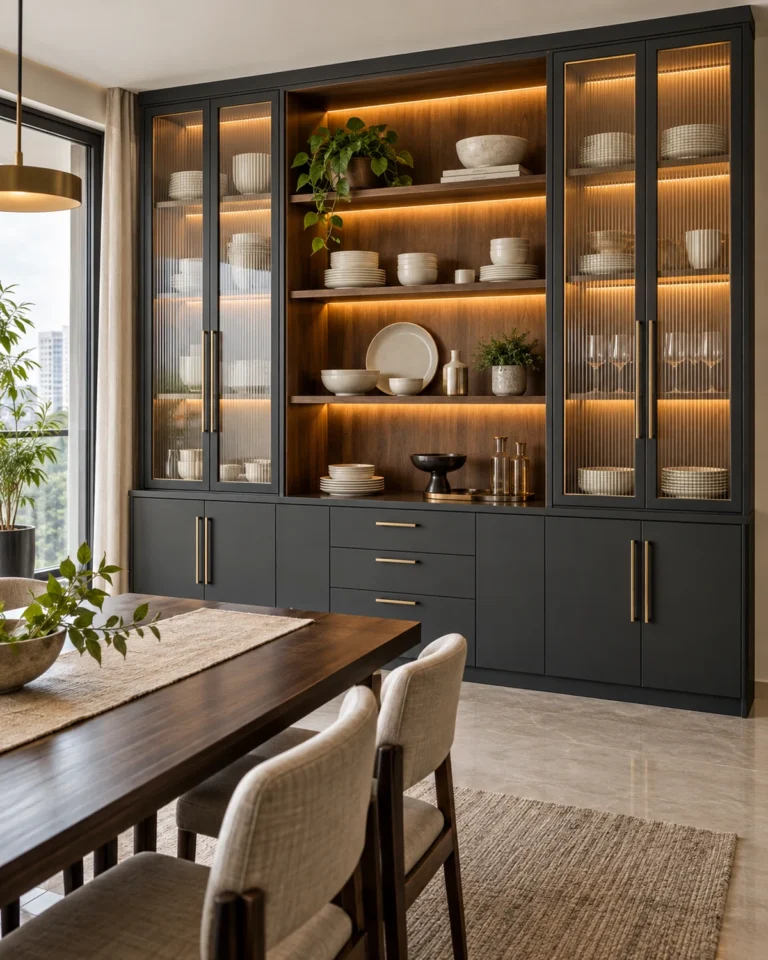
Crockery Unit ideas
A crockery unit is a display problem and a storage problem at once. What goes behind glass has to earn it; everything else gets a door.



Design gallery
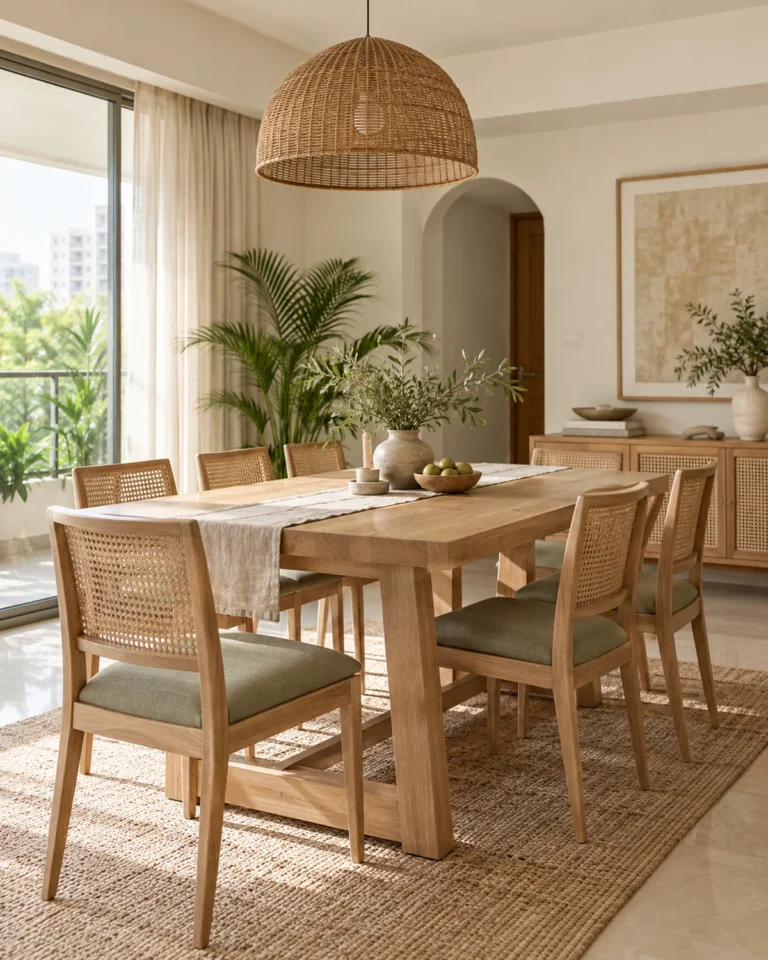
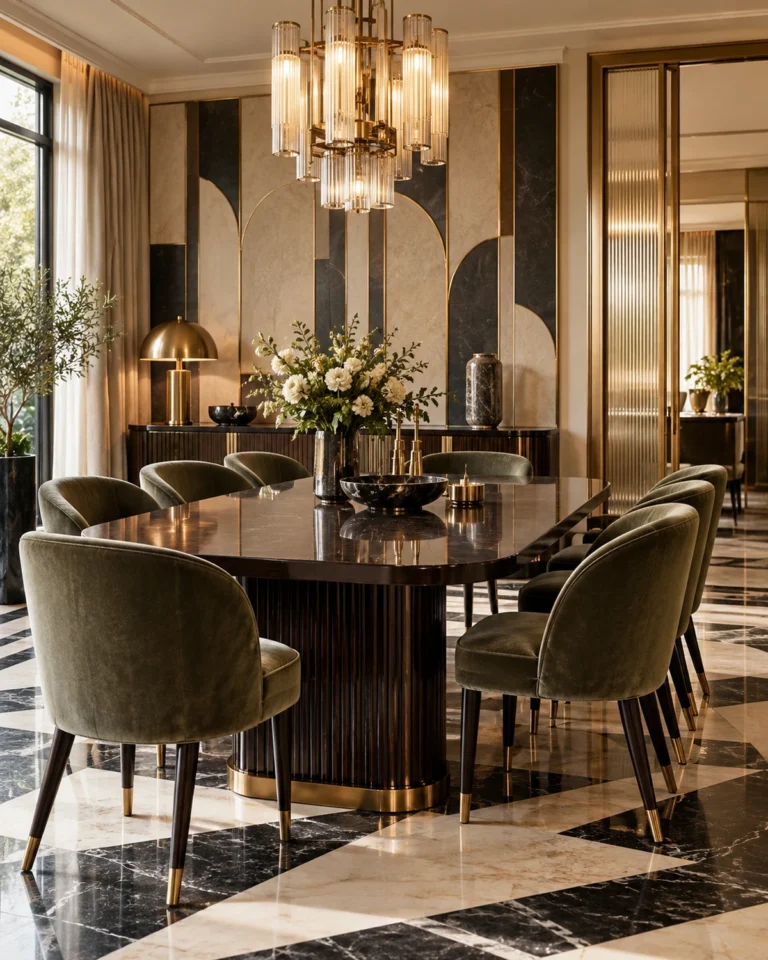
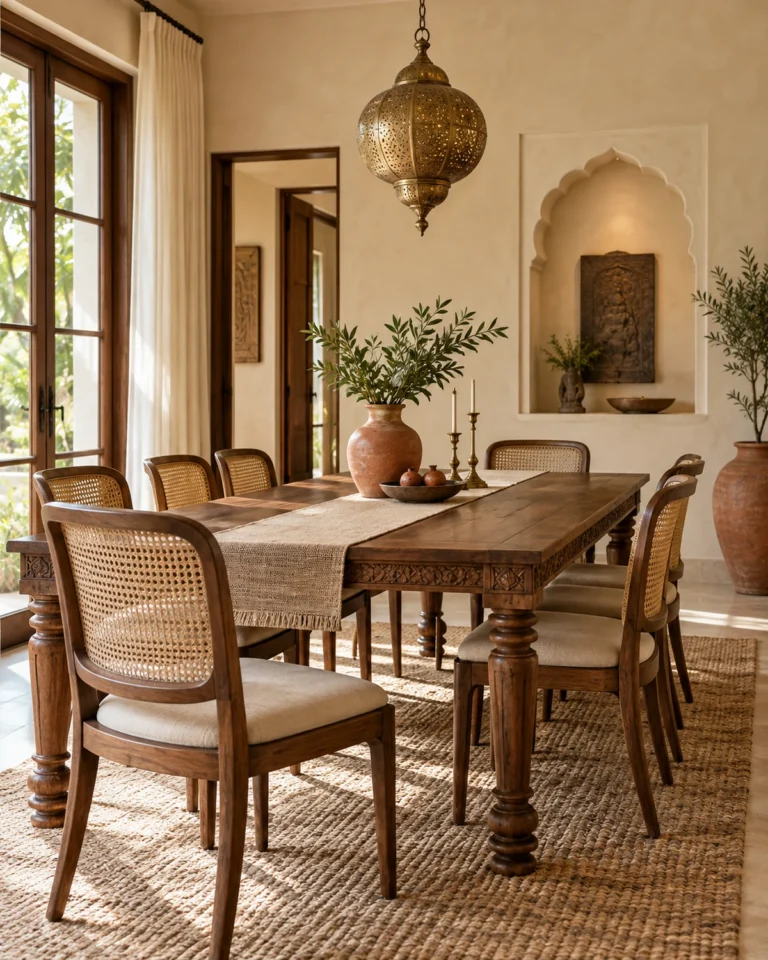
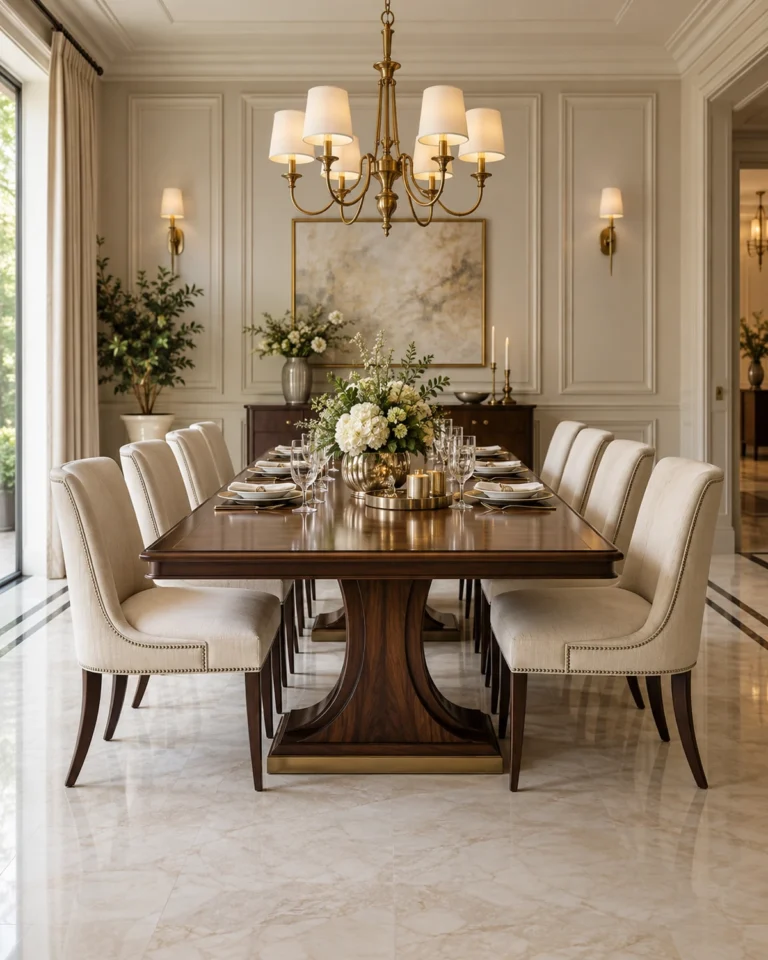
Dining Room ideas
Dining is about clearance and light. We size the table to the room's circulation, then hang the light at the height that makes people look well.


Design gallery
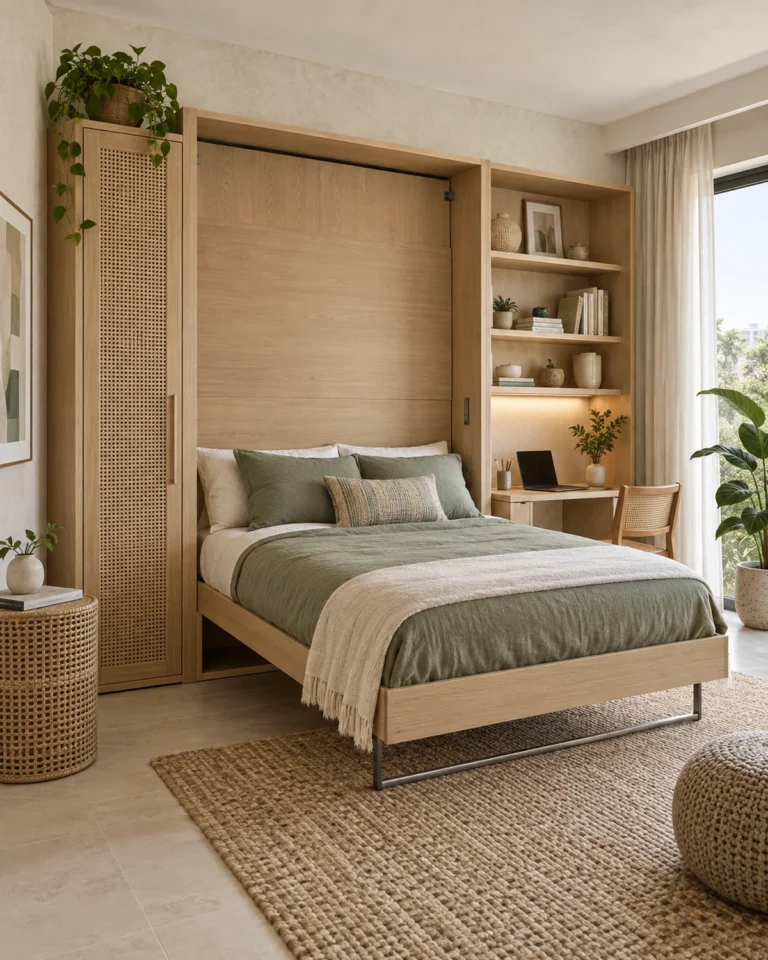
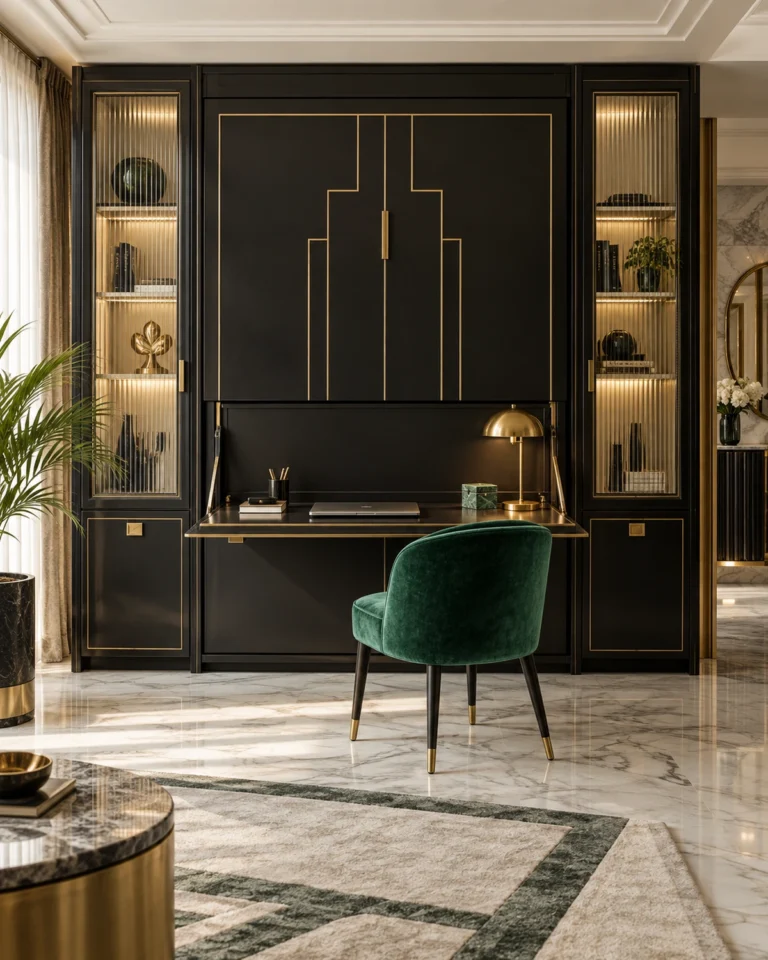
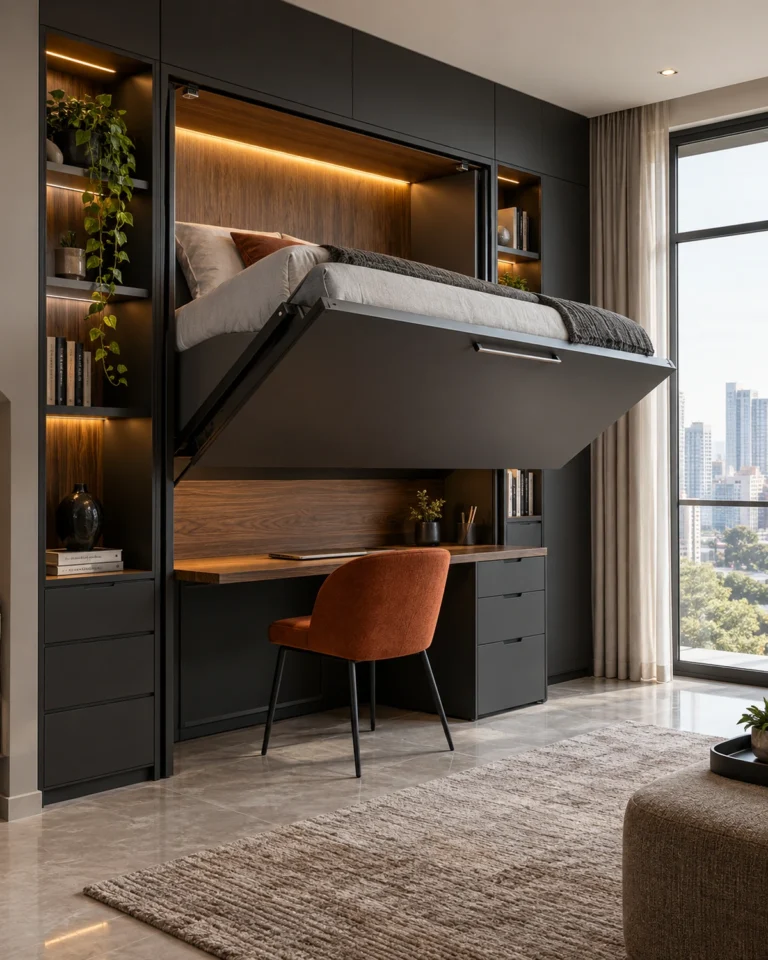
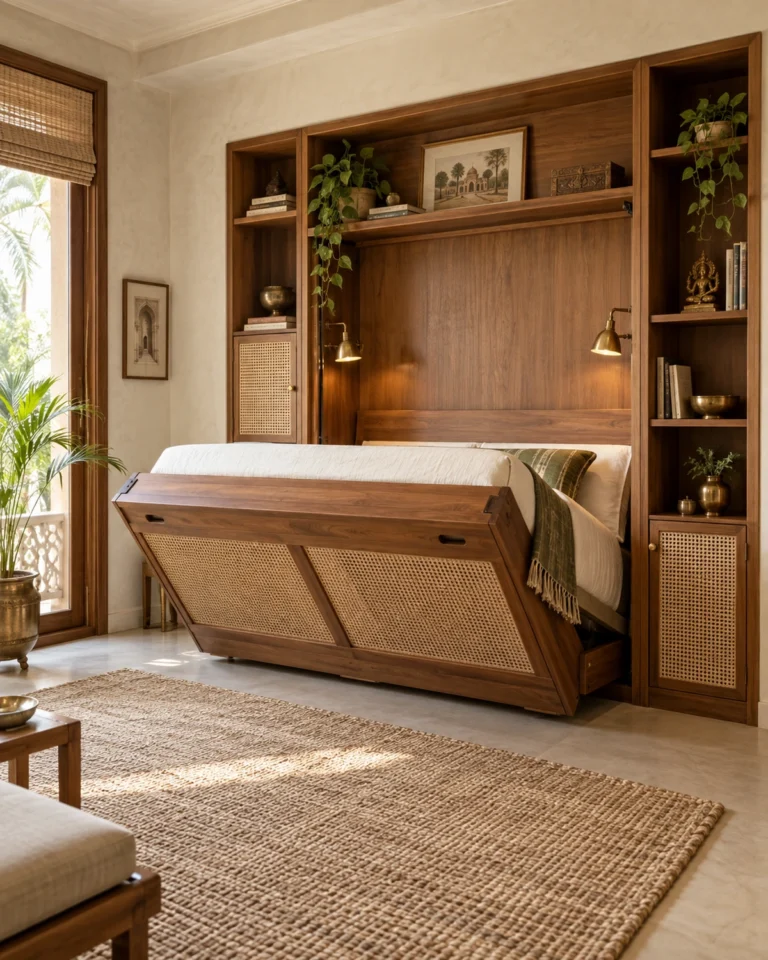
Space Saving ideas
Small homes do not need smaller furniture. They need fewer objects doing more jobs, and every vertical millimetre used.


Design gallery
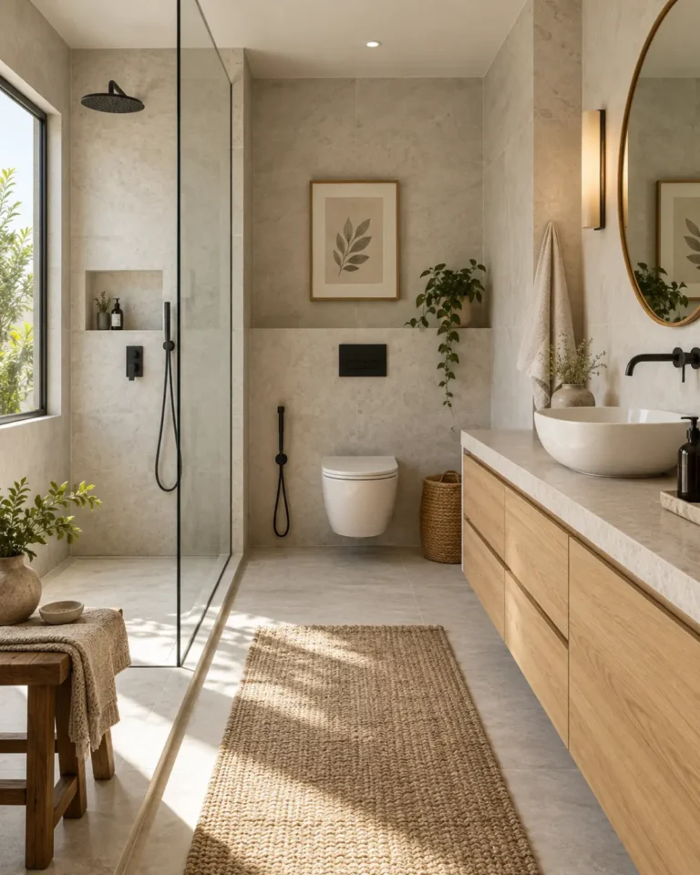
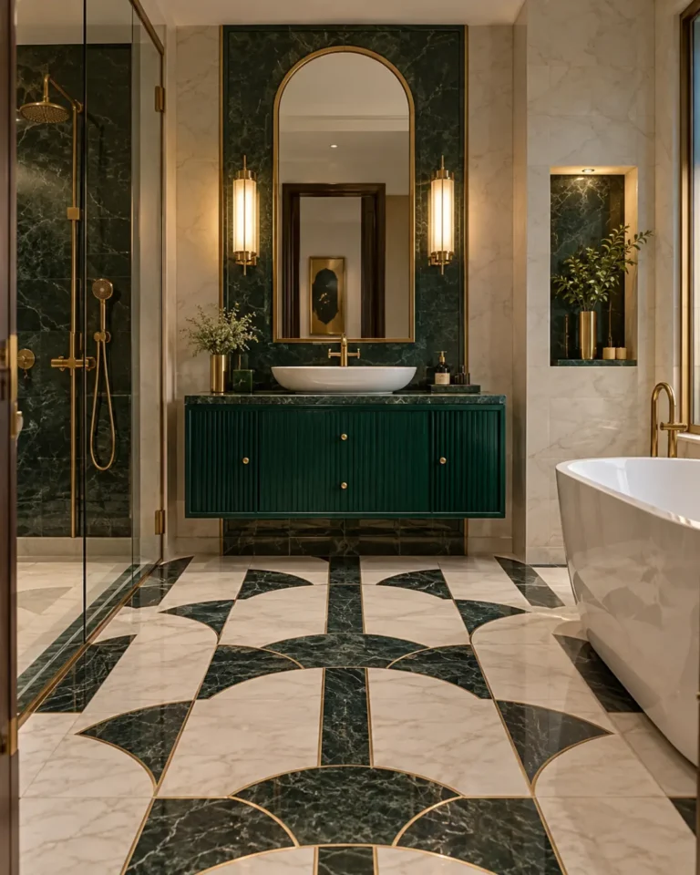
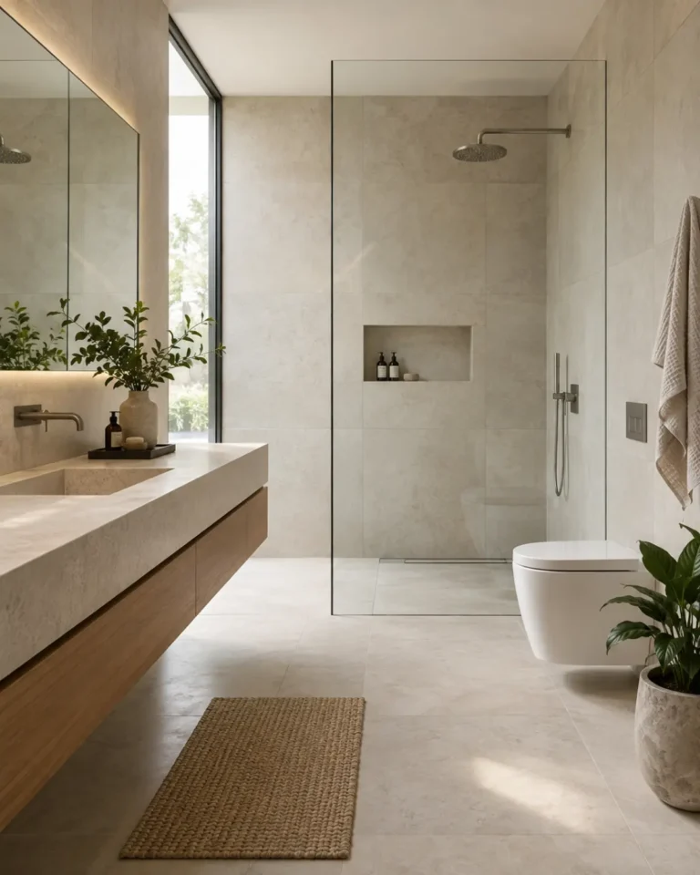
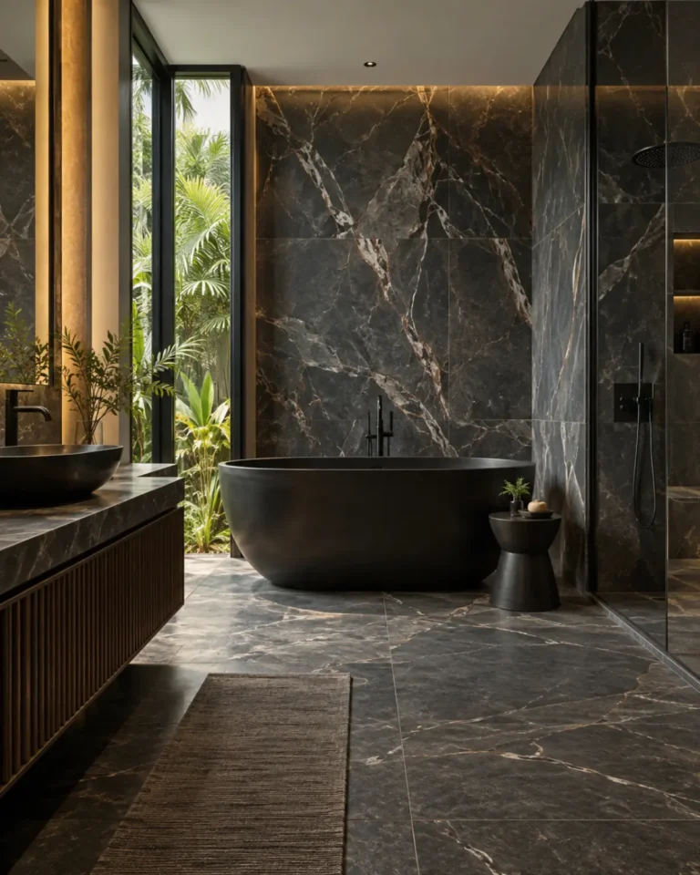
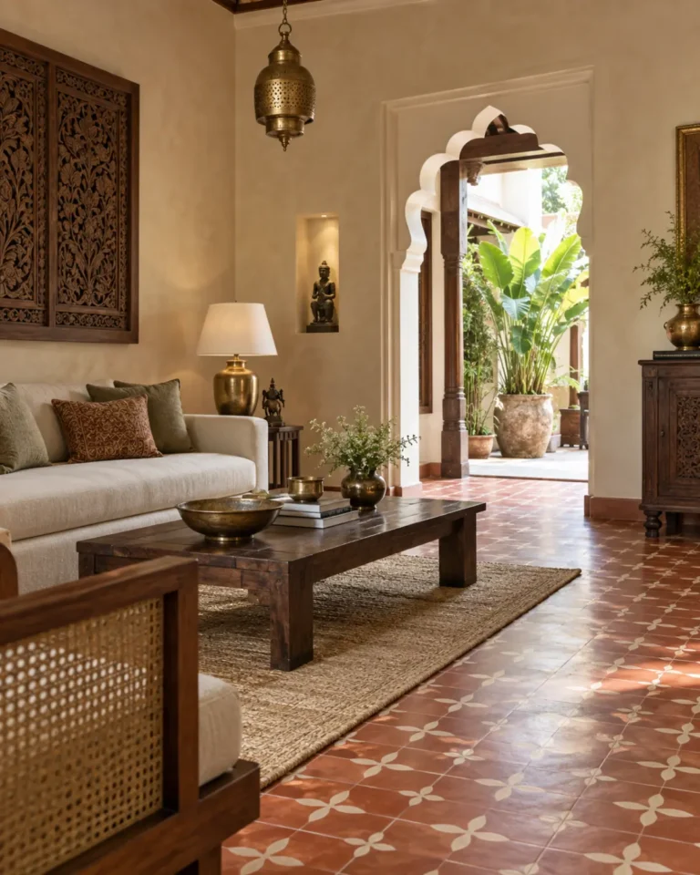
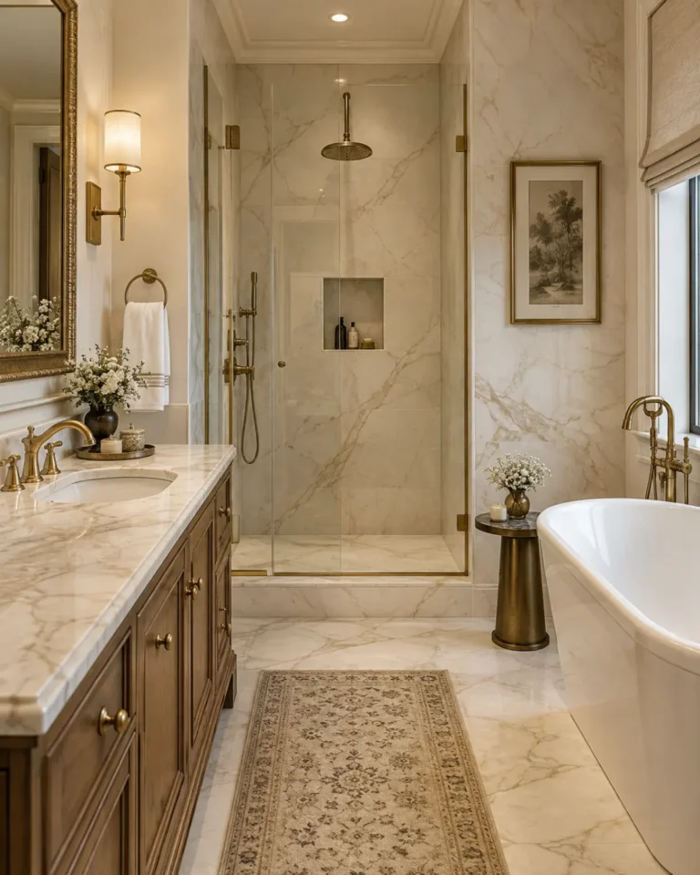
Tile ideas
Tile is the cheapest way to change how a room reads and the most expensive to get wrong. Setting-out matters more than the tile you pick.
Design gallery
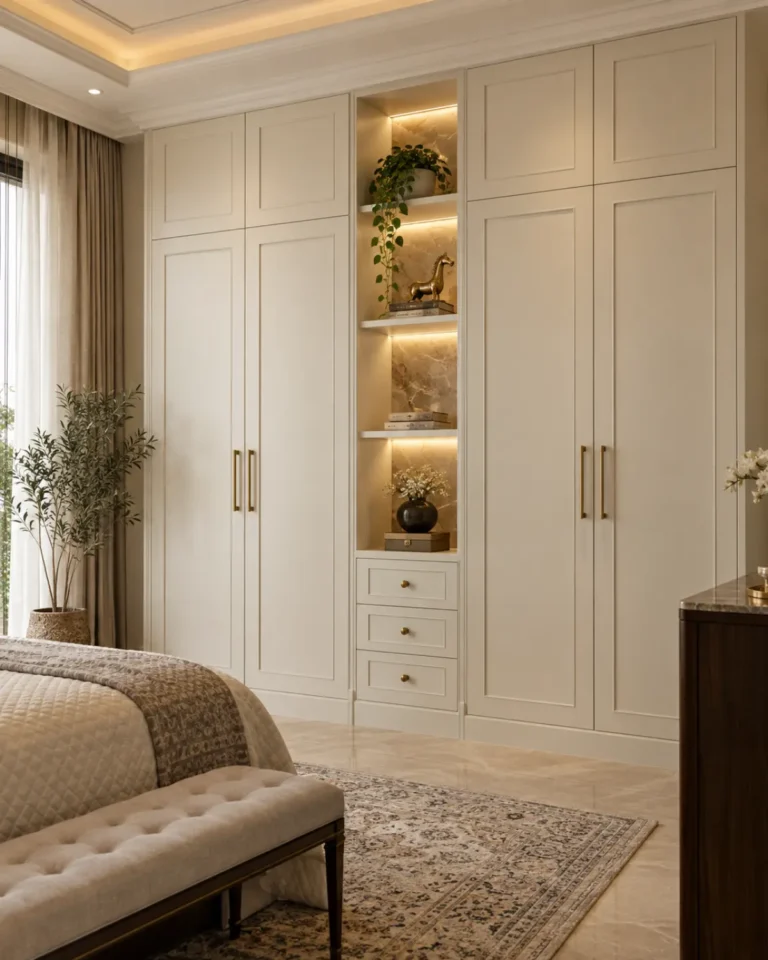
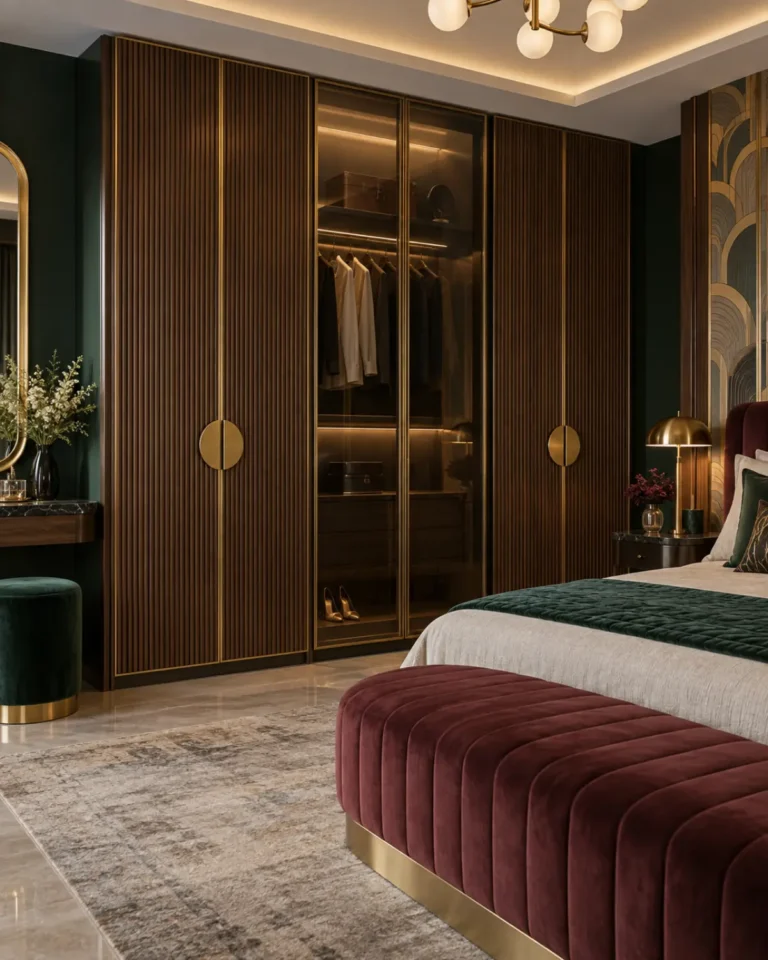
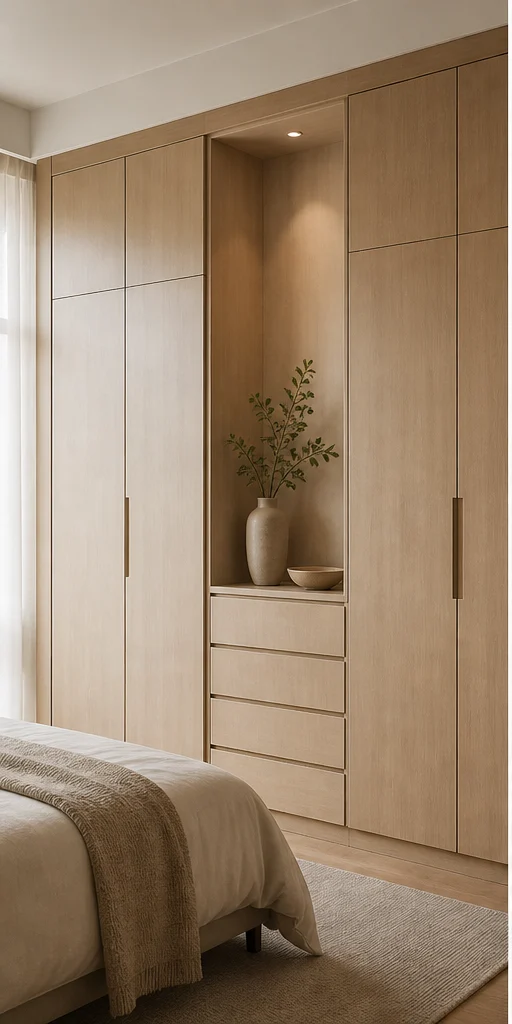
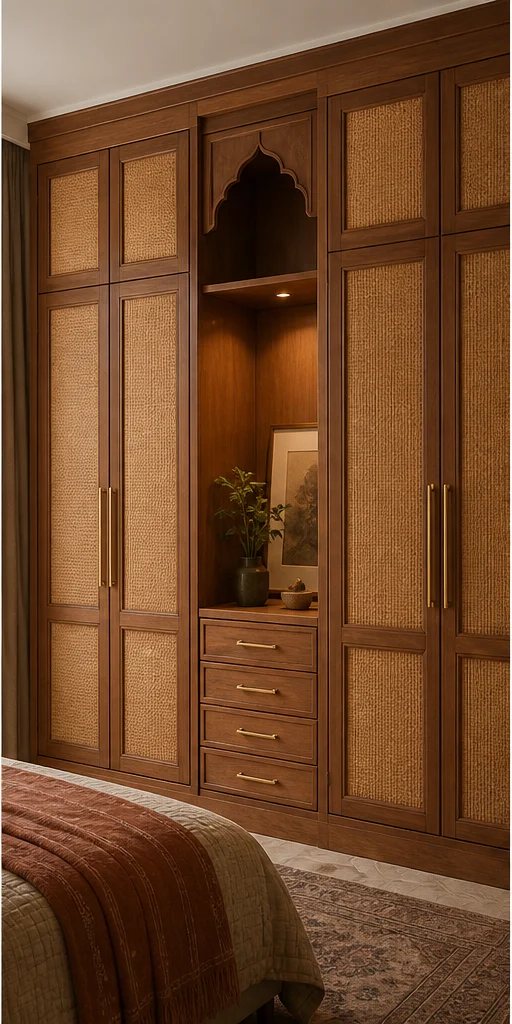
Wardrobe ideas
A wardrobe is a storage brief before it is a design brief. We count what you own — saris, suits, luggage, linen — and size the internals to it, then choose how the doors behave.


Design gallery
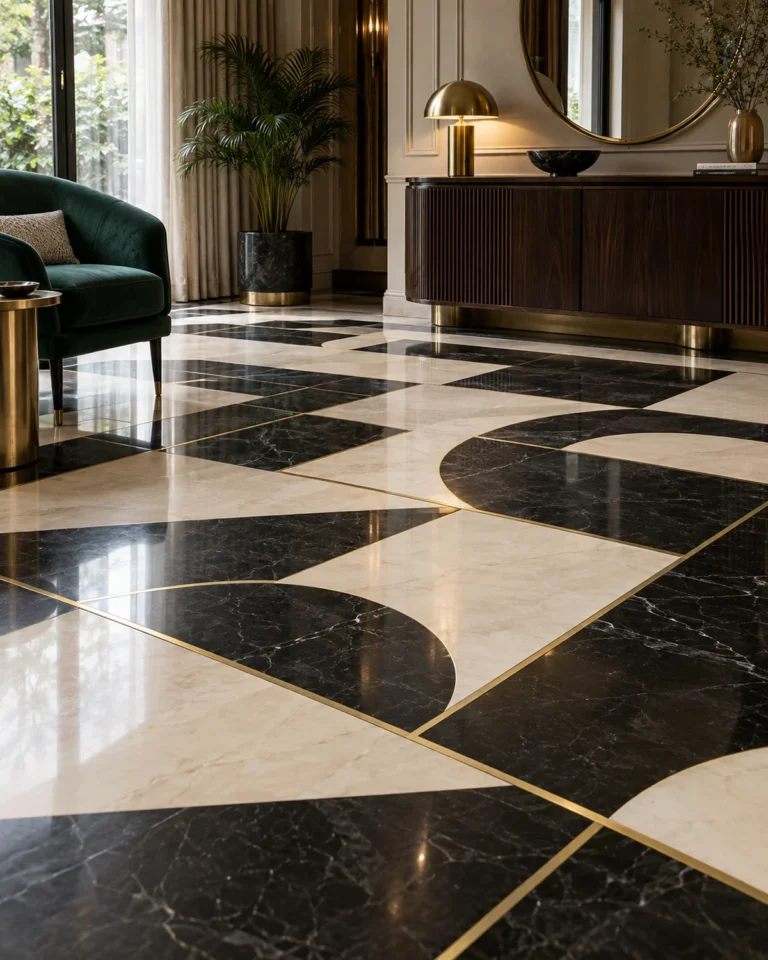
Flooring ideas
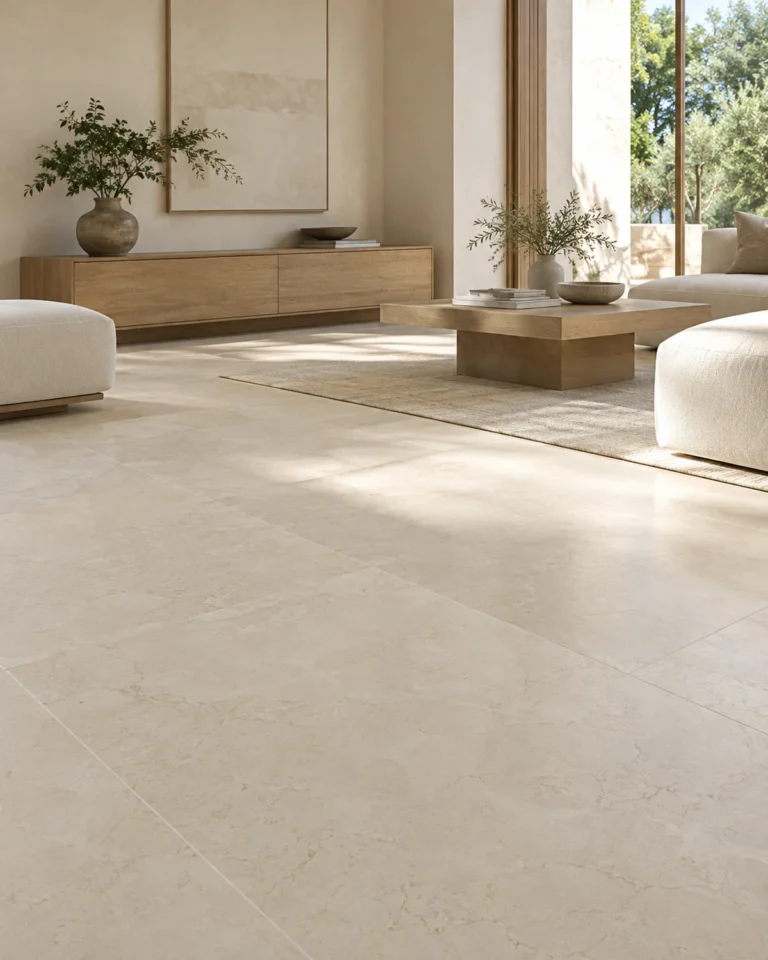
Flooring is the one finish you cannot change without emptying the house. We choose it for how the room is used, then let everything else respond to it.




Planning
Kitchen interior design planning checklist
- Measure the room three times, including beam and window positions.
- Choose the layout before the finish, and the finish before the hardware.
- Give the sink and hob their own storage, close enough to reach but far enough apart to stay safe.
- Plan a proper chimney route and make-up air, particularly in flats with internal kitchens.
- Decide how the kitchen connects to the dining area, open or closed, before drawing.
- Add outlets for the appliances you own now and the ones you might buy.
Detail
What separates a good result from a poor one
The kitchens that age well are the ones where the difficult decisions were made first: where the water comes in, where waste leaves, where heat and smoke go. Finishes can be changed later; a wrongly placed sink line cannot.
It also helps to design for cleaning. Flat shutters, shallow grooves, continuous counters and easy-reach corners all cut the time spent on upkeep, which matters more than any single decorative choice.
Questions
Common questions about kitchen interior design in JP Nagar
What should a kitchen design include besides cabinets?
Lighting, ventilation, plumbing, gas, electrical points, counters, backsplash and flooring, all planned together. Cabinets are only one part of a working kitchen.
How do I choose between open and closed kitchens?
Choose closed if you cook with strong tempering and want to contain smell, open if the household entertains often and has good ventilation. A glass partition is a middle path.
How much storage does a family kitchen need?
Enough that nothing lives permanently on the counter. Count your daily cookware, monthly groceries and appliances, then size drawers and tall units to match.
Is it worth redesigning the kitchen if the layout is fixed?
Yes. Even with fixed plumbing, new joinery, hardware, lighting and surfaces can change how the room works and how much it holds.
Explore more
More in JP Nagar
Same service, other areas
Next step
Plan your kitchen interior design in JP Nagar
Send your floor plan and a few notes on how each room is used, and get a clear, drawn scope for your home.