Modular kitchens
Modular Kitchen in JP Nagar
Modular kitchen design in JP Nagar, planned around the way you cook, with reference images of layouts, storage and finishes.

Overview
Modular kitchen in JP Nagar: what to plan first
A modular kitchen in JP Nagar works best when it is designed around a person, not a catalogue. The number of people cooking, the kind of food, how often guests visit and how much is stored in bulk all decide whether an island, a parallel run or a compact L-shape is the right answer.
Once the layout is chosen, the quality is in the engineering: carcass material, hardware, drawer depth, counter height, and where the plumbing and gas lines sit. These details are invisible in images but decide how the kitchen feels five years later.
The neighbourhood
Designing for homes in JP Nagar
JP Nagar spreads across nine phases in south Bangalore, from the older streets of the first and second phases to the apartment-dense stretches close to Kanakapura Road and Bannerghatta Road. Homes here range from independent houses on standard BDA-style sites to large gated apartment communities.
Most families here are balancing school runs, commutes towards the outer ring road and Electronic City, and the storage needs of a full household. That makes practical planning the priority: kitchens that cope with daily cooking, wardrobes that hold real clothing, and layouts that keep the busiest rooms uncluttered.
What to check before you start
- Check the association's rules on working hours, service-lift booking and debris removal before scheduling any noisy or heavy work.
- For apartments handed over bare, confirm electrical and plumbing points against the builder's drawings before joinery is finalised.
- For independent houses, plan staircase, parking and sun direction along with the interior, since a typical site leaves little room for error.
- Keep a written list of what each family member needs in storage, because bedrooms and utility areas are where JP Nagar homes usually run short.
Design gallery
Modular Kitchen ideas
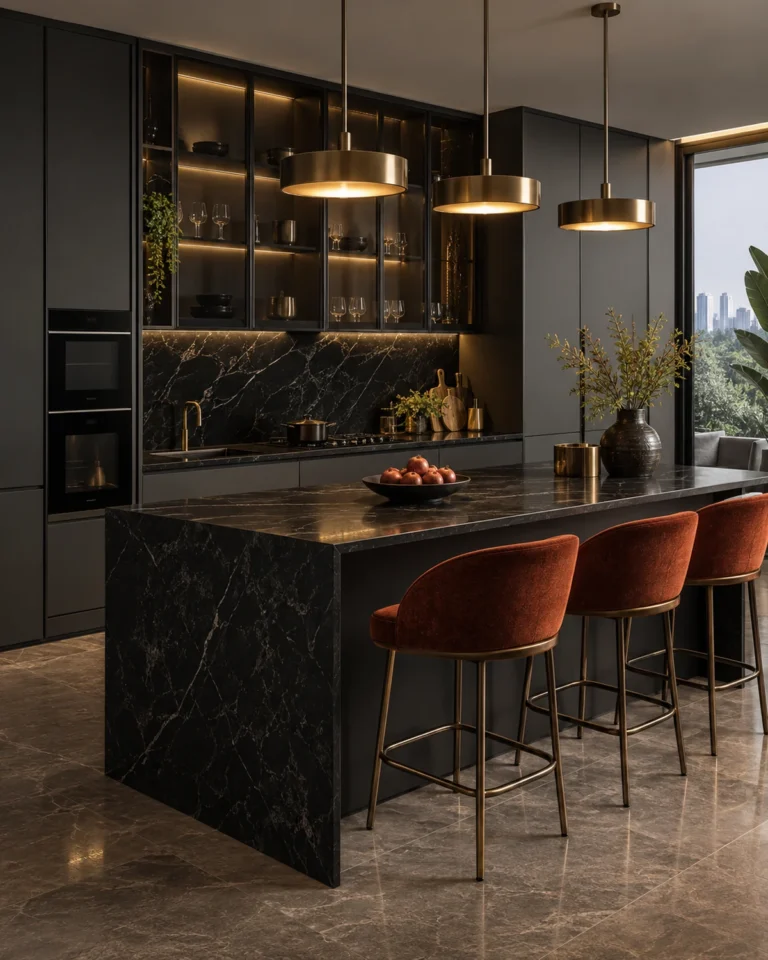
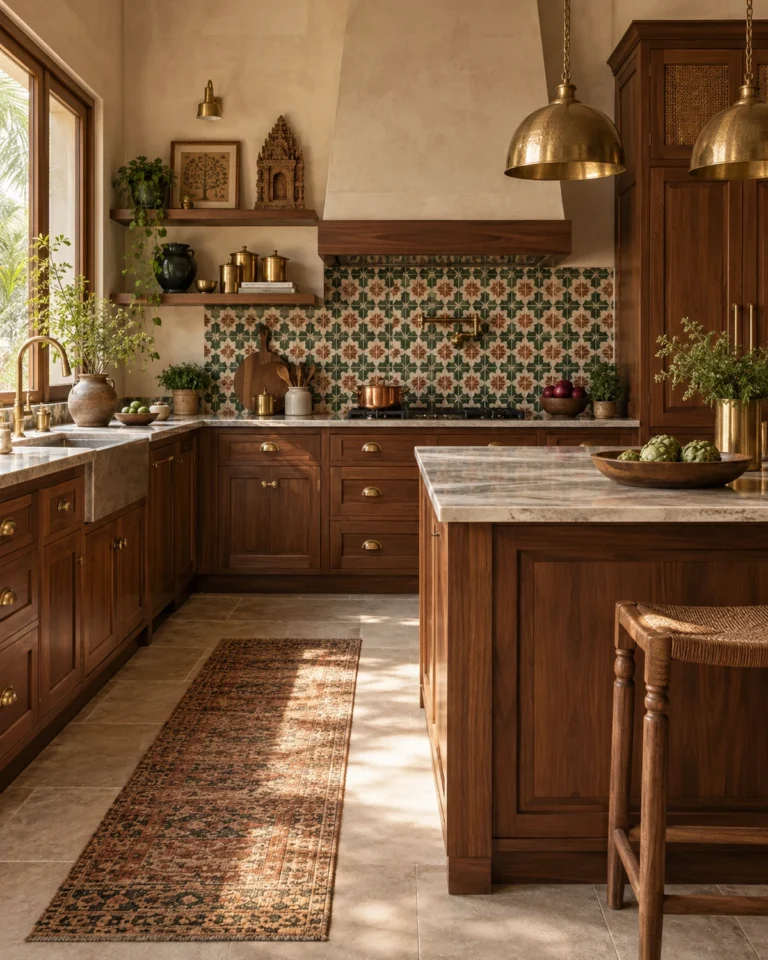
Six takes on modular kitchen, each in a different house style, for kitchens in JP Nagar.



Design gallery
Kitchen Sink ideas
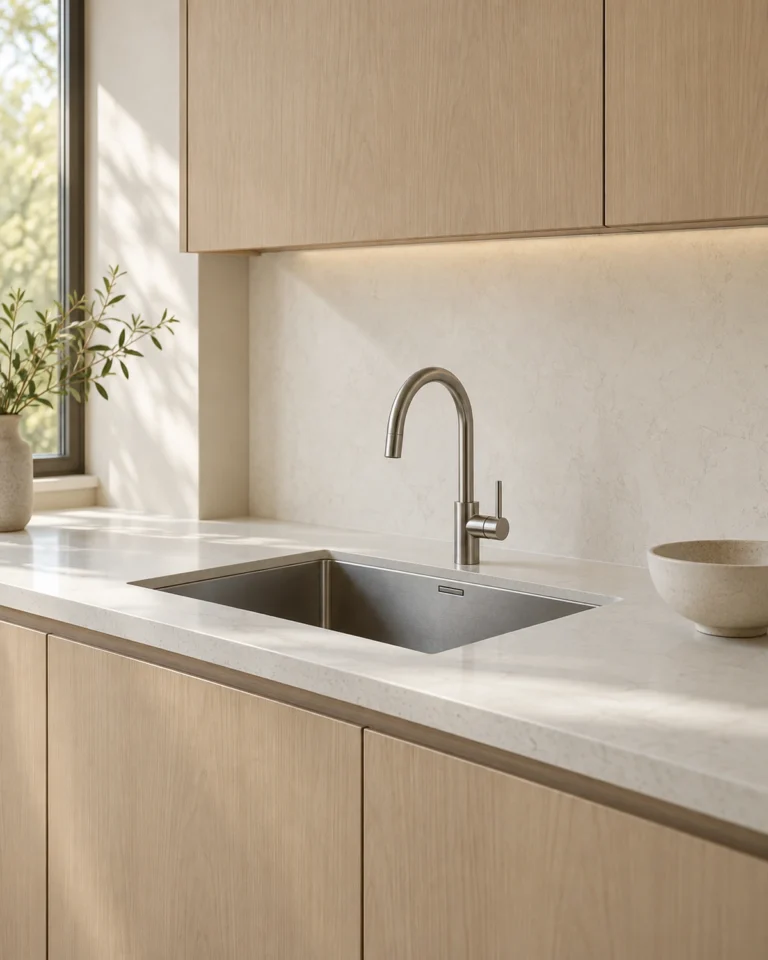
The sink is used more than any other fitting in the house. Bowl depth, drainer and tap reach matter far more than the finish.



Design gallery
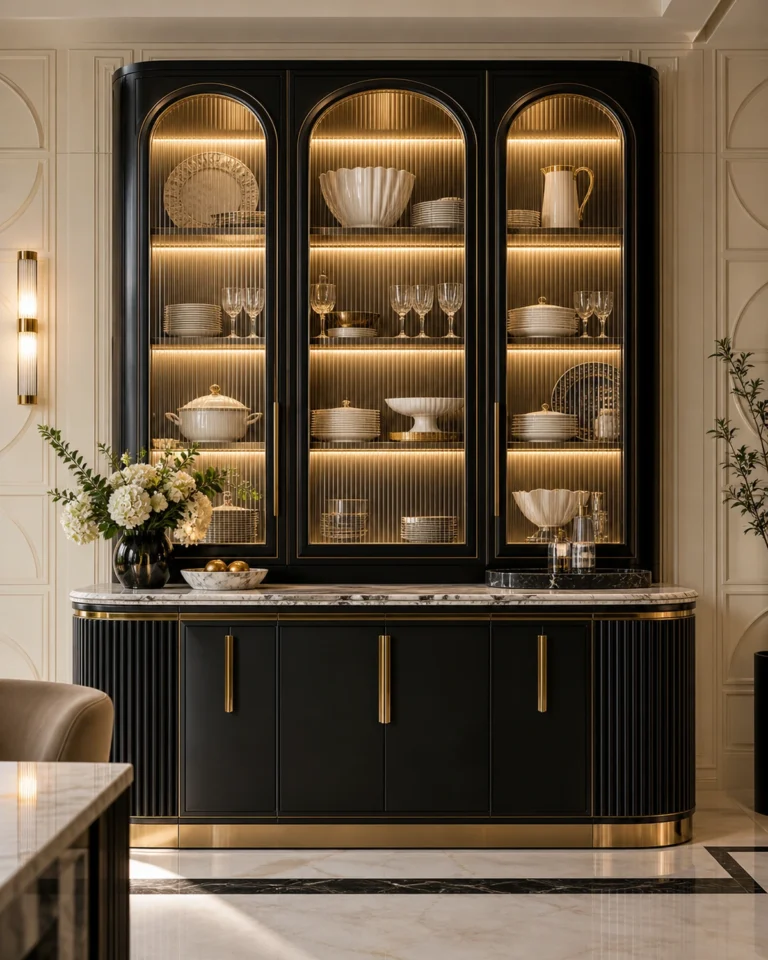
Crockery Unit ideas
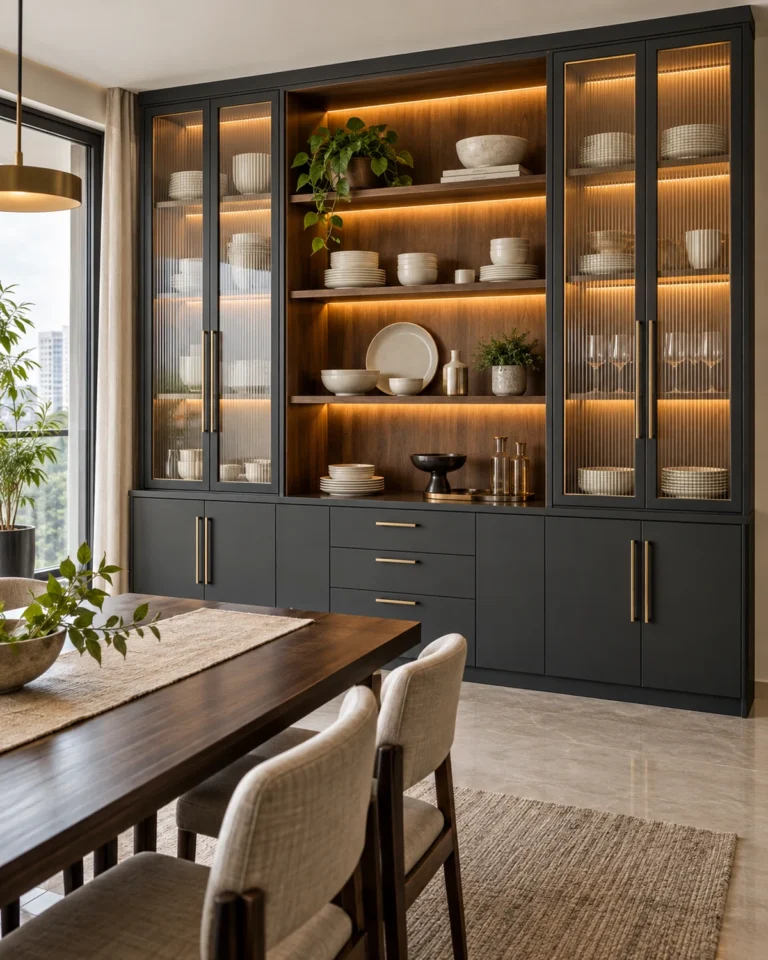
A crockery unit is a display problem and a storage problem at once. What goes behind glass has to earn it; everything else gets a door.



Design gallery
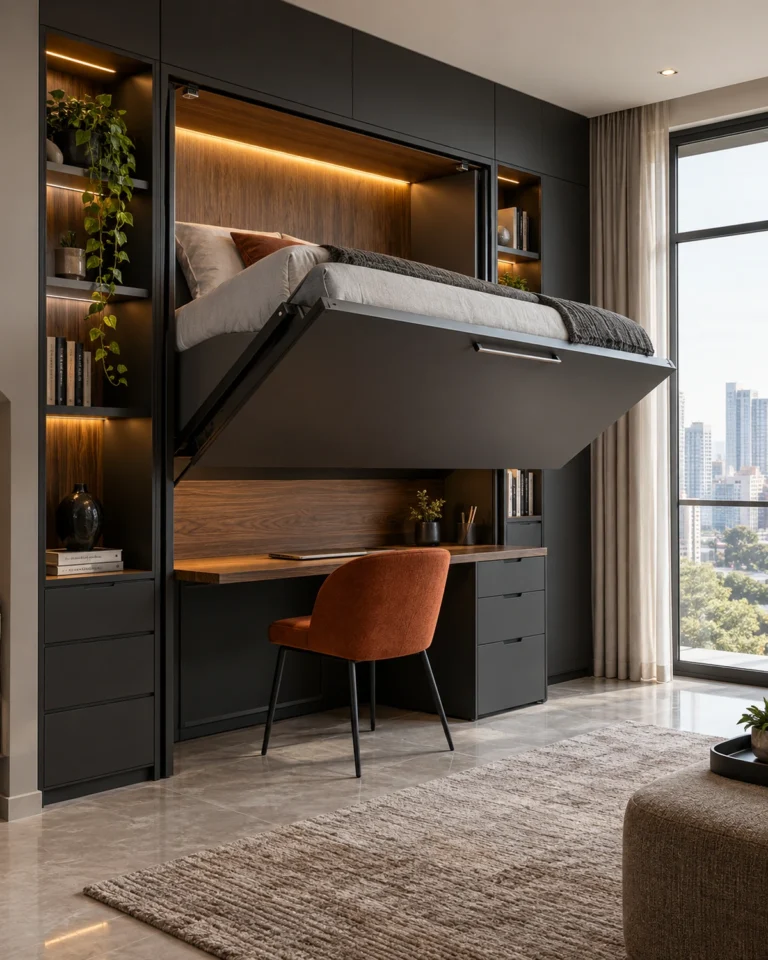
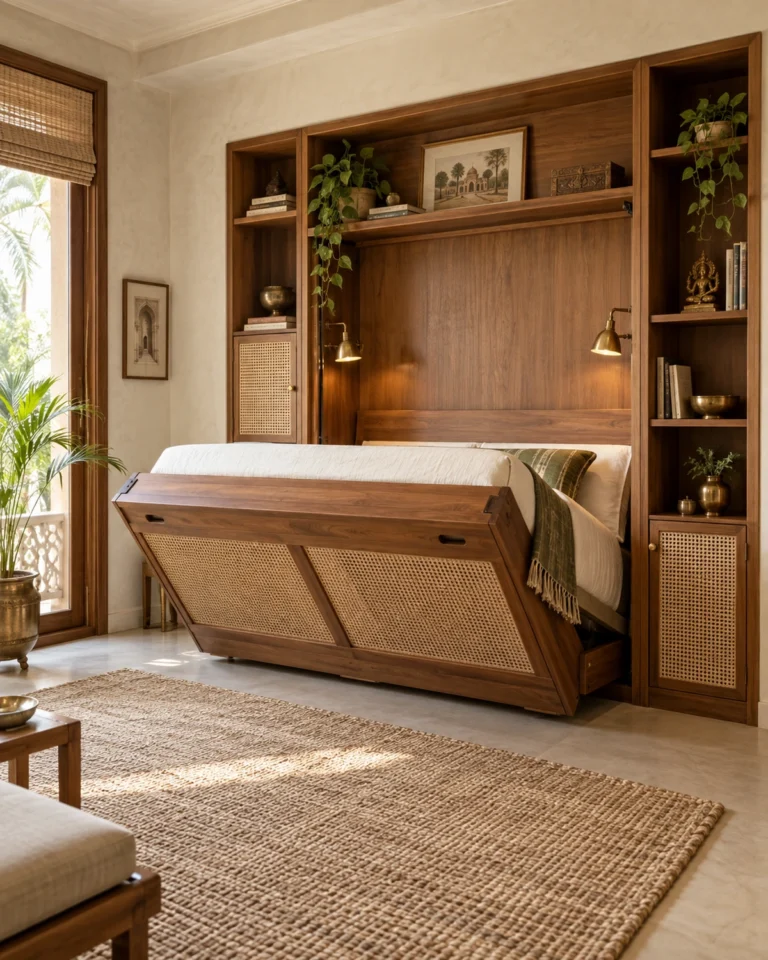
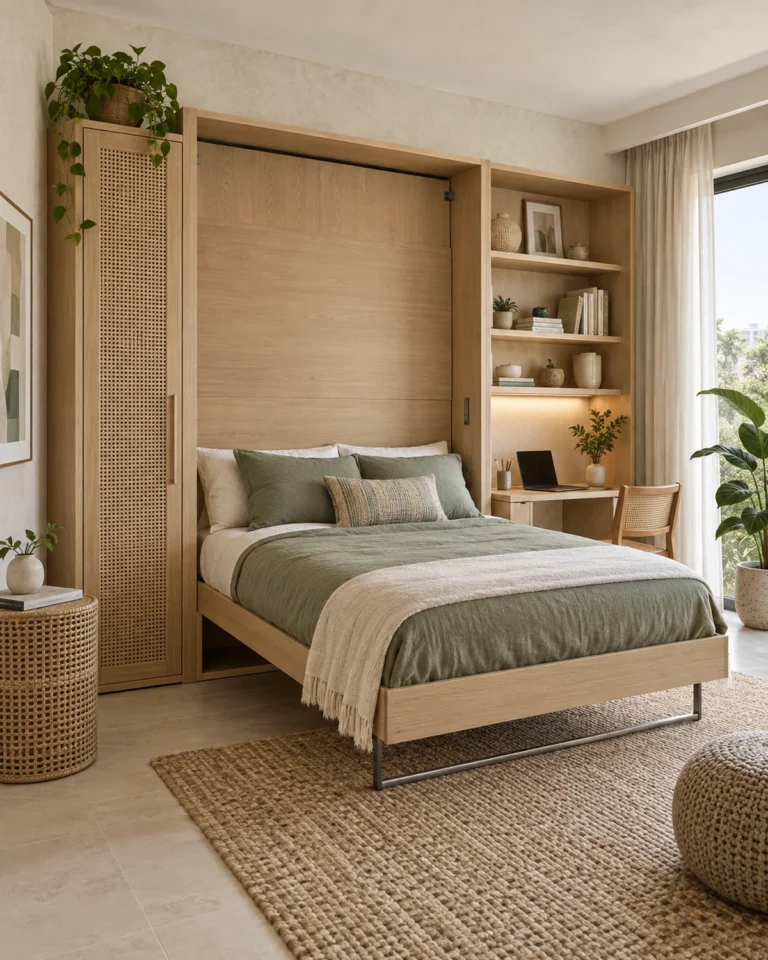
Space Saving ideas
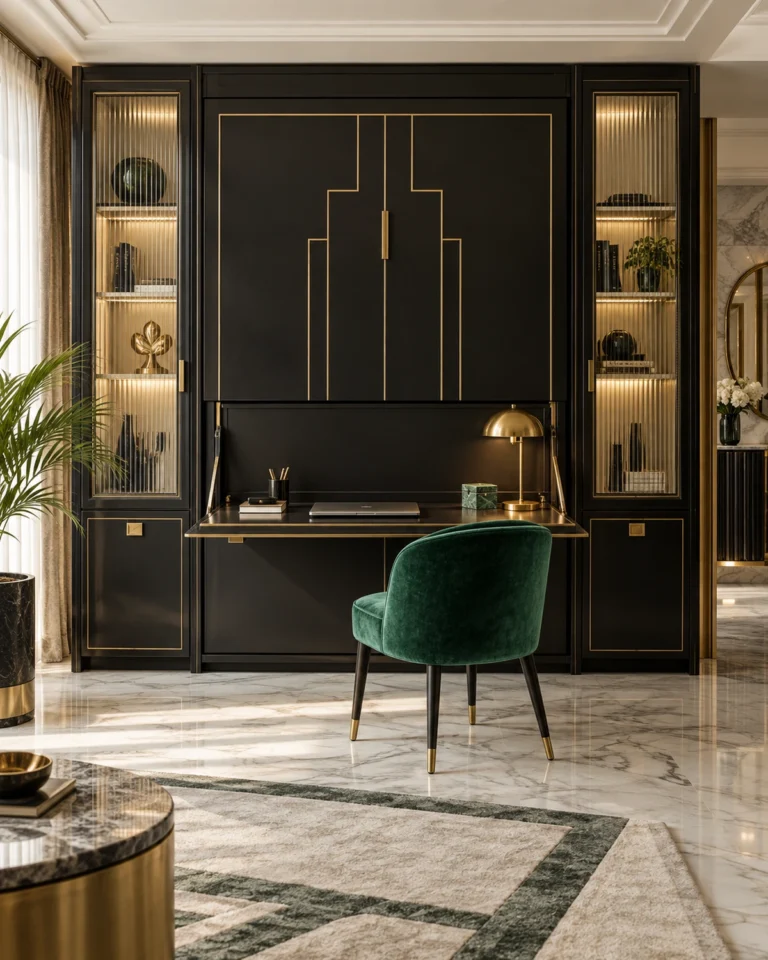
Small homes do not need smaller furniture. They need fewer objects doing more jobs, and every vertical millimetre used.


Design gallery
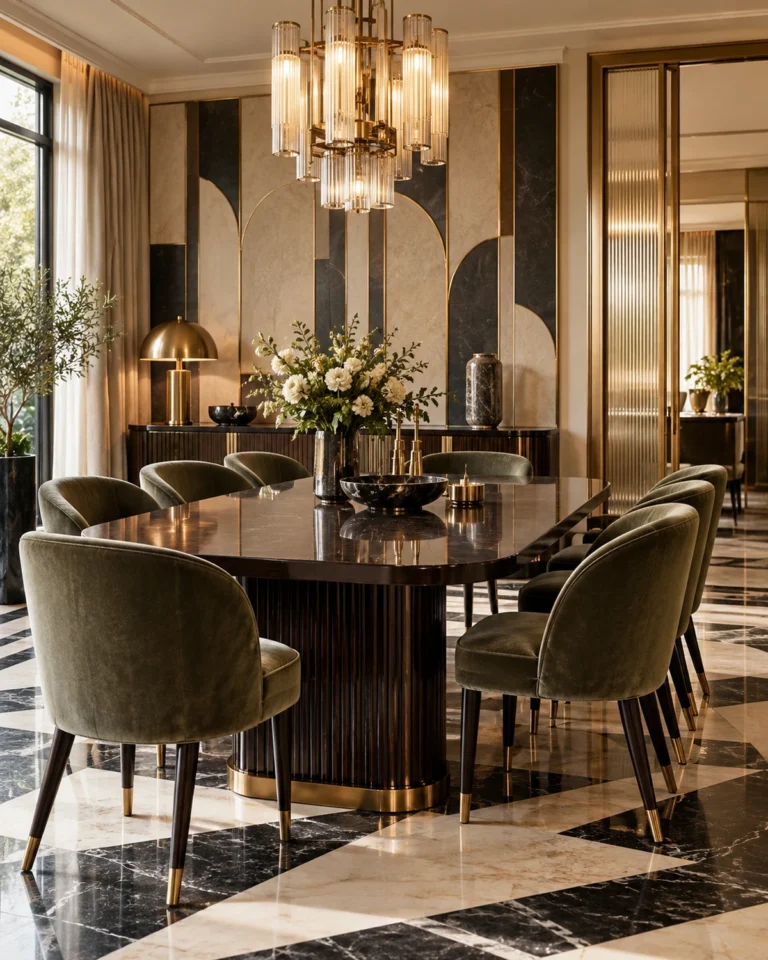
Dining Room ideas
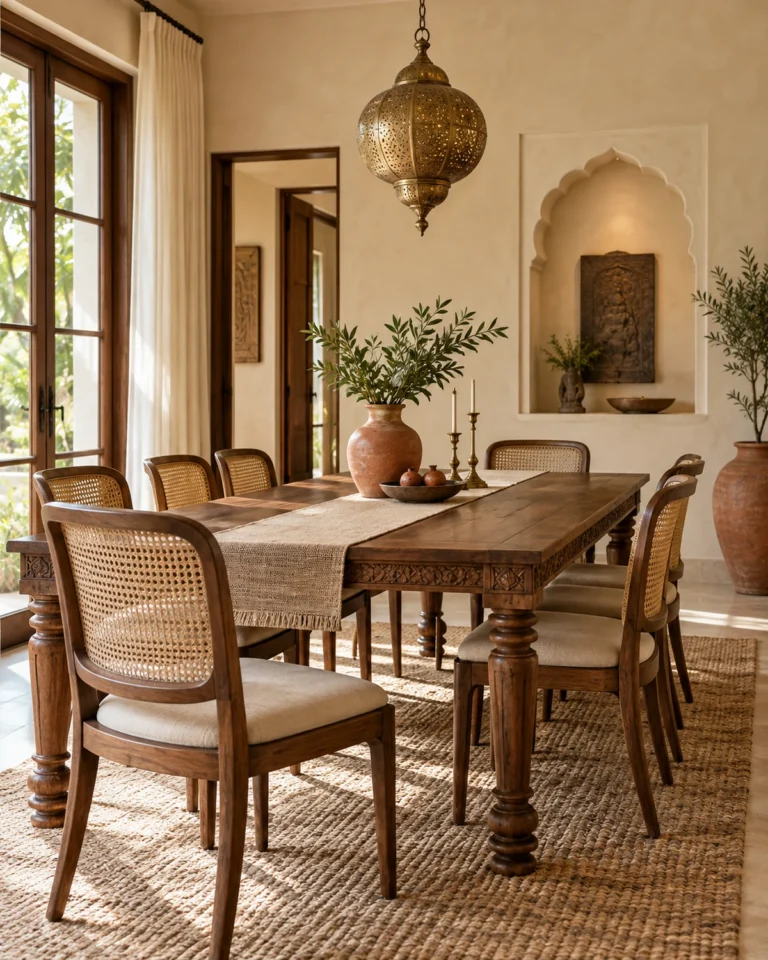
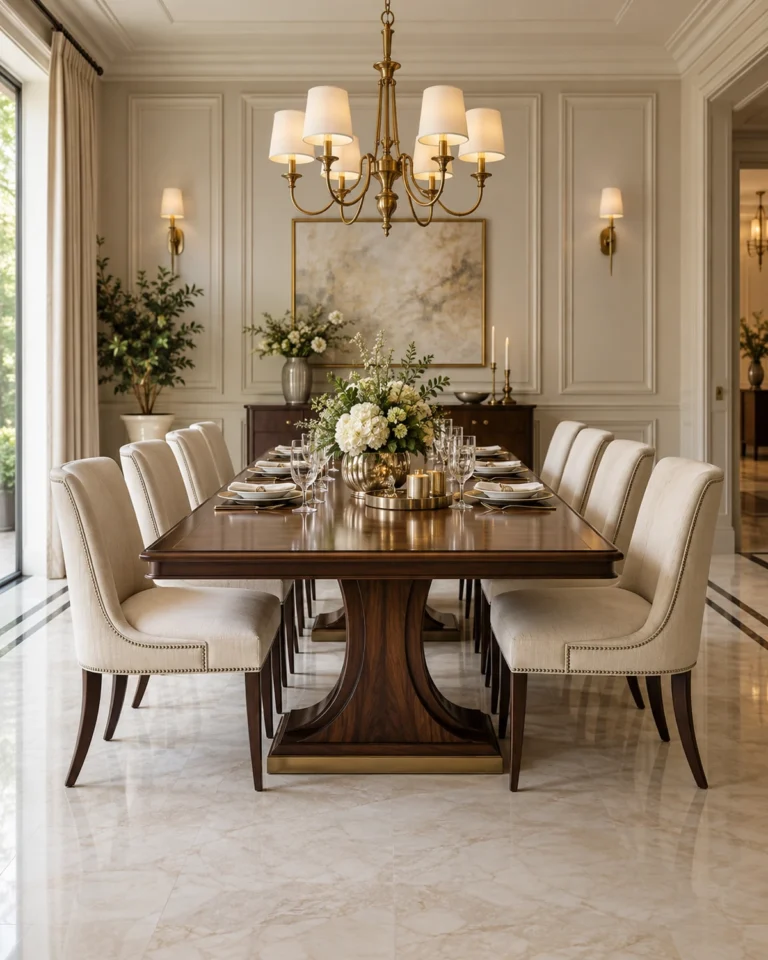
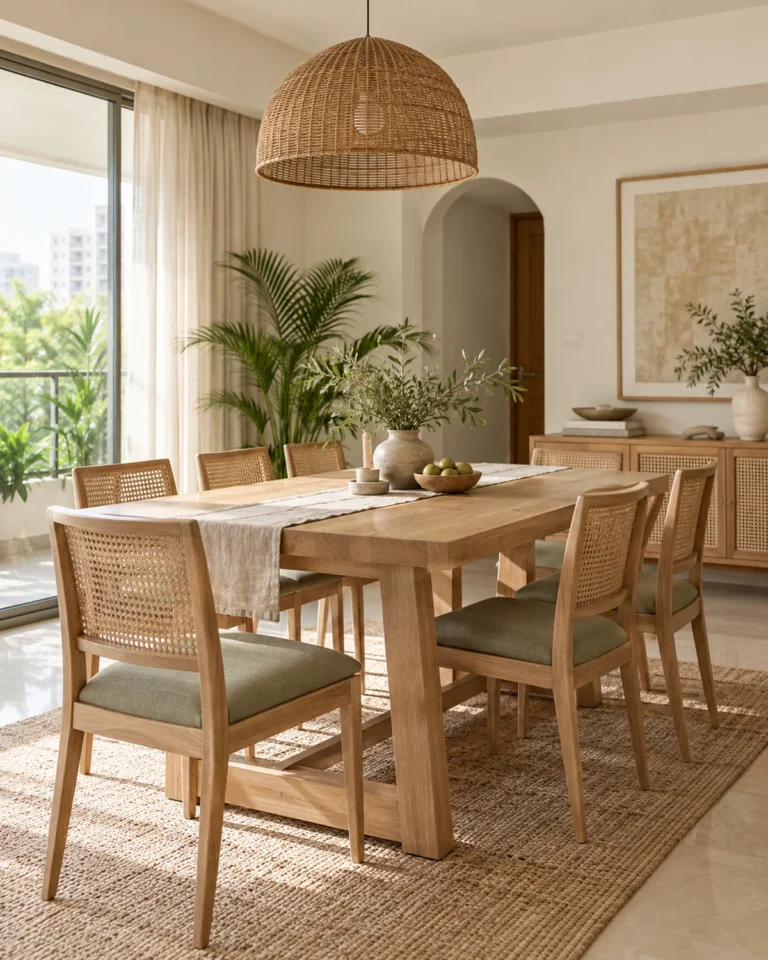
Dining is about clearance and light. We size the table to the room's circulation, then hang the light at the height that makes people look well.


Design gallery
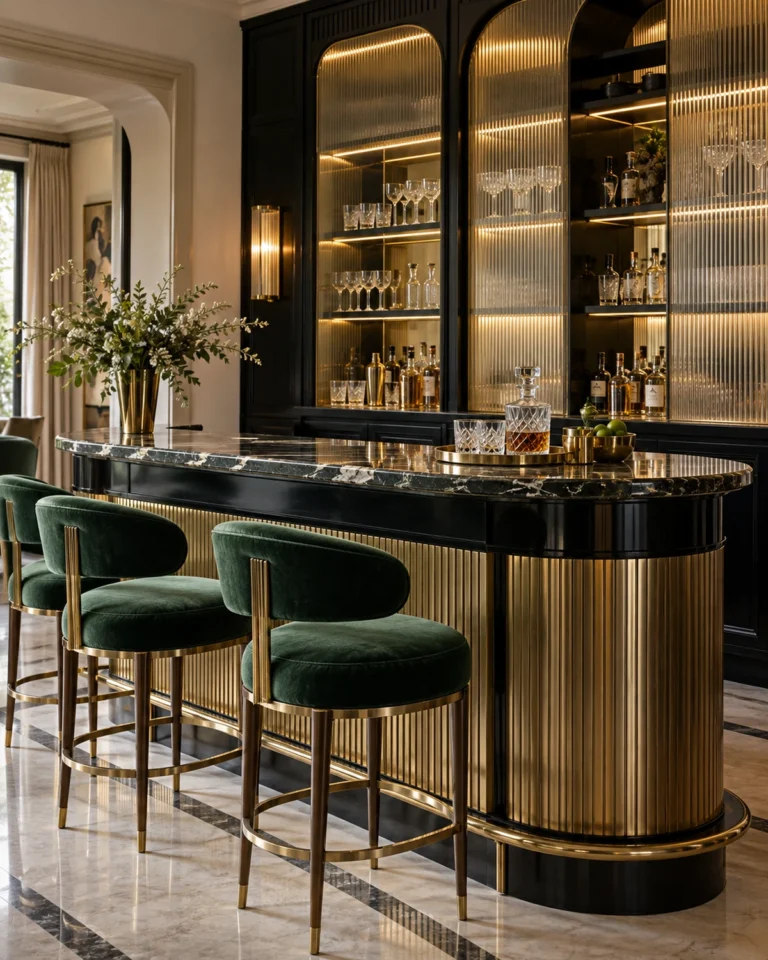
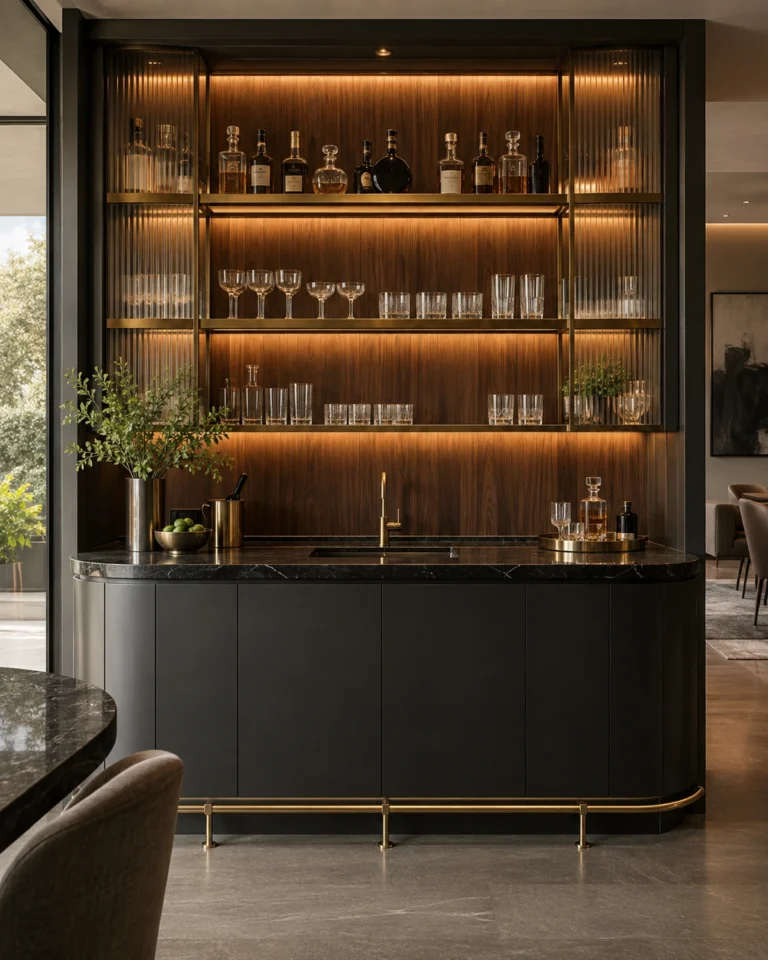
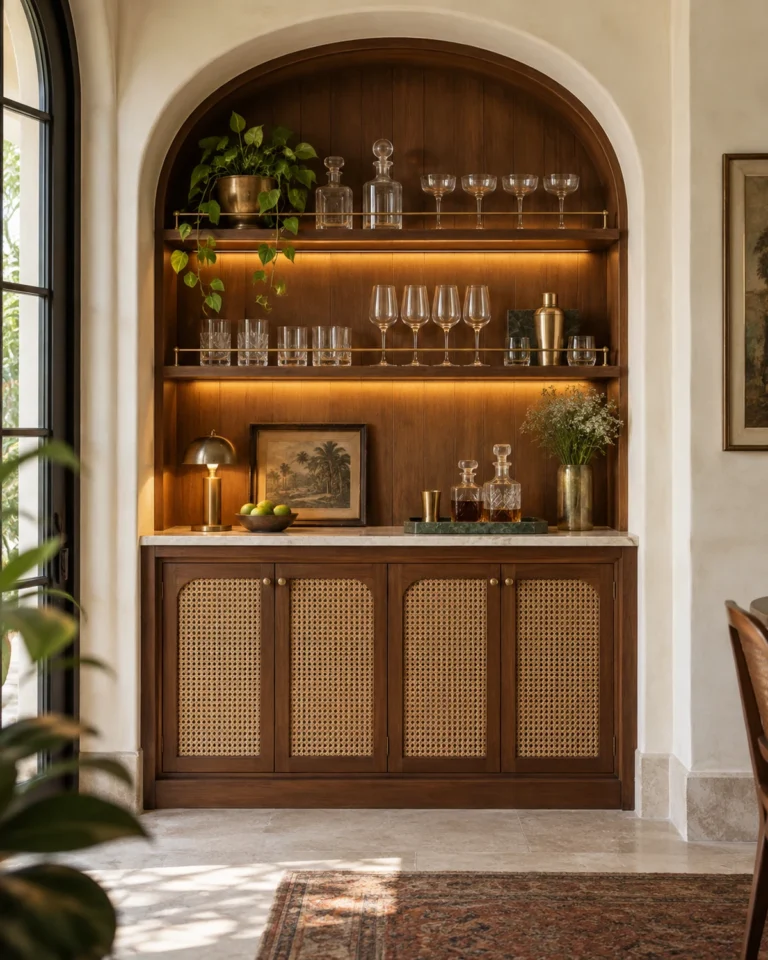
Home Bar ideas
A bar is a small space where every millimetre is visible. Bottle height, stemware storage and lighting do all the work.



Design gallery
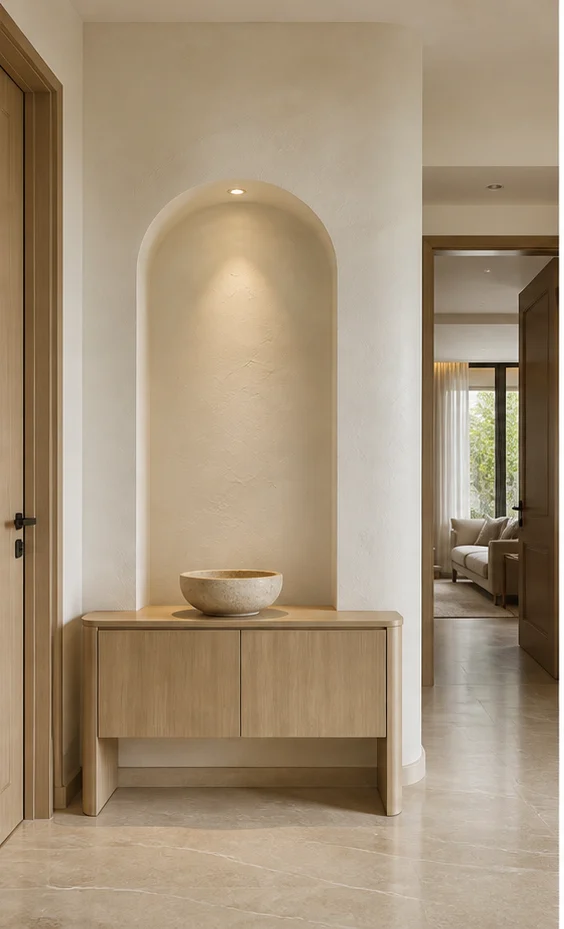
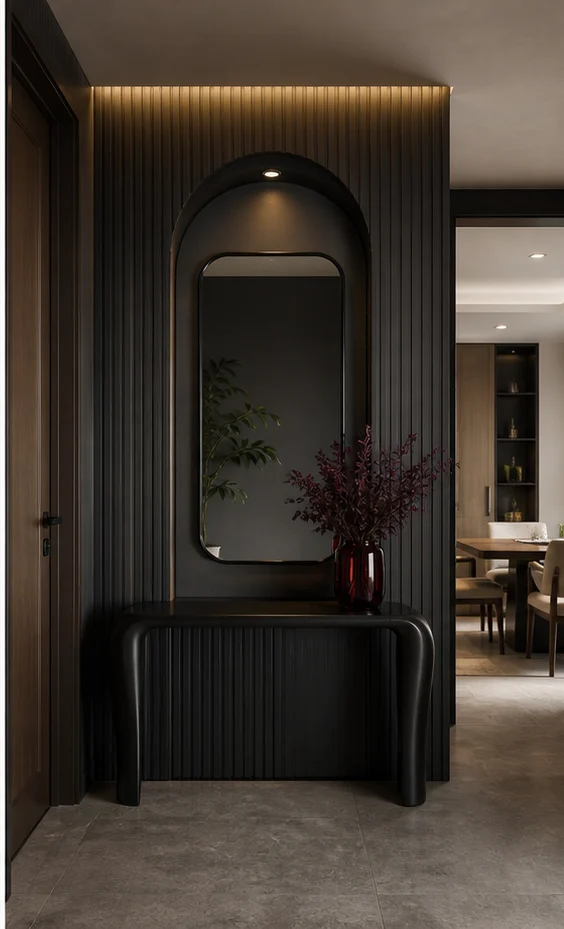
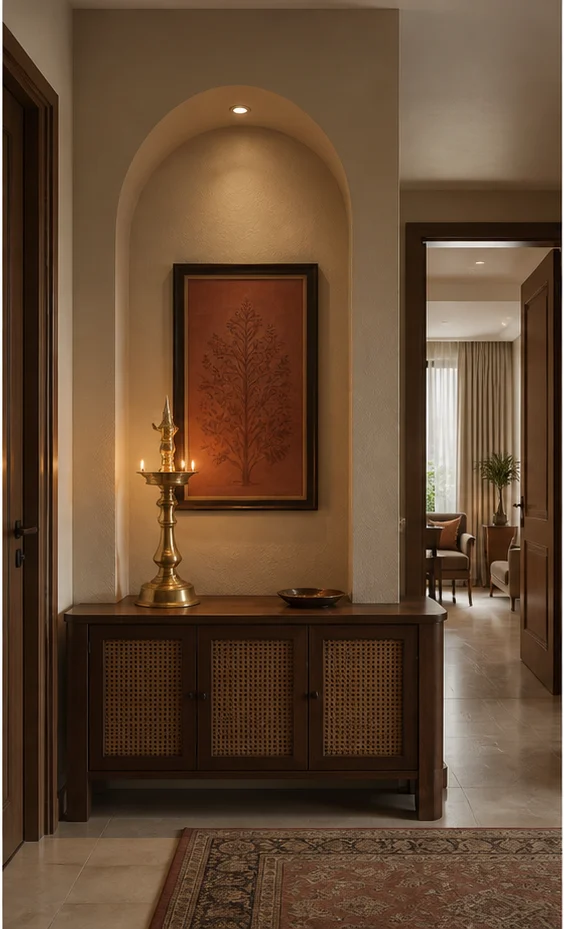
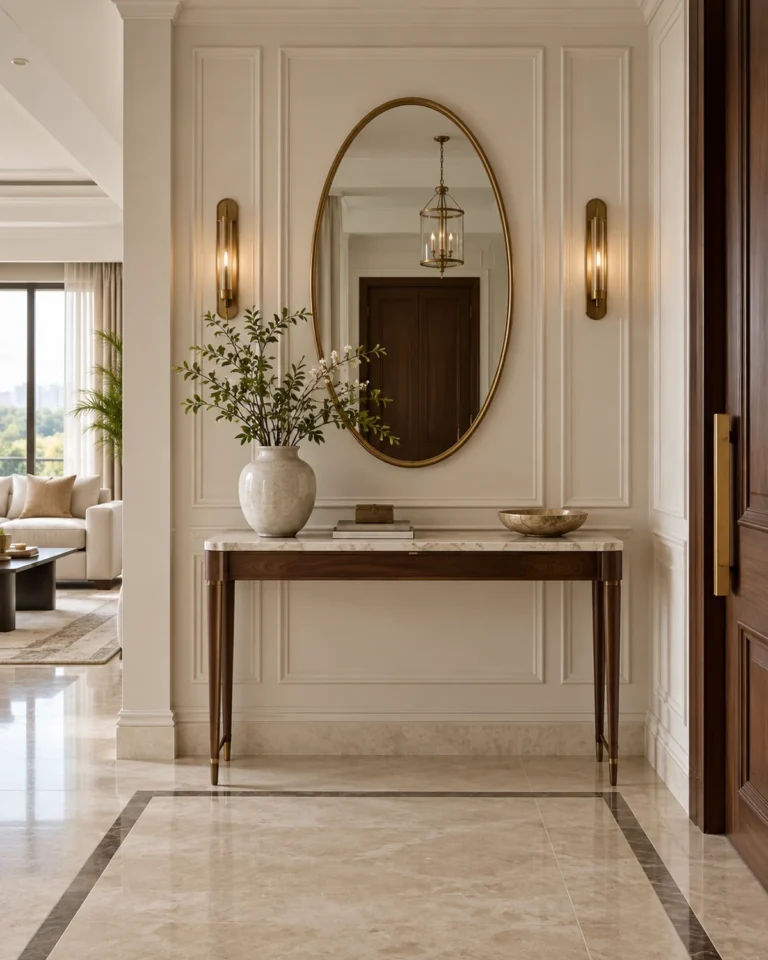
Foyer ideas
The foyer sets the tone in four seconds and then has to hold shoes, keys and umbrellas. We make it work as hard as it looks.


Design gallery
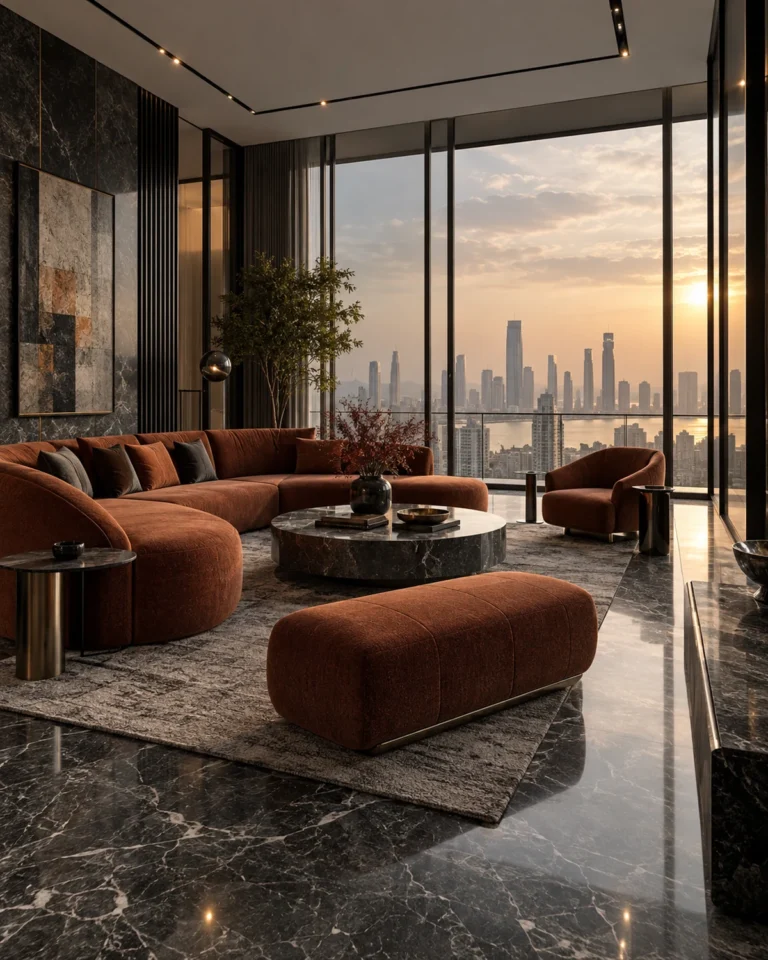
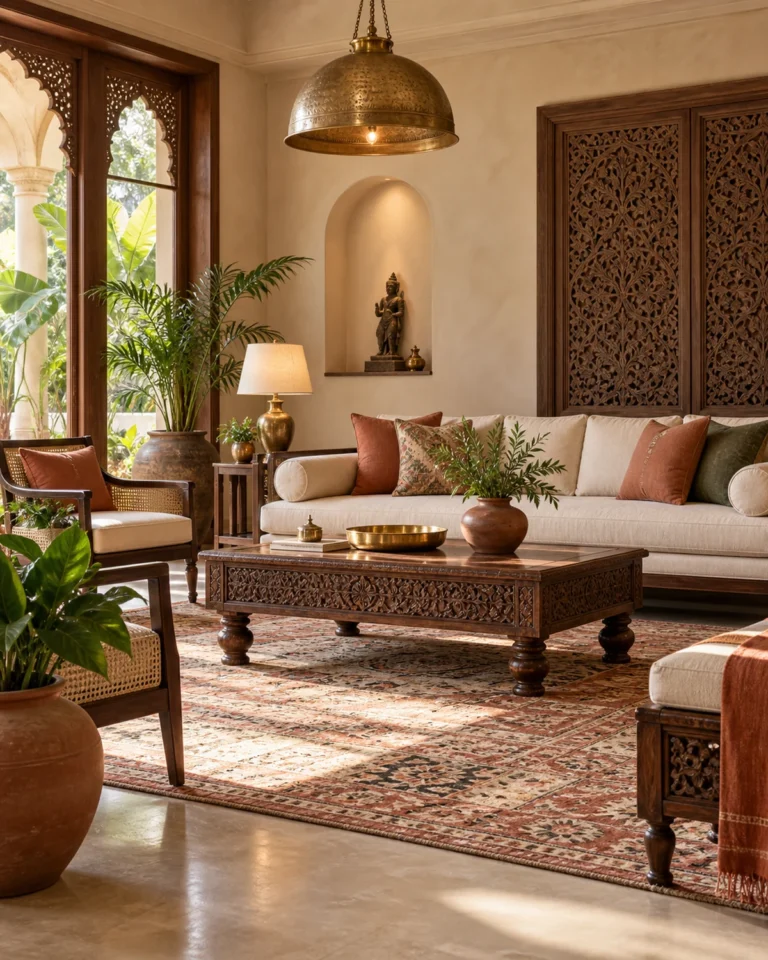
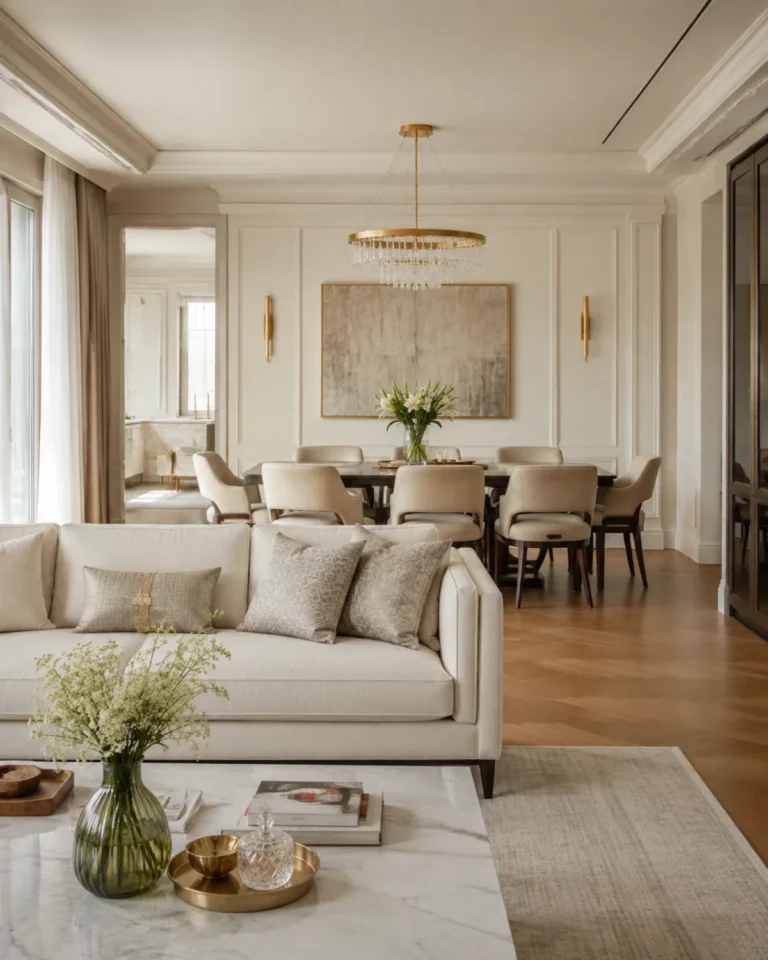
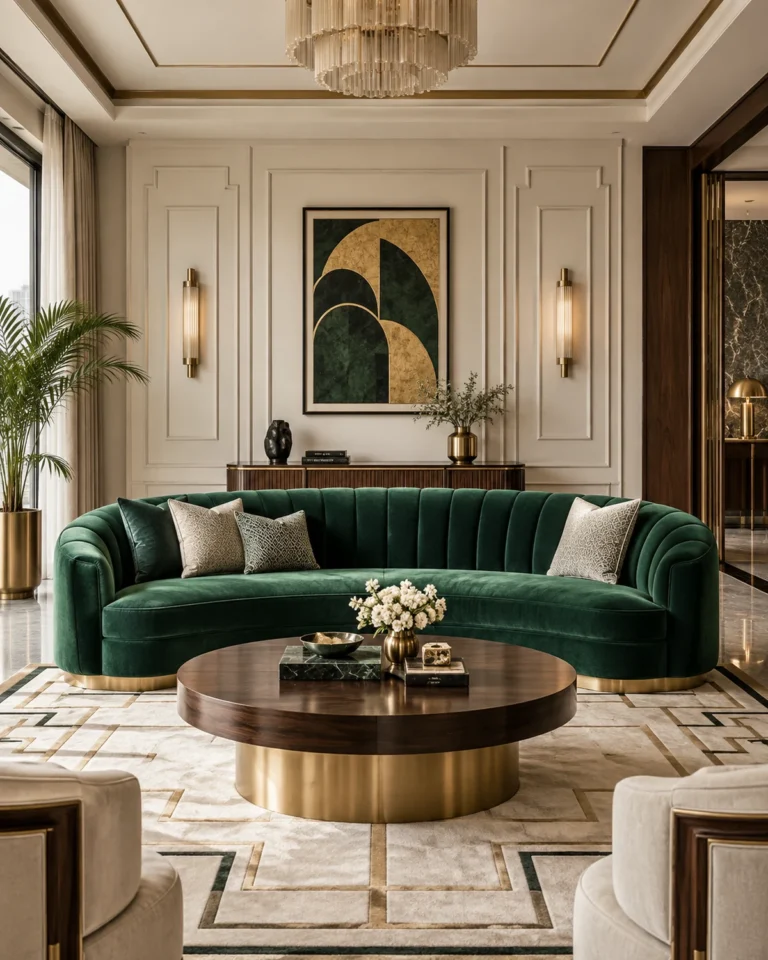
Living Room ideas
The living room carries the first impression of the house. We set the seating geometry to the room's proportion, then decide what the eye lands on first.


Planning
Modular kitchen planning checklist
- Mark the work triangle between hob, sink and refrigerator before choosing a layout.
- Choose counter material for heat, stains and edge strength, not only looks.
- Specify soft-close drawers and full-extension runners for the base units used most.
- Plan tall units for pantry, appliances and bulk grains rather than crowding wall cabinets.
- Position lighting under wall units and over the sink, with a separate switch for each.
- Confirm chimney duct route, gas point and plumbing positions on site before finalising.
Detail
What separates a good result from a poor one
Indian cooking is heavy on oil, steam and daily washing, so the finish matters as much as the layout. Shutters need to be easy to wipe, edges sealed against moisture, and the backsplash designed so that splashes never reach the wall behind.
Storage should be organised by task rather than by unit: everything for tea near the kettle, spices beside the hob, cookware within a single arm's reach of the stove. A drawing that maps these zones prevents the frustration of a kitchen that looks organised but cooks awkwardly.
Questions
Common questions about modular kitchen in JP Nagar
Which modular kitchen layout suits a typical flat in JP Nagar?
L-shaped and parallel layouts fit most flats because they keep the work triangle short. An island suits larger open plans, and a straight run works when the kitchen is a narrow galley.
Which materials last best in a busy kitchen?
Moisture-resistant carcass boards, a properly sealed edge, durable shutter finishes and a heat-resistant counter. The hardware is worth upgrading first because it takes the daily wear.
How do I plan a kitchen for two people cooking?
Give each person a separate zone: one for prep with a sink and counter, one for cooking at the hob. A wide aisle and a second point of water or waste make it work.
Can I change the layout after the drawings are approved?
Small changes are possible until production starts. After that, moving a tall unit or the sink is expensive, so review the drawings on site with measured marks.
Explore more
More in JP Nagar
Same service, other areas
Next step
Plan your modular kitchen in JP Nagar
Send your floor plan and a few notes on how each room is used, and get a clear, drawn scope for your home.