Local interior design
Nearby Home Interior Designer in JP Nagar
A nearby home interior designer in JP Nagar, close enough to visit the site as often as the work needs.
Overview
Nearby home interior designer in JP Nagar: what to plan first
Working with a designer close to home in JP Nagar makes site decisions quicker. Measurements can be checked in person, samples can be seen in your own light, and small problems on site are resolved the same week rather than after a long exchange.
Proximity also helps after handover. A local team can return to adjust a shutter, replace a hinge or add a shelf without the friction of a long journey, which matters for a home you will live in for many years.
The neighbourhood
Designing for homes in JP Nagar
JP Nagar spreads across nine phases in south Bangalore, from the older streets of the first and second phases to the apartment-dense stretches close to Kanakapura Road and Bannerghatta Road. Homes here range from independent houses on standard BDA-style sites to large gated apartment communities.
Most families here are balancing school runs, commutes towards the outer ring road and Electronic City, and the storage needs of a full household. That makes practical planning the priority: kitchens that cope with daily cooking, wardrobes that hold real clothing, and layouts that keep the busiest rooms uncluttered.
What to check before you start
- Check the association's rules on working hours, service-lift booking and debris removal before scheduling any noisy or heavy work.
- For apartments handed over bare, confirm electrical and plumbing points against the builder's drawings before joinery is finalised.
- For independent houses, plan staircase, parking and sun direction along with the interior, since a typical site leaves little room for error.
- Keep a written list of what each family member needs in storage, because bedrooms and utility areas are where JP Nagar homes usually run short.
Design gallery
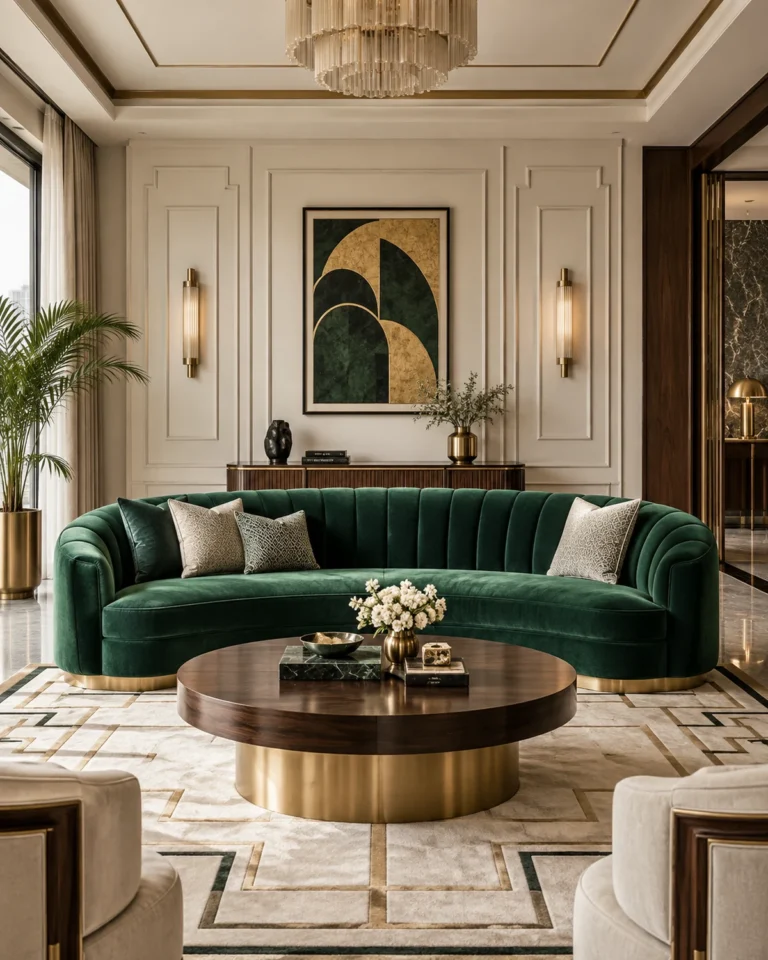
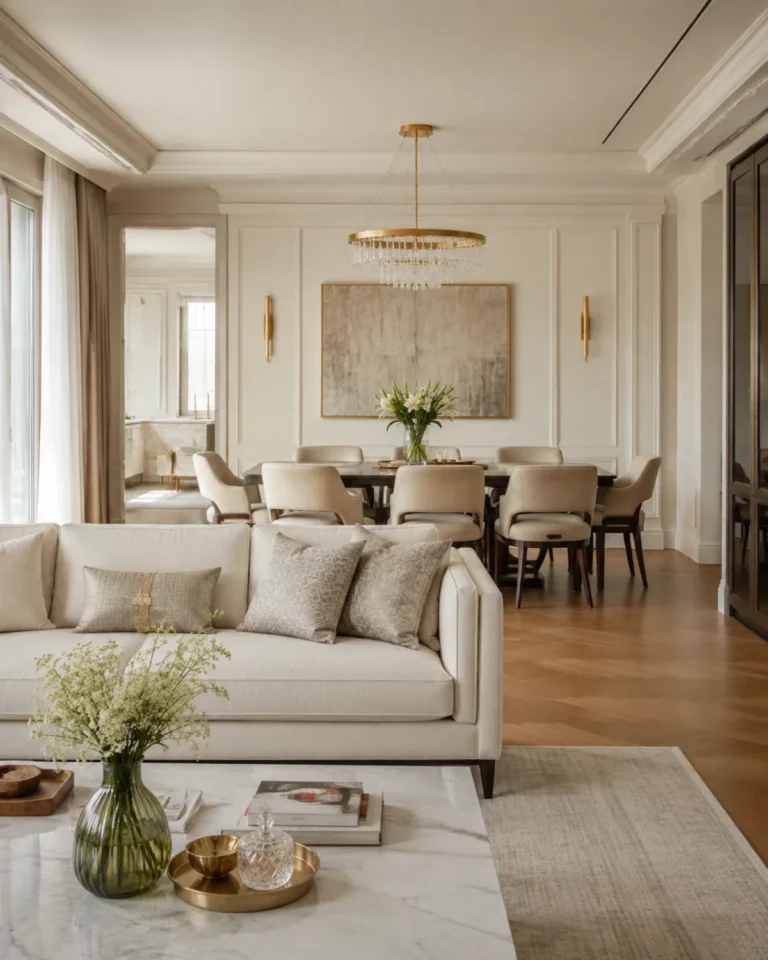
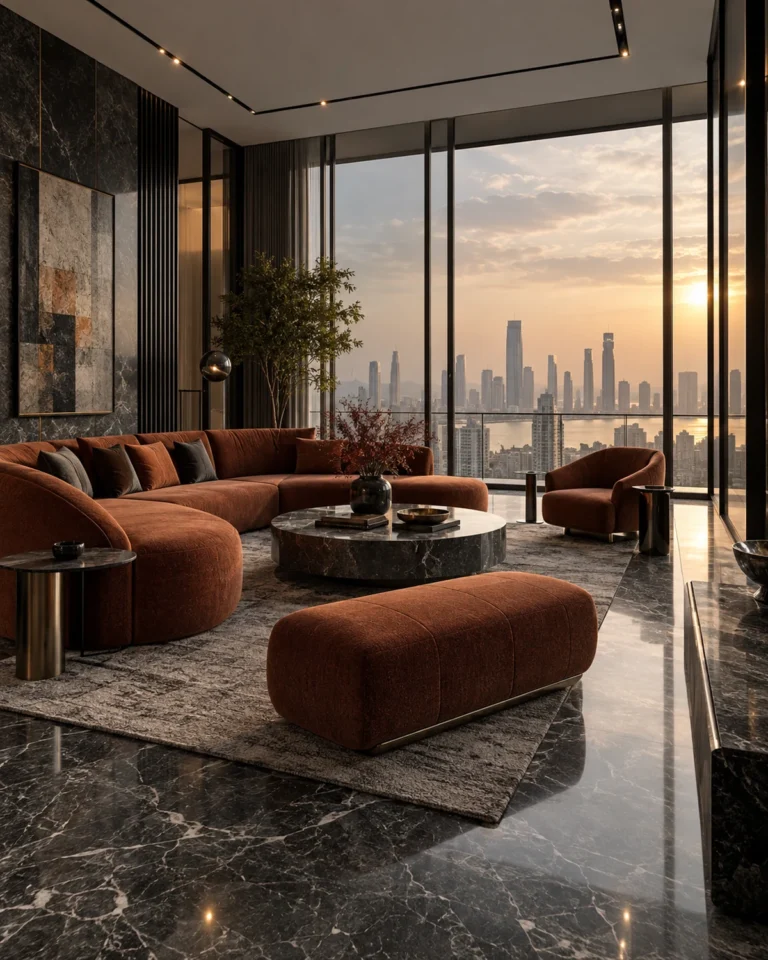
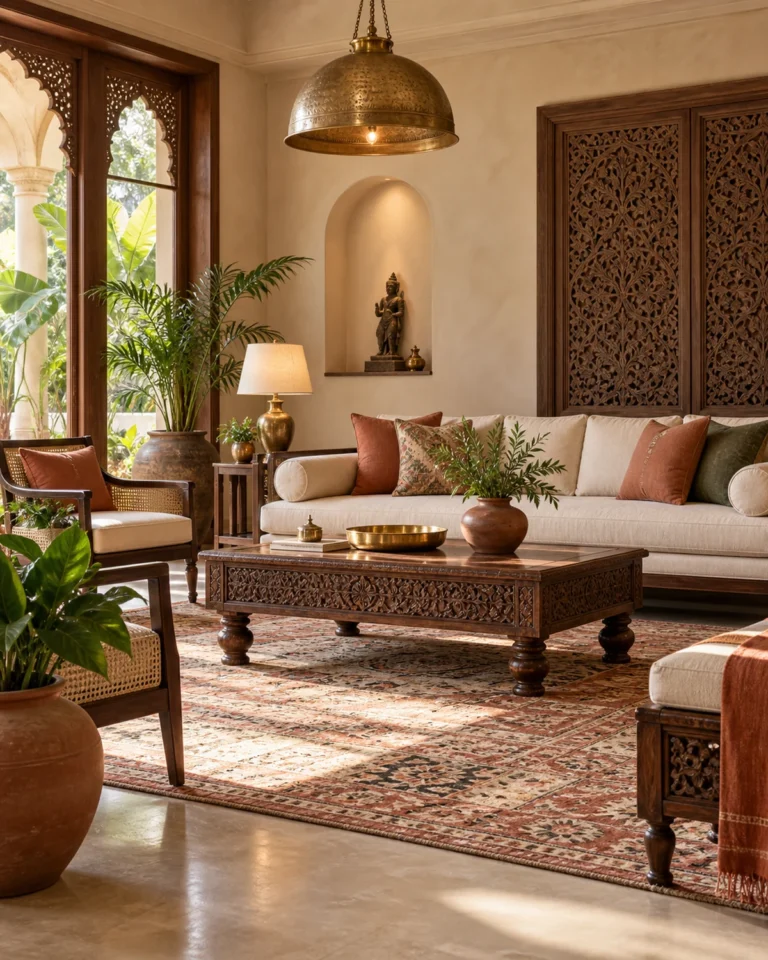
Living Room ideas
Six ideas for living room from homes and drawings around JP Nagar.


Design gallery
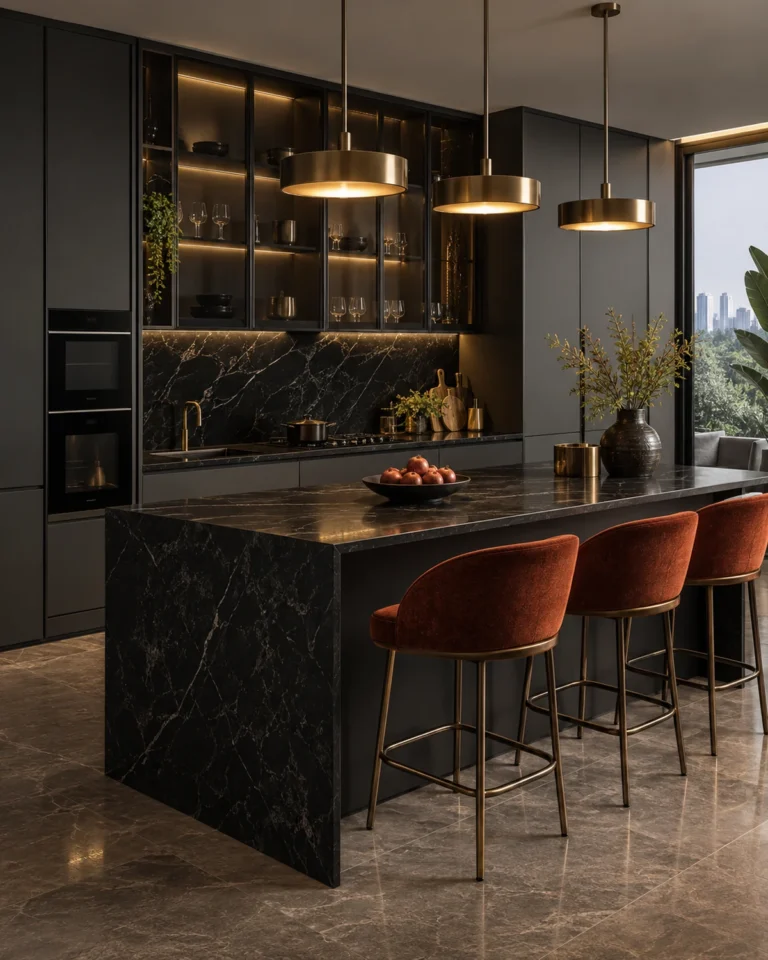
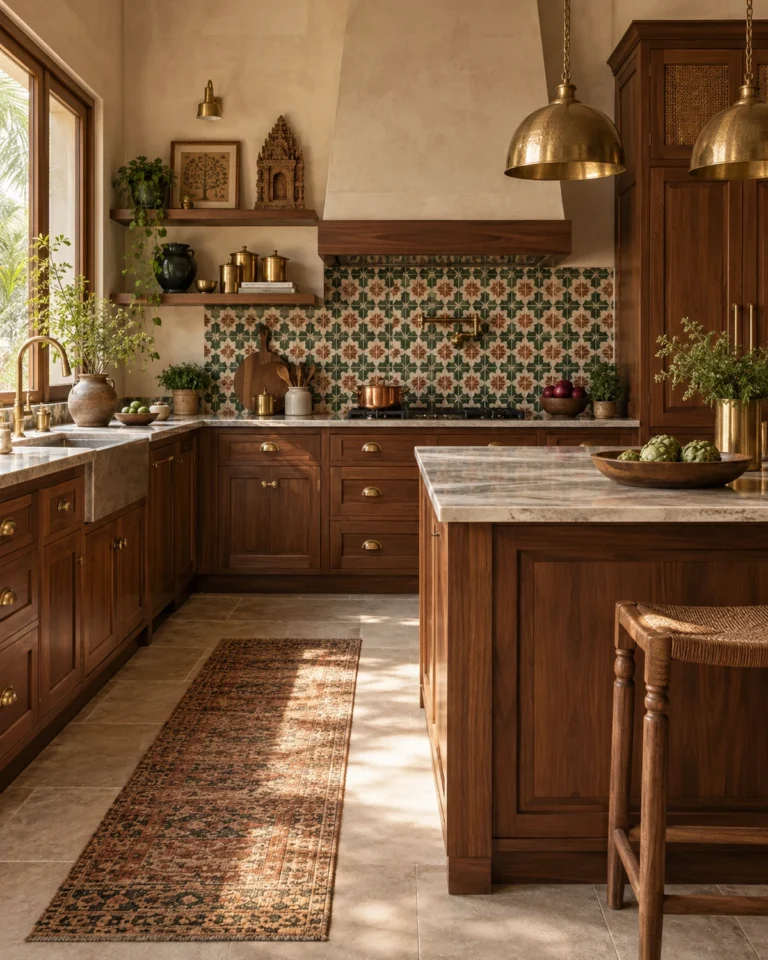
Modular Kitchen ideas
The kitchen is the most engineered room in the house. We plan it around the work triangle, then resolve every carcass, runner and service line before a single panel is cut.



Design gallery
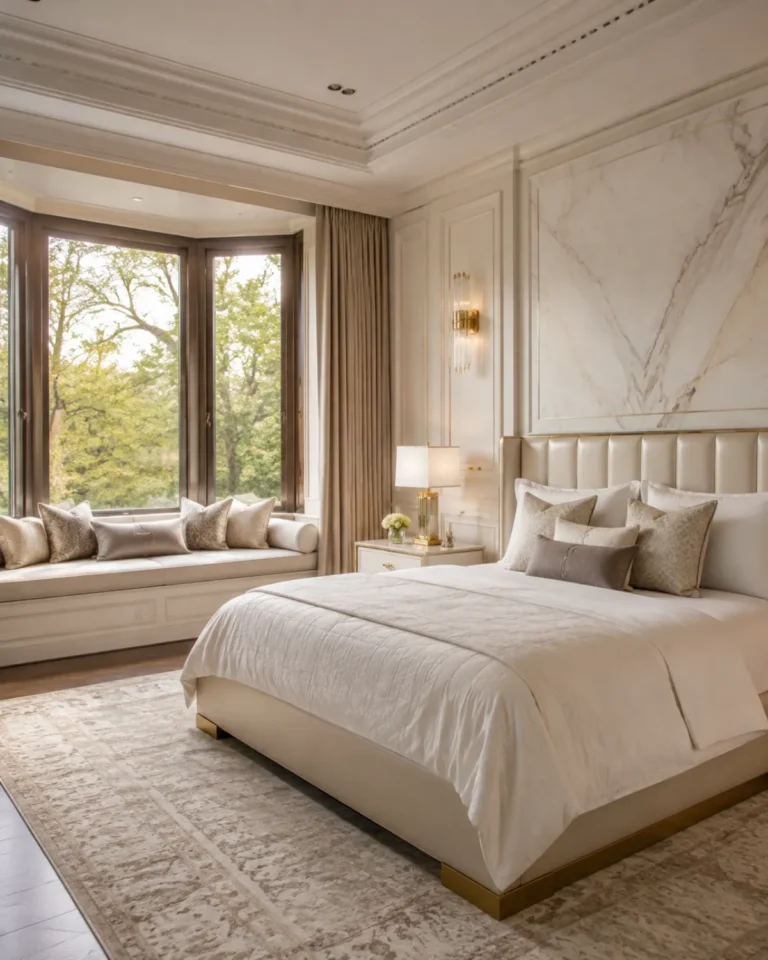
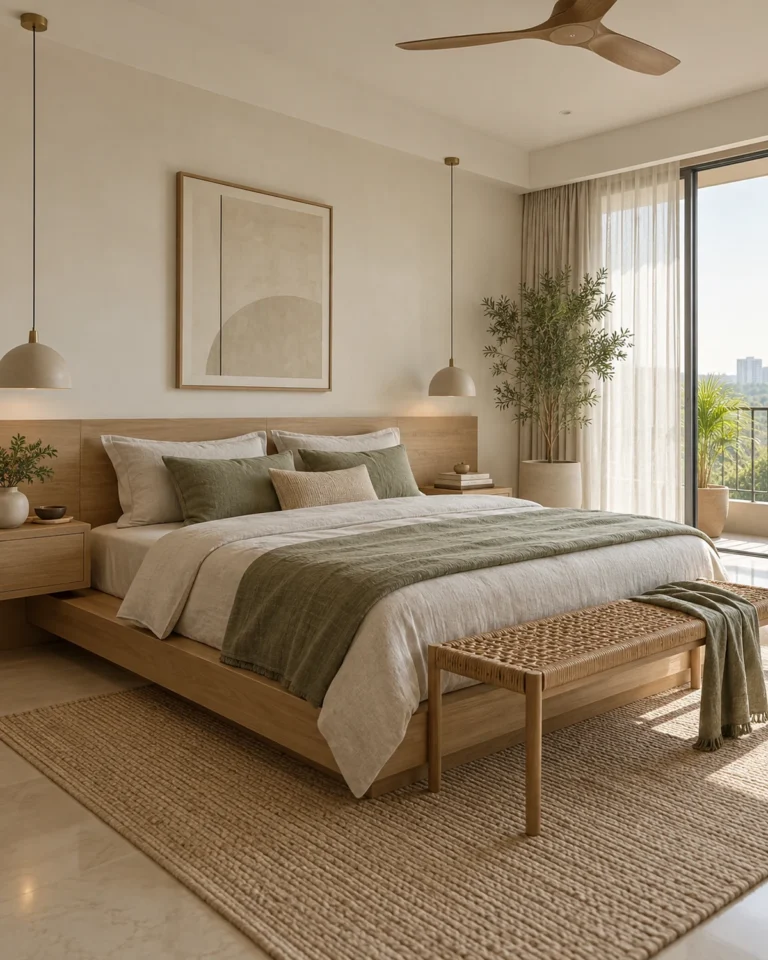
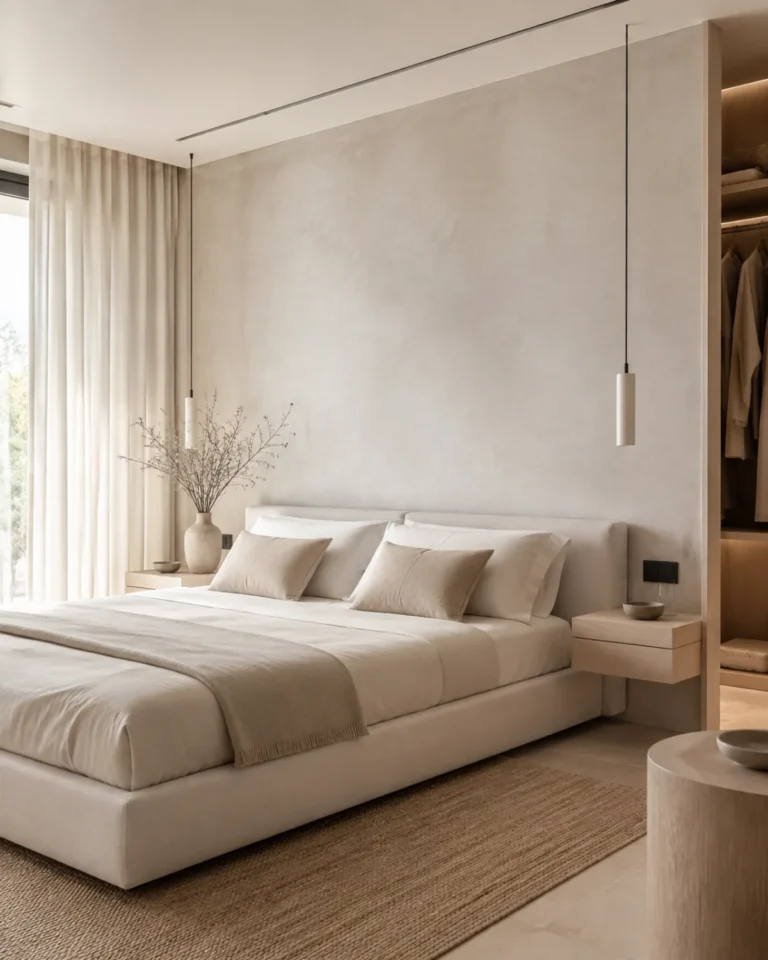
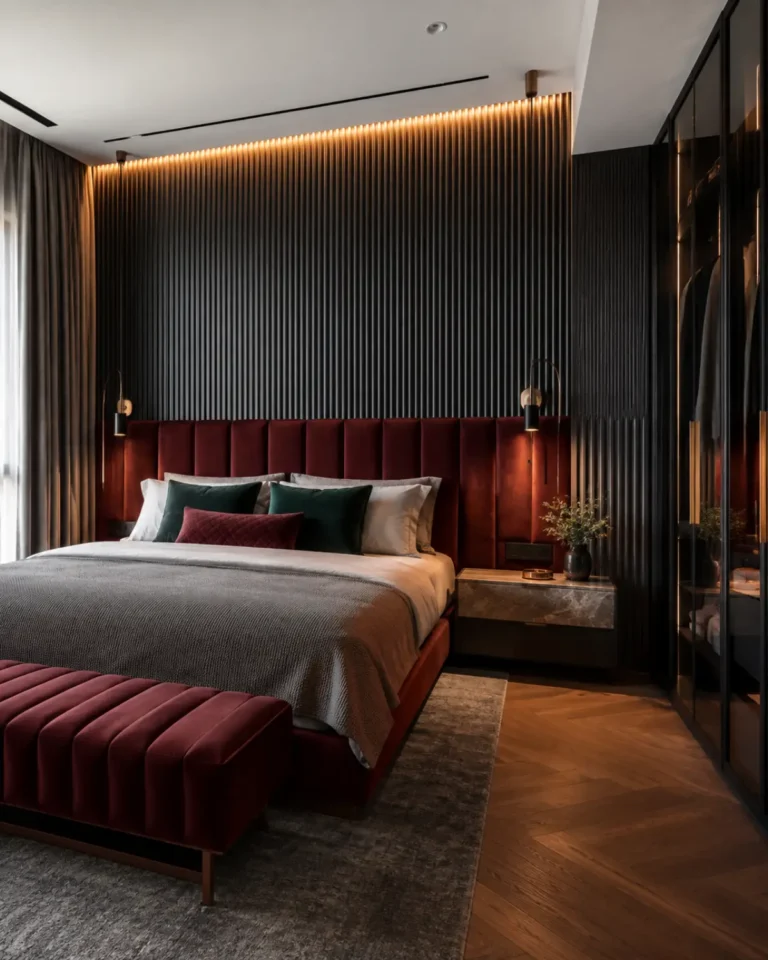
Master Bedroom ideas
The primary bedroom has to work at 6am and at midnight. We plan the circulation, the wardrobe face and the lighting layers before choosing a single fabric.


Design gallery
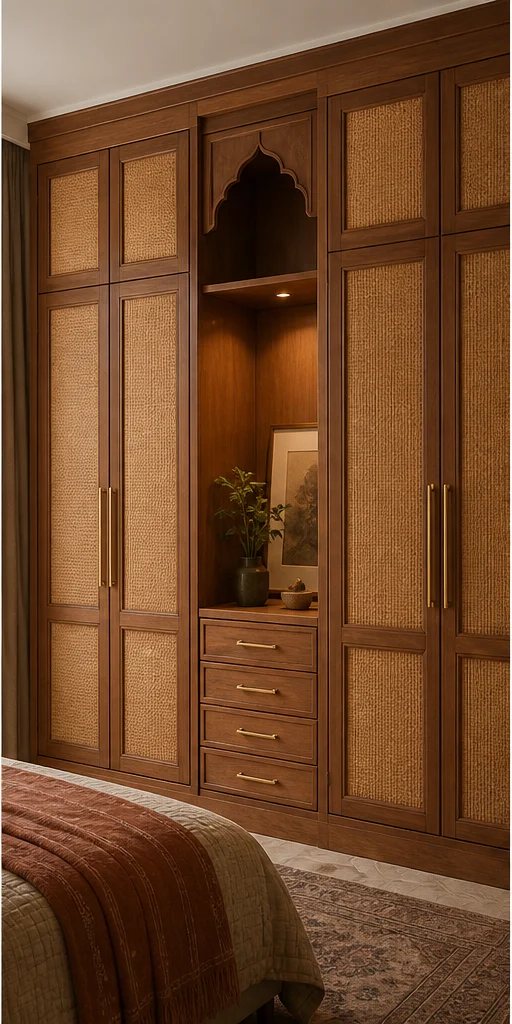
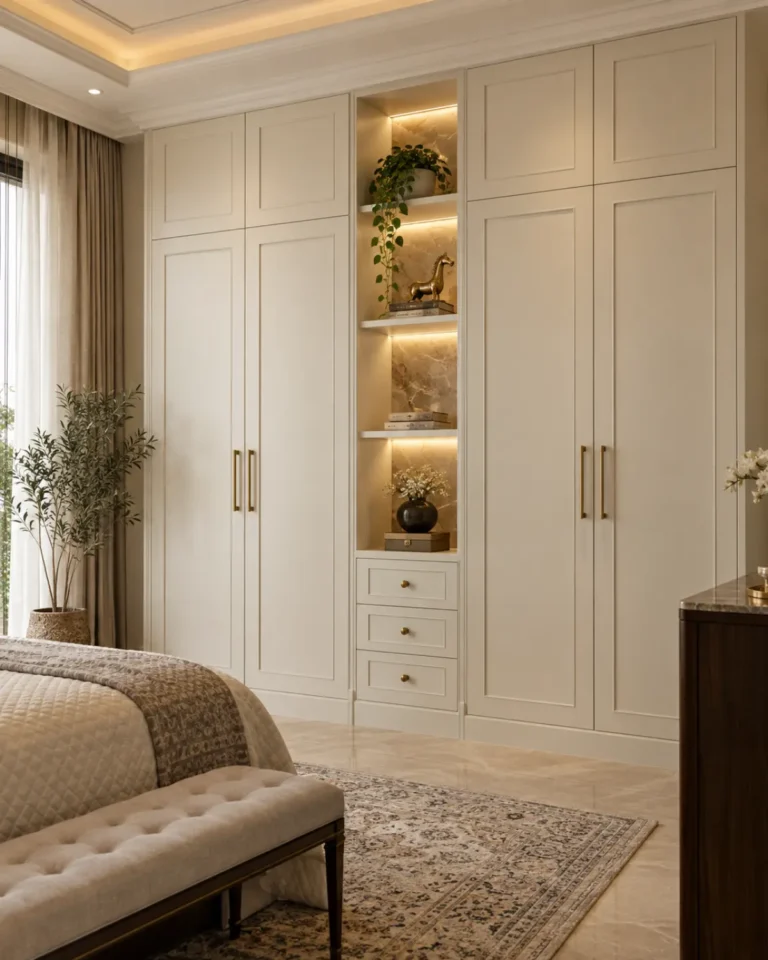
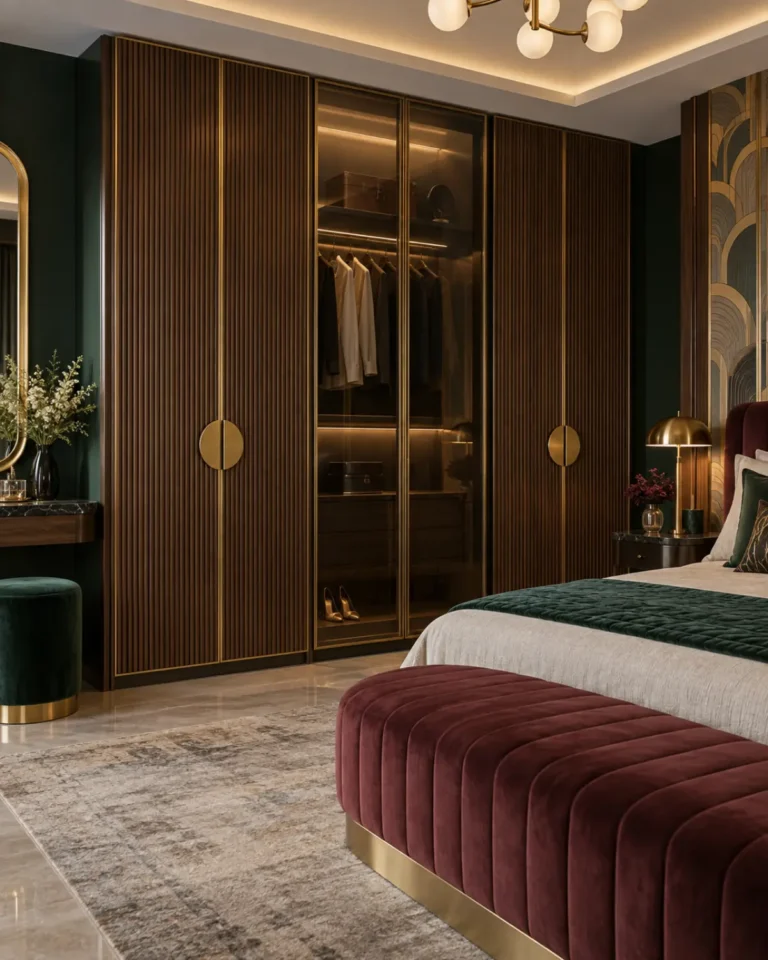
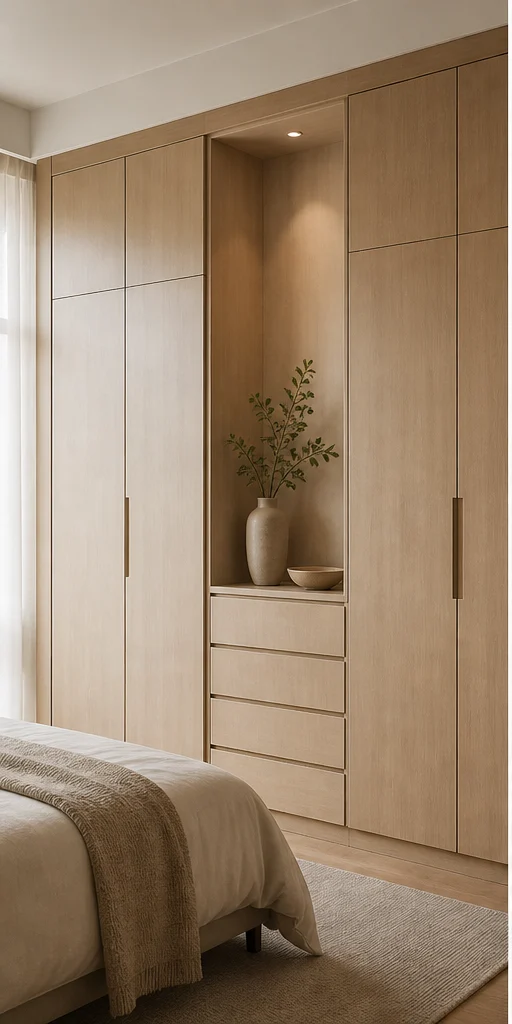
Wardrobe ideas
A wardrobe is a storage brief before it is a design brief. We count what you own — saris, suits, luggage, linen — and size the internals to it, then choose how the doors behave.


Design gallery
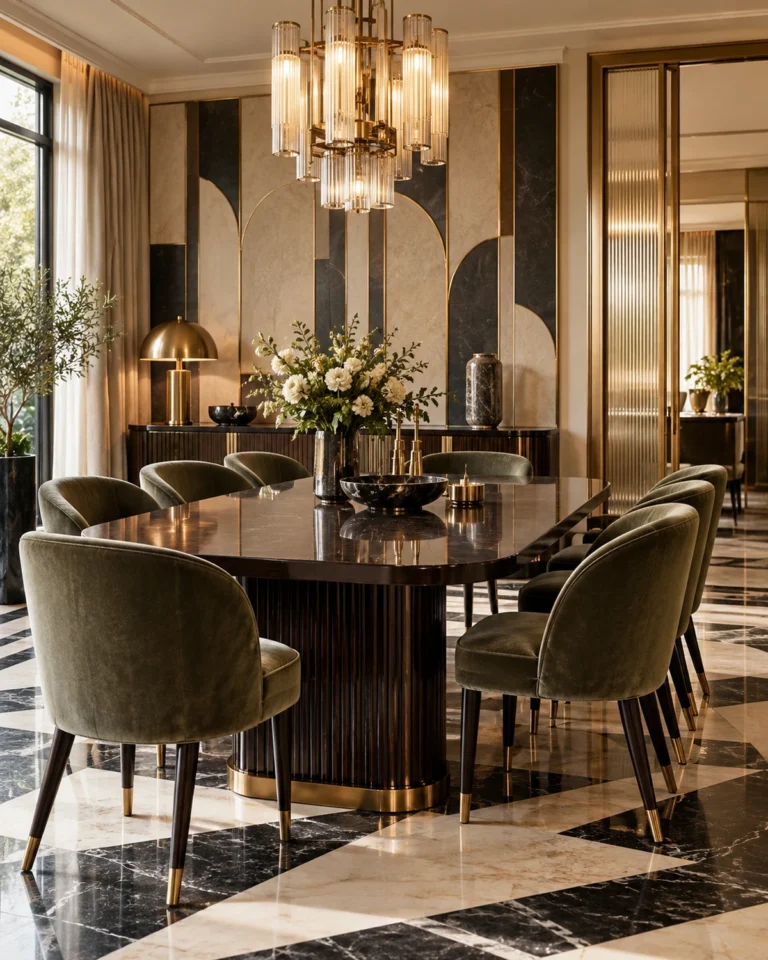
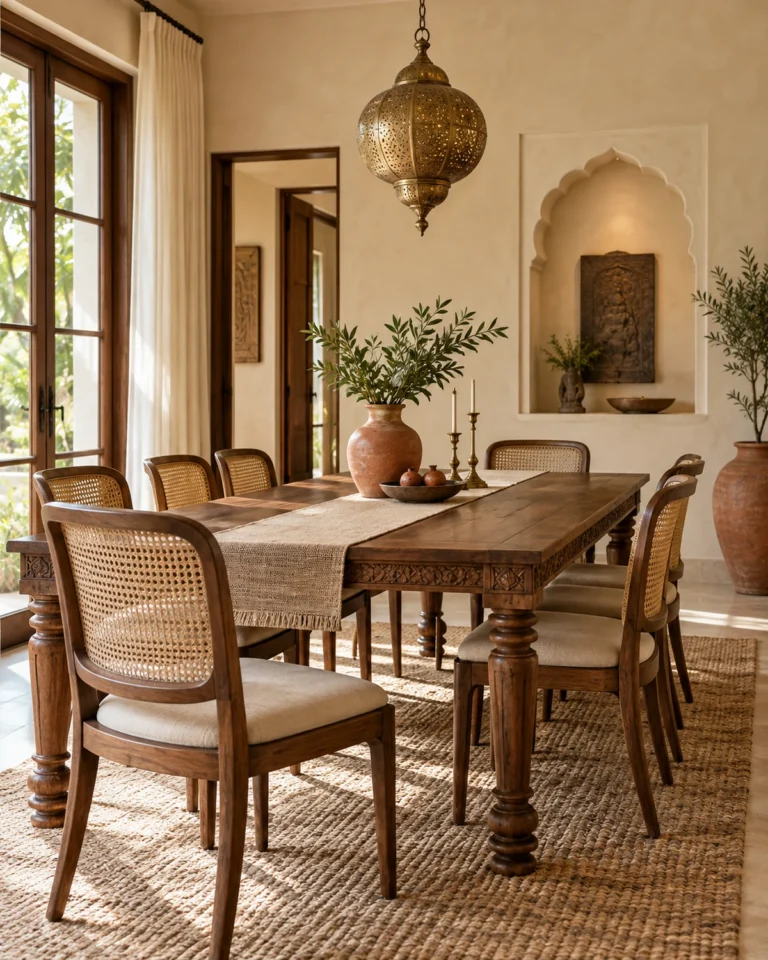
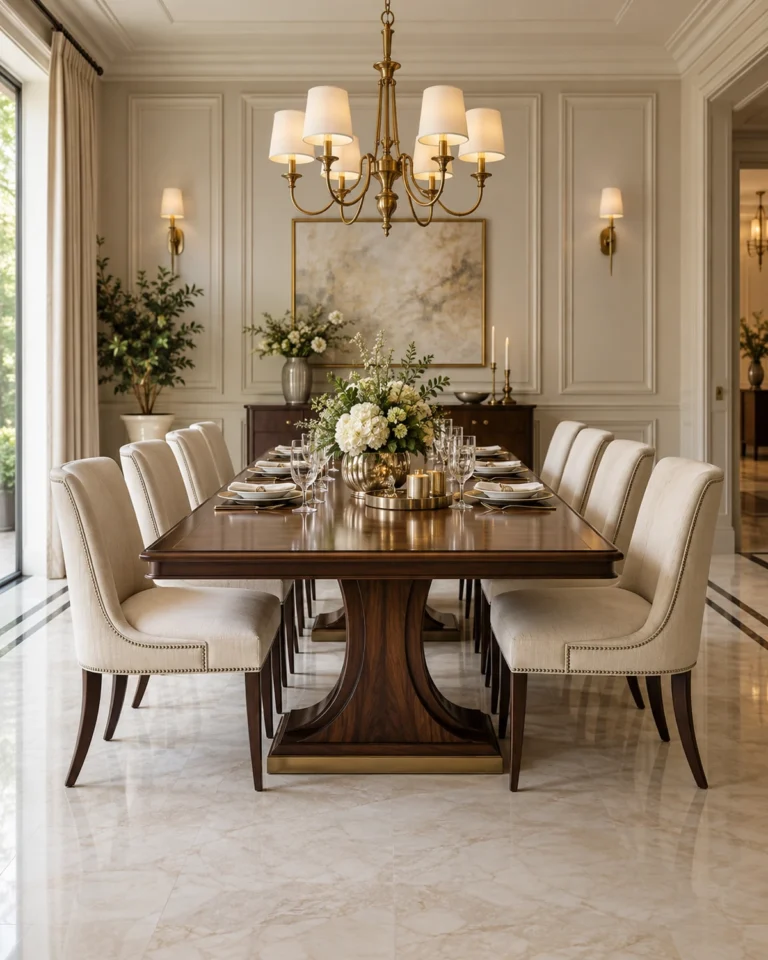
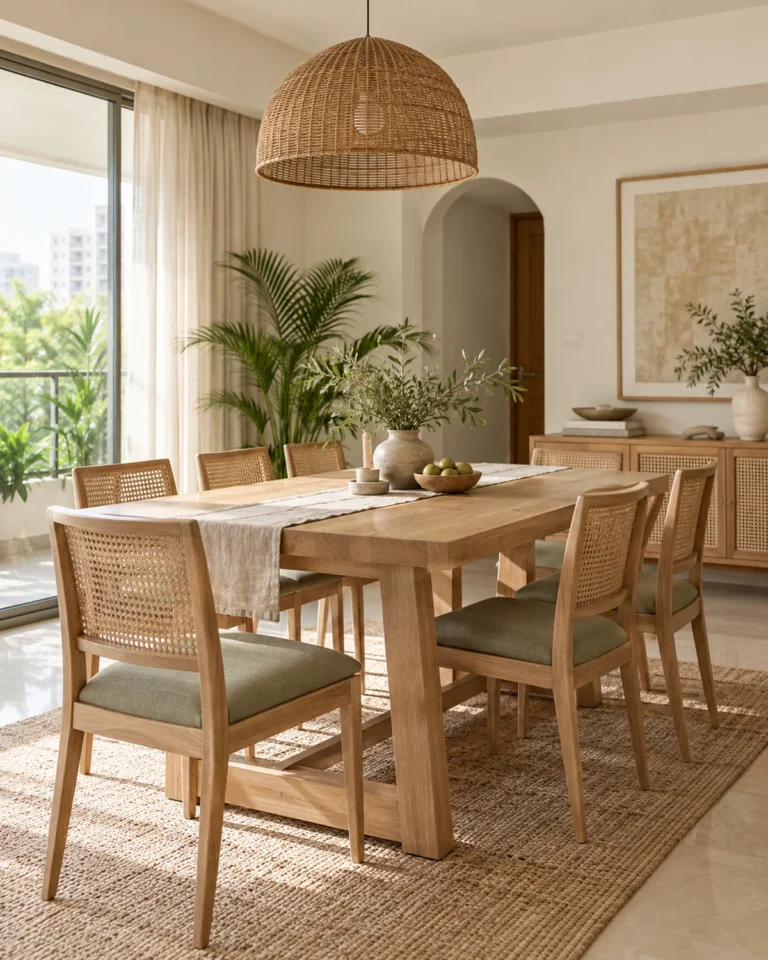
Dining Room ideas
Dining is about clearance and light. We size the table to the room's circulation, then hang the light at the height that makes people look well.


Design gallery
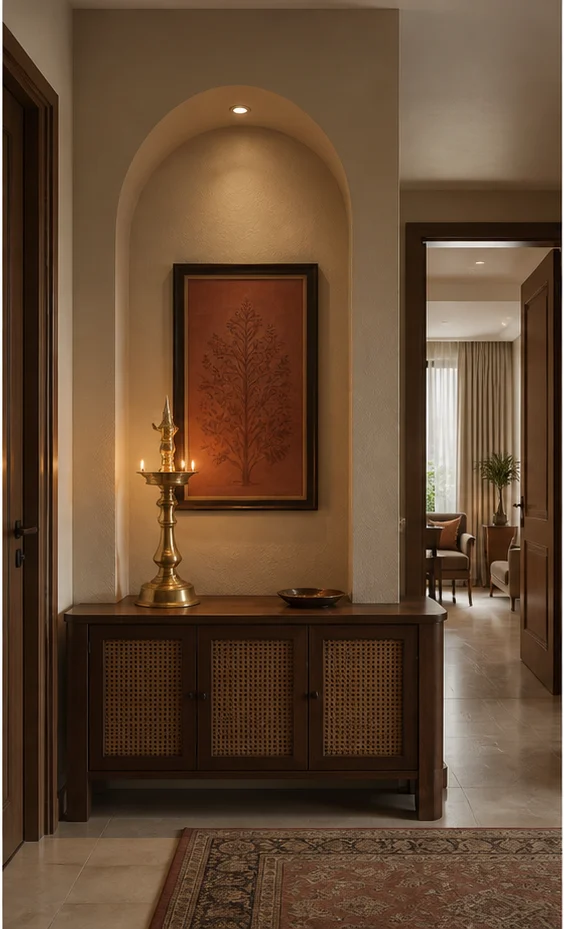
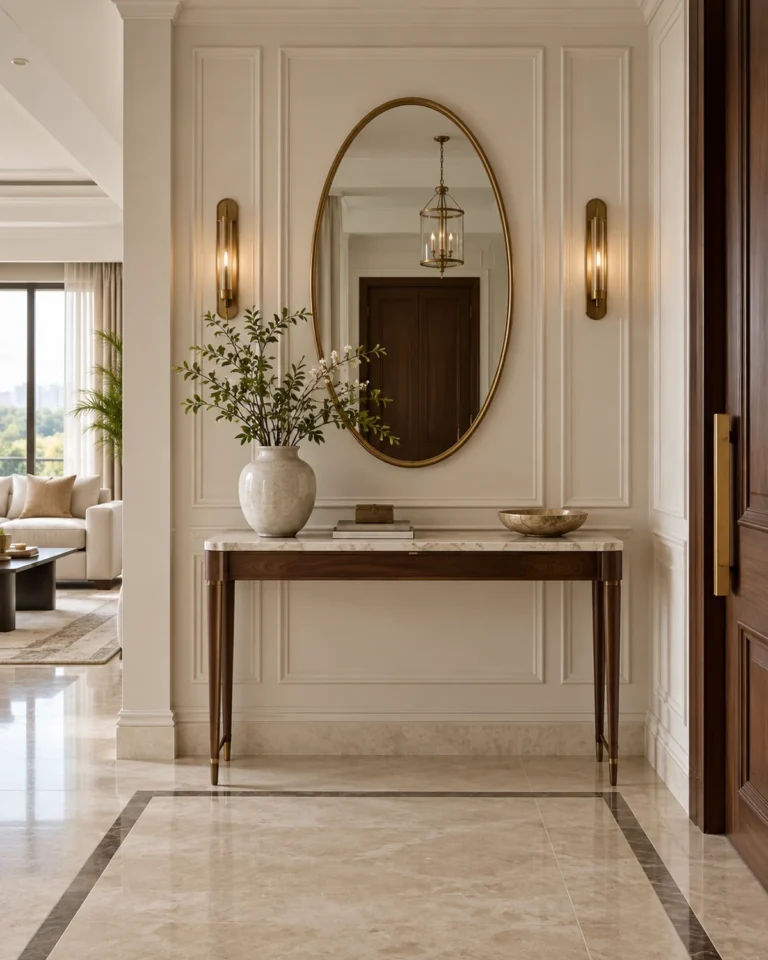
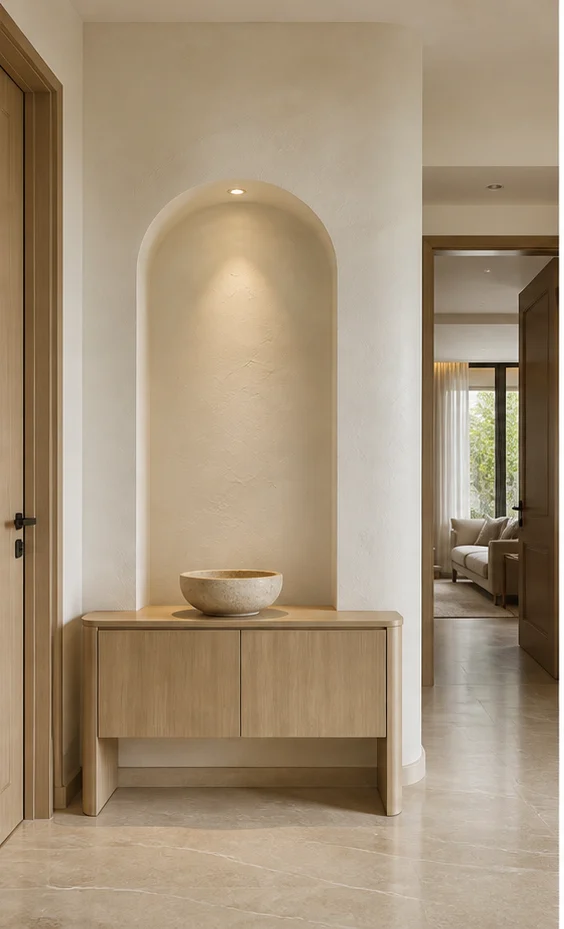
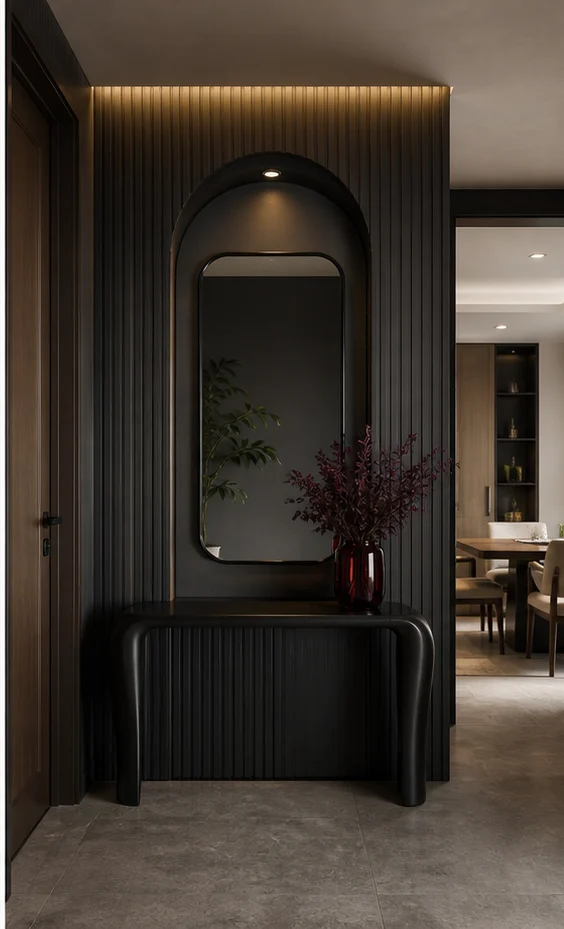
Foyer ideas
The foyer sets the tone in four seconds and then has to hold shoes, keys and umbrellas. We make it work as hard as it looks.


Design gallery
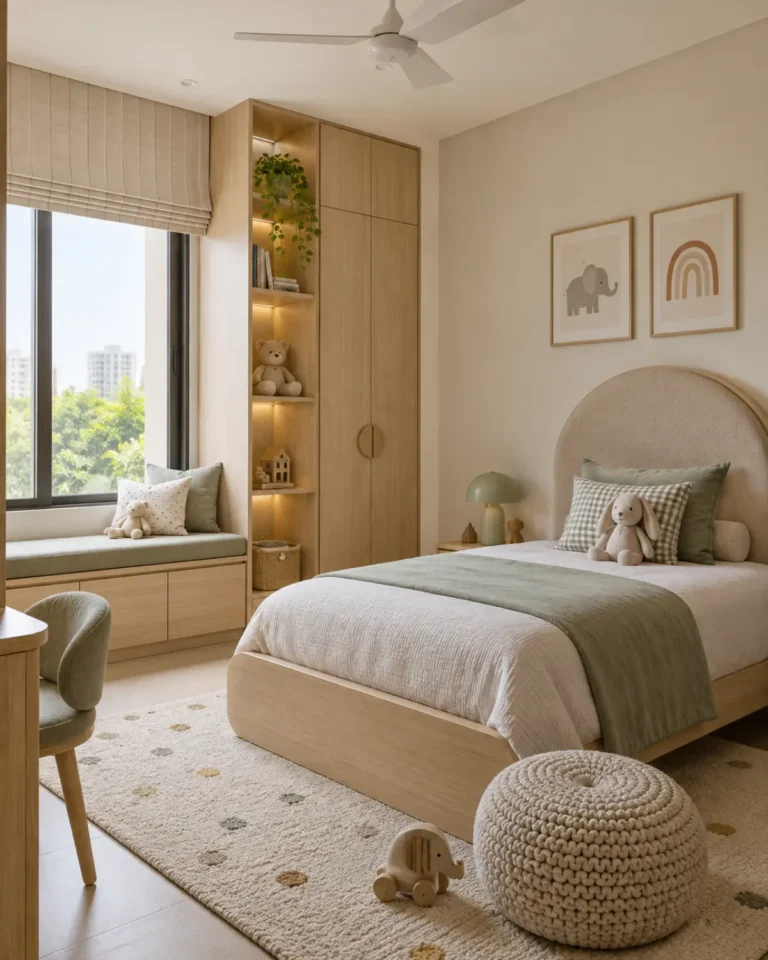
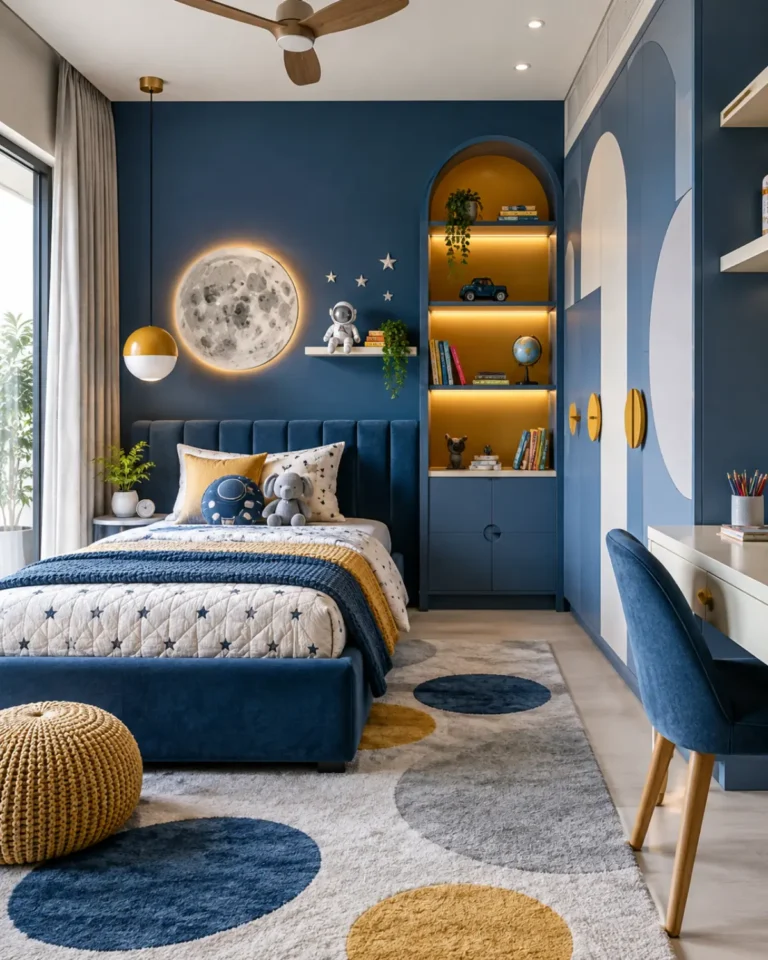
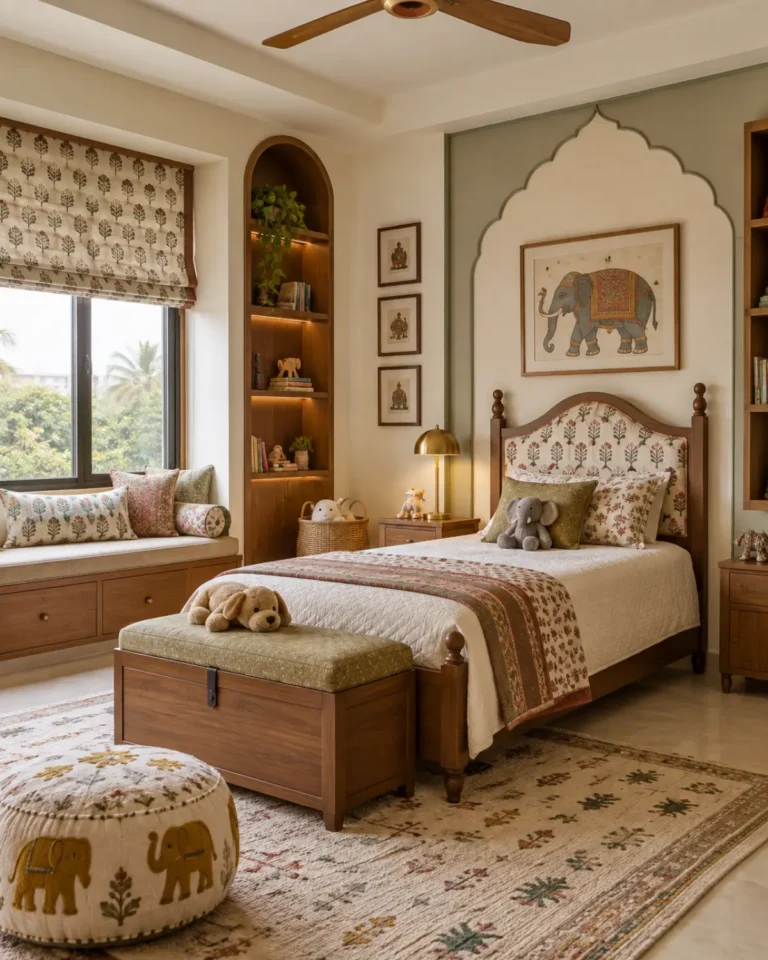
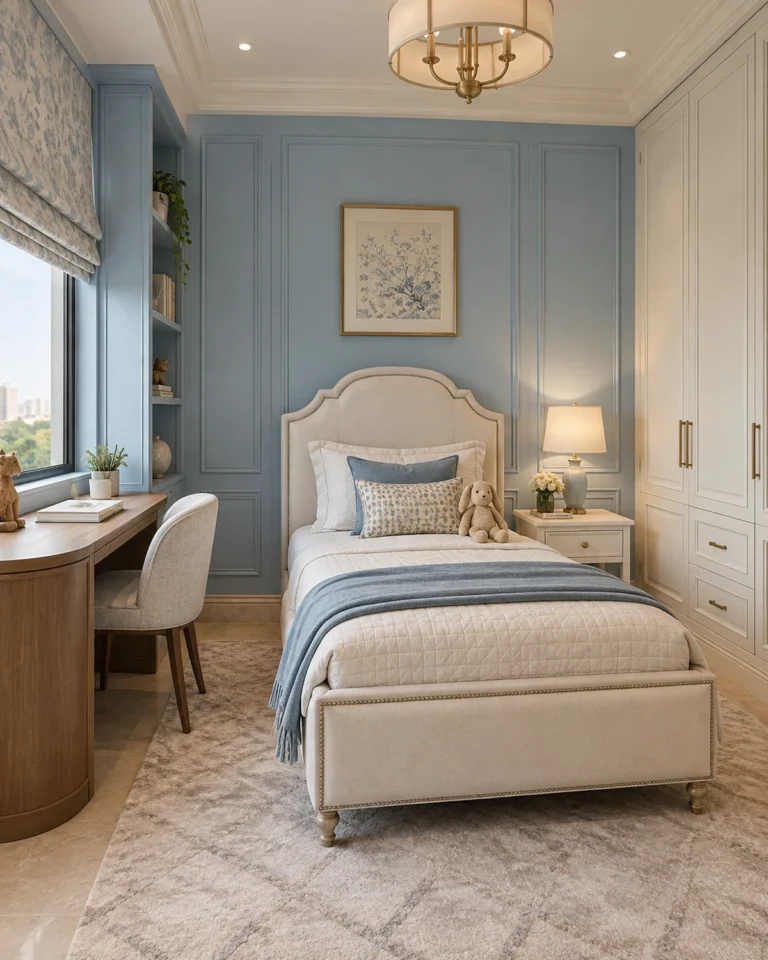
Kids Bedroom ideas
Children's rooms get rebuilt every few years unless you plan for change. We design the carcass to last a decade and let the soft layer carry the age.


Design gallery
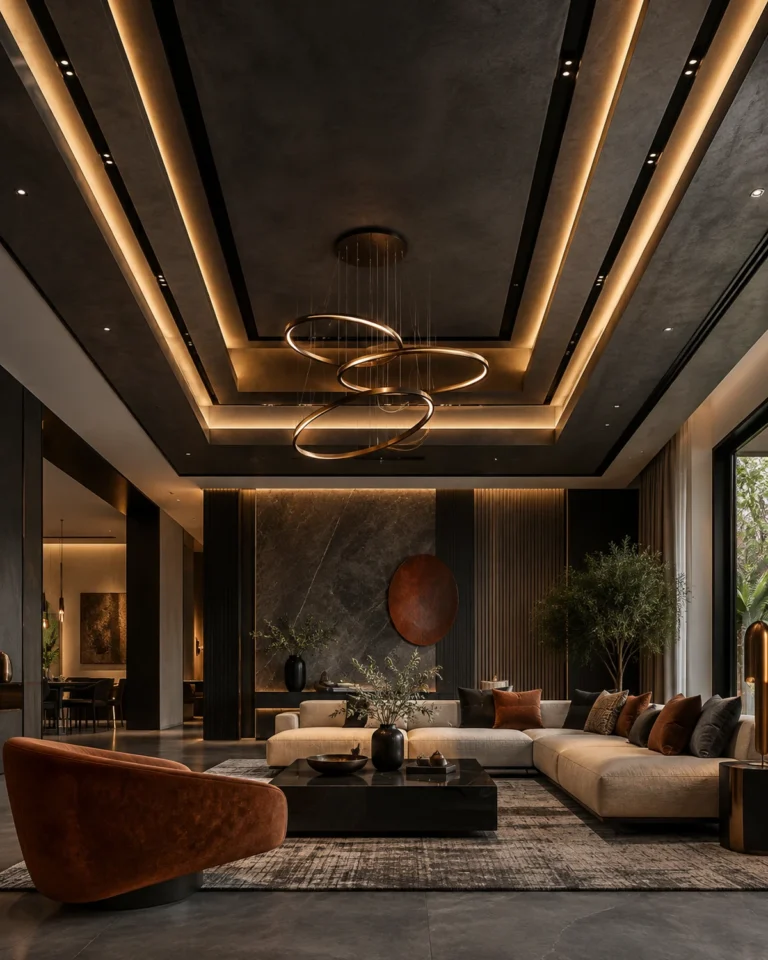
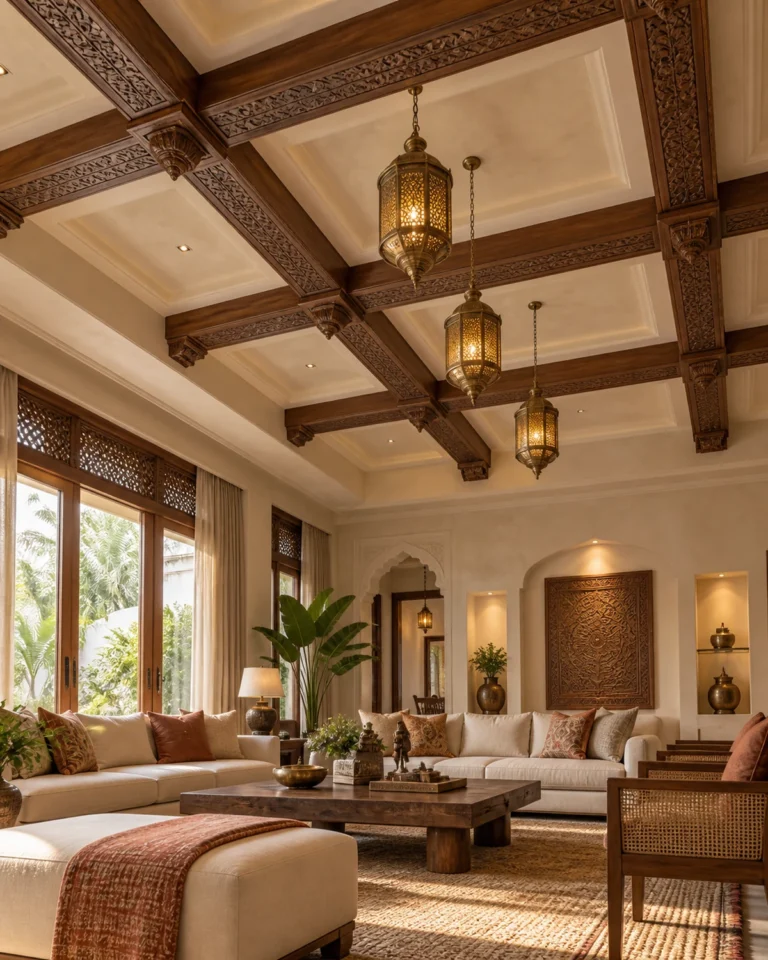
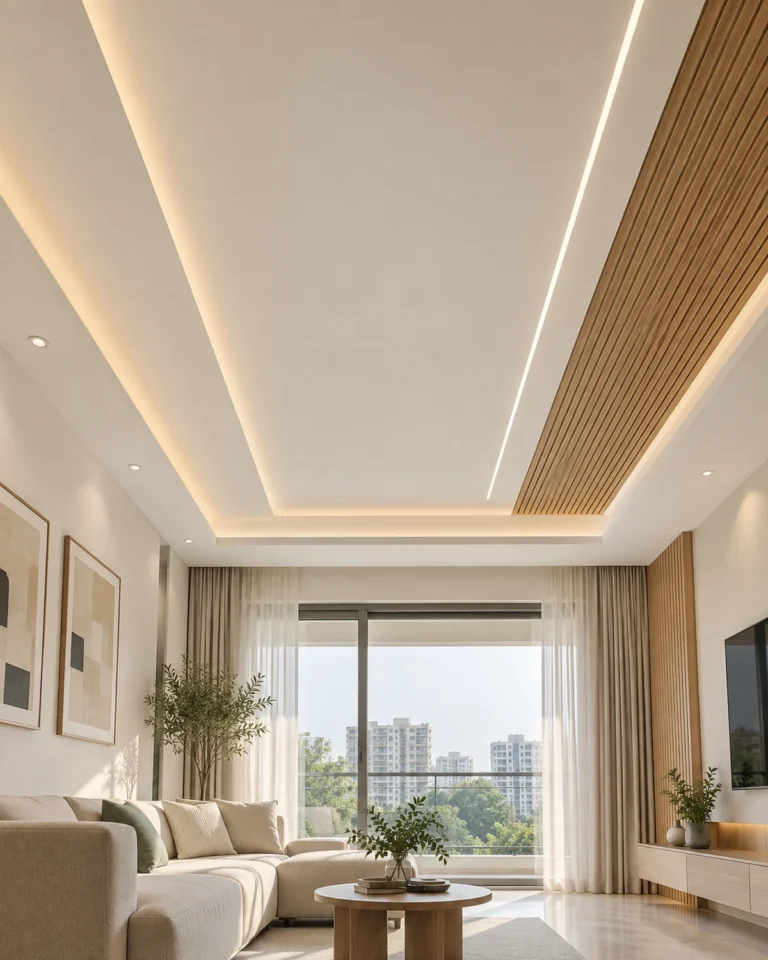
False Ceiling ideas
A ceiling should buy you something — concealed services, better light, or acoustic control. We design the drop to the height you actually have, not to a catalogue.



Planning
Nearby home interior designer planning checklist
- Arrange an early site visit to measure rooms and note light, views and services.
- Ask to see finished work or samples that match the finish quality you expect.
- Agree a schedule of site visits at fixed stages of the project.
- Confirm how snags and post-handover adjustments will be handled.
- Keep the drawings, material schedule and contact list in a single shared file.
- Check who supervises the site day to day, and how you can reach them.
Detail
What separates a good result from a poor one
A local designer will also know the practical conditions of the area: which associations have strict work hours, which lanes restrict delivery vehicles, which buildings have small service lifts. That knowledge saves days on a typical project.
It also means faster responses. When a question arises on site, a short visit usually resolves it, and the decision can be recorded in the drawings immediately so the same question does not arise twice.
Questions
Common questions about nearby home interior designer in JP Nagar
Why choose an interior designer near my home?
Site visits are easier, decisions are faster and aftercare is simpler. Local knowledge of associations and access conditions also saves time.
How often should the designer visit the site?
At every critical stage: marking, services, joinery installation and pre-handover, with additional visits whenever a decision needs checking.
What should I ask before appointing a designer?
Ask to see finished homes or detailed drawings, how the scope and cost are documented, and how site supervision and after-sales support work.
Can a local designer handle the whole home?
Yes, from planning and joinery to lighting and finishing, provided the scope is written and the site team is clearly identified.
Explore more
More in JP Nagar
Same service, other areas
Design ideas
Next step
Plan your nearby home interior designer in JP Nagar
Send your floor plan and a few notes on how each room is used, and get a clear, drawn scope for your home.