LUXURY DESIGNERInteriors, authored.

Small home design

Small Spaces Home Interior Design in JP Nagar

Small space home interior design in JP Nagar, using clever storage and calm finishes to make compact homes live larger.

Small Spaces Home Interior Design in JP Nagar: Serene Minimal space saving design
CustomisableEvery module redrawn to your room, not picked off a shelf
Lifetime warranty*On modular cabinetry, hardware and factory finishes
Easy EMIsSplit the project across the build, interest options available
45-day deliveryFrom design sign-off to handover on standard scopes
4.5 ratingAverage handover score across completed residences

Overview

Small-space home interior in JP Nagar: what to plan first

A compact home in JP Nagar rewards precision. Every centimetre of wall, every corner and every bit of height can carry storage, so the difference between a cramped flat and a comfortable one is usually the quality of the plan, not the size of the room.

The principles are simple: keep the palette light and consistent, use furniture with more than one job, take storage up to the ceiling, and let light reach as far into the home as possible. Doing all of that without visual clutter is where careful detailing comes in.

The neighbourhood

Designing for homes in JP Nagar

JP Nagar spreads across nine phases in south Bangalore, from the older streets of the first and second phases to the apartment-dense stretches close to Kanakapura Road and Bannerghatta Road. Homes here range from independent houses on standard BDA-style sites to large gated apartment communities.

Most families here are balancing school runs, commutes towards the outer ring road and Electronic City, and the storage needs of a full household. That makes practical planning the priority: kitchens that cope with daily cooking, wardrobes that hold real clothing, and layouts that keep the busiest rooms uncluttered.

What to check before you start

  • Check the association's rules on working hours, service-lift booking and debris removal before scheduling any noisy or heavy work.
  • For apartments handed over bare, confirm electrical and plumbing points against the builder's drawings before joinery is finalised.
  • For independent houses, plan staircase, parking and sun direction along with the interior, since a typical site leaves little room for error.
  • Keep a written list of what each family member needs in storage, because bedrooms and utility areas are where JP Nagar homes usually run short.

Design gallery

Space Saving ideas

Six space-smart ideas for space saving in compact homes in JP Nagar.
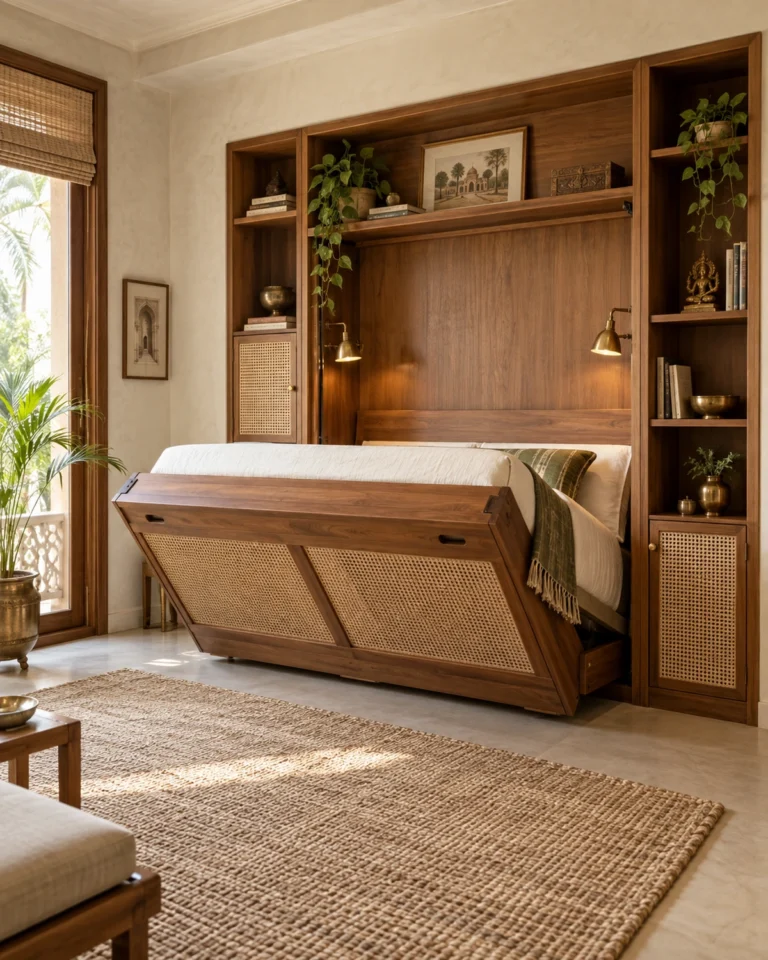
Modern Heritage space saving design, teak folding partition layout, for a home in JP Nagar
Modern Heritage · Teak folding partition
Classic Luxe space saving design, built-in banquette with storage layout, for a home in JP Nagar
Classic Luxe · Built-in banquette with storage
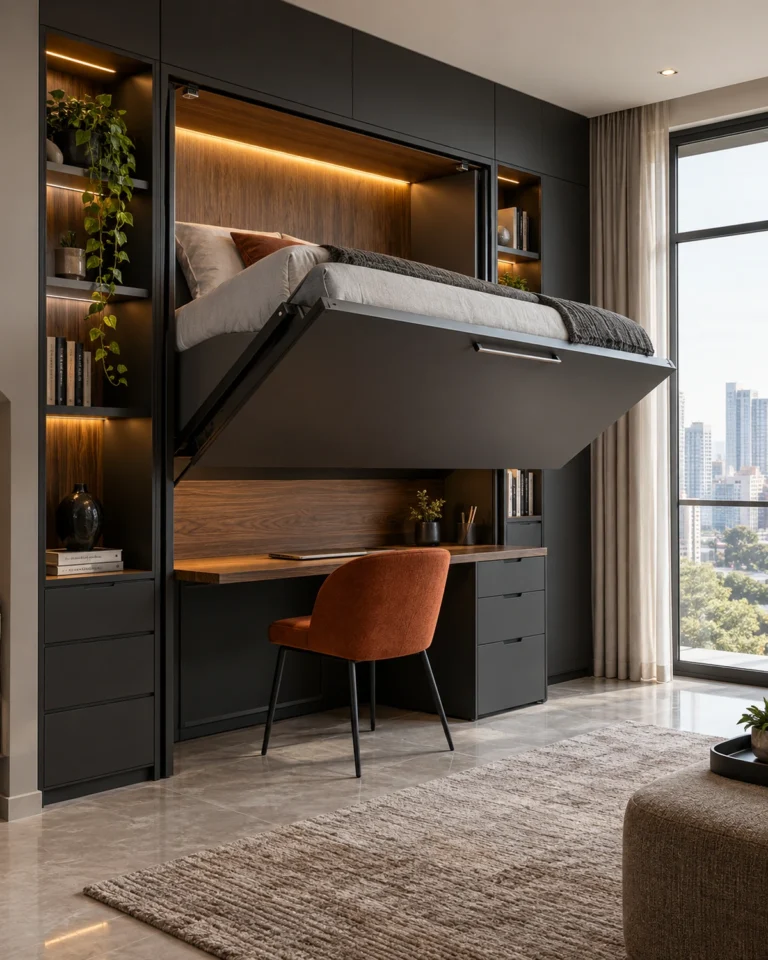
Indo-Scandinavian space saving design, loft bed with a study under layout, for a home in JP Nagar
Indo-Scandinavian · Loft bed with a study under
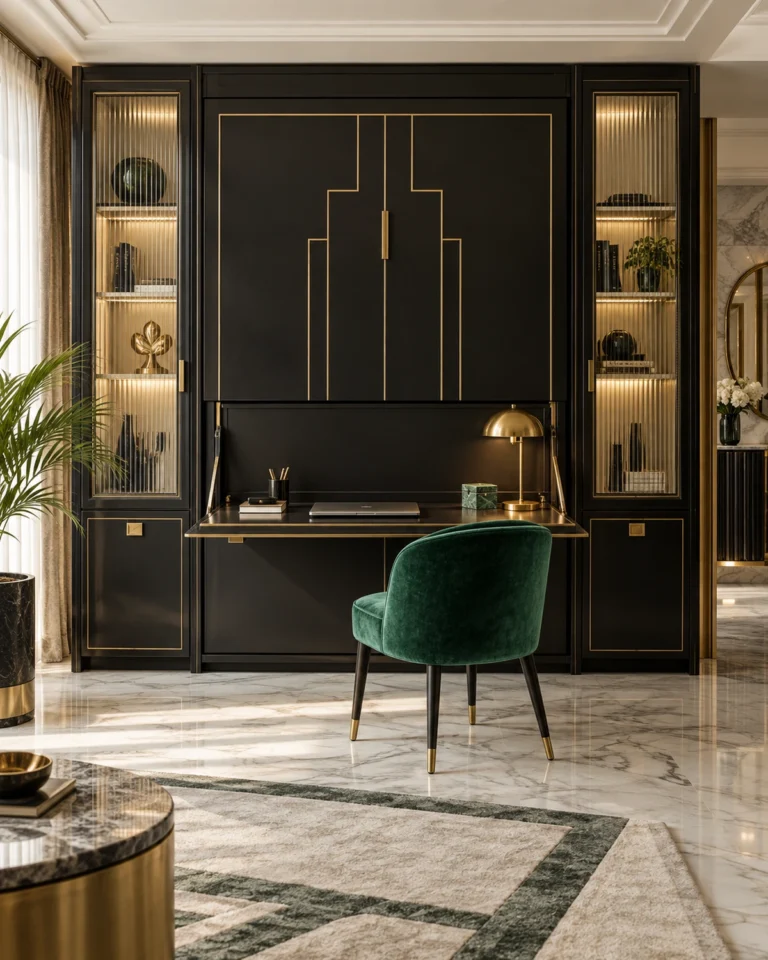
Art Deco Glam space saving design, fluted multi-use island layout, for a home in JP Nagar
Art Deco Glam · Fluted multi-use island
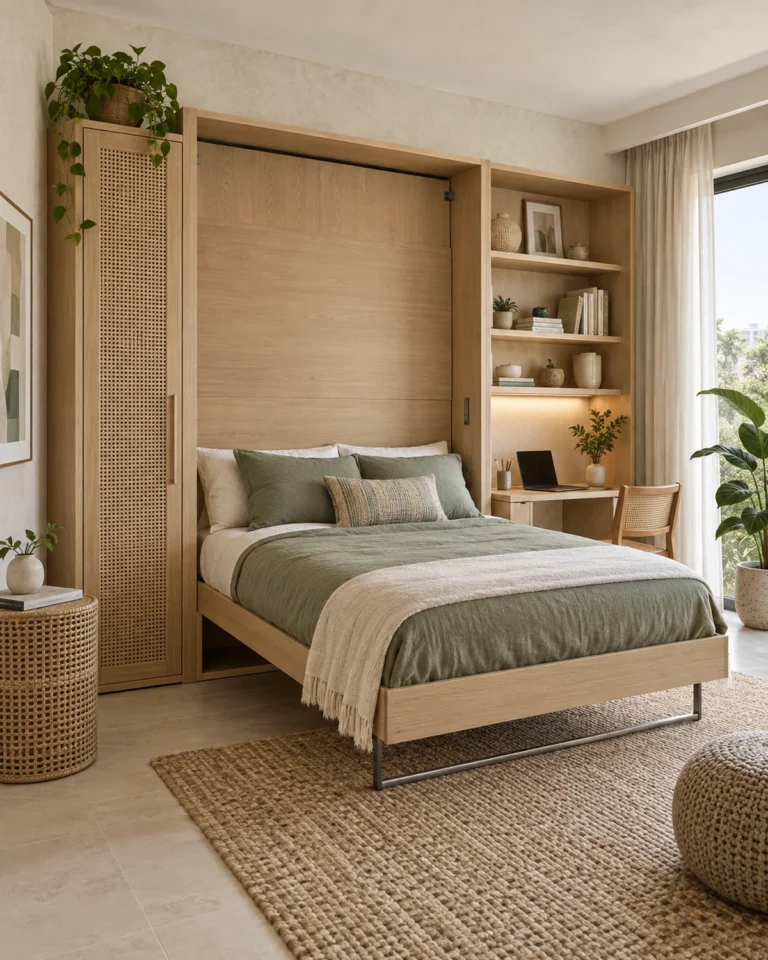
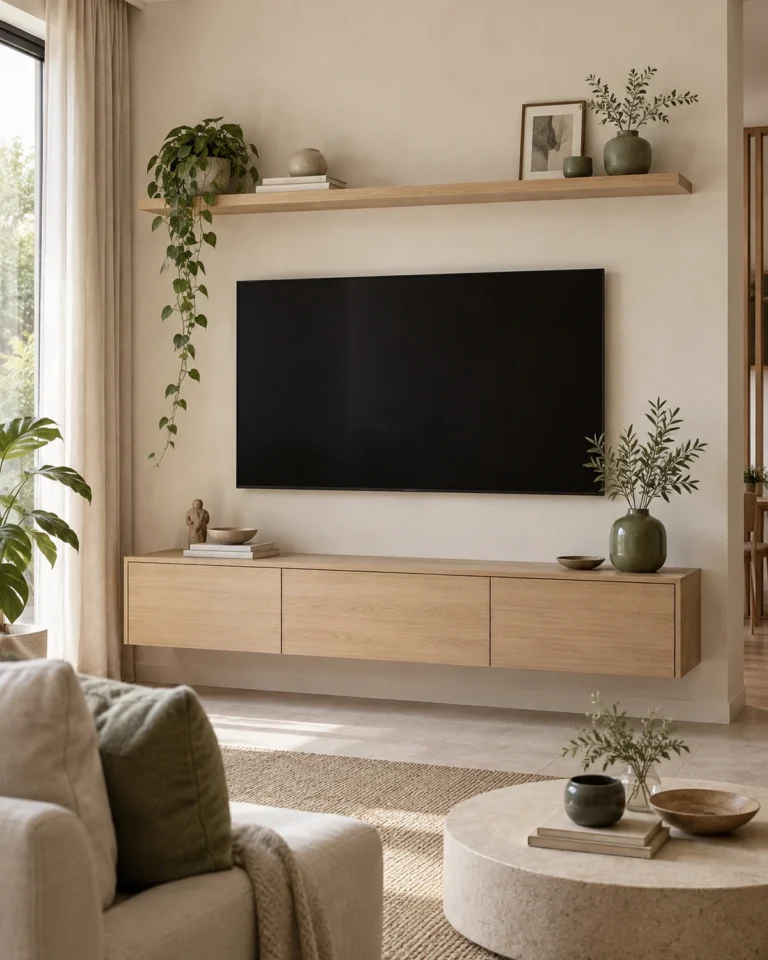
Serene Minimal space saving design, wall-hung everything layout, for a home in JP Nagar
Serene Minimal · Wall-hung everything
Bold Contemporary space saving design, wall bed with a media wall layout, for a home in JP Nagar
Bold Contemporary · Wall bed with a media wall

Design gallery

Modular Kitchen ideas

The kitchen is the most engineered room in the house. We plan it around the work triangle, then resolve every carcass, runner and service line before a single panel is cut.

Classic Luxe modular kitchen design, peninsula layout, for a home in JP Nagar
Classic Luxe · Peninsula
Indo-Scandinavian modular kitchen design, open l-shaped layout, for a home in JP Nagar
Indo-Scandinavian · Open L-Shaped
Art Deco Glam modular kitchen design, straight-line layout, for a home in JP Nagar
Art Deco Glam · Straight-Line
Serene Minimal modular kitchen design, u-shaped layout, for a home in JP Nagar
Serene Minimal · U-Shaped
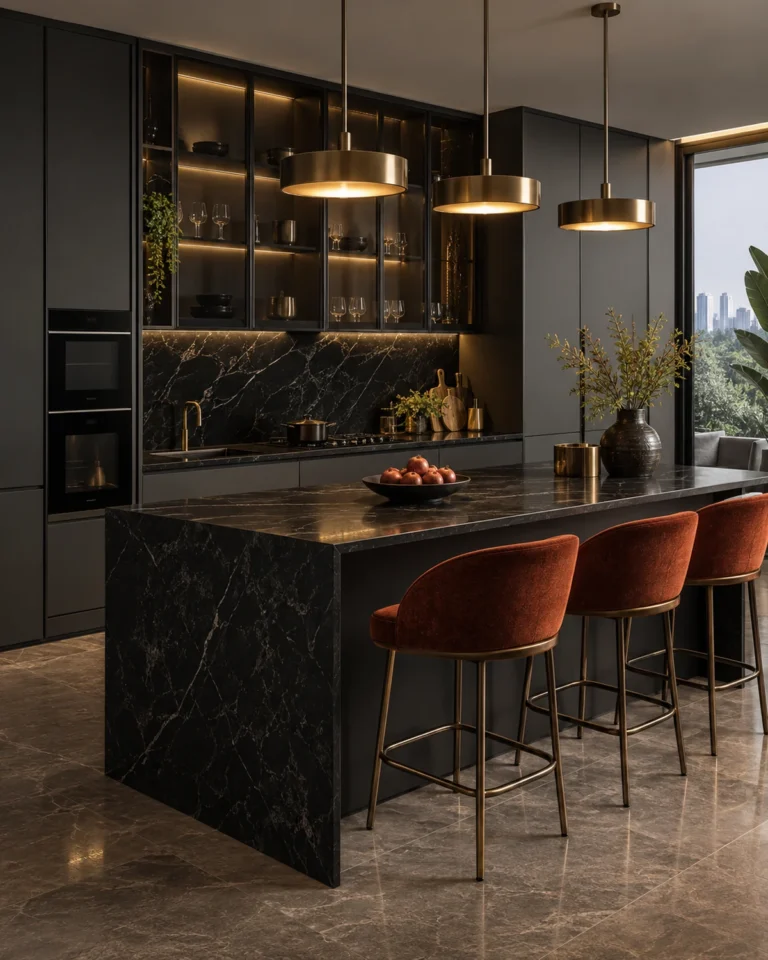
Bold Contemporary modular kitchen design, island layout, for a home in JP Nagar
Bold Contemporary · Island
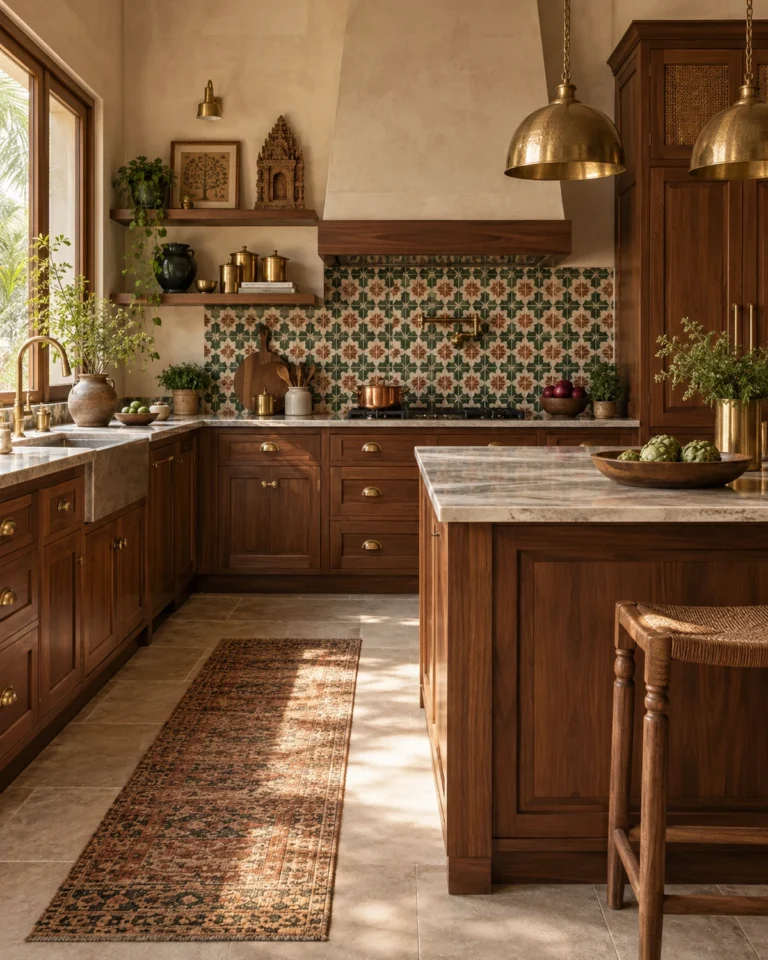
Modern Heritage modular kitchen design, parallel layout, for a home in JP Nagar
Modern Heritage · Parallel

Design gallery

Wardrobe ideas

A wardrobe is a storage brief before it is a design brief. We count what you own — saris, suits, luggage, linen — and size the internals to it, then choose how the doors behave.
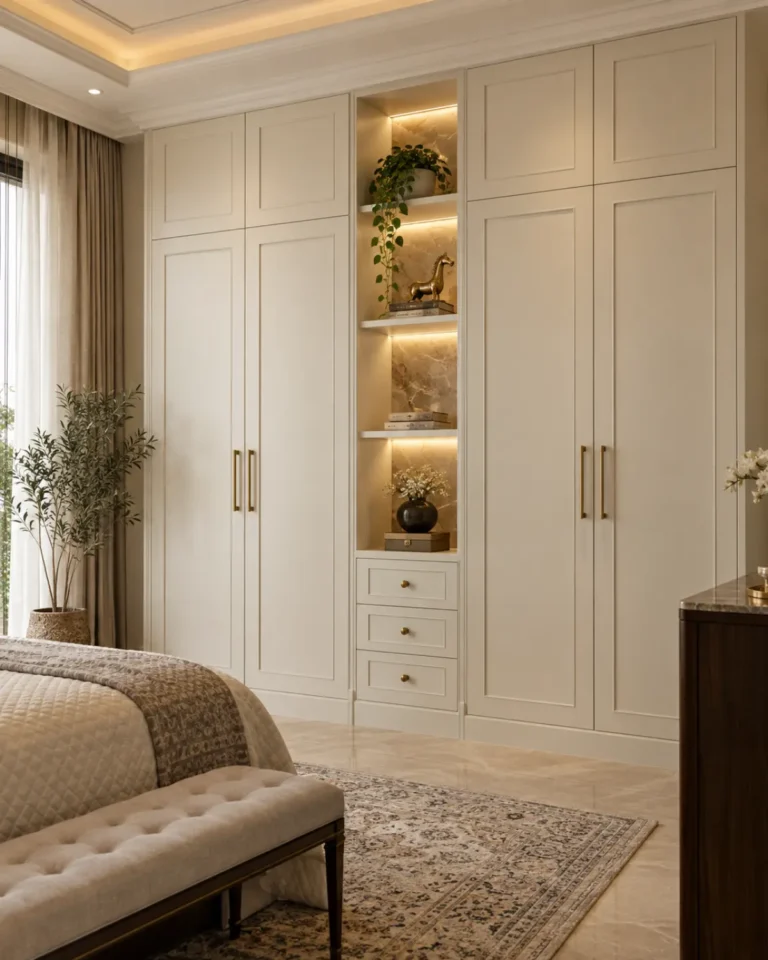
Classic Luxe wardrobe design, mirror-front hinged layout, for a home in JP Nagar
Classic Luxe · Mirror-front hinged
Indo-Scandinavian wardrobe design, loft-integrated sliding layout, for a home in JP Nagar
Indo-Scandinavian · Loft-integrated sliding
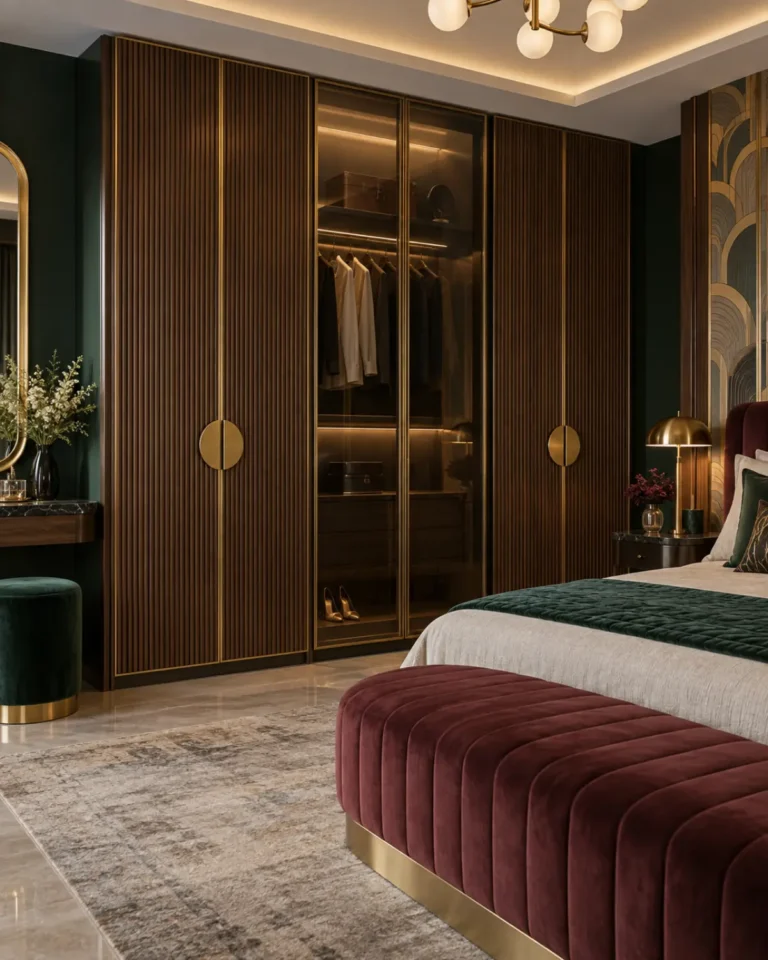
Art Deco Glam wardrobe design, open dresser with fluting layout, for a home in JP Nagar
Art Deco Glam · Open dresser with fluting
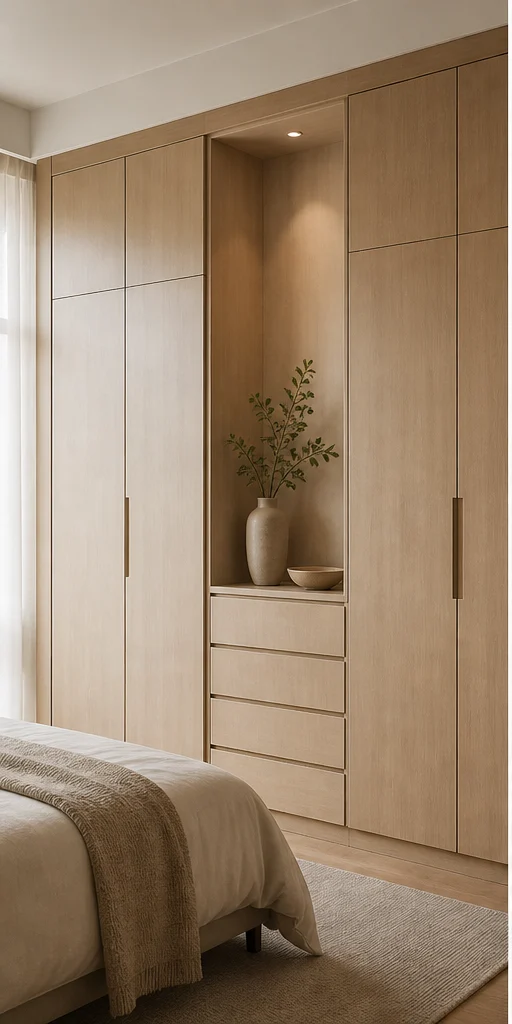
Serene Minimal wardrobe design, sliding, 3-door layout, for a home in JP Nagar
Serene Minimal · Sliding, 3-door
Bold Contemporary wardrobe design, floor-to-ceiling hinged layout, for a home in JP Nagar
Bold Contemporary · Floor-to-ceiling hinged
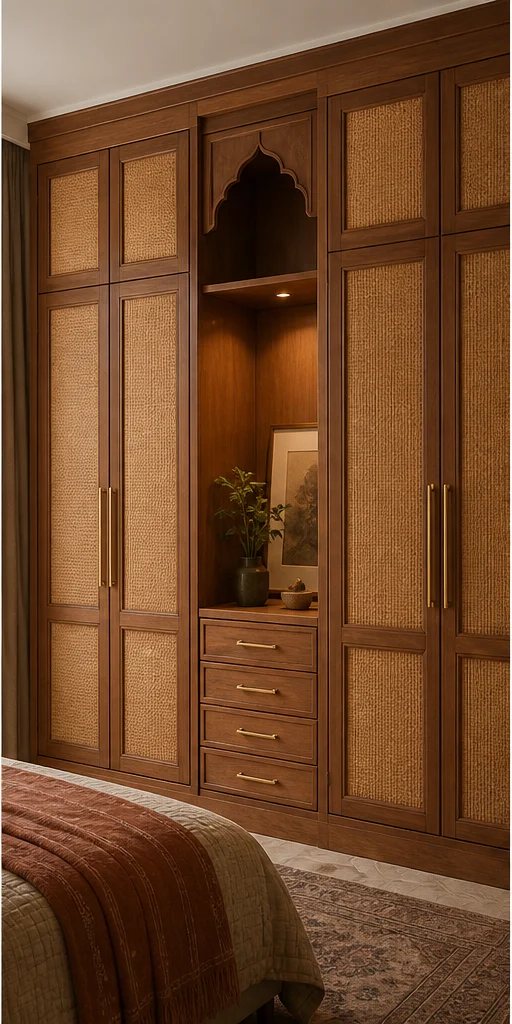
Modern Heritage wardrobe design, walk-in with cane fronts layout, for a home in JP Nagar
Modern Heritage · Walk-in with cane fronts

Design gallery

Living Room ideas

The living room carries the first impression of the house. We set the seating geometry to the room's proportion, then decide what the eye lands on first.
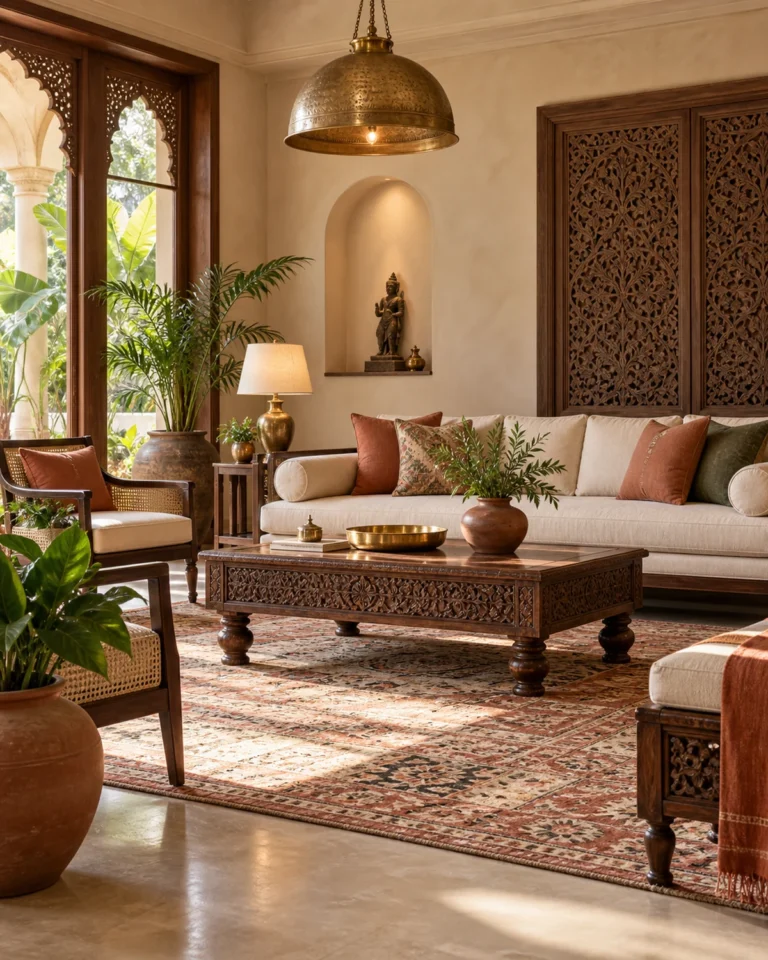
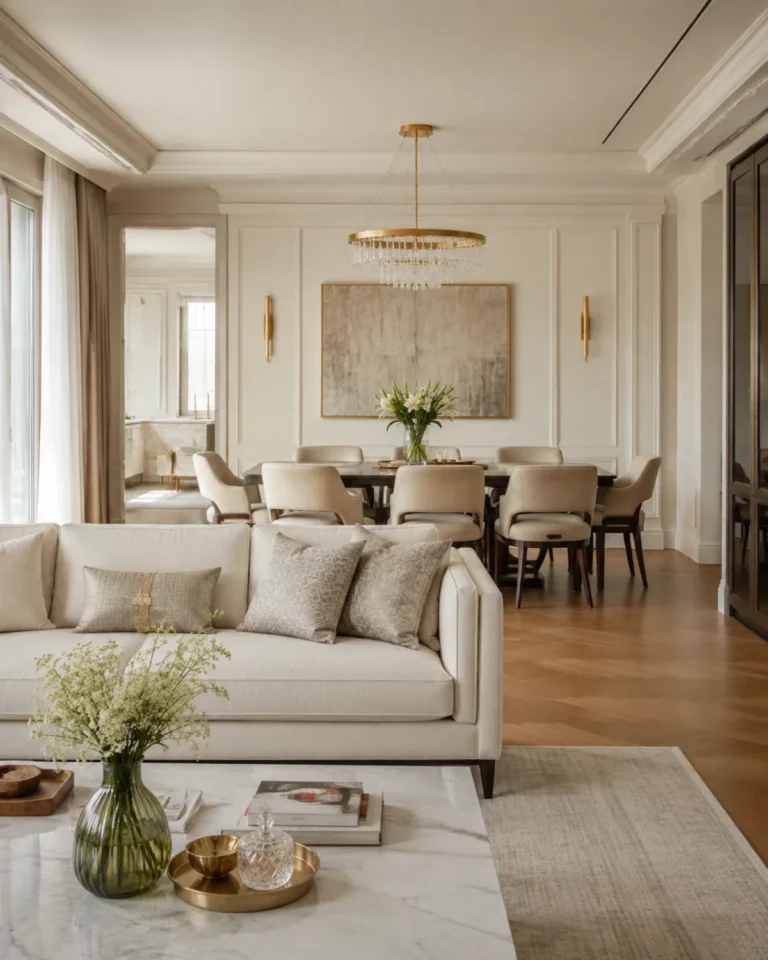
Modern Heritage living room design, living-dining combined layout, for a home in JP Nagar
Modern Heritage · Living-dining combined
Classic Luxe living room design, formal drawing room layout, for a home in JP Nagar
Classic Luxe · Formal drawing room
Indo-Scandinavian living room design, compact with window seat layout, for a home in JP Nagar
Indo-Scandinavian · Compact with window seat
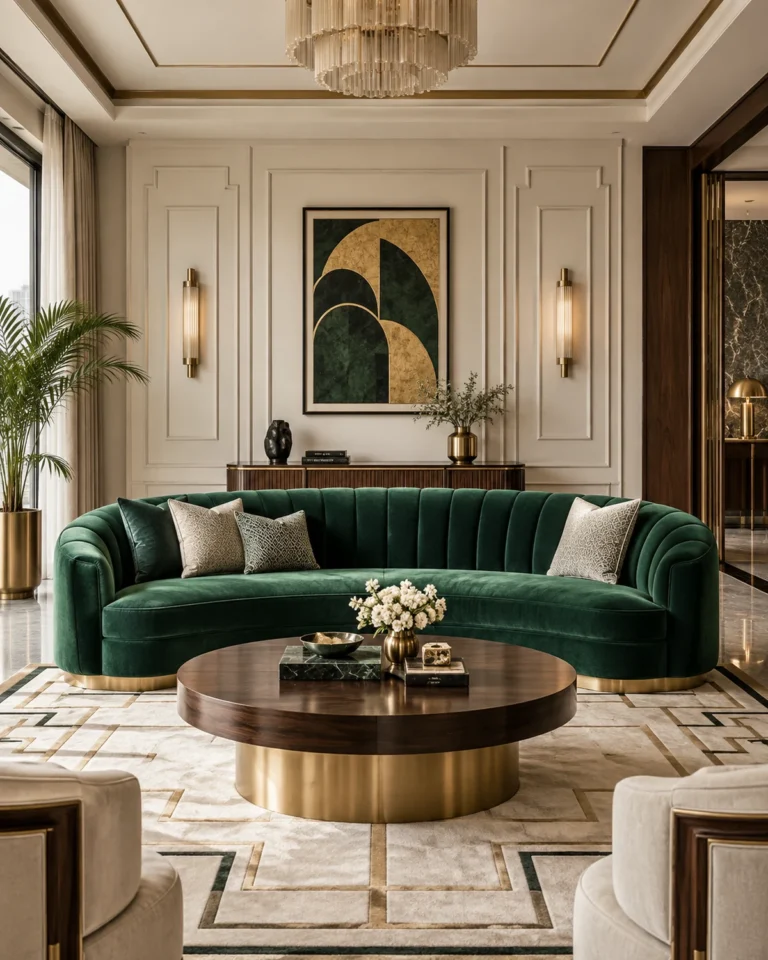
Art Deco Glam living room design, lounge with bar layout, for a home in JP Nagar
Art Deco Glam · Lounge with bar
Serene Minimal living room design, compact l-seating layout, for a home in JP Nagar
Serene Minimal · Compact L-seating
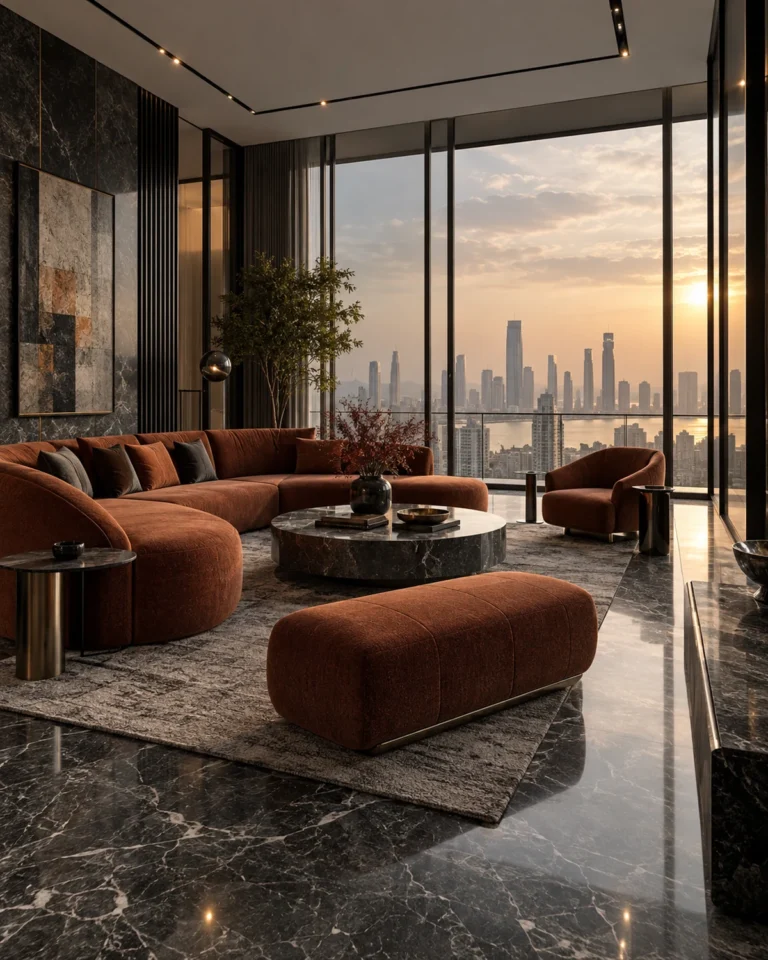
Bold Contemporary living room design, double-height statement layout, for a home in JP Nagar
Bold Contemporary · Double-height statement

Design gallery

Study Room ideas

A study for school-age children is a different brief from a home office: shorter sightlines, tougher surfaces, and storage a child can actually reach.

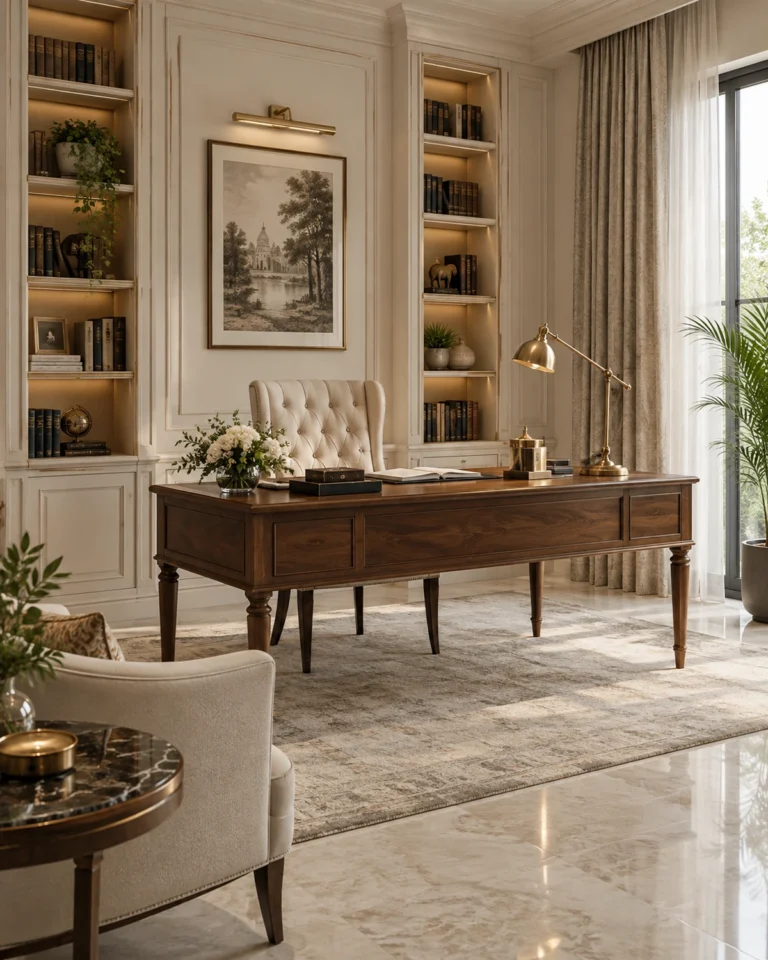
Modern Heritage study room design, teak desk with open shelves layout, for a home in JP Nagar
Modern Heritage · Teak desk with open shelves
Classic Luxe study room design, panelled study with a library layout, for a home in JP Nagar
Classic Luxe · Panelled study with a library
Indo-Scandinavian study room design, twin desk for siblings layout, for a home in JP Nagar
Indo-Scandinavian · Twin desk for siblings
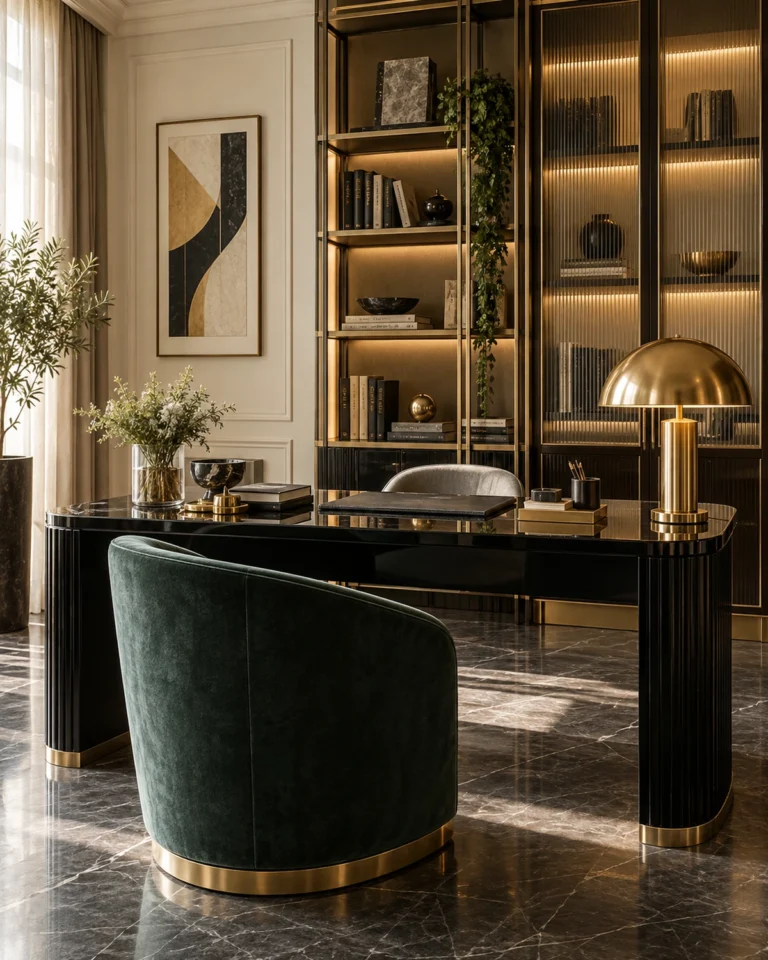
Art Deco Glam study room design, fluted desk with a lit shelf layout, for a home in JP Nagar
Art Deco Glam · Fluted desk with a lit shelf
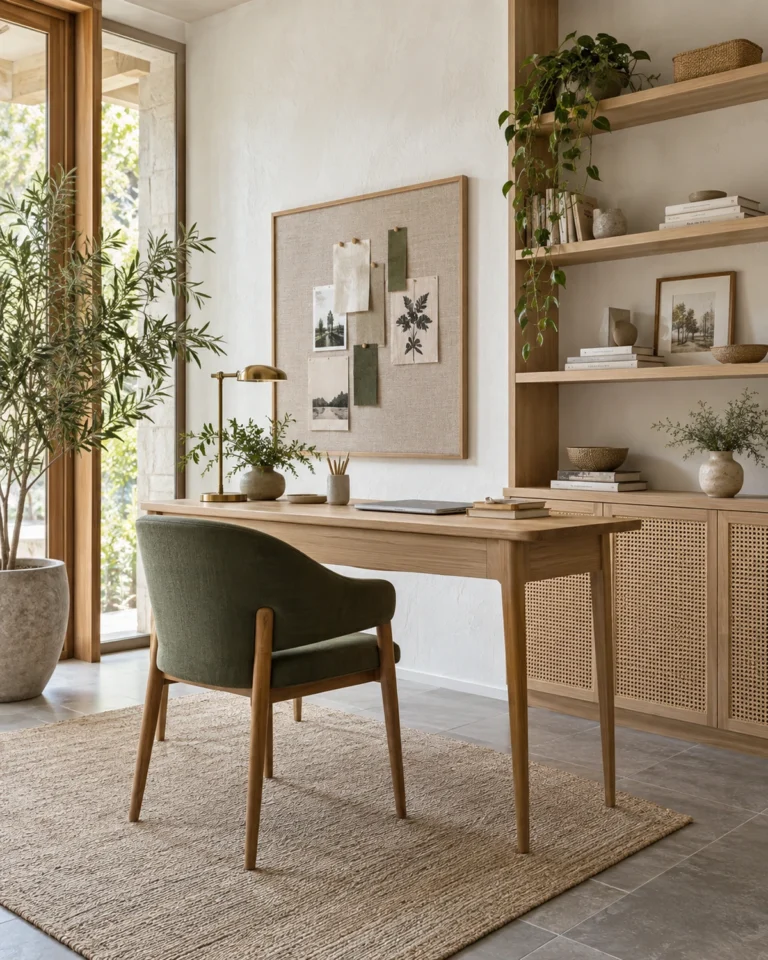
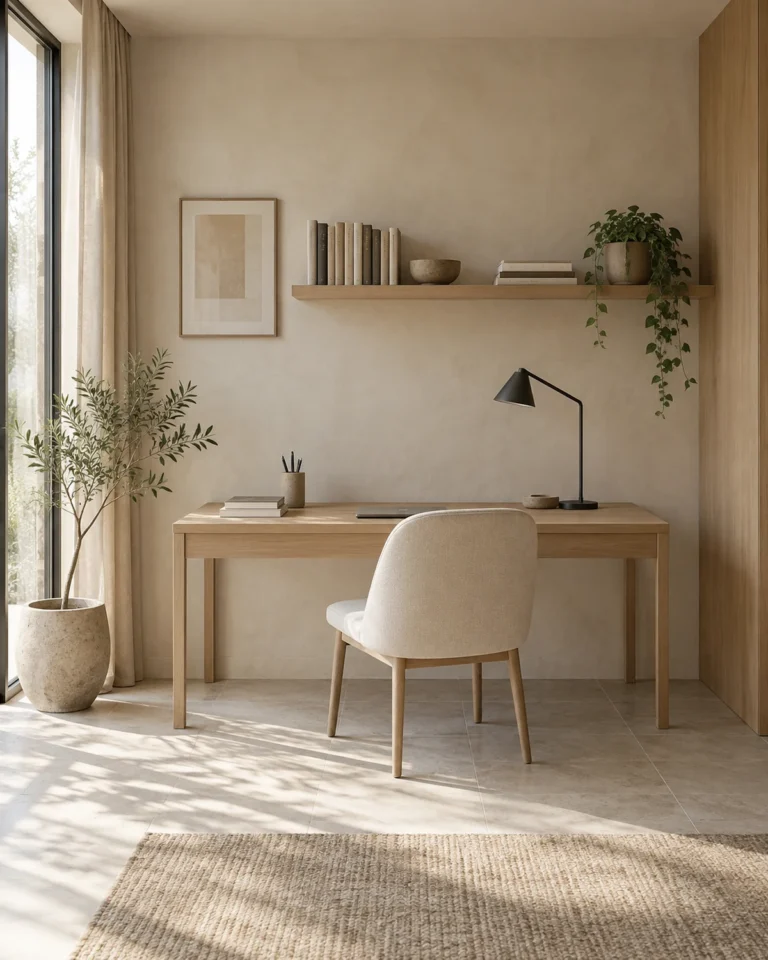
Serene Minimal study room design, wall-hung desk with a pinboard layout, for a home in JP Nagar
Serene Minimal · Wall-hung desk with a pinboard
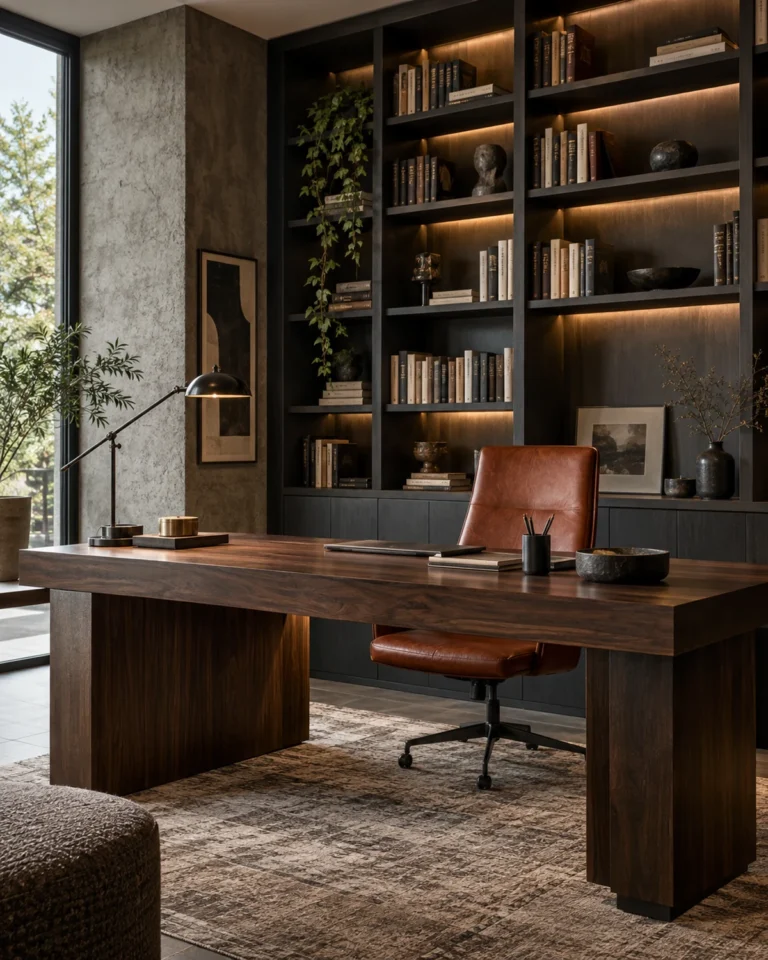
Bold Contemporary study room design, dark desk with a slat wall layout, for a home in JP Nagar
Bold Contemporary · Dark desk with a slat wall

Design gallery

Balcony ideas

A balcony fails on drainage, sun and wind before it fails on styling. We check the slab fall and the exposure, then build something that survives a monsoon.
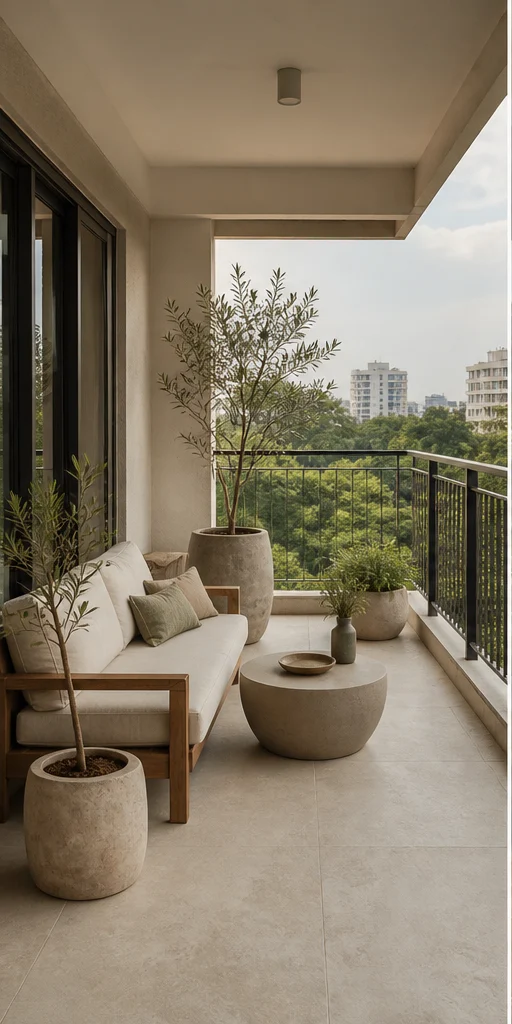
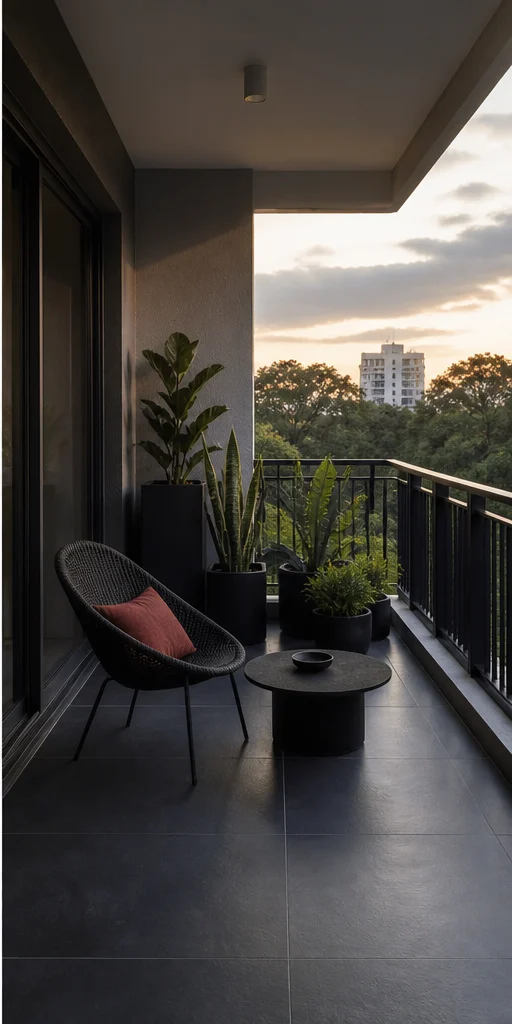
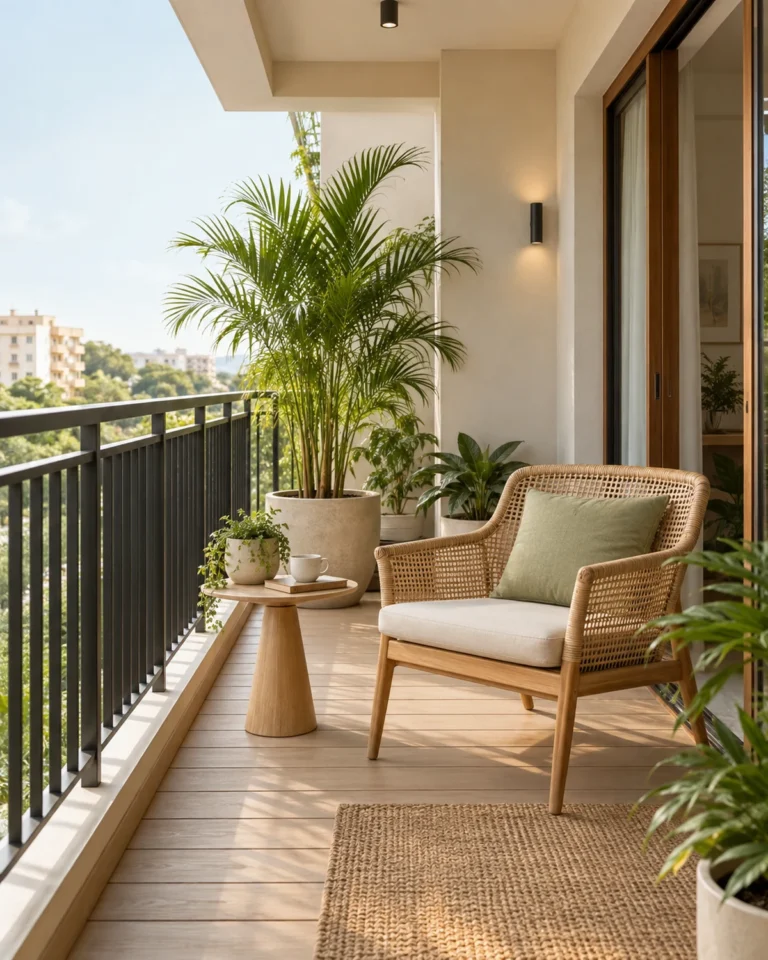
Serene Minimal balcony design, compact seating ledge layout, for a home in JP Nagar
Serene Minimal · Compact seating ledge
Bold Contemporary balcony design, deck with a dark screen layout, for a home in JP Nagar
Bold Contemporary · Deck with a dark screen
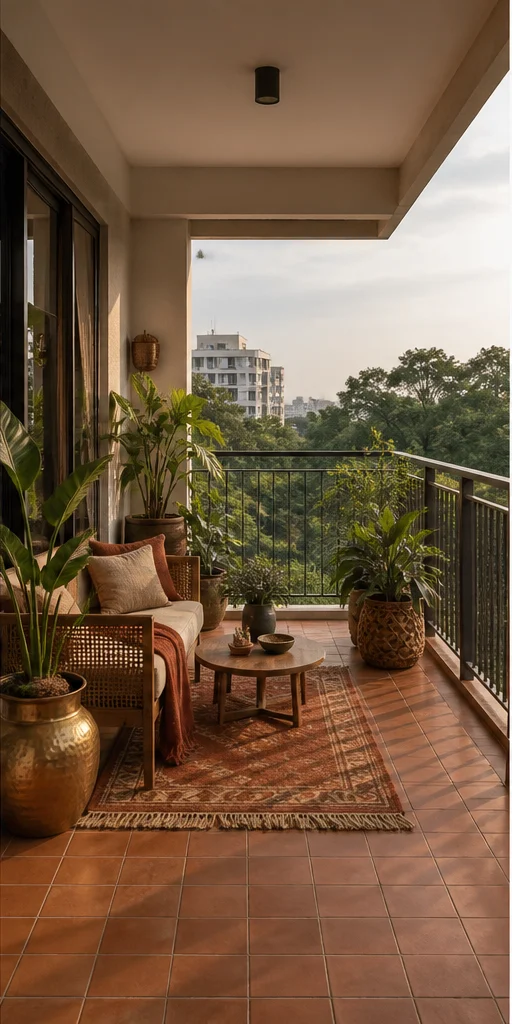
Modern Heritage balcony design, teak deck with a jaali layout, for a home in JP Nagar
Modern Heritage · Teak deck with a jaali
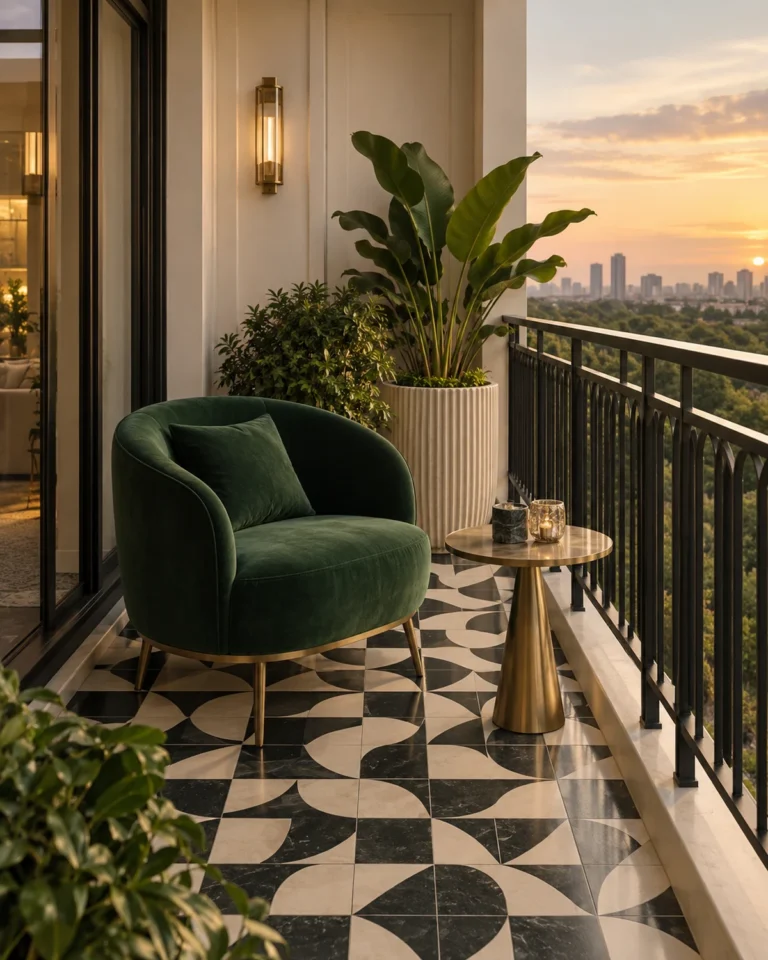
Classic Luxe balcony design, formal with a stone floor layout, for a home in JP Nagar
Classic Luxe · Formal with a stone floor
Indo-Scandinavian balcony design, green corner with planters layout, for a home in JP Nagar
Indo-Scandinavian · Green corner with planters
Art Deco Glam balcony design, lounge with a bar counter layout, for a home in JP Nagar
Art Deco Glam · Lounge with a bar counter

Design gallery

False Ceiling ideas

A ceiling should buy you something — concealed services, better light, or acoustic control. We design the drop to the height you actually have, not to a catalogue.

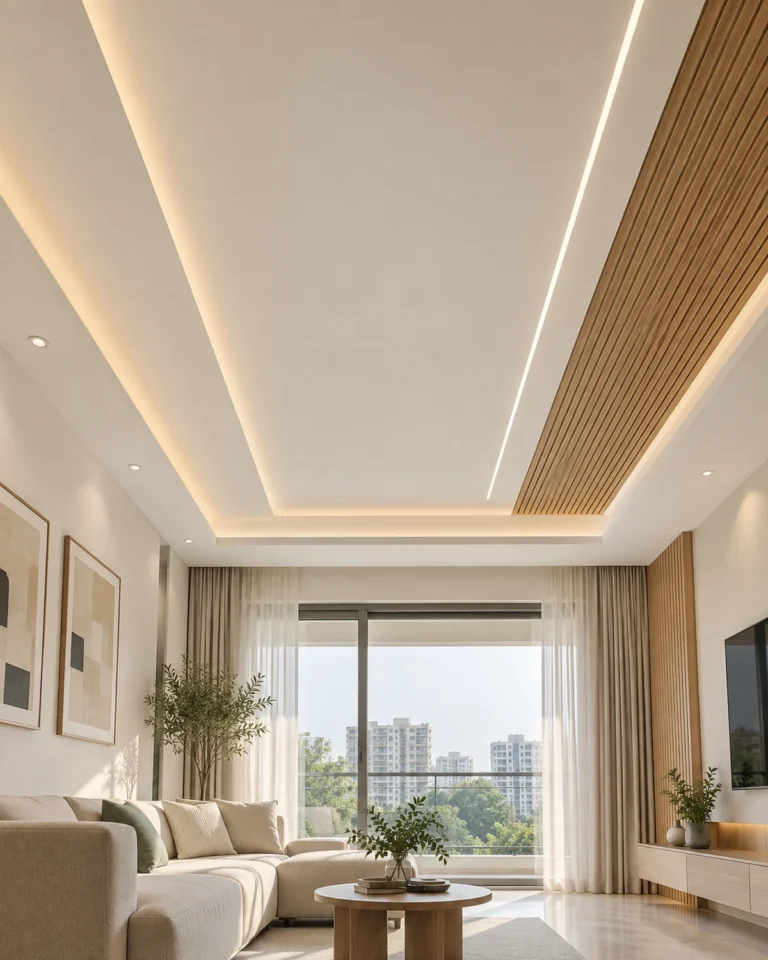
Classic Luxe false ceiling design, coffered with cornice layout, for a home in JP Nagar
Classic Luxe · Coffered with cornice
Indo-Scandinavian false ceiling design, linear profile, single plane layout, for a home in JP Nagar
Indo-Scandinavian · Linear profile, single plane
Art Deco Glam false ceiling design, floating island with brass trim layout, for a home in JP Nagar
Art Deco Glam · Floating island with brass trim
Serene Minimal false ceiling design, peripheral cove, 10″ layout, for a home in JP Nagar
Serene Minimal · Peripheral cove, 10″
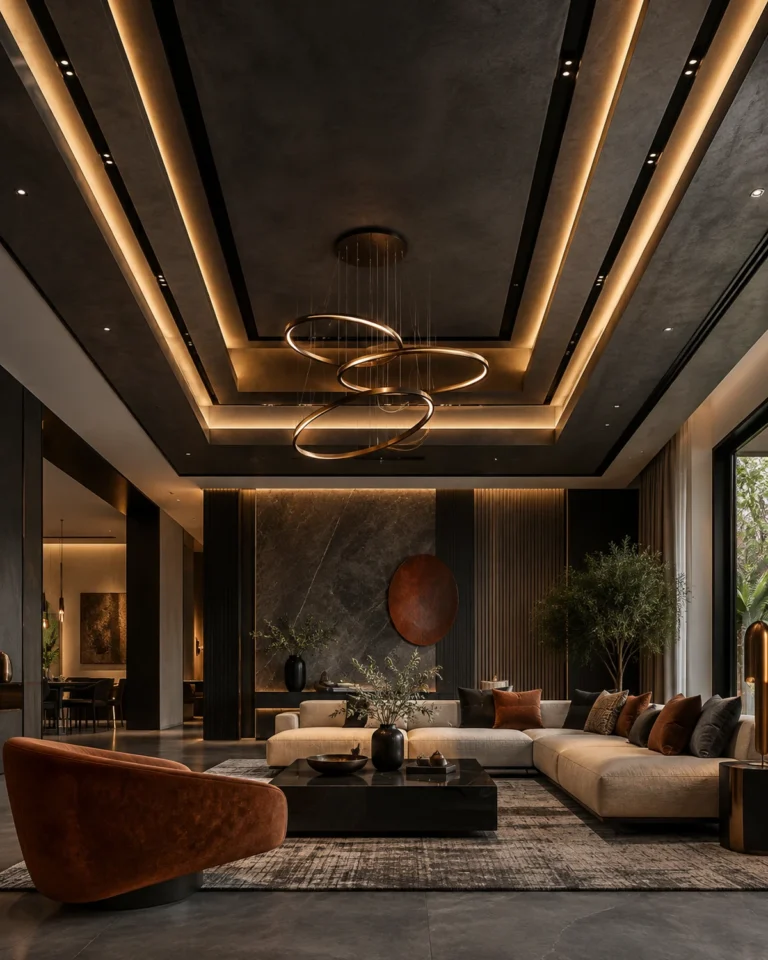
Bold Contemporary false ceiling design, stepped with a dark reveal layout, for a home in JP Nagar
Bold Contemporary · Stepped with a dark reveal
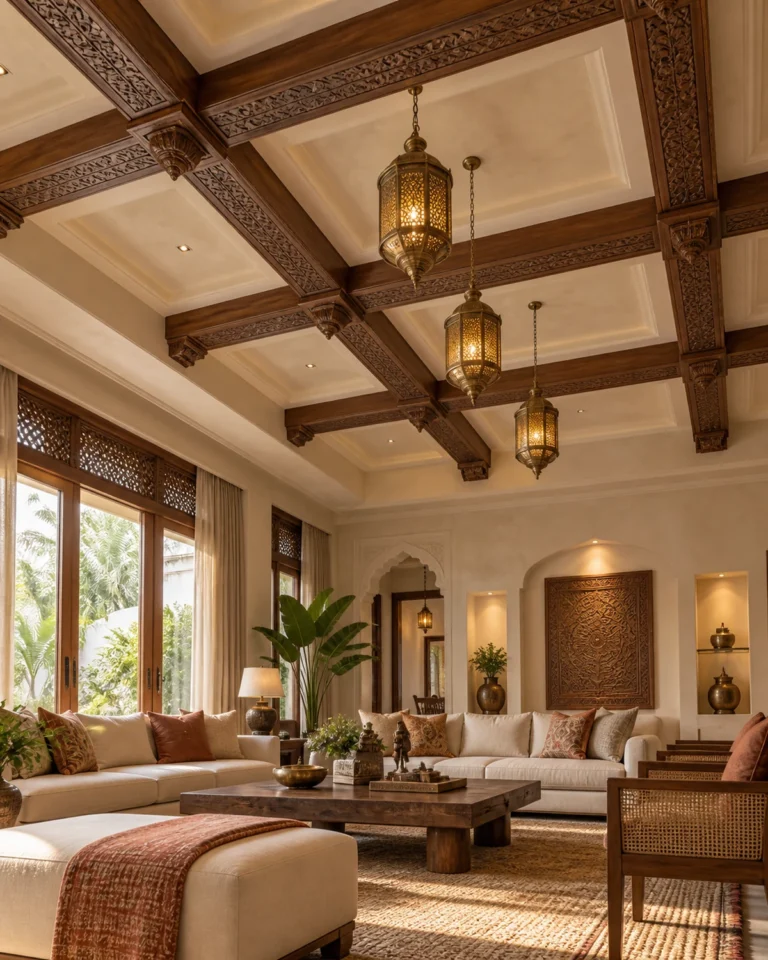
Modern Heritage false ceiling design, beamed teak with a plain field layout, for a home in JP Nagar
Modern Heritage · Beamed teak with a plain field

Design gallery

TV Unit ideas

A media wall hides an untidy problem: cables, boxes, speakers and a black rectangle. We plan the services first so the finished wall reads as joinery, not as electronics.
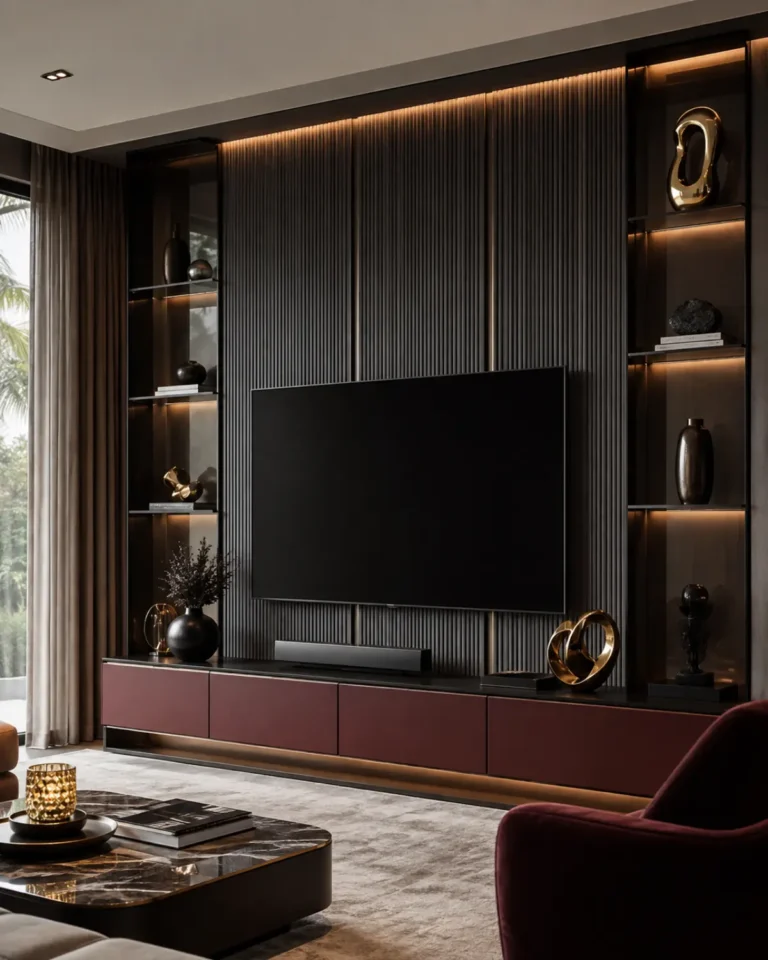
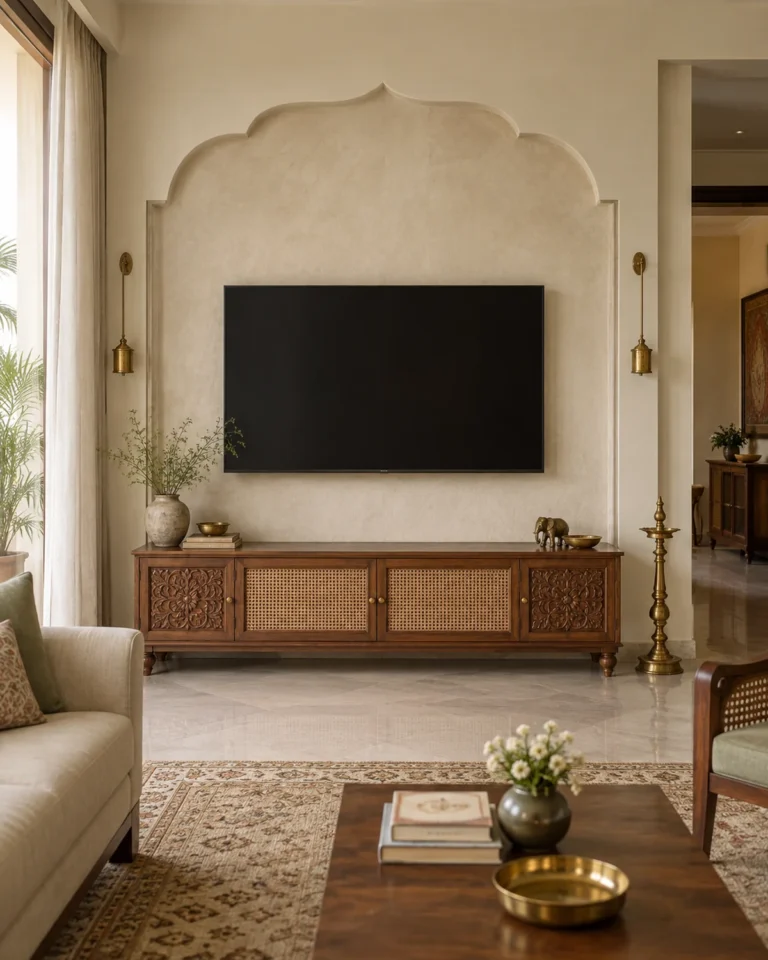
Bold Contemporary tv unit design, floor console with a dark panel layout, for a home in JP Nagar
Bold Contemporary · Floor console with a dark panel
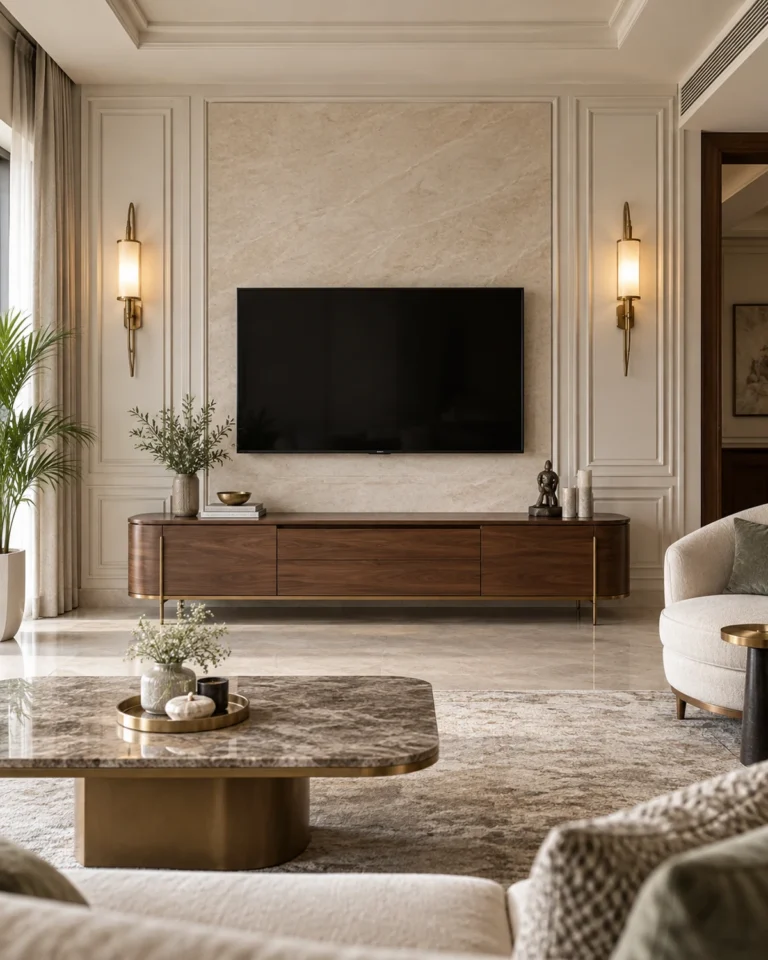
Modern Heritage tv unit design, full teak panel wall layout, for a home in JP Nagar
Modern Heritage · Full teak panel wall
Classic Luxe tv unit design, with bookshelf flanks layout, for a home in JP Nagar
Classic Luxe · With bookshelf flanks
Indo-Scandinavian tv unit design, swivel mount, open shelf layout, for a home in JP Nagar
Indo-Scandinavian · Swivel mount, open shelf
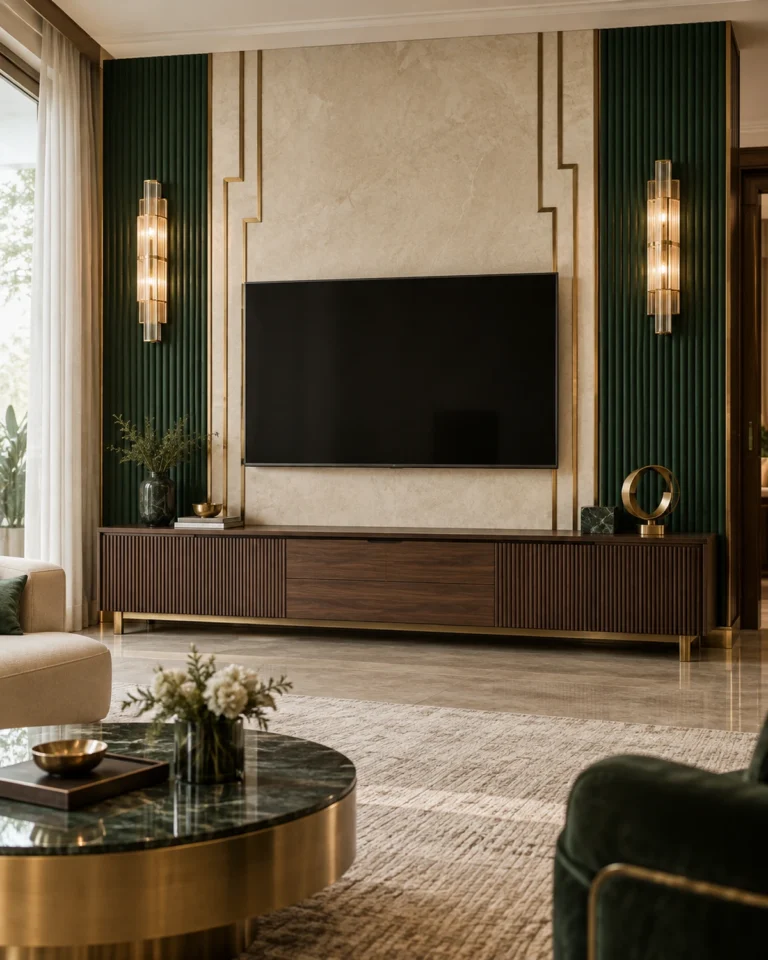
Art Deco Glam tv unit design, room-divider partition layout, for a home in JP Nagar
Art Deco Glam · Room-divider partition
Serene Minimal tv unit design, wall-mounted floating layout, for a home in JP Nagar
Serene Minimal · Wall-mounted floating

Planning

Small-space home interior planning checklist

  • Use full-height storage so walls do the work that floor space cannot.
  • Choose furniture that folds, slides or stores: wall beds, drop-leaf tables, storage benches.
  • Keep the colour palette light and the flooring continuous to enlarge the sense of space.
  • Use mirrors and glossy or reflective surfaces sparingly to move light around.
  • Plan a proper place for shoes, bags and delivery items at the entrance.
  • Prefer sliding or folding doors where a swing door would block a room.

Detail

What separates a good result from a poor one

In a small home, clutter is the enemy of comfort. A designated place for every category of item, hidden behind quiet fronts, does more for the feeling of space than a lighter paint colour ever will.

The kitchen and the wardrobe deserve the most attention, since they hold the largest volume of daily objects. Deep drawers, corner solutions and tall units reclaim area that ordinary cupboards waste.

Questions

Common questions about small-space home interior in JP Nagar

How can I make a small flat feel bigger?

Use light, continuous finishes, full-height storage that keeps surfaces clear, layered lighting, and furniture that does more than one job.

Is a wall bed worth it in a compact home?

Yes for guest rooms and study-bedrooms. It frees the floor during the day and, in good hardware, folds down easily each evening.

How do I add storage without crowding rooms?

Go up and use depth. Lofts, tall units and drawers under beds and sofas add capacity without extra floor area.

Can a small kitchen work well for daily cooking?

Yes, when the layout keeps hob, sink and refrigerator close and storage runs full height. A galley or L-shape is often the best fit.

Next step

Plan your small-space home interior in JP Nagar

Send your floor plan and a few notes on how each room is used, and get a clear, drawn scope for your home.

Powered by Joinchat