LUXURY DESIGNERInteriors, authored.

Budget interiors

Budget-Friendly Home Interior Design in JP Nagar

Budget-friendly home interior design in JP Nagar, focused on spending where it lasts and saving where it does not matter.
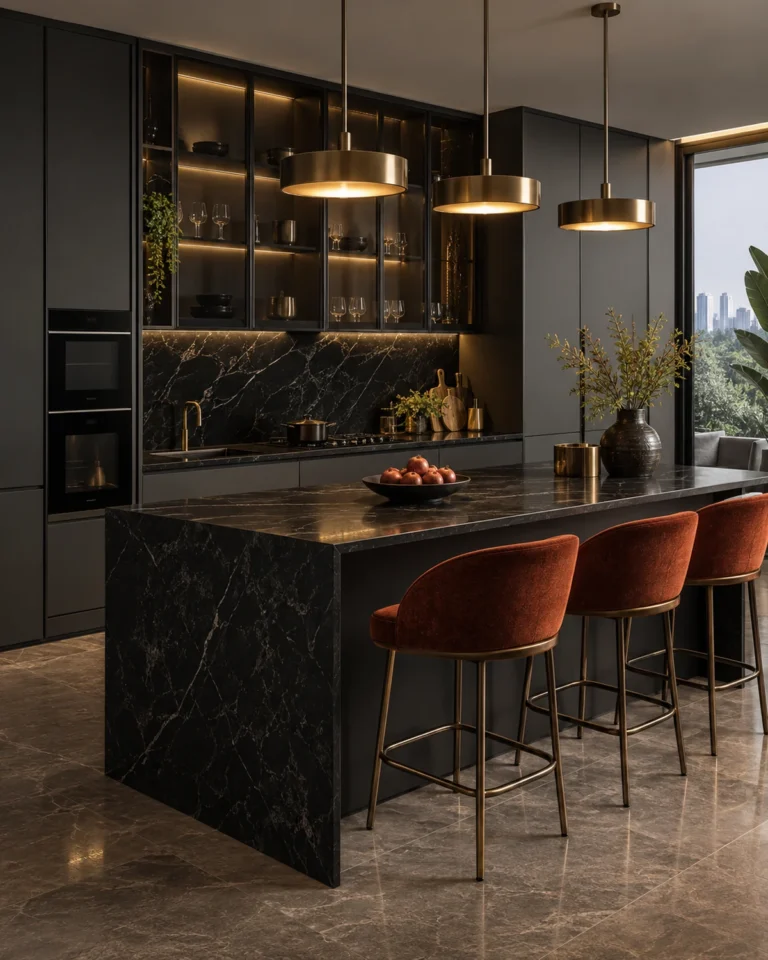
Budget-Friendly Home Interior Design in JP Nagar: Bold Contemporary modular kitchen design
CustomisableEvery module redrawn to your room, not picked off a shelf
Lifetime warranty*On modular cabinetry, hardware and factory finishes
Easy EMIsSplit the project across the build, interest options available
45-day deliveryFrom design sign-off to handover on standard scopes
4.5 ratingAverage handover score across completed residences

Overview

Budget-friendly home interior in JP Nagar: what to plan first

A good interior on a defined budget is about allocation. The kitchen, the wardrobes and the electrical work are where money buys longevity, while decor, furniture and soft furnishings can be added over time. Budget-friendly home interiors in JP Nagar should follow that order.

It also depends on a clear scope. A written list of what is included, what is optional and what will wait for later prevents the gradual drift of cost that catches most families out halfway through the project.

The neighbourhood

Designing for homes in JP Nagar

JP Nagar spreads across nine phases in south Bangalore, from the older streets of the first and second phases to the apartment-dense stretches close to Kanakapura Road and Bannerghatta Road. Homes here range from independent houses on standard BDA-style sites to large gated apartment communities.

Most families here are balancing school runs, commutes towards the outer ring road and Electronic City, and the storage needs of a full household. That makes practical planning the priority: kitchens that cope with daily cooking, wardrobes that hold real clothing, and layouts that keep the busiest rooms uncluttered.

What to check before you start

  • Check the association's rules on working hours, service-lift booking and debris removal before scheduling any noisy or heavy work.
  • For apartments handed over bare, confirm electrical and plumbing points against the builder's drawings before joinery is finalised.
  • For independent houses, plan staircase, parking and sun direction along with the interior, since a typical site leaves little room for error.
  • Keep a written list of what each family member needs in storage, because bedrooms and utility areas are where JP Nagar homes usually run short.

Design gallery

Modular Kitchen ideas

Six sensible directions for modular kitchen, chosen for value and durability, for homes in JP Nagar.

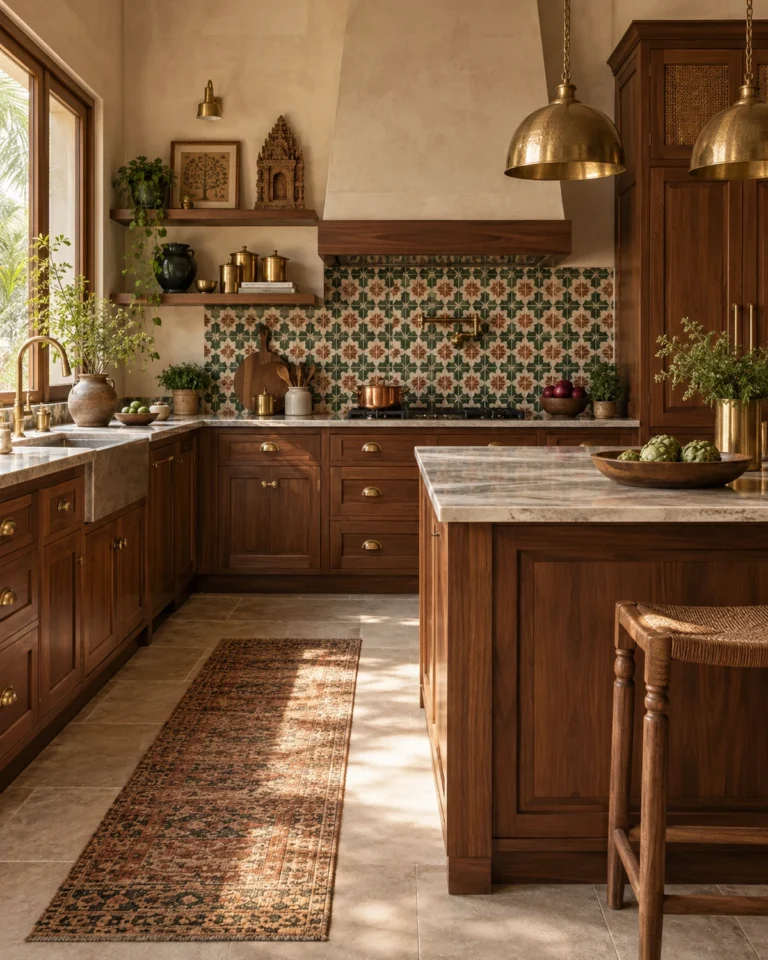
Serene Minimal modular kitchen design, u-shaped layout, for a home in JP Nagar
Serene Minimal · U-Shaped
Bold Contemporary modular kitchen design, island layout, for a home in JP Nagar
Bold Contemporary · Island
Modern Heritage modular kitchen design, parallel layout, for a home in JP Nagar
Modern Heritage · Parallel
Classic Luxe modular kitchen design, peninsula layout, for a home in JP Nagar
Classic Luxe · Peninsula
Indo-Scandinavian modular kitchen design, open l-shaped layout, for a home in JP Nagar
Indo-Scandinavian · Open L-Shaped
Art Deco Glam modular kitchen design, straight-line layout, for a home in JP Nagar
Art Deco Glam · Straight-Line

Design gallery

Wardrobe ideas

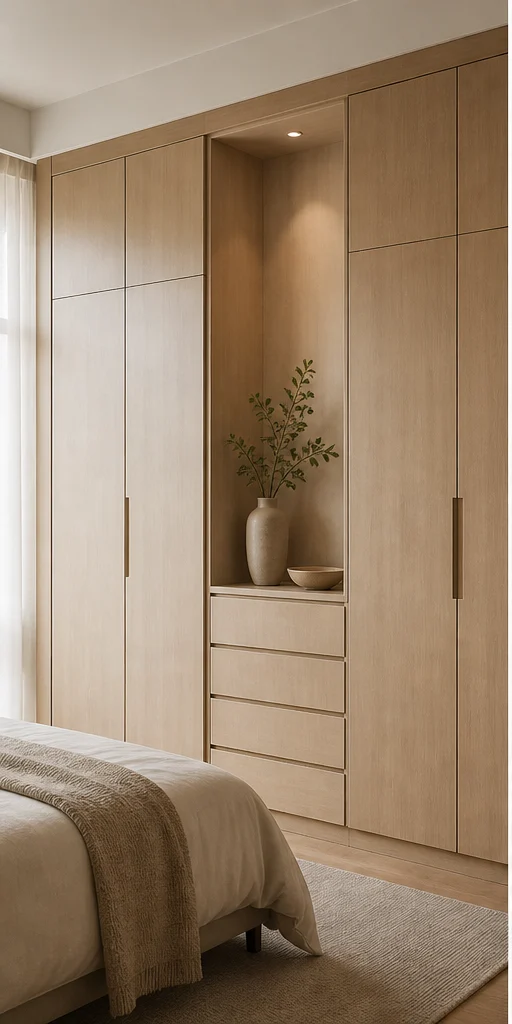
A wardrobe is a storage brief before it is a design brief. We count what you own — saris, suits, luggage, linen — and size the internals to it, then choose how the doors behave.
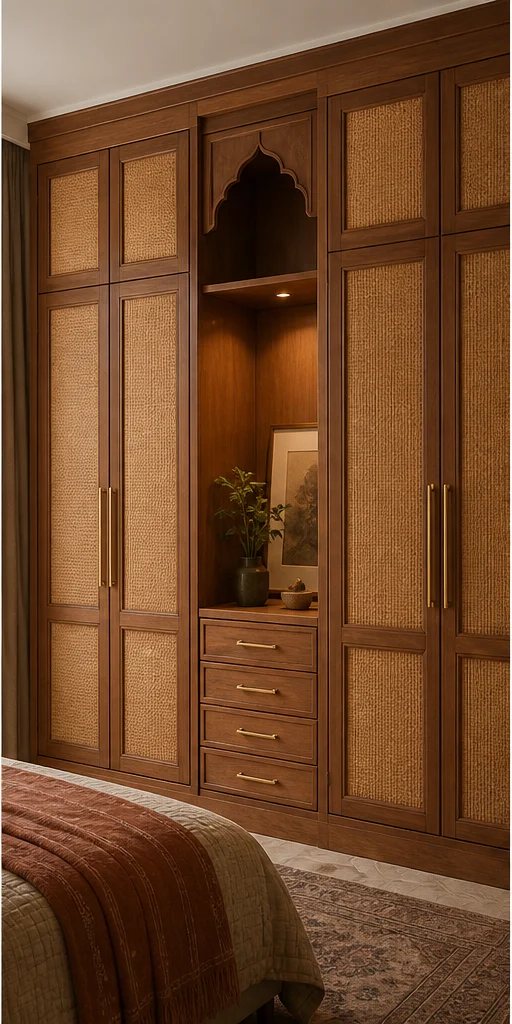
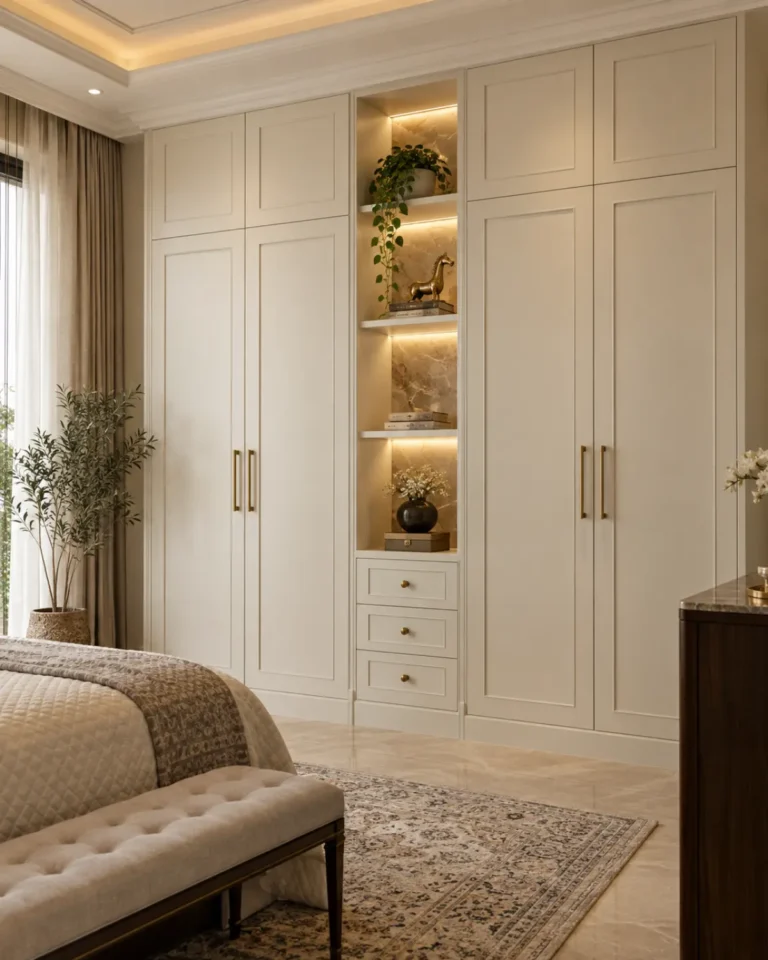
Modern Heritage wardrobe design, walk-in with cane fronts layout, for a home in JP Nagar
Modern Heritage · Walk-in with cane fronts
Classic Luxe wardrobe design, mirror-front hinged layout, for a home in JP Nagar
Classic Luxe · Mirror-front hinged
Indo-Scandinavian wardrobe design, loft-integrated sliding layout, for a home in JP Nagar
Indo-Scandinavian · Loft-integrated sliding
Art Deco Glam wardrobe design, open dresser with fluting layout, for a home in JP Nagar
Art Deco Glam · Open dresser with fluting
Serene Minimal wardrobe design, sliding, 3-door layout, for a home in JP Nagar
Serene Minimal · Sliding, 3-door
Bold Contemporary wardrobe design, floor-to-ceiling hinged layout, for a home in JP Nagar
Bold Contemporary · Floor-to-ceiling hinged

Design gallery

Living Room ideas

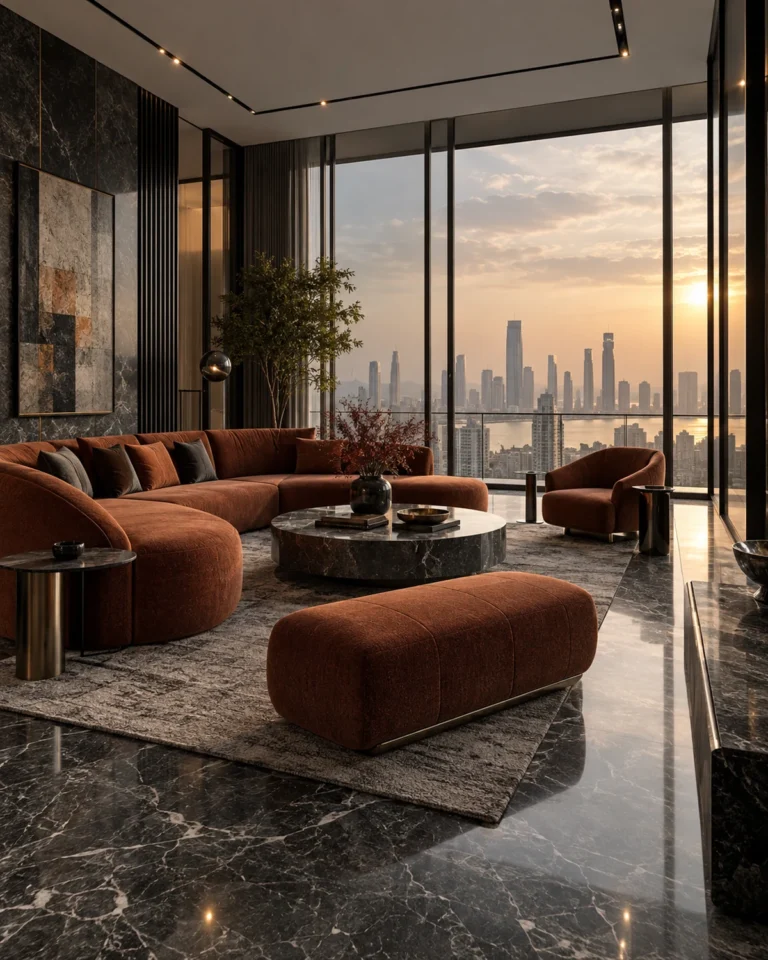
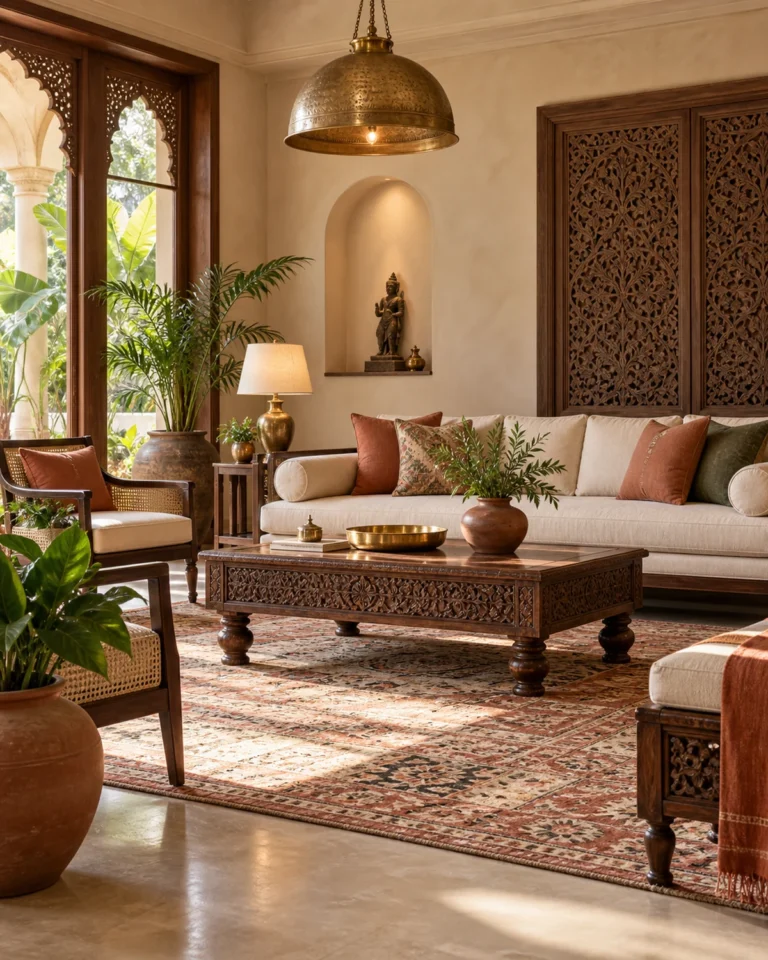
The living room carries the first impression of the house. We set the seating geometry to the room's proportion, then decide what the eye lands on first.

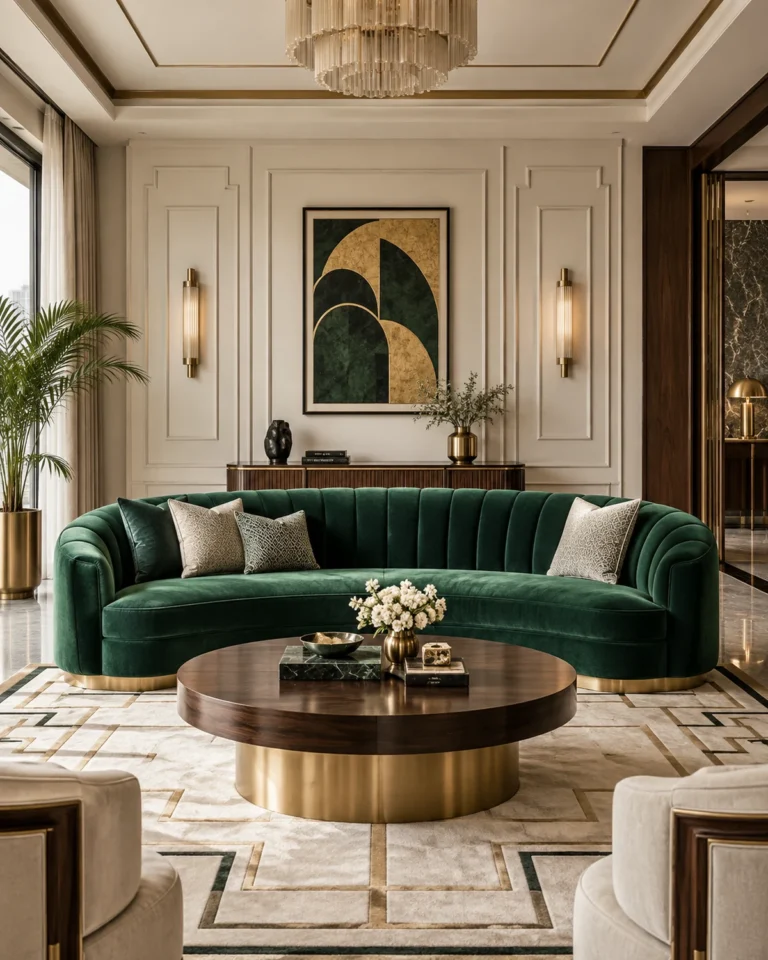
Indo-Scandinavian living room design, compact with window seat layout, for a home in JP Nagar
Indo-Scandinavian · Compact with window seat
Art Deco Glam living room design, lounge with bar layout, for a home in JP Nagar
Art Deco Glam · Lounge with bar
Serene Minimal living room design, compact l-seating layout, for a home in JP Nagar
Serene Minimal · Compact L-seating
Bold Contemporary living room design, double-height statement layout, for a home in JP Nagar
Bold Contemporary · Double-height statement
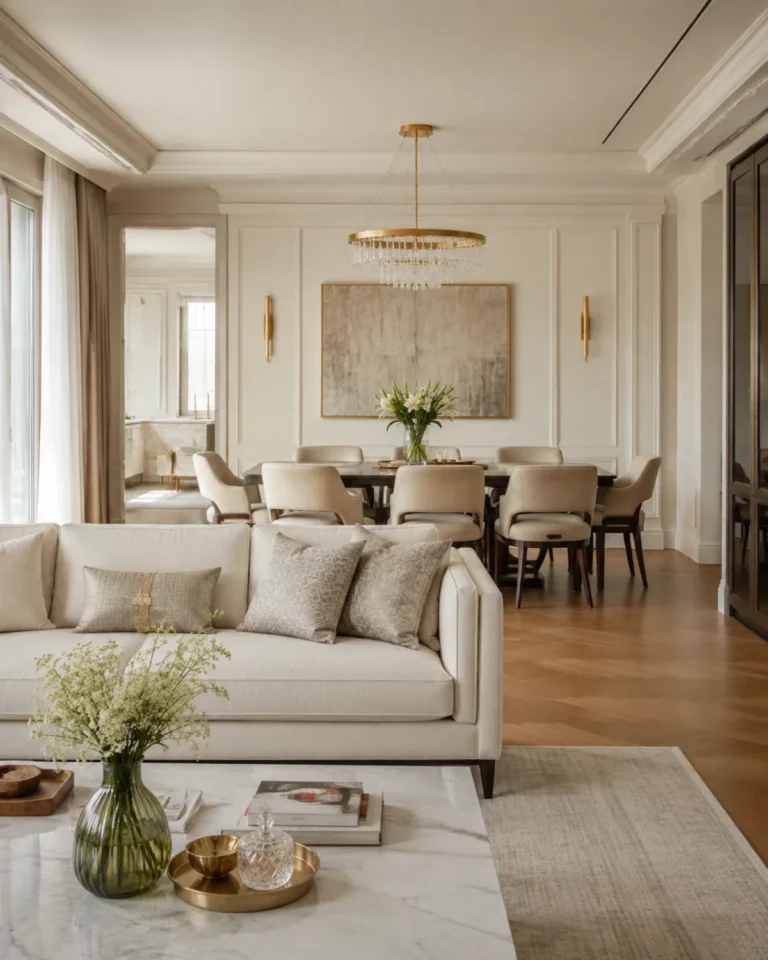
Modern Heritage living room design, living-dining combined layout, for a home in JP Nagar
Modern Heritage · Living-dining combined
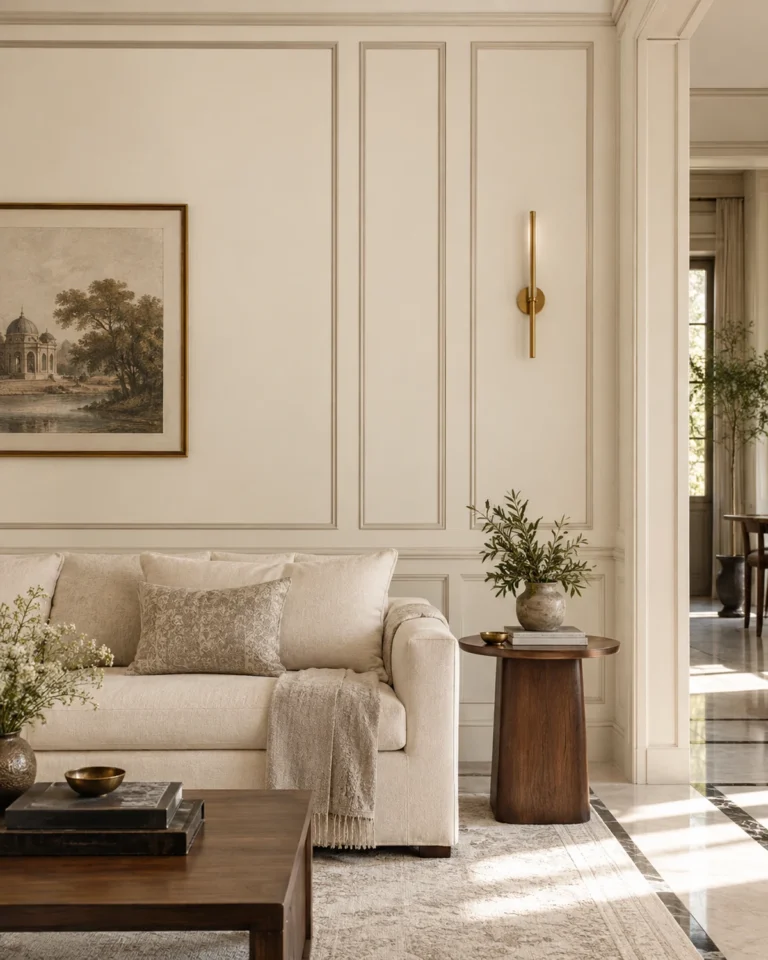
Classic Luxe living room design, formal drawing room layout, for a home in JP Nagar
Classic Luxe · Formal drawing room

Design gallery

TV Unit ideas

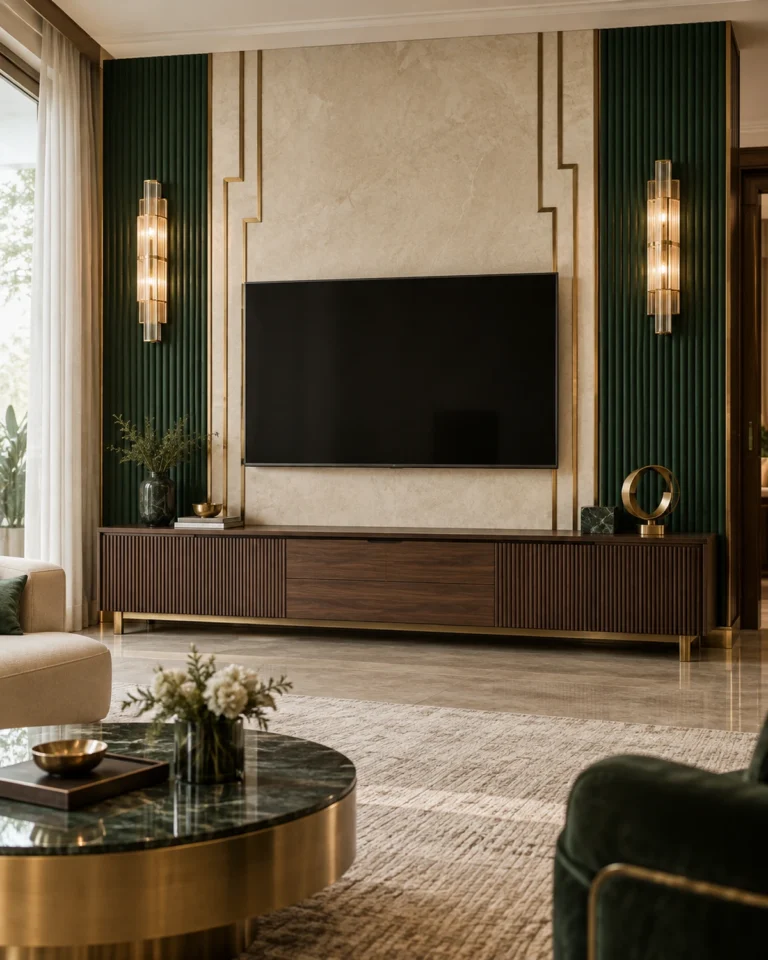
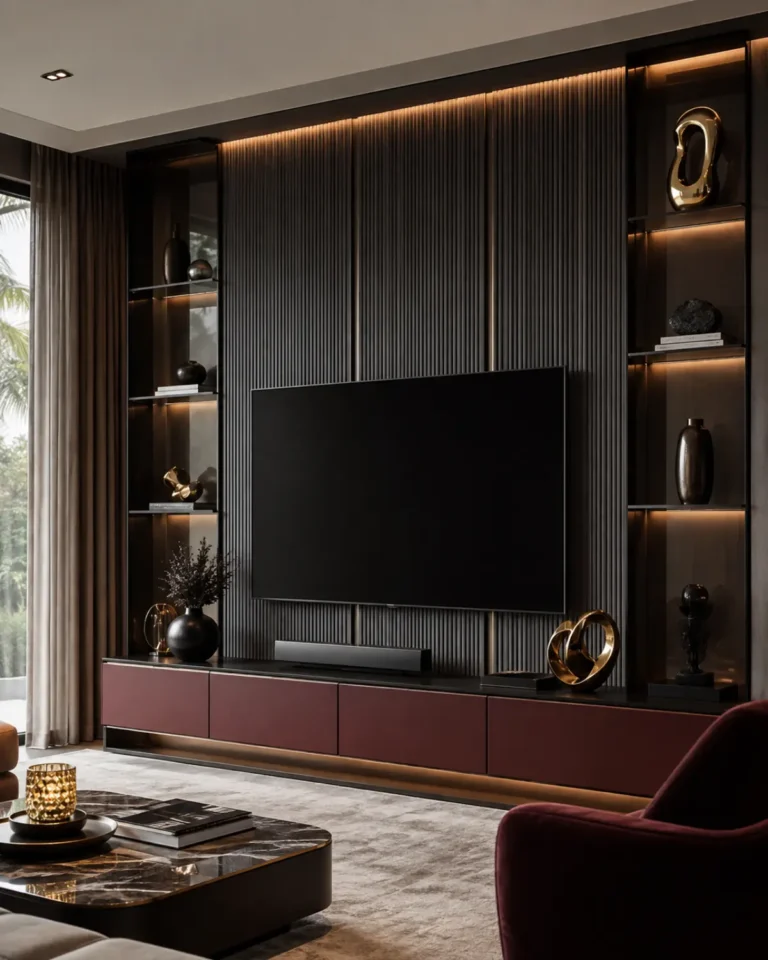
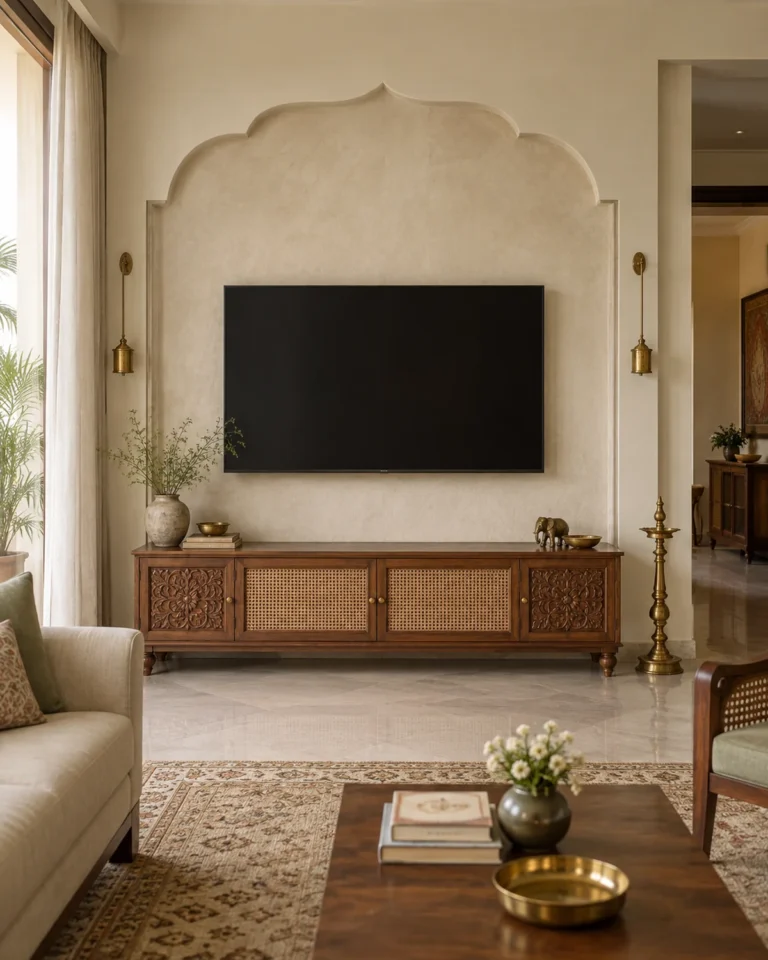
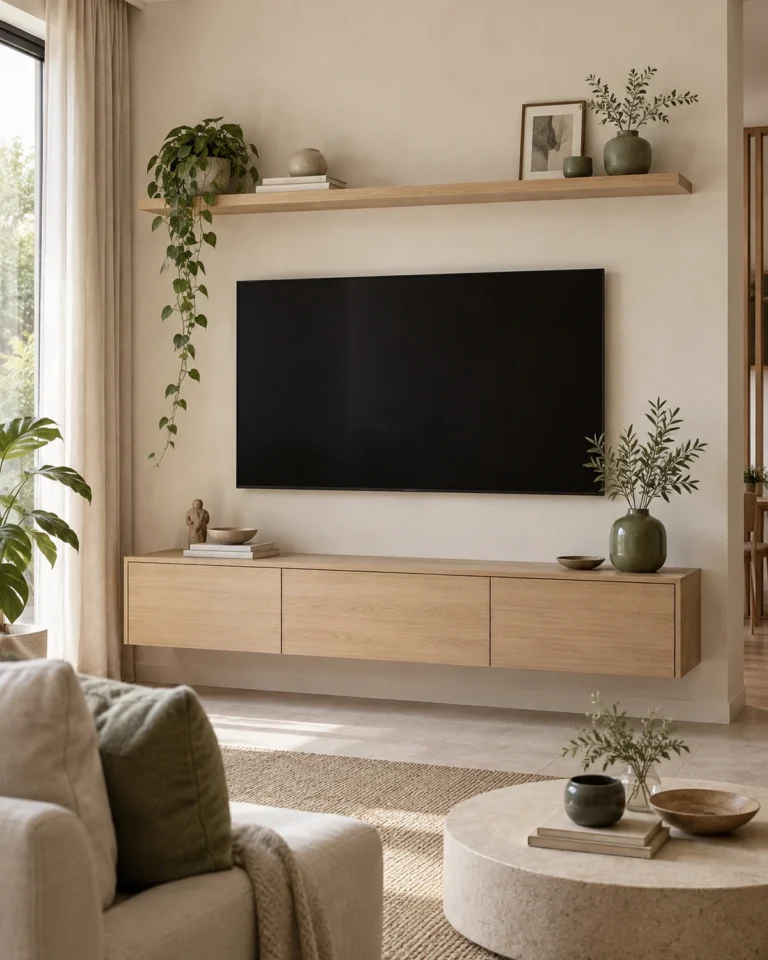
A media wall hides an untidy problem: cables, boxes, speakers and a black rectangle. We plan the services first so the finished wall reads as joinery, not as electronics.
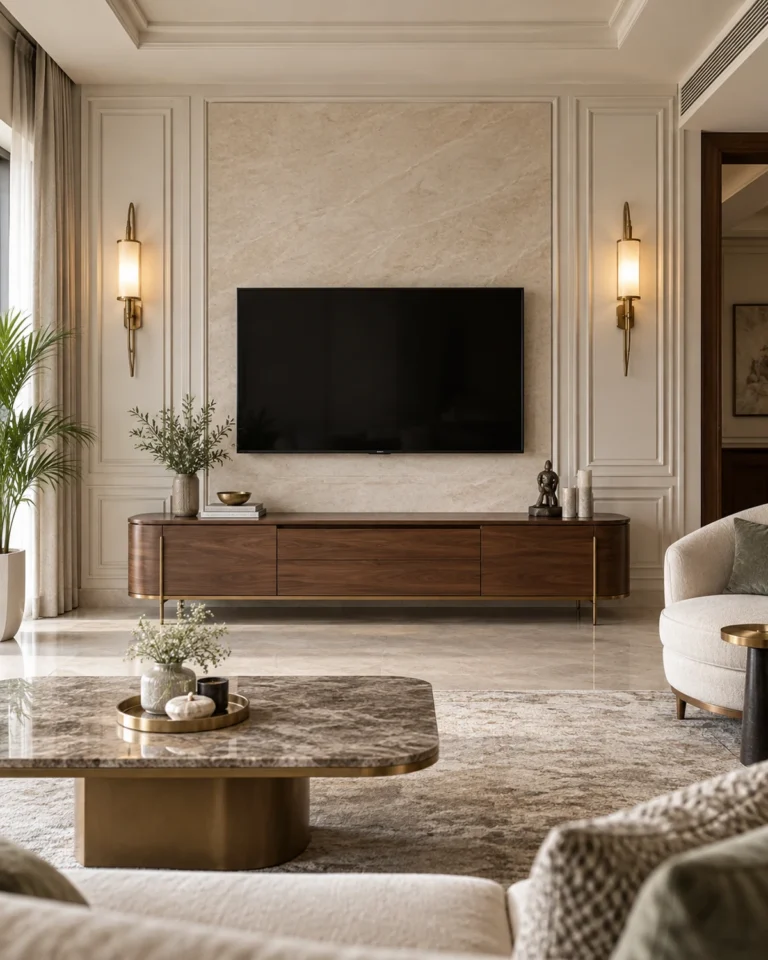
Classic Luxe tv unit design, with bookshelf flanks layout, for a home in JP Nagar
Classic Luxe · With bookshelf flanks
Indo-Scandinavian tv unit design, swivel mount, open shelf layout, for a home in JP Nagar
Indo-Scandinavian · Swivel mount, open shelf
Art Deco Glam tv unit design, room-divider partition layout, for a home in JP Nagar
Art Deco Glam · Room-divider partition
Serene Minimal tv unit design, wall-mounted floating layout, for a home in JP Nagar
Serene Minimal · Wall-mounted floating
Bold Contemporary tv unit design, floor console with a dark panel layout, for a home in JP Nagar
Bold Contemporary · Floor console with a dark panel
Modern Heritage tv unit design, full teak panel wall layout, for a home in JP Nagar
Modern Heritage · Full teak panel wall

Design gallery

Master Bedroom ideas

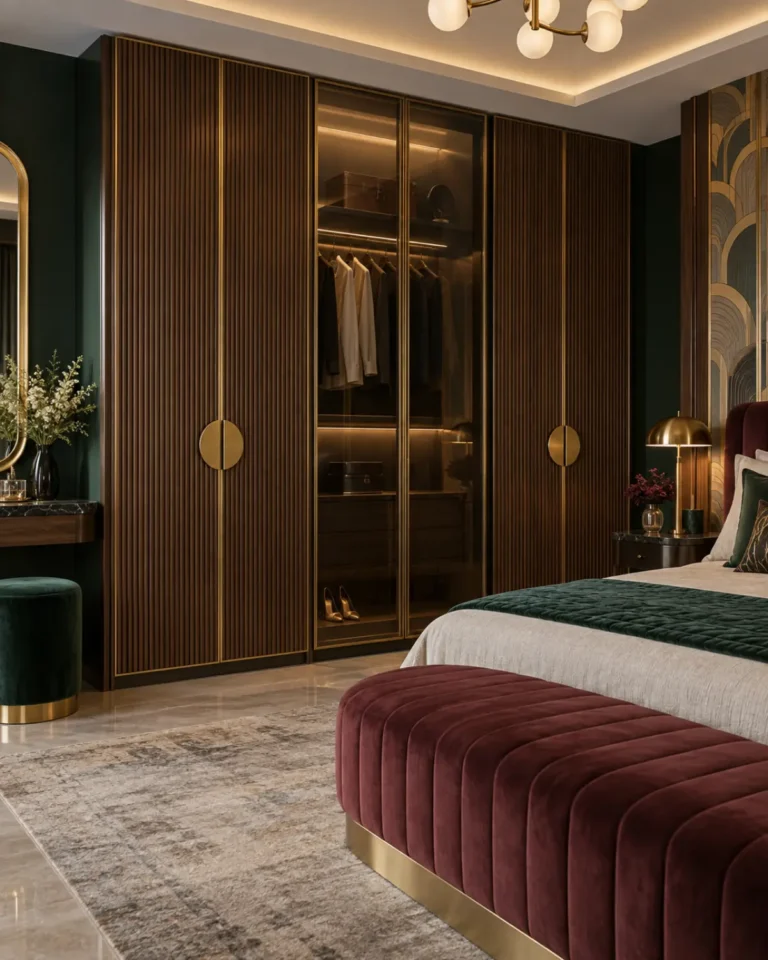
The primary bedroom has to work at 6am and at midnight. We plan the circulation, the wardrobe face and the lighting layers before choosing a single fabric.

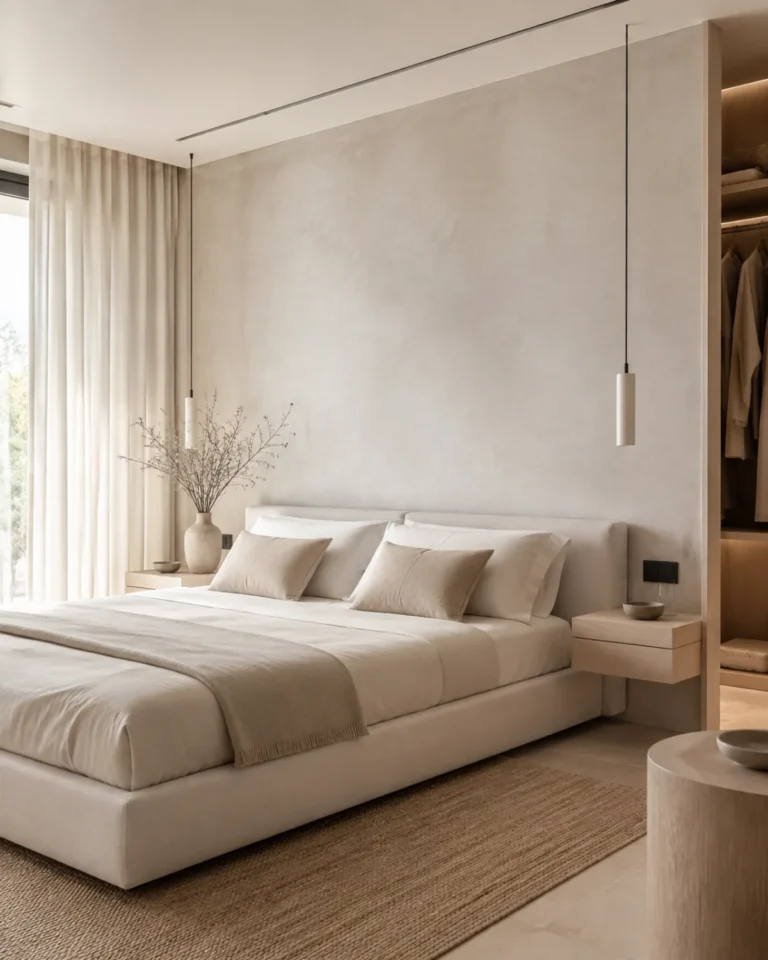
Art Deco Glam master bedroom design, full suite with lounge layout, for a home in JP Nagar
Art Deco Glam · Full suite with lounge
Serene Minimal master bedroom design, bed and wardrobe layout, for a home in JP Nagar
Serene Minimal · Bed and wardrobe
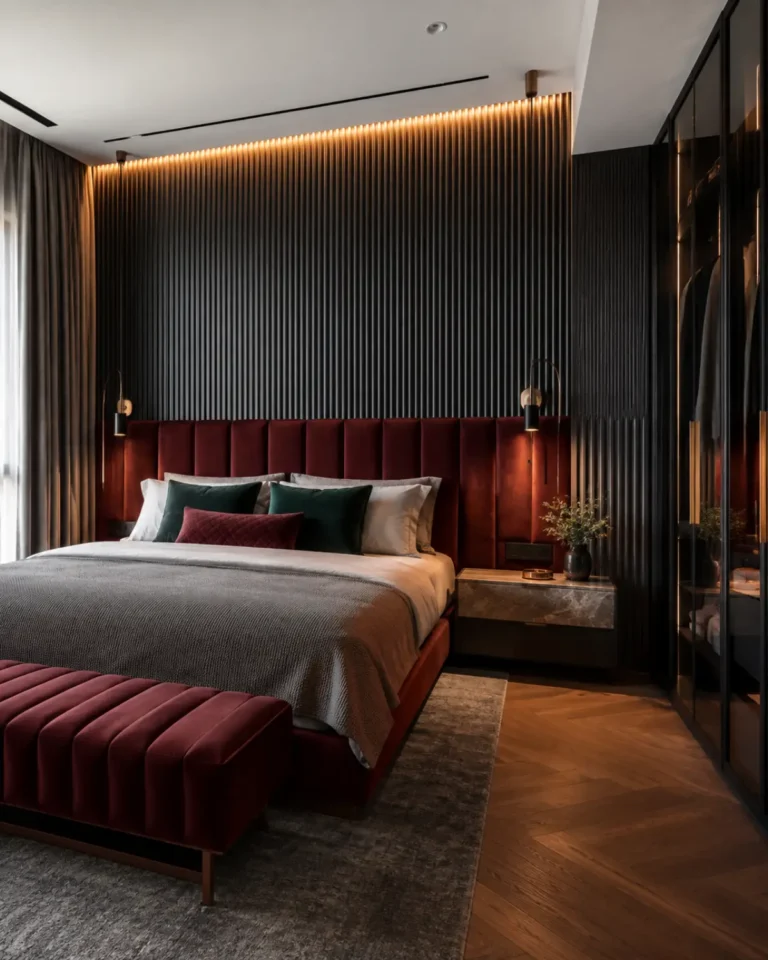
Bold Contemporary master bedroom design, with study nook layout, for a home in JP Nagar
Bold Contemporary · With study nook
Modern Heritage master bedroom design, with walk-in dressing layout, for a home in JP Nagar
Modern Heritage · With walk-in dressing
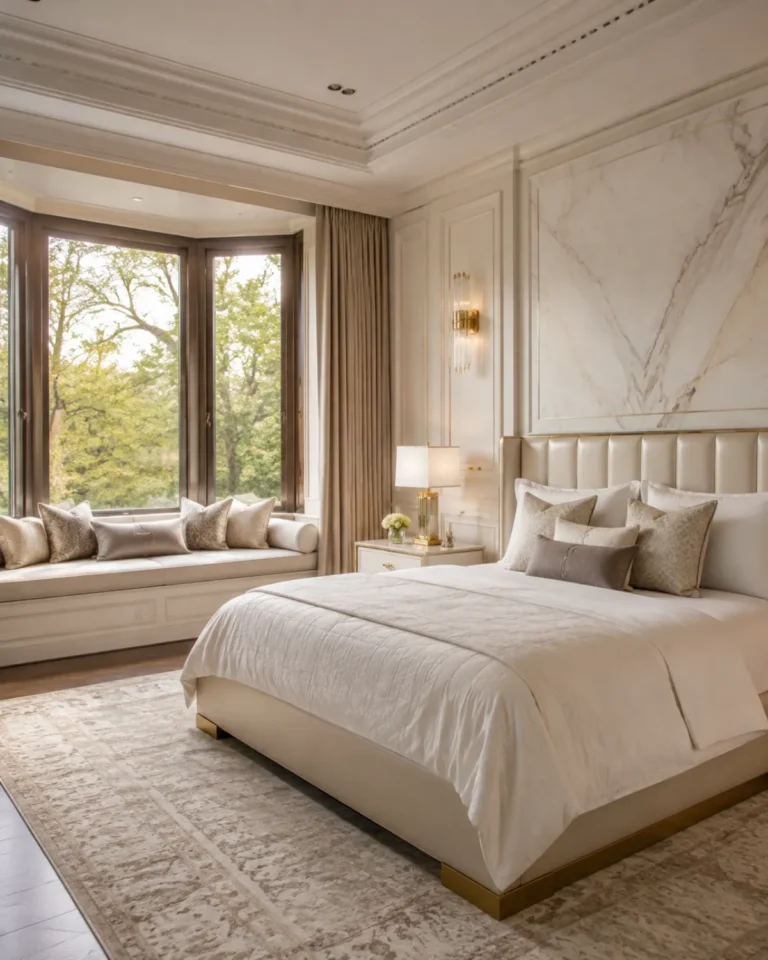
Classic Luxe master bedroom design, bay window suite layout, for a home in JP Nagar
Classic Luxe · Bay window suite
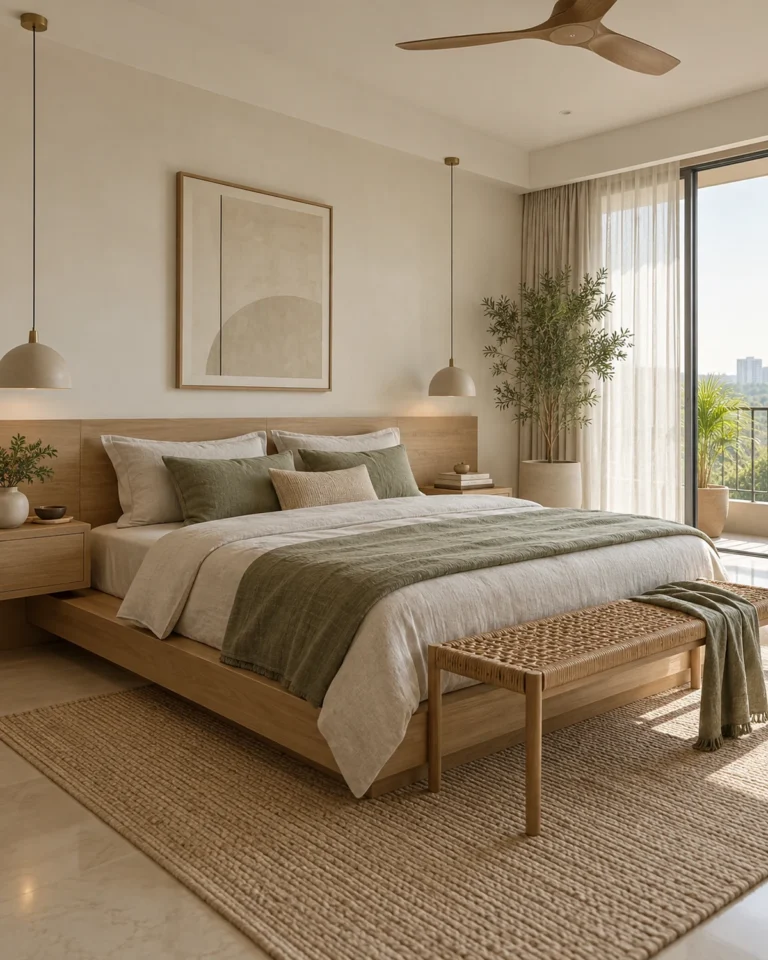
Indo-Scandinavian master bedroom design, compact, loft storage layout, for a home in JP Nagar
Indo-Scandinavian · Compact, loft storage

Design gallery

Wall Paint ideas

Paint is the cheapest lever in the house and the one most often pulled badly. We choose the sheen and the undertone for the light the room actually gets.

Bold Contemporary wall paint design, charcoal feature wall layout, for a home in JP Nagar
Bold Contemporary · Charcoal feature wall
Modern Heritage wall paint design, lime-wash in warm ochre layout, for a home in JP Nagar
Modern Heritage · Lime-wash in warm ochre
Classic Luxe wall paint design, ivory with a picture rail layout, for a home in JP Nagar
Classic Luxe · Ivory with a picture rail
Indo-Scandinavian wall paint design, sage half-wall with birch layout, for a home in JP Nagar
Indo-Scandinavian · Sage half-wall with birch
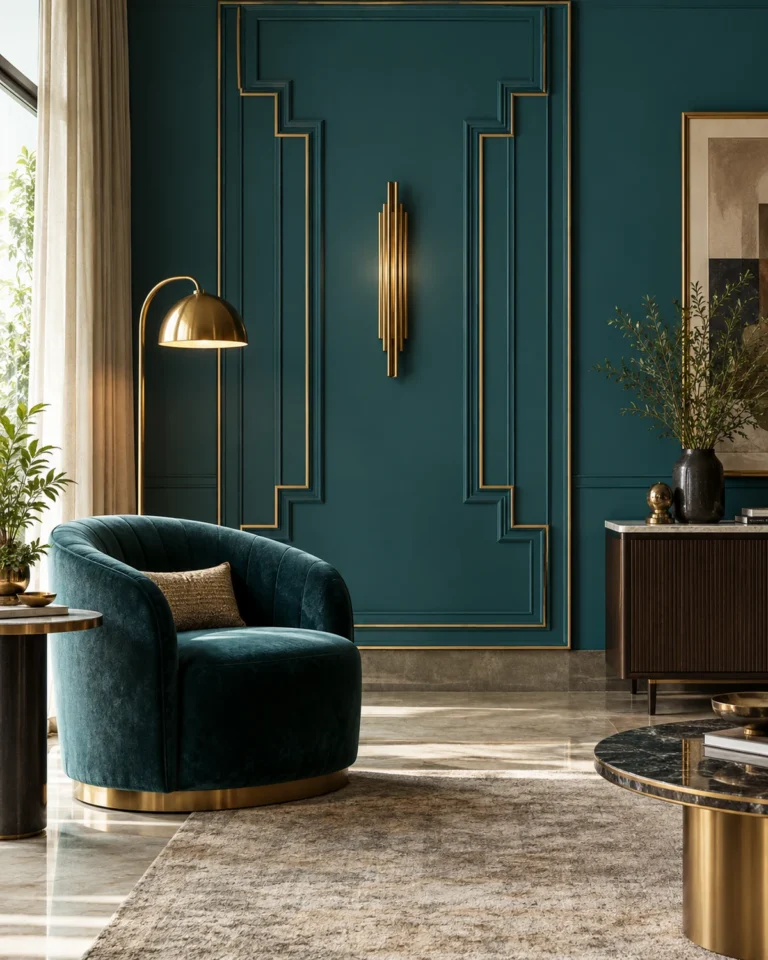
Art Deco Glam wall paint design, emerald lacquered panel layout, for a home in JP Nagar
Art Deco Glam · Emerald lacquered panel
Serene Minimal wall paint design, single chalk tone throughout layout, for a home in JP Nagar
Serene Minimal · Single chalk tone throughout

Design gallery

Foyer ideas

The foyer sets the tone in four seconds and then has to hold shoes, keys and umbrellas. We make it work as hard as it looks.

Indo-Scandinavian foyer design, bench with open shelving layout, for a home in JP Nagar
Indo-Scandinavian · Bench with open shelving
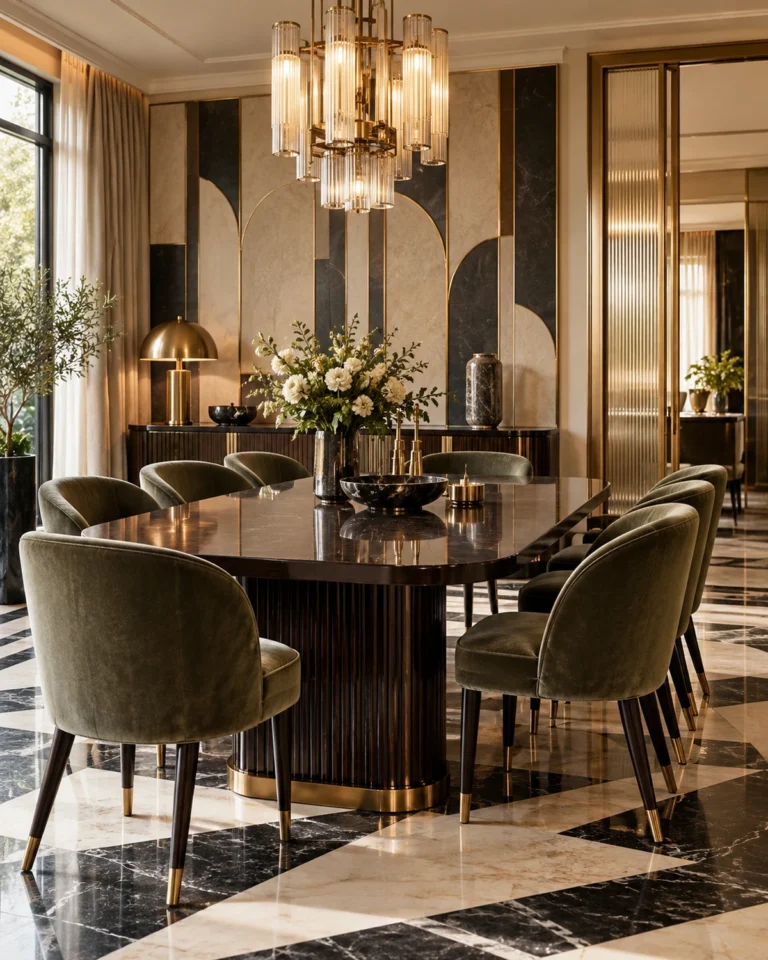
Art Deco Glam foyer design, mirror-and-brass statement layout, for a home in JP Nagar
Art Deco Glam · Mirror-and-brass statement
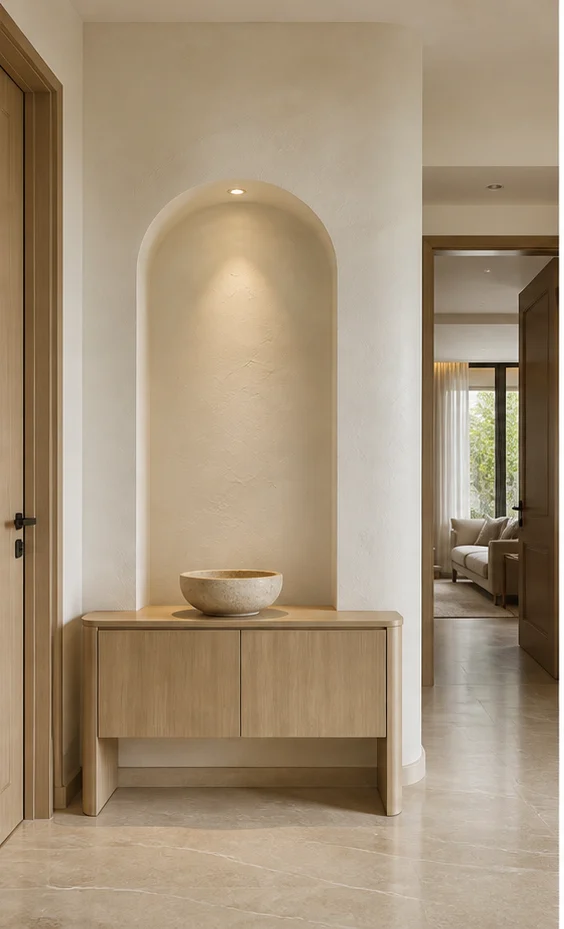
Serene Minimal foyer design, slim console, wall-hung layout, for a home in JP Nagar
Serene Minimal · Slim console, wall-hung
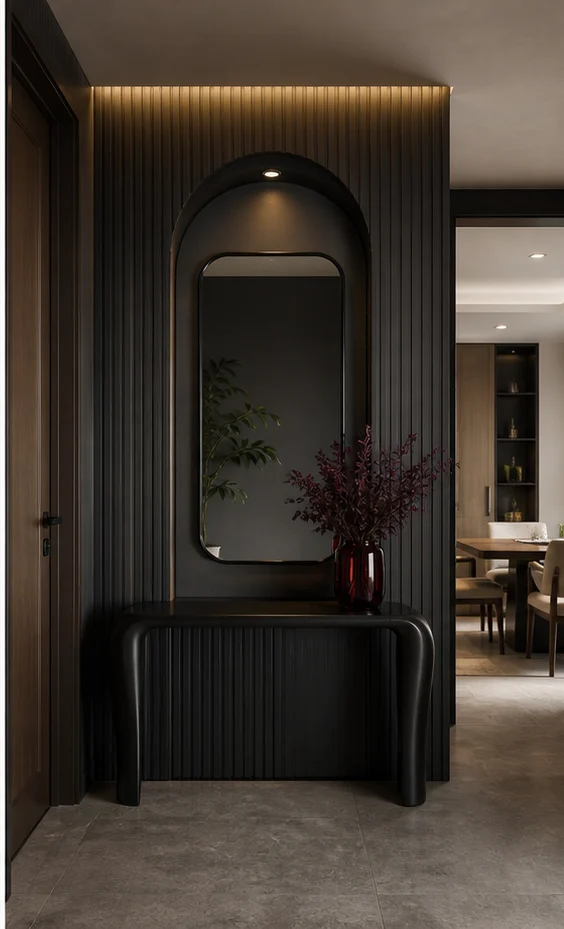
Bold Contemporary foyer design, dark panelled entry layout, for a home in JP Nagar
Bold Contemporary · Dark panelled entry
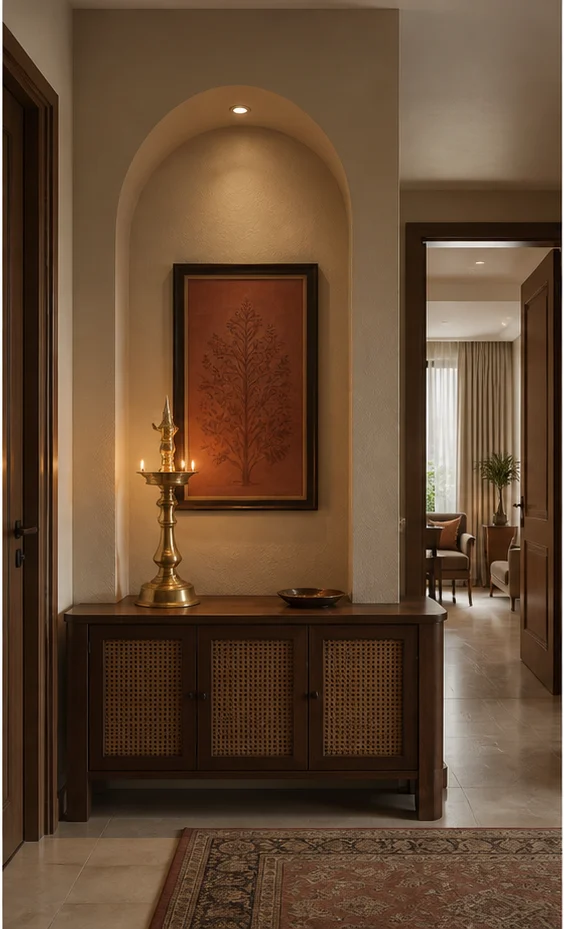
Modern Heritage foyer design, teak jaali screen layout, for a home in JP Nagar
Modern Heritage · Teak jaali screen
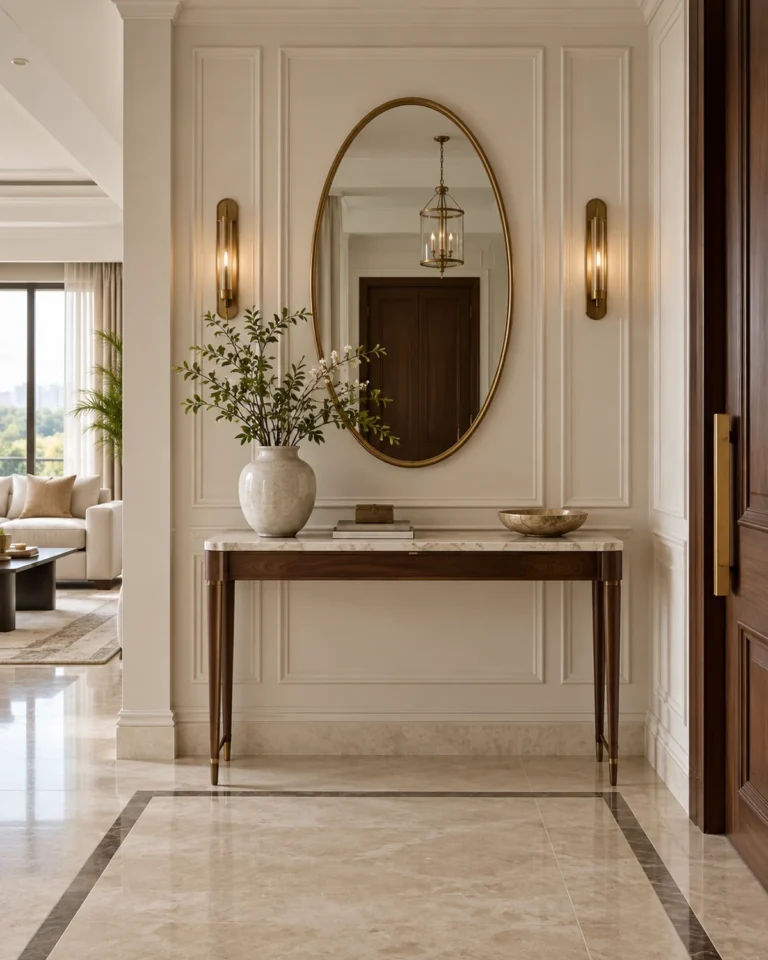
Classic Luxe foyer design, panelled with a console and mirror layout, for a home in JP Nagar
Classic Luxe · Panelled with a console and mirror

Design gallery

Dining Room ideas

Dining is about clearance and light. We size the table to the room's circulation, then hang the light at the height that makes people look well.
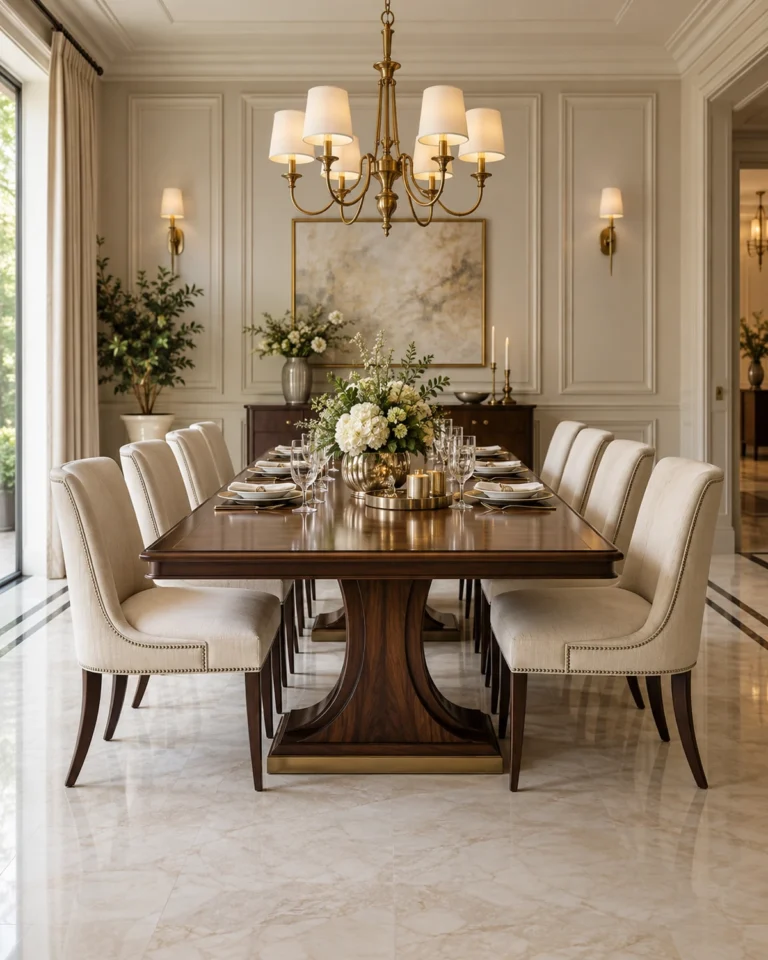
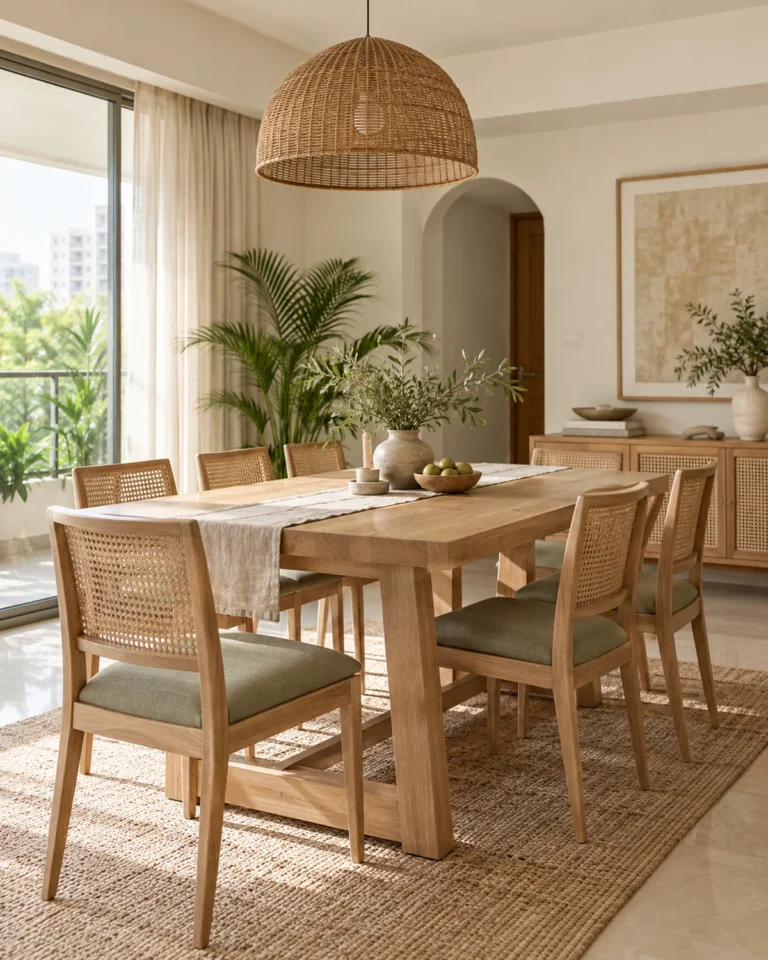
Classic Luxe dining room design, formal ten-seat with a crockery unit layout, for a home in JP Nagar
Classic Luxe · Formal ten-seat with a crockery unit
Indo-Scandinavian dining room design, six-seat with a bench layout, for a home in JP Nagar
Indo-Scandinavian · Six-seat with a bench
Art Deco Glam dining room design, round six-seat with a bar layout, for a home in JP Nagar
Art Deco Glam · Round six-seat with a bar
Serene Minimal dining room design, four-seat, compact layout, for a home in JP Nagar
Serene Minimal · Four-seat, compact
Bold Contemporary dining room design, six-seat with a dark panel layout, for a home in JP Nagar
Bold Contemporary · Six-seat with a dark panel
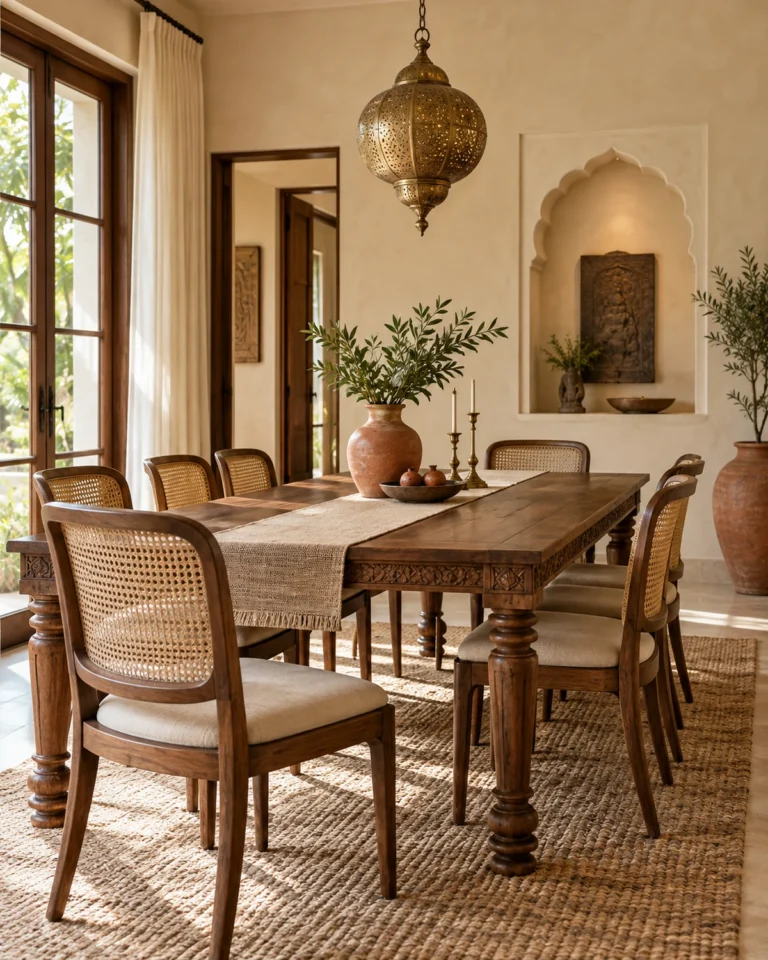
Modern Heritage dining room design, eight-seat teak with cane chairs layout, for a home in JP Nagar
Modern Heritage · Eight-seat teak with cane chairs

Planning

Budget-friendly home interior planning checklist

  • Write the scope room by room and mark each item as essential or optional.
  • Spend on hardware, waterproofing and electrical work first, since they are hard to change later.
  • Choose simple, well-finished laminates over ornate designs that cost more to fabricate.
  • Reuse the existing furniture that works, and add pieces gradually.
  • Standardise shutter sizes and finishes across rooms to keep fabrication efficient.
  • Keep a contingency for site conditions, and freeze the drawings before production.

Detail

What separates a good result from a poor one

The biggest saver on a budget is not a cheaper material but fewer changes. Every alteration after drawings are approved costs time and money, so investing effort in review before production is the cheapest step in the whole project.

A restrained palette also stretches a budget. When two or three materials repeat across the home, fabrication is simpler, waste is lower and the result looks more expensive than a home with ten different finishes.

Questions

Common questions about budget-friendly home interior in JP Nagar

Where should I spend first on a limited budget?

On the kitchen, wardrobes and electrical points. They are built-in, heavily used and difficult to replace, whereas furniture and decor can be added later.

Can a budget interior still look premium?

Yes. Clean lines, a limited palette, good lighting and precise detailing matter more than expensive materials.

How do I avoid cost creep during the project?

Approve a written scope and drawings, avoid mid-project changes, and keep a separate list for extras so each can be decided on its own.

Is it better to do everything at once or in phases?

Plan everything at once, build in phases if needed. That keeps design and services consistent while spreading the cost.

Next step

Plan your budget-friendly home interior in JP Nagar

Send your floor plan and a few notes on how each room is used, and get a clear, drawn scope for your home.

Powered by Joinchat