Compare
Bathroom: six styles, side by side
The same bathroom brief resolved six ways. Bathrooms are waterproofing and falls first, finishes second. We resolve the slope, the trap positions and the niche framing at drawing stage so the tiling sets out cleanly.
Side by side
All six, in one row
Scroll sideways to compare, or filter down to the styles you are choosing between.

- Layout
- Compact 3-piece
- Floor
- Honed grey porcelain, 600×600
- Wall
- Chalk large-format to ceiling
What changes: A single tile format on floor and walls to reduce visual joints.
- Layout
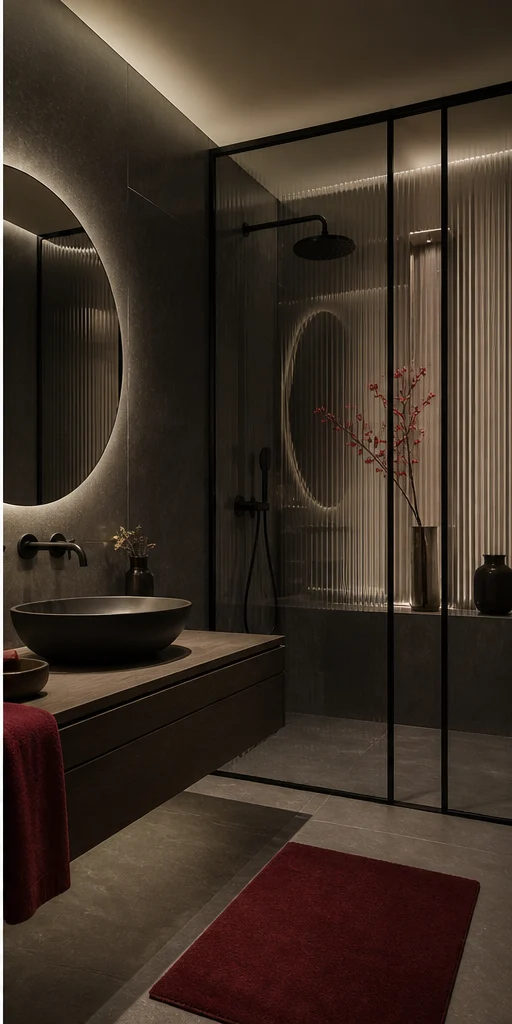
- Wet-and-dry split
- Floor
- Charcoal slate-look, anti-skid
- Wall
- Full-height charcoal ribbed tile
What changes: Ribbed charcoal tile the full height of the wet zone.

- Layout
- Twin vanity with jaali screen
- Floor
- Terracotta-tone stone with brass strip
- Wall
- Handmade ochre zellige
What changes: A carved jaali screen dividing the wet and dry zones.
- Layout
- Tub and shower suite
- Floor
- Marble-look porcelain, book-matched
- Wall
- Statuario-look slab with gold vein
What changes: Book-matched stone behind a freestanding tub.
- Layout
- Single vanity, walk-in shower
- Floor
- Pale birch-tone porcelain plank
- Wall
- Chalk subway, stack bond
What changes: Warm birch against chalk tile to soften the space.
- Layout
- Powder room
- Floor
- Emerald and ivory chequer
- Wall
- Fluted ivory tile with brass trim
What changes: Chequerboard floor set on the diagonal.
At a glance
The differences in one table
| Style | Layout | Floor | Ideal for |
|---|---|---|---|
| Serene Minimal | Compact 3-piece | Honed grey porcelain, 600×600 | Second bathrooms and compact apartment layouts |
| Bold Contemporary | Wet-and-dry split | Charcoal slate-look, anti-skid | Primary bathrooms where the wet and dry zones must be separated |
| Modern Heritage | Twin vanity with jaali screen | Terracotta-tone stone with brass strip | Homes wanting a craft-led bathroom that ages visibly and well |
| Classic Luxe | Tub and shower suite | Marble-look porcelain, book-matched | Primary suites with room for a tub and a separate shower |
| Indo-Scandinavian | Single vanity, walk-in shower | Pale birch-tone porcelain plank | Family and children's bathrooms that must stay bright and easy to clean |
| Art Deco Glam | Powder room | Emerald and ivory chequer | Guest cloakrooms and powder rooms designed to be memorable |
Sizing
Bathroom dimensions by home size
| Home size | Typical room dimension | Layout that usually fits |
|---|---|---|
| 1 BHK | 5×7 feet | Compact 3-piece |
| 2 BHK | 6×8 feet | Wet-and-dry split |
| 3 BHK | 8×10 feet | Twin vanity with jaali screen |
| 4 BHK | 9×12 feet | Tub and shower suite |
| 4+ BHK / Villa | 10×14 feet with a tub | Single vanity, walk-in shower |


Next step
Choose your bathroom style with a designer.
Send the plan. We will draw your actual room in the two you are torn between and put them next to each other.