Bathroom · Art Deco Glam
Emerald Deco Powder room Bathroom Design
Fluting, fans and geometry. Lacquered colour, brass inlay lines and mirror used as architecture. Bathrooms are waterproofing and falls first, finishes second. We resolve the slope, the trap positions and the niche framing at drawing stage so the tiling sets out cleanly.
 Photo: Tracy Hunter · BY 2.0
Specification
Bathroom design details
| Detail | Specification |
|---|---|
| Layout | Powder room |
| Style | Art Deco Glam |
| Palette | Emerald · Brass · Lacquer |
| Floor | Emerald and ivory chequer |
| Wall | Fluted ivory tile with brass trim |
| Vanity | Lacquer with a brass plinth |
| Sanitaryware | Brass cross-handle tapware |
| Home size | Room dimension |
|---|---|
| 1 BHK | 5×7 feet |
| 2 BHK | 6×8 feet |
| 3 BHK | 8×10 feet |
| 4 BHK | 9×12 feet |
| 4+ BHK / Villa | 10×14 feet with a tub |
Storage features
- Mirror-backed niche with a brass shelf
- Vanity drawer lined in velvet
- Concealed cistern with a fluted access panel
Special features
- Chequerboard floor set on the diagonal
- Fluted glass and brass shower screen
- A fan-motif mirror above the vanity
Ideal forGuest cloakrooms and powder rooms designed to be memorable
Compare
The same bathroom in the other five styles
One brief, six resolutions. Each carries its own layout, material specification and storage strategy.

Minimal Compact 3-piece Bathroom
Chalk · Pale Oak · Linen
See this design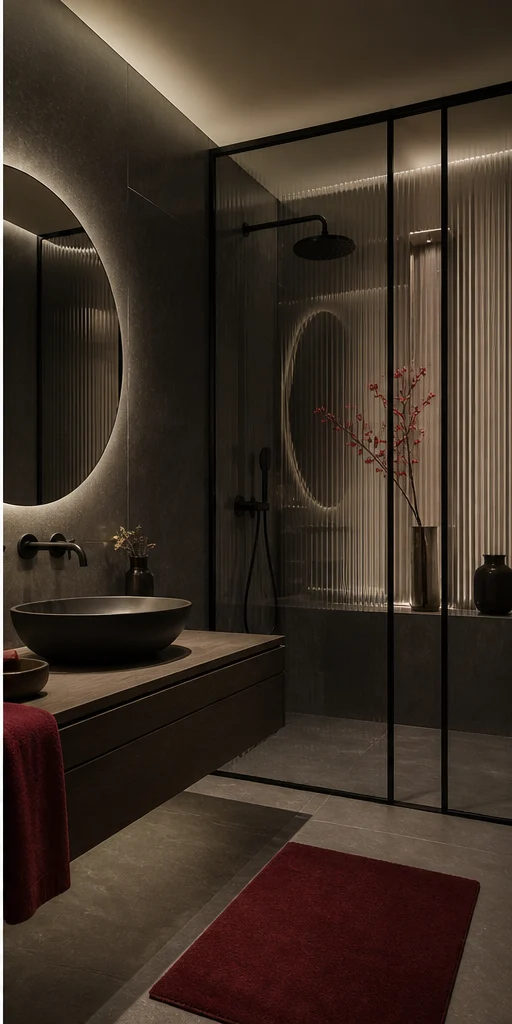
Bold Wet-and-dry split Bathroom
Charcoal · Oxblood · Smoked Oak
See this design
Heritage Twin vanity with jaali screen Bathroom
Teak · Cane · Antique Brass
See this design Photo: andrechinn · BY 2.0
Classic Tub and shower suite Bathroom
Ivory · Statuario · Gold
See this design Photo: KB Collection Hotels & Resorts · BY 2.0
Scandi Single vanity, walk-in shower Bathroom
Birch · Chalk · Sage
See this designDetail
Specifying and living with this bathroom
Fluting, fans and geometry. Lacquered colour, brass inlay lines and mirror used as architecture. That governs every material decision on this page — the layout and the storage strategy come first, and bathroom is where the art deco glam palette gets applied to a plan that already works.
A specification is only as good as what happens after handover. bathroom in this style is chosen as much for how it ages as for how it photographs on day one — the joinery finish, the hardware grade and the way an edge is sealed all show up in year three, long after the render is forgotten.
Art Deco Glam is a coherent palette rather than a fixed rule, and most finished homes borrow across two styles rather than committing to one throughout. What rarely works is switching the palette room to room within one sightline — the transition needs a threshold, a change of material, or a corridor to read as intentional rather than accidental.
The specification below is what we issue to the factory and the site for this exact style and layout. It is also what a warranty is enforced against, which is why it is written as grades and dimensions rather than as adjectives.
Nothing on this page is a fixed catalogue item. The layout, the palette and every material line are redrawn against your own room dimensions before anything is priced — what you see here is the starting specification, not the finished drawing.
Art Deco Glam suits a household that already knows roughly what it wants a bathroom to feel like, rather than one still deciding between opposites — the palette is distinctive enough that it rewards commitment and looks unresolved applied half-heartedly.
This reads best in a home where at least the adjoining rooms share the same direction, even if not the same materials. Art Deco Glam carried into one room and abandoned at the next doorway tends to make both rooms look like an afterthought rather than a choice.
If you are drawn to art deco glam but unsure it will hold up to daily use, that is worth raising directly at the survey — the palette can usually be adapted toward more forgiving materials without losing the character that made it appealing in the first place.
Worth checking before sign-off
- Waterproofing is the entire specification. Everything else is finish, and no finish survives a failed membrane.
- Check the water pressure before selecting a shower. A rain head at 0.8 bar is a disappointment that costs money to discover.
- Separate wet and dry zones even in a small bathroom. A screen and a fall to a linear drain make a 5×7 bathroom usable.
- Confirm the drain positions and the possible fall before designing the layout; drains are the least movable thing in the room.
- Specify extraction properly — 6 to 8 air changes per hour with a run-on timer. Ventilation is what keeps a bathroom from becoming a mould problem.
- Choose slip rating for wet floors: R10 minimum, and prefer a smaller format tile in the shower zone for more grout grip and a truer fall.
Living with it
- Squeegee the shower glass after use. Hard water in most Indian cities deposits scale that etches glass permanently within a year.
- Renew silicone at the floor–wall junction every two to three years; it is a consumable, not a permanent seal.
- Clean the drain trap monthly and check the extract fan grille quarterly.
- Use neutral cleaners on stone; acidic descalers belong on ceramic and chrome only.
Mistakes worth avoiding
- Skimping on waterproofing height in the shower zone.
- A floor fall set by eye rather than by level, which leaves standing water in one corner.
- Choosing a large-format tile for a shower floor, which cannot follow the fall.
- No ventilation, or extraction ducted into a false ceiling instead of outside.
The art deco glam palette does not carry an inherent price premium over the other five — what changes the estimate is sanitaryware and brassware tier, which spans a very wide range., which applies whichever style you choose, and waterproofing and civil correction to falls and drains., which is more common in this palette specifically. Stone versus tile on walls, and the amount of cutting involved.
Detailing
Finer points of this bathroom
A wall-hung vanity and WC make the floor read continuous and make cleaning genuinely easier. It costs a frame and is worth it.
Niches should be set out to the tile module, not measured in millimetres from the corner. A niche that lands on a cut tile looks wrong forever.
Put a light inside the shower on its own switch. Bathrooms are usually lit for the mirror and dark exactly where you stand.
Set the mirror light either side at face height rather than above. Overhead light on a face produces the shadows you shave and apply make-up around.
Questions
Bathroom in Art Deco Glam — answered
What waterproofing is used?
A two-coat liquid membrane over the full floor with an upstand at the walls, taken to 1.8m in the shower zone, with reinforcement tape at every junction and a flood test before tiling.
Can a bathroom be done without breaking the floor?
Only if the existing falls and drains work. Where the fall is wrong, breaking the floor is unavoidable — and covering a bad fall with new tile is the single most common false economy in bathroom work.
How do I stop hard-water marks?
A squeegee after every use, a protective coating on the glass, and where the supply is very hard, a softener. Nothing else keeps glass clear in cities with hard water.
What ventilation is needed?
Mechanical extraction sized for 6 to 8 air changes per hour, ducted outside, with a run-on timer. A window alone is not enough during the monsoon.
Is underfloor heating worth it?
In most Indian cities, no. In hill stations and northern winters, it changes the room completely and has to be planned before the screed.
Questions
Bathroom questions
What fall is needed for the shower floor?
1:60 to 1:80 toward the drain across the wet zone. Any flatter and water sits; any steeper and the floor feels wrong underfoot. The waterproof membrane must turn up the wall 1,800mm in the shower and 150mm elsewhere.
Should I separate the wet and dry areas?
In anything above about 6×8 feet, yes. A glass screen or a low kerb keeps the vanity zone dry, which halves the cleaning and protects the joinery.
Are large-format tiles a good idea in a small bathroom?
Yes — fewer grout lines makes a small room read larger and cuts the maintenance. The constraint is the fall: use large format on walls and a smaller mosaic or a linear drain in the shower tray.
What is the right height for a wall-hung vanity?
800–850mm to the counter top, with at least 200mm of clear floor beneath so the room can be mopped through.
How do I stop mirrors fogging?
A demister pad behind the mirror, or place the mirror out of the direct steam path and specify an exhaust rated for ten air changes an hour.
Next step
Build this bathroom.
Send the floor plan and the room dimensions. We come back with this design adapted to your space and priced line by line.