Master Bedroom · Indo-Scandinavian
Birch Scandi Compact, loft storage Master Bedroom Design
Pale timber, soft daylight and muted green — Nordic restraint adapted for Indian light, dust and humidity. The primary bedroom has to work at 6am and at midnight. We plan the circulation, the wardrobe face and the lighting layers before choosing a single fabric.
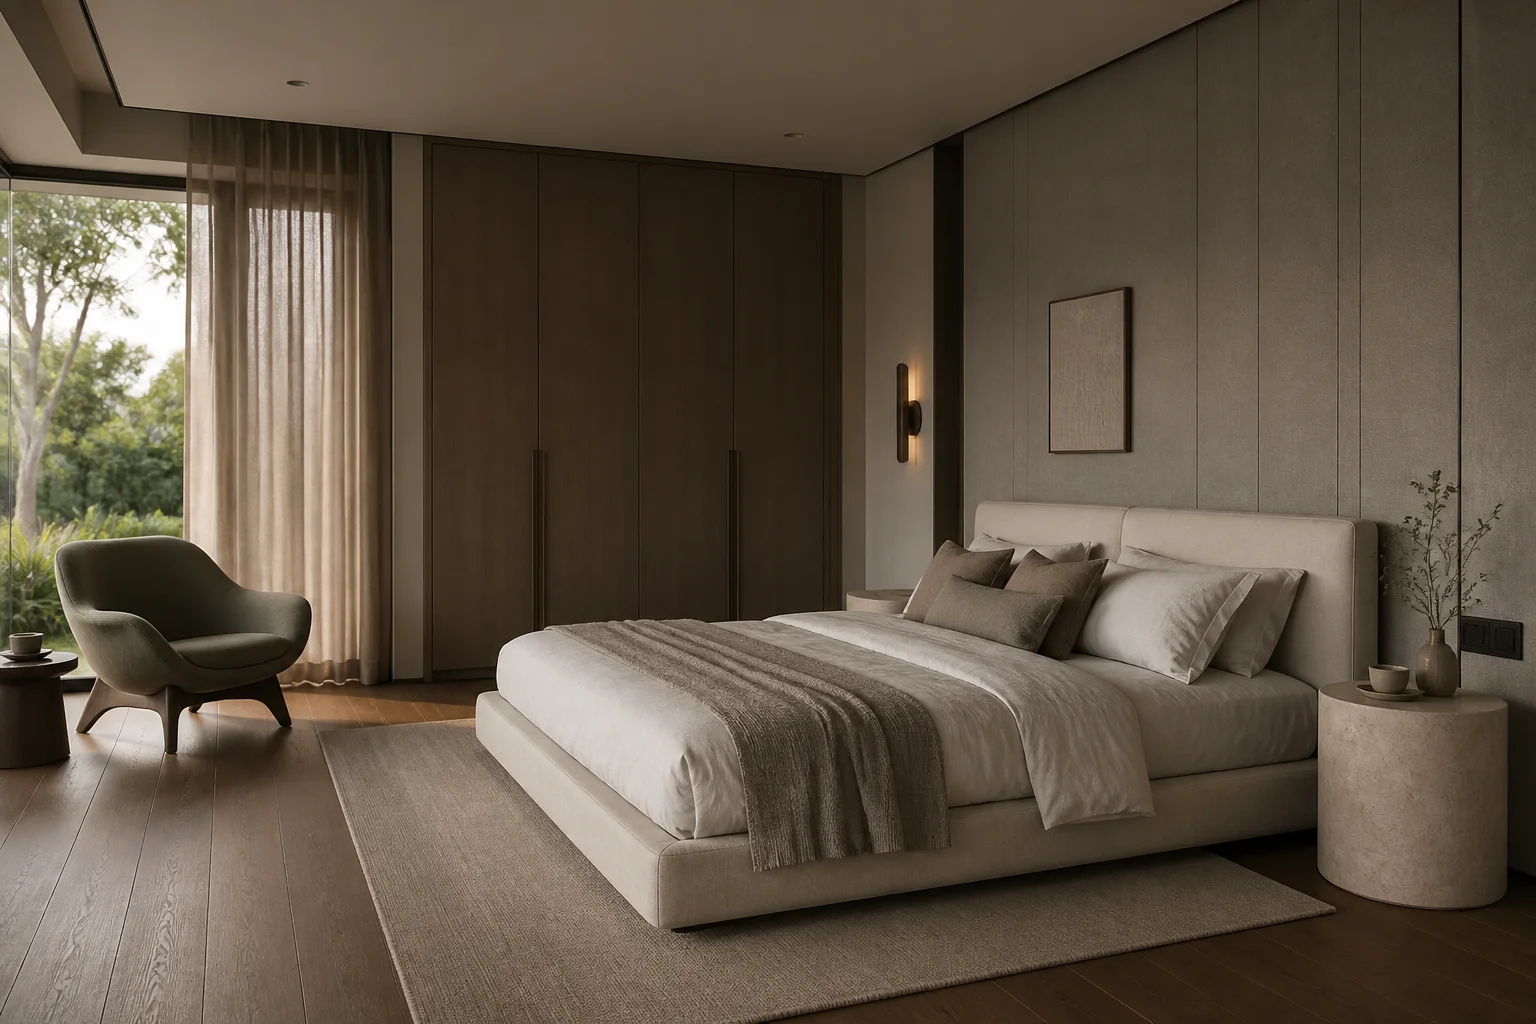
Specification
Master Bedroom design details
| Detail | Specification |
|---|---|
| Layout | Compact, loft storage |
| Style | Indo-Scandinavian |
| Palette | Birch · Chalk · Sage |
| Bed wall | Birch batten half-wall |
| Headboard | Sage wool, low profile |
| Flooring | Pale birch laminate |
| Lighting | Paper shade pendant, diffuse |
| Home size | Room dimension |
|---|---|
| 1 BHK | 10×10 feet |
| 2 BHK | 11×12 feet |
| 3 BHK | 12×14 feet |
| 4 BHK | 14×16 feet |
| 4+ BHK / Villa | 16×18 feet with a lounge |
Storage features
- Loft shelf above the wardrobe run
- Open birch bedside shelf
- Under-bed pull-out for bedding
Special features
- Birch battens to dado height, chalk above
- A soft sage textile palette
- A generous unblocked window
Ideal forBright, calm rooms for young families
Compare
The same master bedroom in the other five styles
One brief, six resolutions. Each carries its own layout, material specification and storage strategy.
Minimal Bed and wardrobe Master Bedroom
Chalk · Pale Oak · Linen
See this design
Bold With study nook Master Bedroom
Charcoal · Oxblood · Smoked Oak
See this design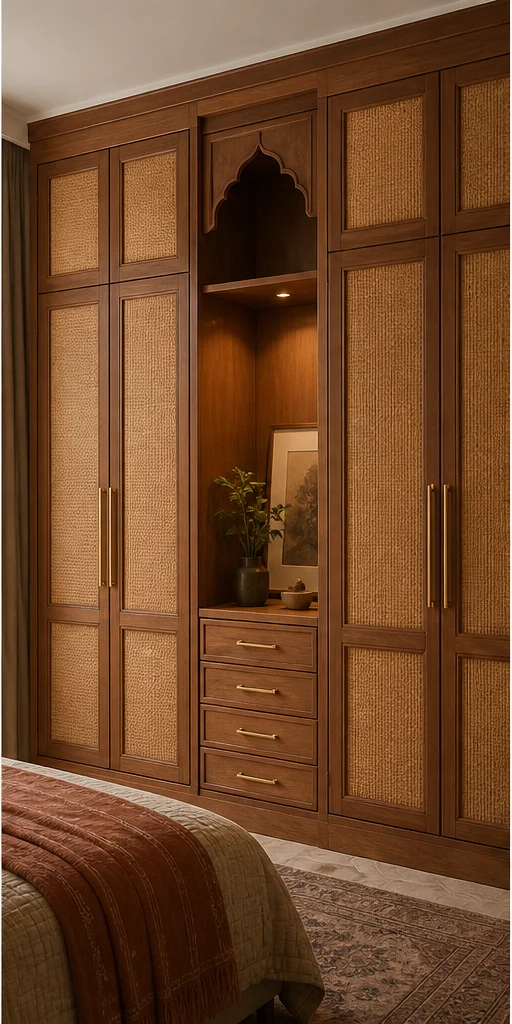
Heritage With walk-in dressing Master Bedroom
Teak · Cane · Antique Brass
See this design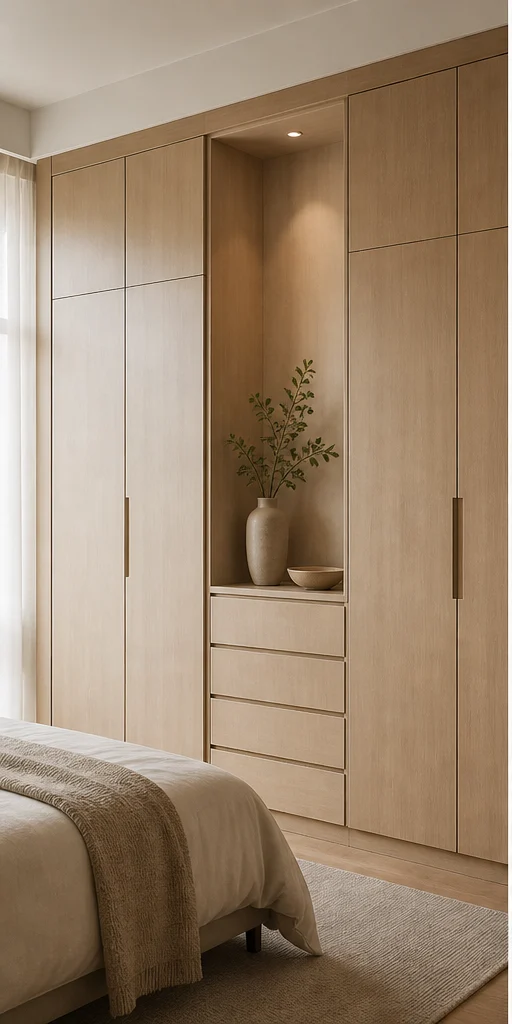
Classic Bay window suite Master Bedroom
Ivory · Statuario · Gold
See this designDeco Full suite with lounge Master Bedroom
Emerald · Brass · Lacquer
See this designQuestions
Master Bedroom questions
How much clearance is needed around a bed?
600mm minimum on both sides and at the foot for a king. Below that you turn sideways to pass, and the room reads cramped no matter how well it is finished.
Should the wardrobe face the bed or sit beside it?
Beside it, on the same wall plane where possible. A wardrobe facing the bed puts a tall mass in your eyeline from the pillow and makes the room feel shorter.
What colour temperature suits a bedroom?
2700K–3000K throughout. Keep the cove and bedside on separate circuits with a dimmer, and never put a downlight directly above the pillow line.
Is a false ceiling necessary in a bedroom?
Only if you need to conceal ducting or want cove lighting. A peripheral cove of 250mm is usually enough — a full drop steals height a 10-foot slab cannot spare.
How do I make a small bedroom feel larger?
Keep the wardrobe the same colour as the wall, run the flooring along the long axis, use a wall-hung headboard rather than a bulky frame, and put a mirror on the return.
Next step
Build this master bedroom.
Send the floor plan and the room dimensions. We come back with this design adapted to your space and priced line by line.