LUXURY DESIGNERInteriors, authored.

Home and workspace design

Commercial Home Interior Designer in JP Nagar

Interior design in JP Nagar for homes and the working spaces attached to them, from home offices to small studios.
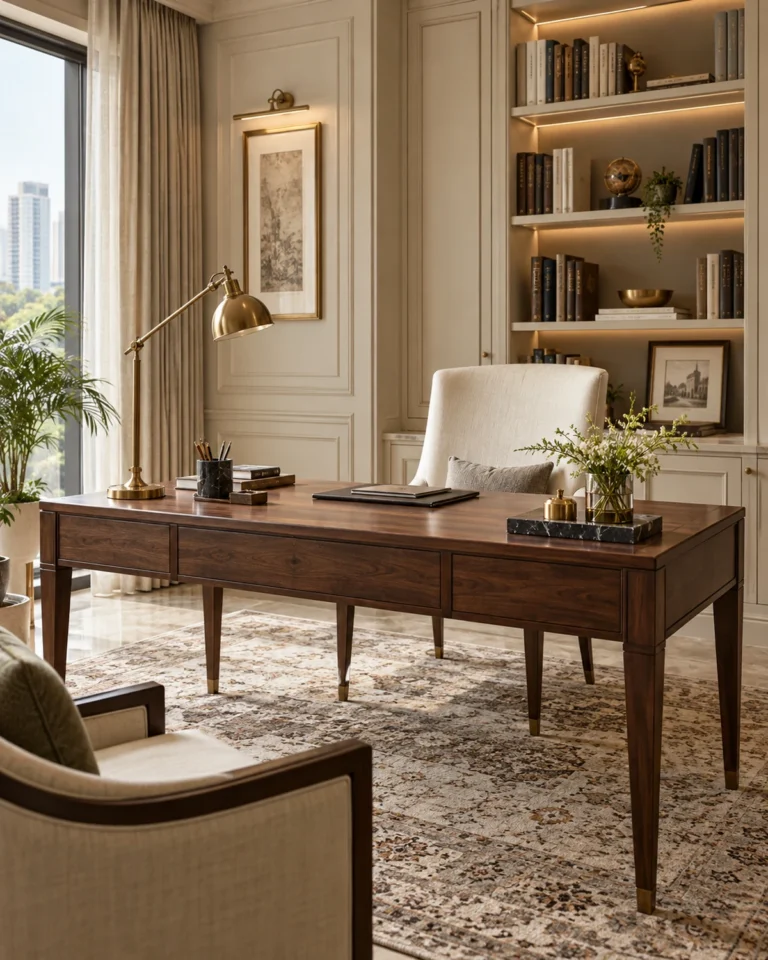
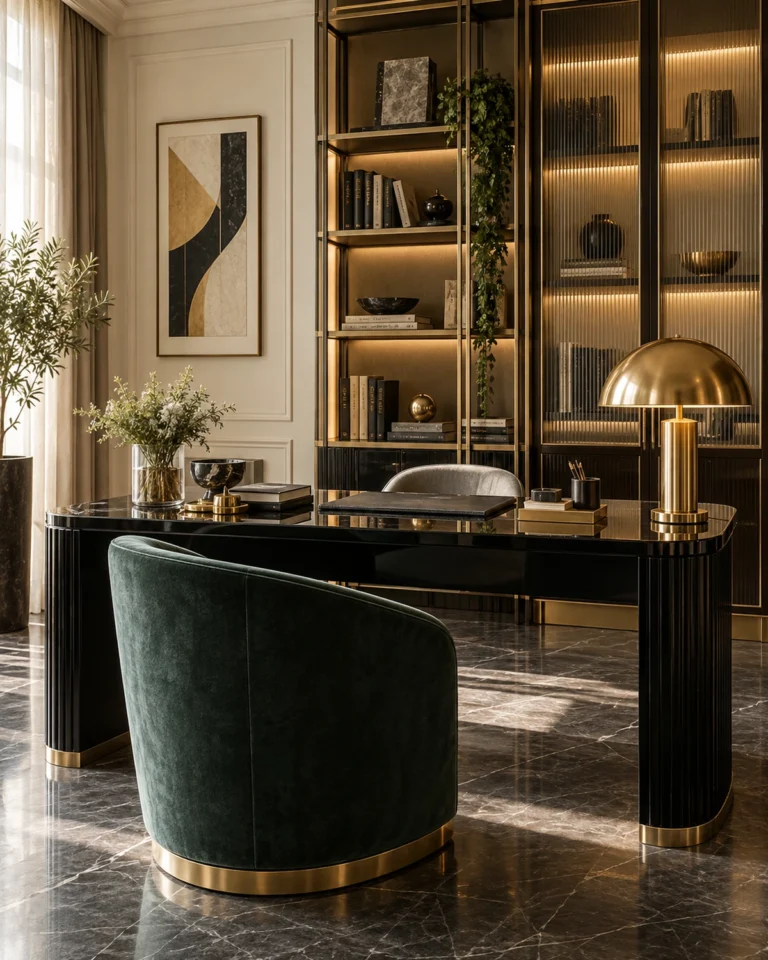
Commercial Home Interior Designer in JP Nagar: Classic Luxe home office design
CustomisableEvery module redrawn to your room, not picked off a shelf
Lifetime warranty*On modular cabinetry, hardware and factory finishes
Easy EMIsSplit the project across the build, interest options available
45-day deliveryFrom design sign-off to handover on standard scopes
4.5 ratingAverage handover score across completed residences

Overview

Commercial home interior in JP Nagar: what to plan first

Many households in JP Nagar now run part of their work from home: a consultant with a client room, a doctor with a small clinic, a founder with a study that doubles as an office. These spaces need to look professional and still belong to the home.

The design task is to separate work from family life without splitting the house. Acoustic privacy, a distinct entrance, proper lighting and storage for files and equipment can all be built into a compact space using the same materials as the rest of the home.

The neighbourhood

Designing for homes in JP Nagar

JP Nagar spreads across nine phases in south Bangalore, from the older streets of the first and second phases to the apartment-dense stretches close to Kanakapura Road and Bannerghatta Road. Homes here range from independent houses on standard BDA-style sites to large gated apartment communities.

Most families here are balancing school runs, commutes towards the outer ring road and Electronic City, and the storage needs of a full household. That makes practical planning the priority: kitchens that cope with daily cooking, wardrobes that hold real clothing, and layouts that keep the busiest rooms uncluttered.

What to check before you start

  • Check the association's rules on working hours, service-lift booking and debris removal before scheduling any noisy or heavy work.
  • For apartments handed over bare, confirm electrical and plumbing points against the builder's drawings before joinery is finalised.
  • For independent houses, plan staircase, parking and sun direction along with the interior, since a typical site leaves little room for error.
  • Keep a written list of what each family member needs in storage, because bedrooms and utility areas are where JP Nagar homes usually run short.

Design gallery

Home Office ideas

Six directions for home office, suited to home offices and small working spaces in JP Nagar.

Bold Contemporary home office design, dark built-in with a slat wall layout, for a home in JP Nagar
Bold Contemporary · Dark built-in with a slat wall
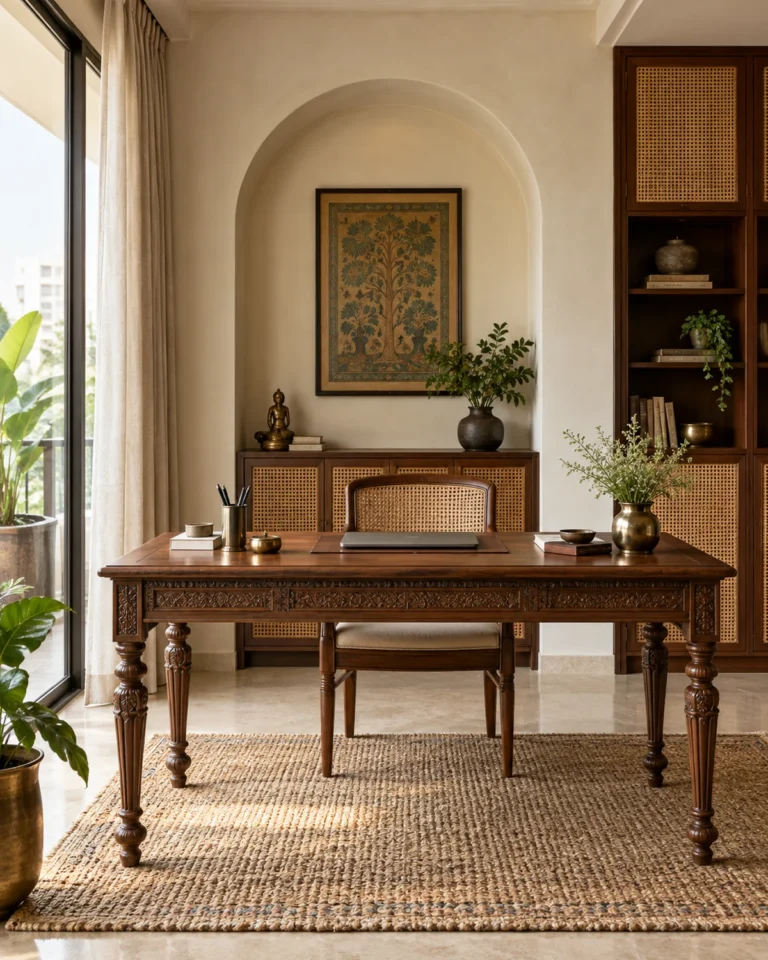
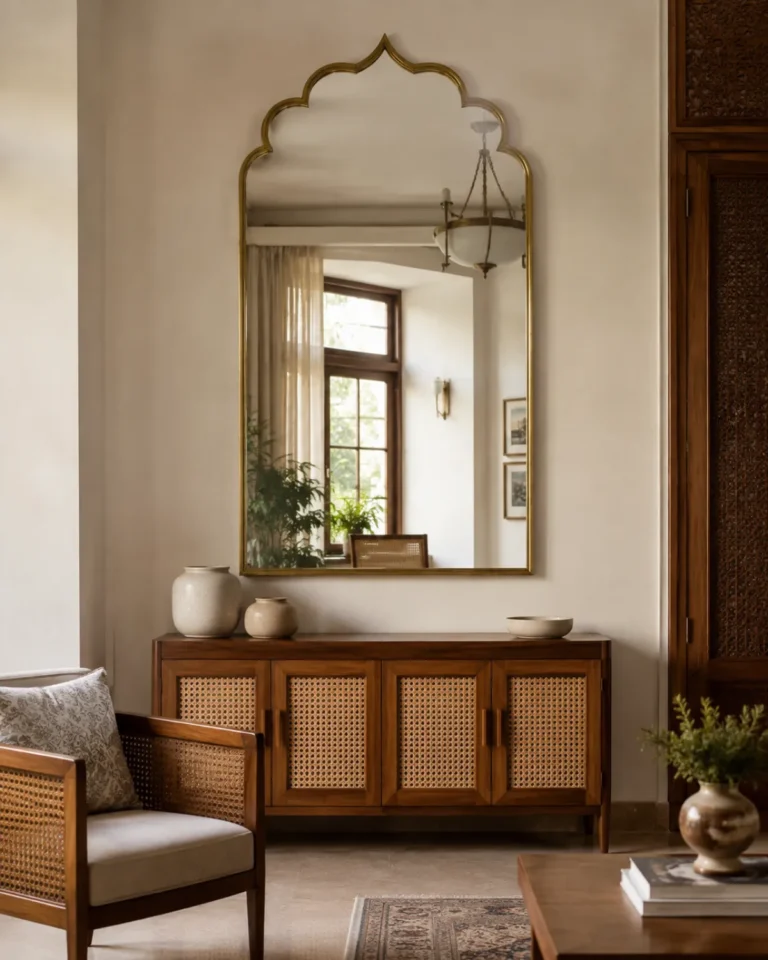
Modern Heritage home office design, teak desk with a cane screen layout, for a home in JP Nagar
Modern Heritage · Teak desk with a cane screen
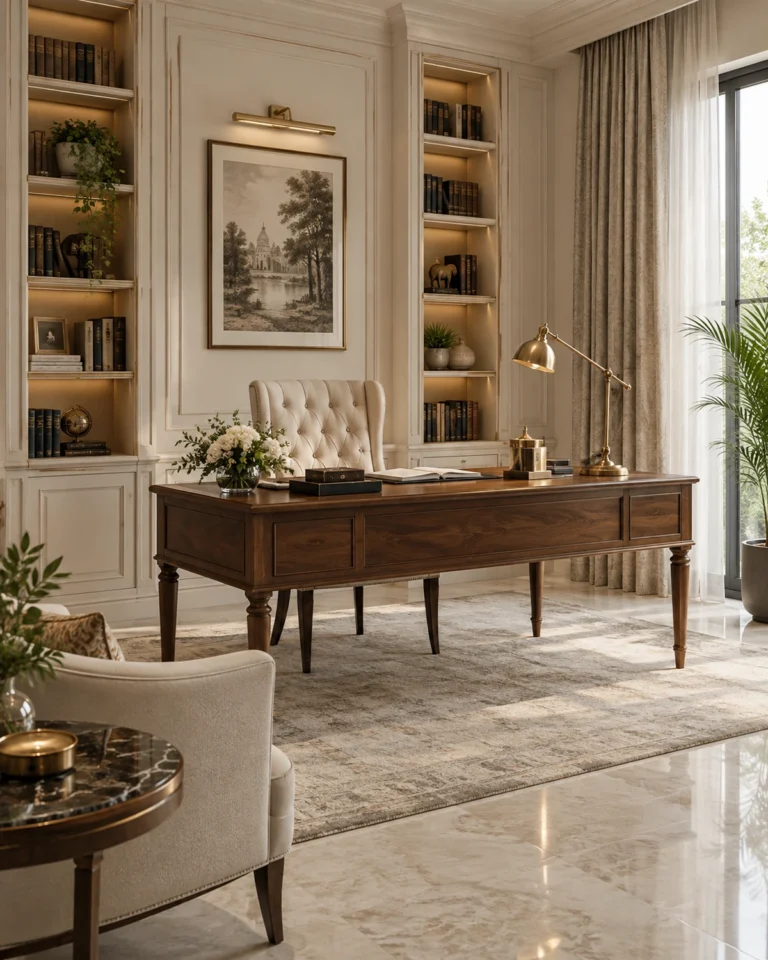
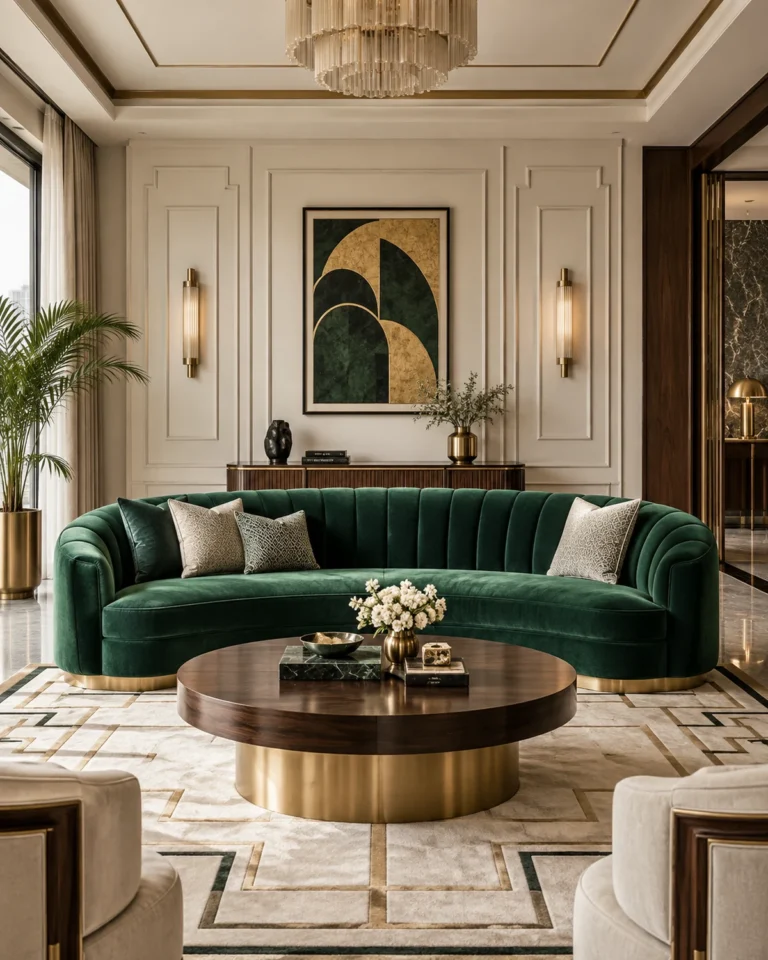
Classic Luxe home office design, panelled study with a library layout, for a home in JP Nagar
Classic Luxe · Panelled study with a library
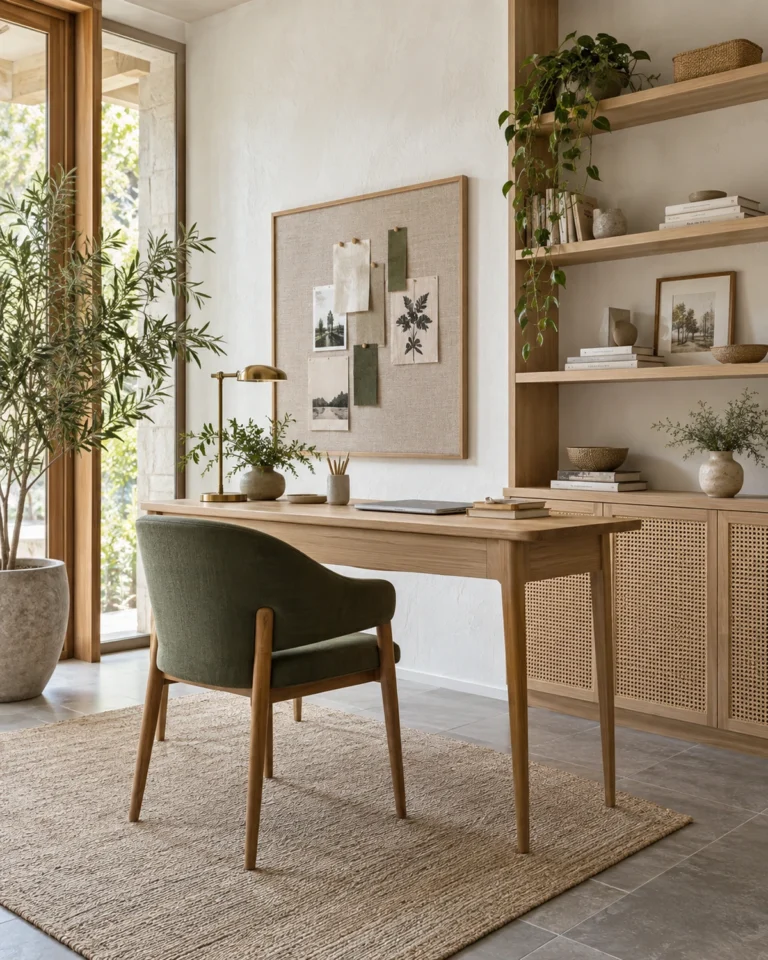
Indo-Scandinavian home office design, birch desk under a window layout, for a home in JP Nagar
Indo-Scandinavian · Birch desk under a window
Art Deco Glam home office design, fluted desk with a brass rail layout, for a home in JP Nagar
Art Deco Glam · Fluted desk with a brass rail
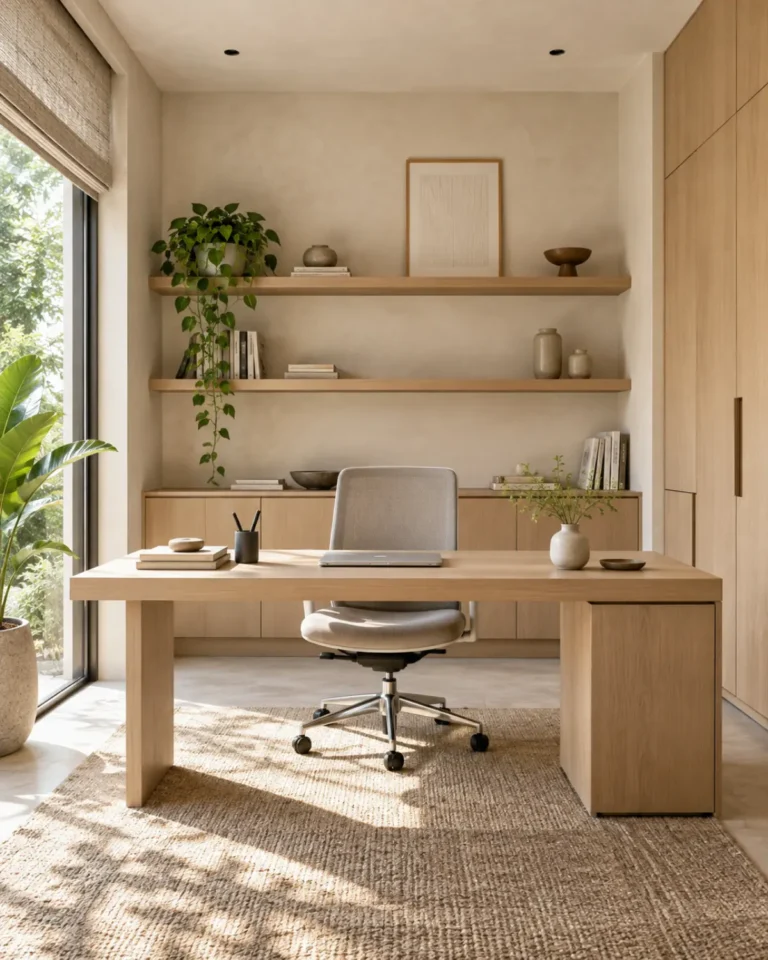
Serene Minimal home office design, wall-hung desk, floating shelf layout, for a home in JP Nagar
Serene Minimal · Wall-hung desk, floating shelf

Design gallery

Study Room ideas

A study for school-age children is a different brief from a home office: shorter sightlines, tougher surfaces, and storage a child can actually reach.
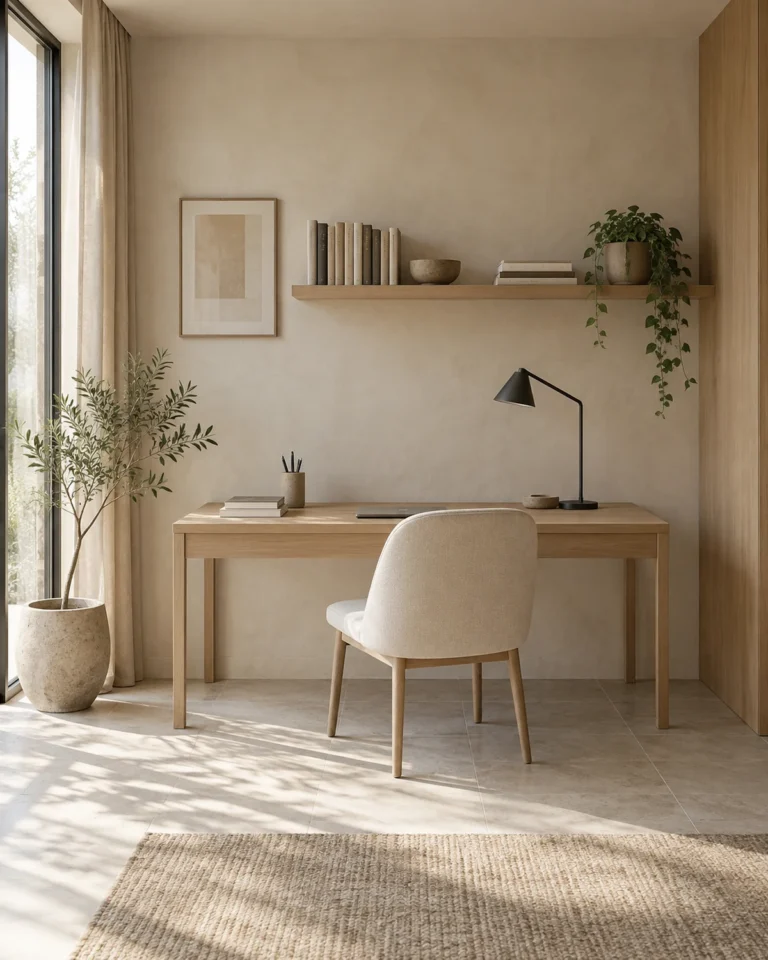
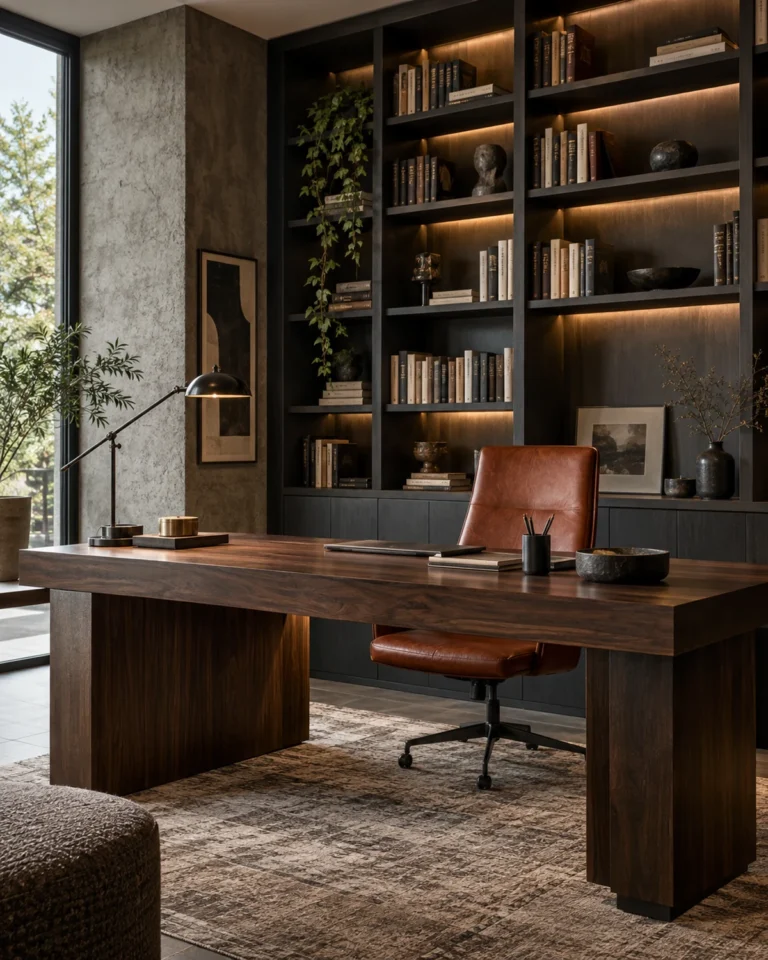
Serene Minimal study room design, wall-hung desk with a pinboard layout, for a home in JP Nagar
Serene Minimal · Wall-hung desk with a pinboard
Bold Contemporary study room design, dark desk with a slat wall layout, for a home in JP Nagar
Bold Contemporary · Dark desk with a slat wall
Modern Heritage study room design, teak desk with open shelves layout, for a home in JP Nagar
Modern Heritage · Teak desk with open shelves
Classic Luxe study room design, panelled study with a library layout, for a home in JP Nagar
Classic Luxe · Panelled study with a library
Indo-Scandinavian study room design, twin desk for siblings layout, for a home in JP Nagar
Indo-Scandinavian · Twin desk for siblings
Art Deco Glam study room design, fluted desk with a lit shelf layout, for a home in JP Nagar
Art Deco Glam · Fluted desk with a lit shelf

Design gallery

Wall Decor ideas

Walls are the last thing done and the first thing seen. We plan the hanging lines and the lighting at design stage, not after the paint has dried.
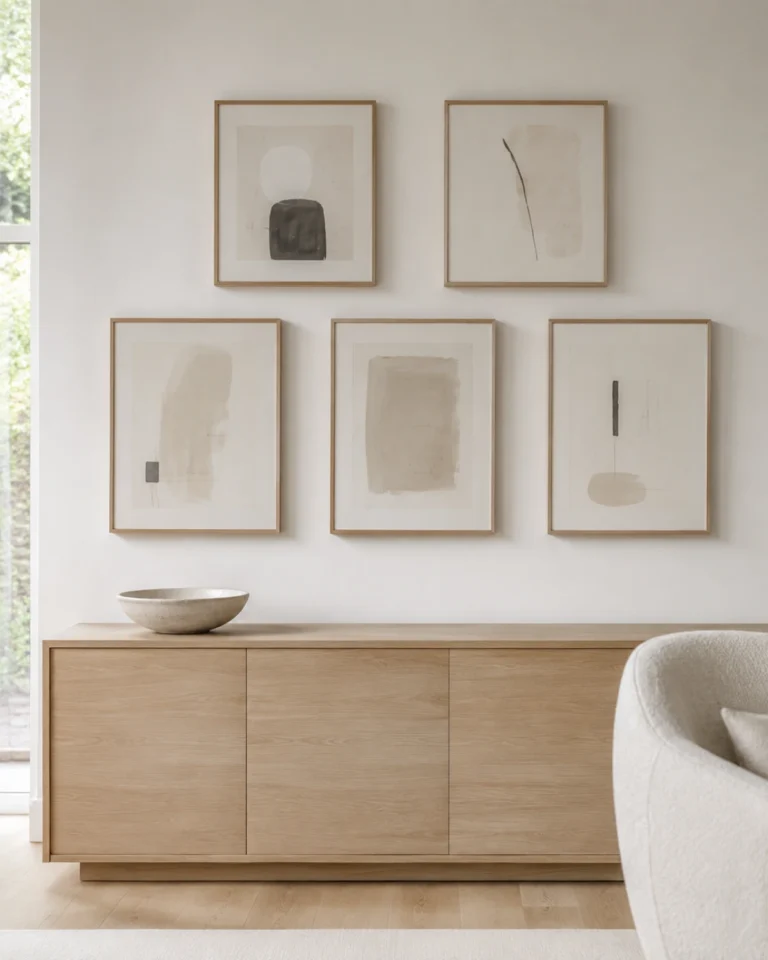
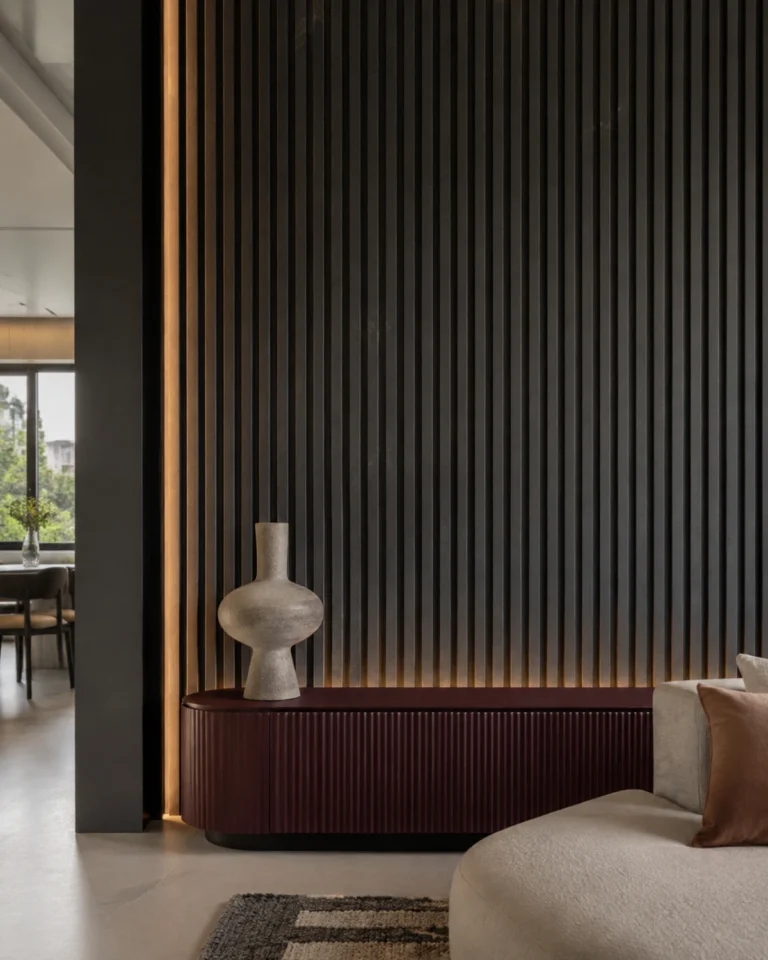
Serene Minimal wall decor design, single large artwork layout, for a home in JP Nagar
Serene Minimal · Single large artwork
Bold Contemporary wall decor design, dark gallery wall layout, for a home in JP Nagar
Bold Contemporary · Dark gallery wall
Modern Heritage wall decor design, craft panel in teak and brass layout, for a home in JP Nagar
Modern Heritage · Craft panel in teak and brass
Classic Luxe wall decor design, symmetrical gilt-framed pair layout, for a home in JP Nagar
Classic Luxe · Symmetrical gilt-framed pair
Indo-Scandinavian wall decor design, open shelf with objects layout, for a home in JP Nagar
Indo-Scandinavian · Open shelf with objects
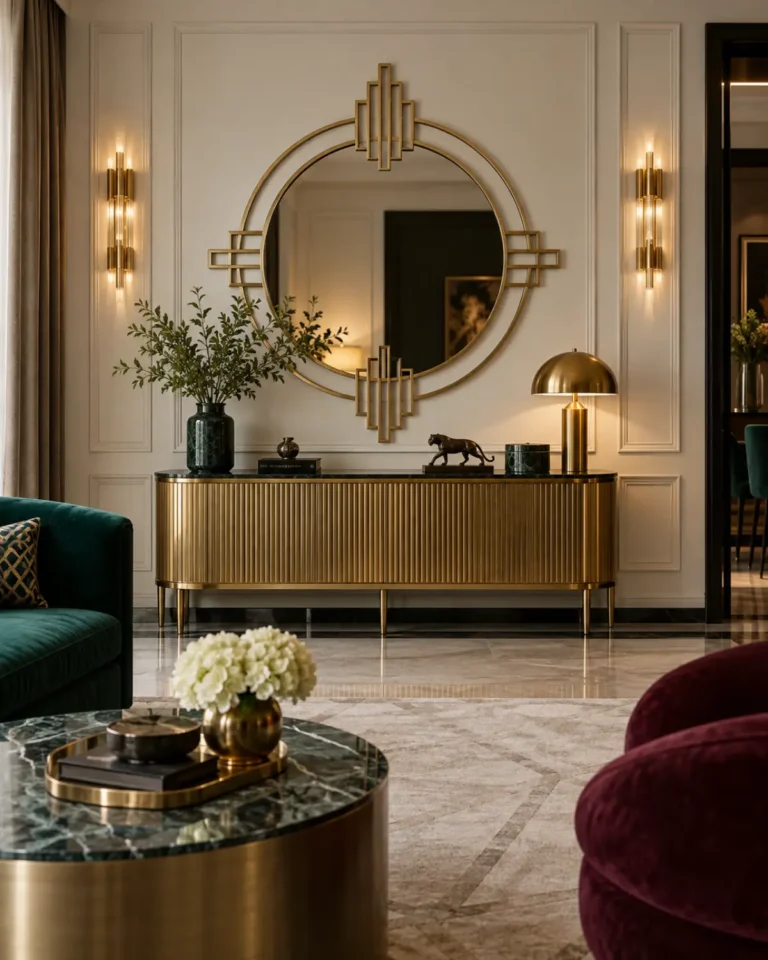
Art Deco Glam wall decor design, mirror and brass composition layout, for a home in JP Nagar
Art Deco Glam · Mirror and brass composition

Design gallery

Living Room ideas

The living room carries the first impression of the house. We set the seating geometry to the room's proportion, then decide what the eye lands on first.
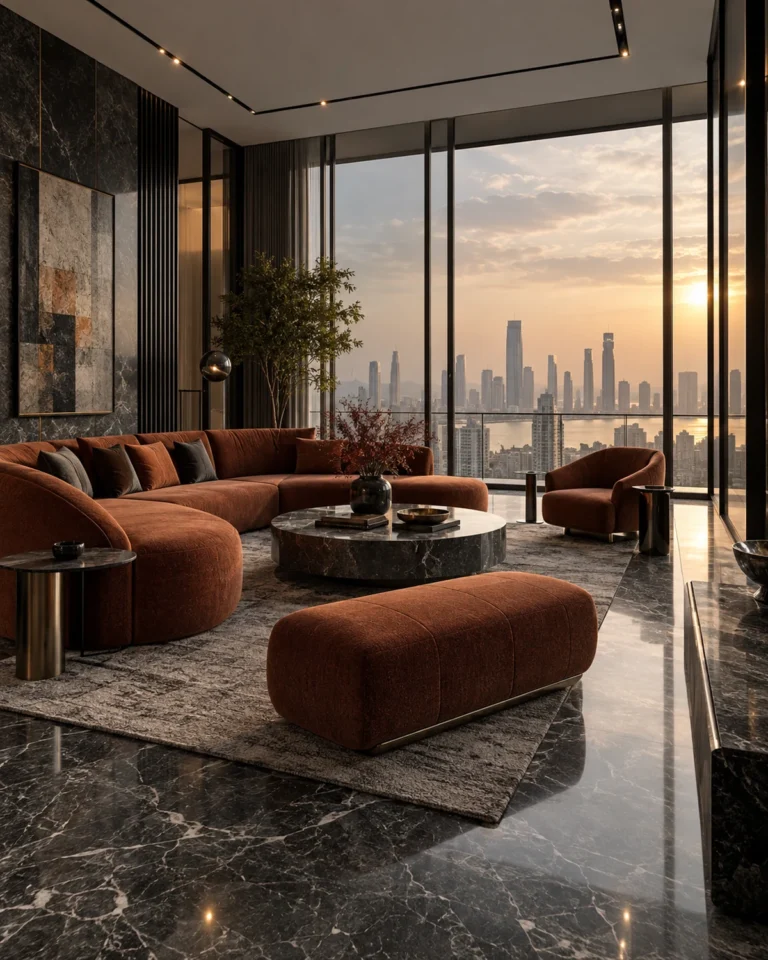
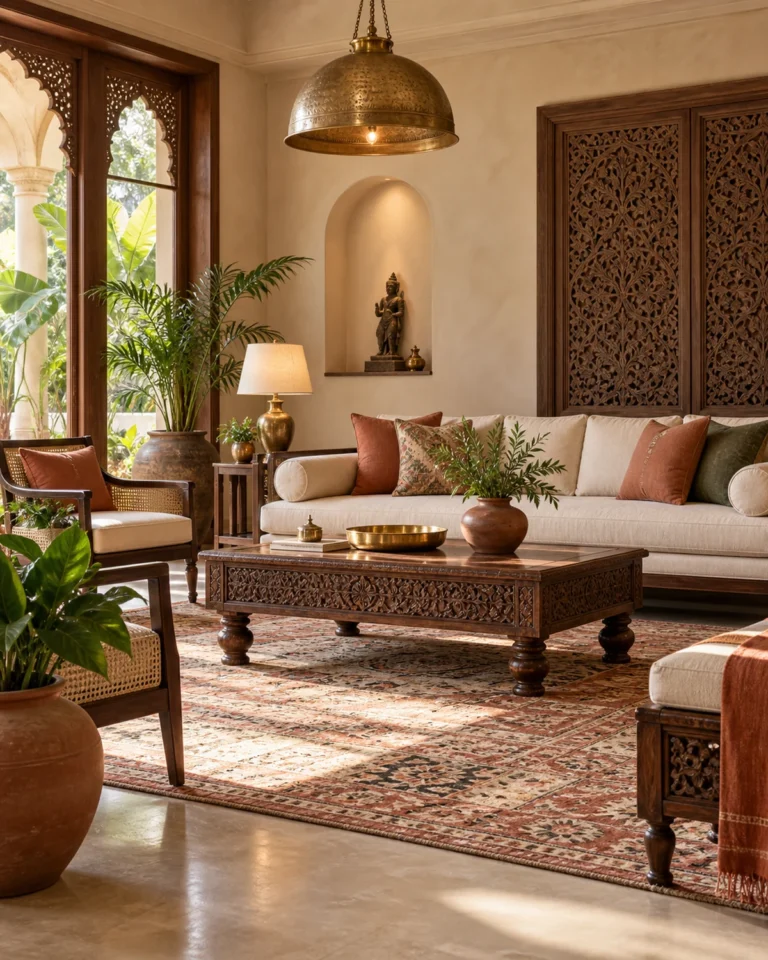
Bold Contemporary living room design, double-height statement layout, for a home in JP Nagar
Bold Contemporary · Double-height statement
Modern Heritage living room design, living-dining combined layout, for a home in JP Nagar
Modern Heritage · Living-dining combined
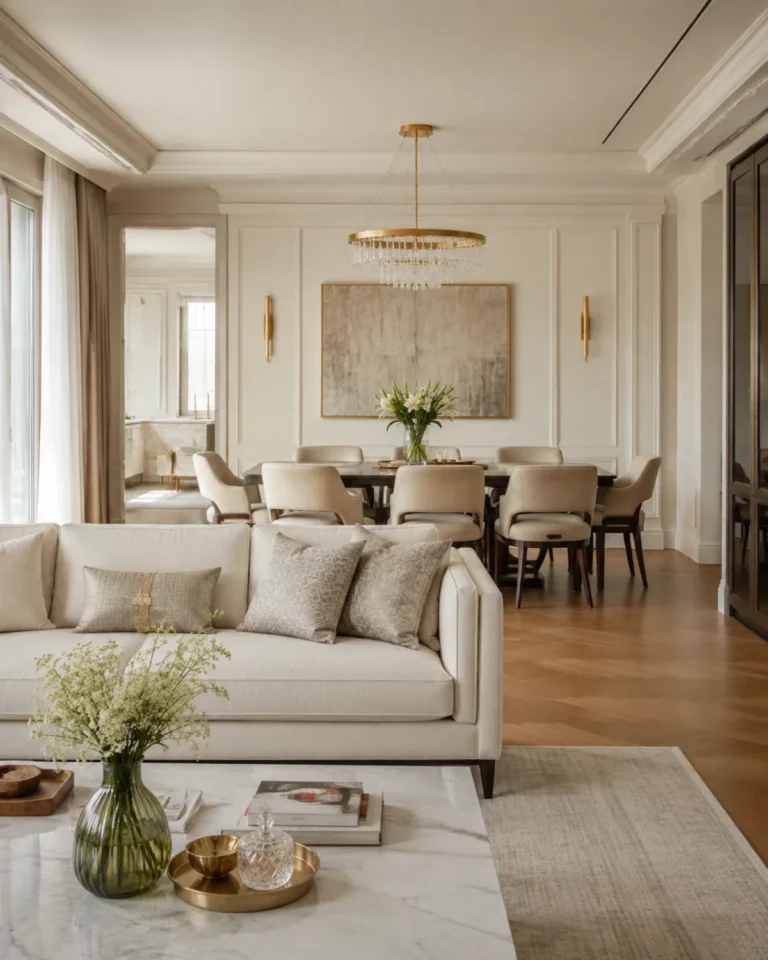
Classic Luxe living room design, formal drawing room layout, for a home in JP Nagar
Classic Luxe · Formal drawing room
Indo-Scandinavian living room design, compact with window seat layout, for a home in JP Nagar
Indo-Scandinavian · Compact with window seat
Art Deco Glam living room design, lounge with bar layout, for a home in JP Nagar
Art Deco Glam · Lounge with bar
Serene Minimal living room design, compact l-seating layout, for a home in JP Nagar
Serene Minimal · Compact L-seating

Design gallery

False Ceiling ideas

A ceiling should buy you something — concealed services, better light, or acoustic control. We design the drop to the height you actually have, not to a catalogue.
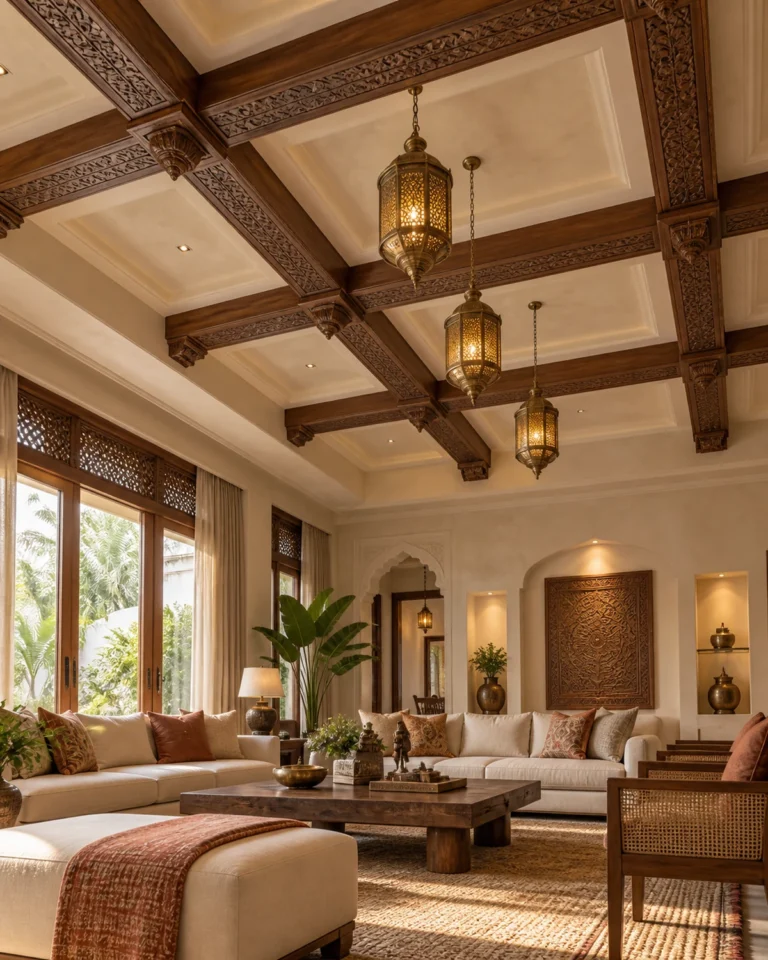
Modern Heritage false ceiling design, beamed teak with a plain field layout, for a home in JP Nagar
Modern Heritage · Beamed teak with a plain field
Classic Luxe false ceiling design, coffered with cornice layout, for a home in JP Nagar
Classic Luxe · Coffered with cornice
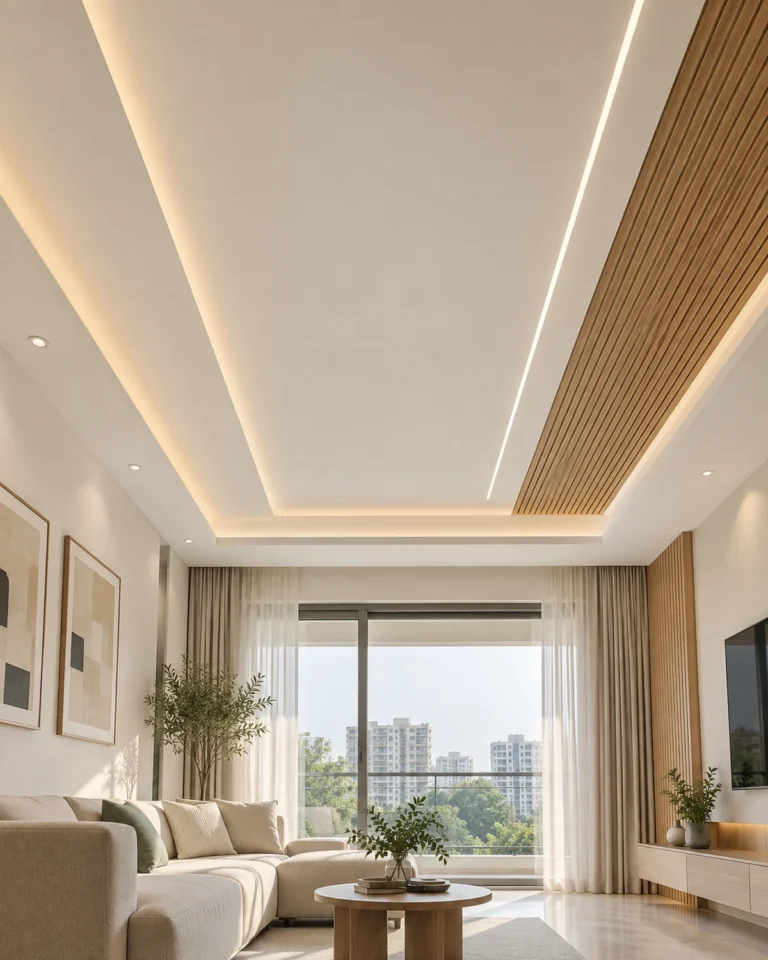
Indo-Scandinavian false ceiling design, linear profile, single plane layout, for a home in JP Nagar
Indo-Scandinavian · Linear profile, single plane
Art Deco Glam false ceiling design, floating island with brass trim layout, for a home in JP Nagar
Art Deco Glam · Floating island with brass trim
Serene Minimal false ceiling design, peripheral cove, 10″ layout, for a home in JP Nagar
Serene Minimal · Peripheral cove, 10″
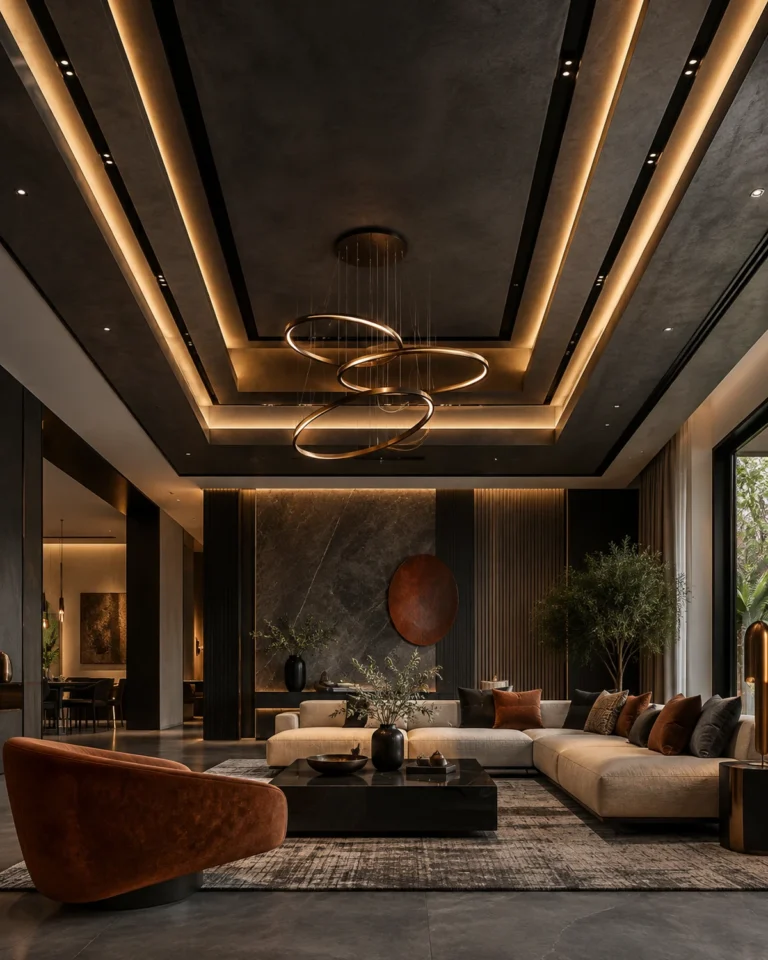
Bold Contemporary false ceiling design, stepped with a dark reveal layout, for a home in JP Nagar
Bold Contemporary · Stepped with a dark reveal

Design gallery

Flooring ideas

Flooring is the one finish you cannot change without emptying the house. We choose it for how the room is used, then let everything else respond to it.

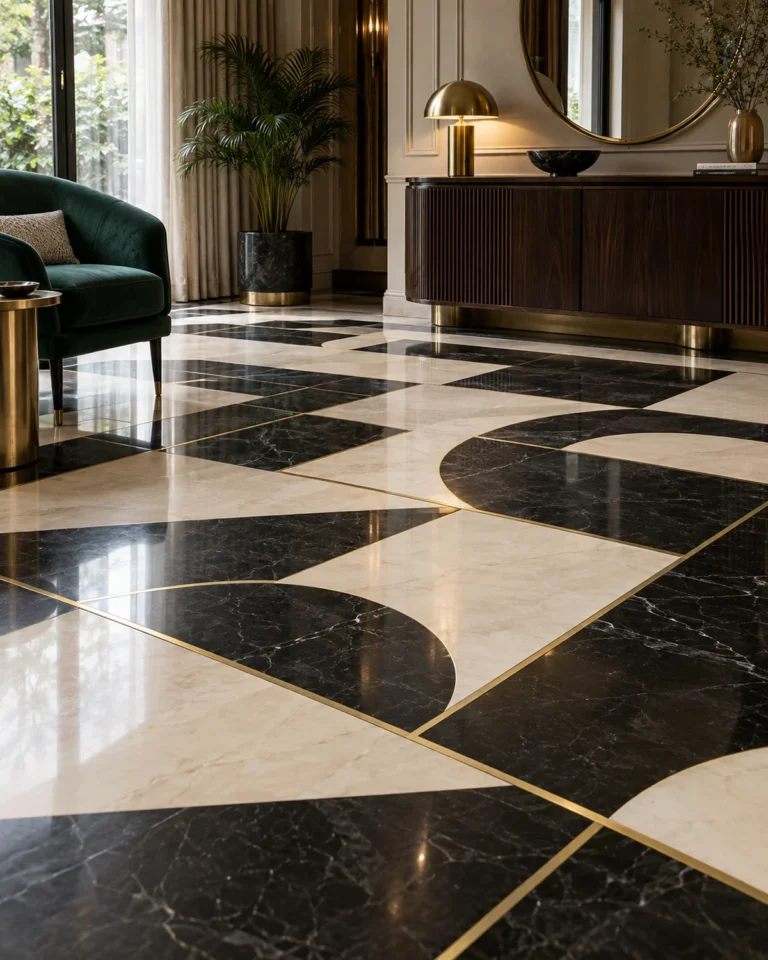
Indo-Scandinavian flooring design, pale timber laminate layout, for a home in JP Nagar
Indo-Scandinavian · Pale timber laminate
Art Deco Glam flooring design, herringbone with a brass inlay layout, for a home in JP Nagar
Art Deco Glam · Herringbone with a brass inlay
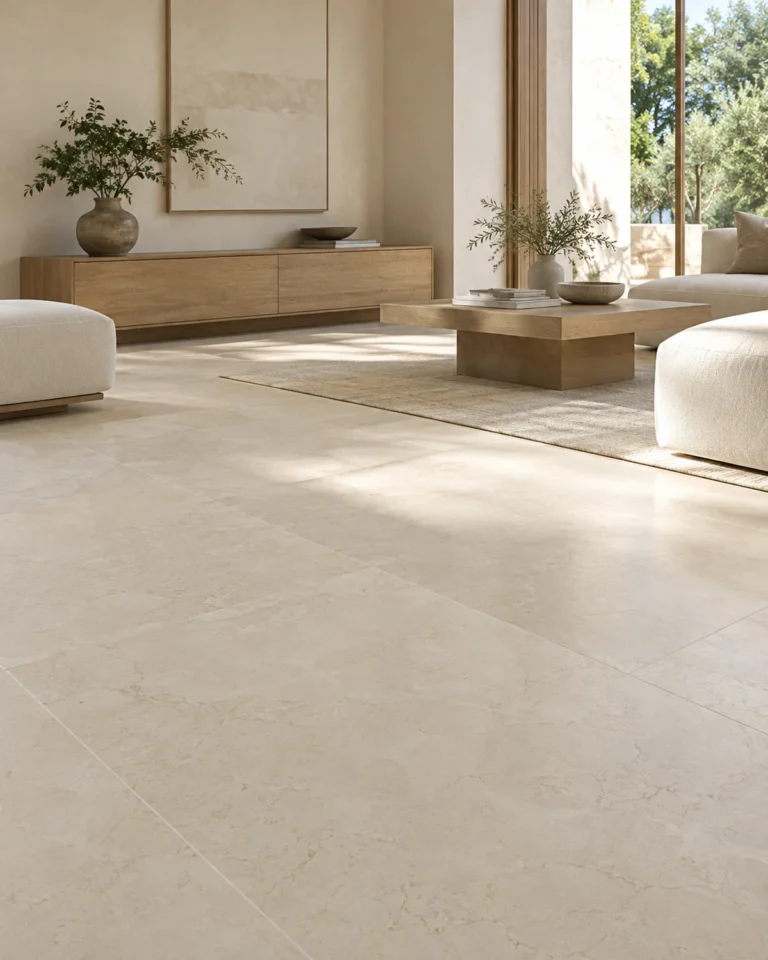
Serene Minimal flooring design, large-format porcelain layout, for a home in JP Nagar
Serene Minimal · Large-format porcelain
Bold Contemporary flooring design, dark engineered oak layout, for a home in JP Nagar
Bold Contemporary · Dark engineered oak
Modern Heritage flooring design, terracotta stone with a border layout, for a home in JP Nagar
Modern Heritage · Terracotta stone with a border
Classic Luxe flooring design, book-matched marble layout, for a home in JP Nagar
Classic Luxe · Book-matched marble

Design gallery

Foyer ideas

The foyer sets the tone in four seconds and then has to hold shoes, keys and umbrellas. We make it work as hard as it looks.
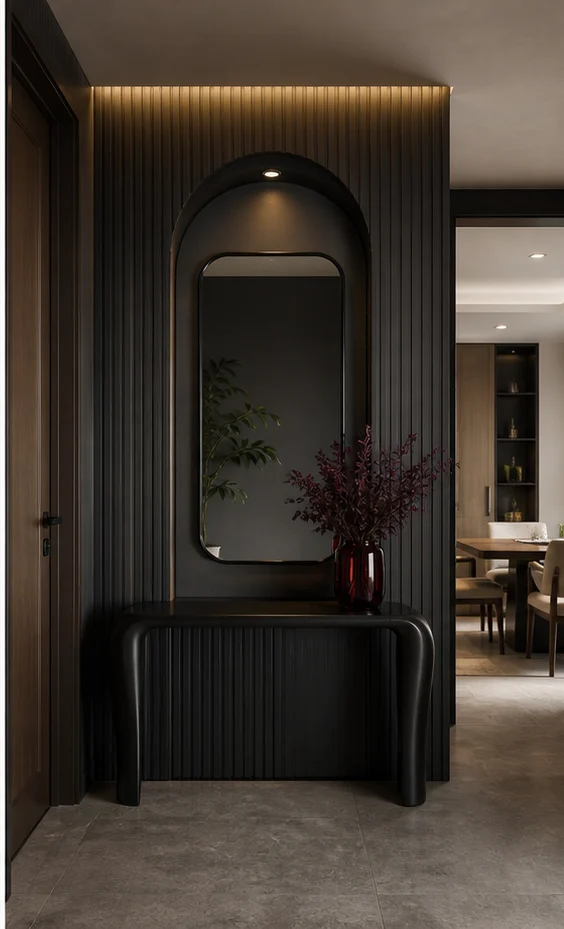
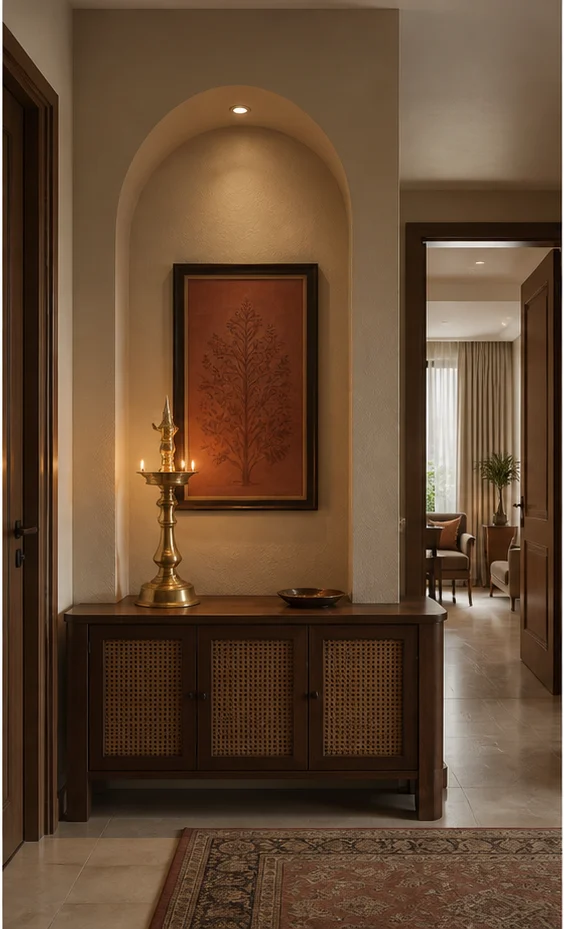
Bold Contemporary foyer design, dark panelled entry layout, for a home in JP Nagar
Bold Contemporary · Dark panelled entry
Modern Heritage foyer design, teak jaali screen layout, for a home in JP Nagar
Modern Heritage · Teak jaali screen
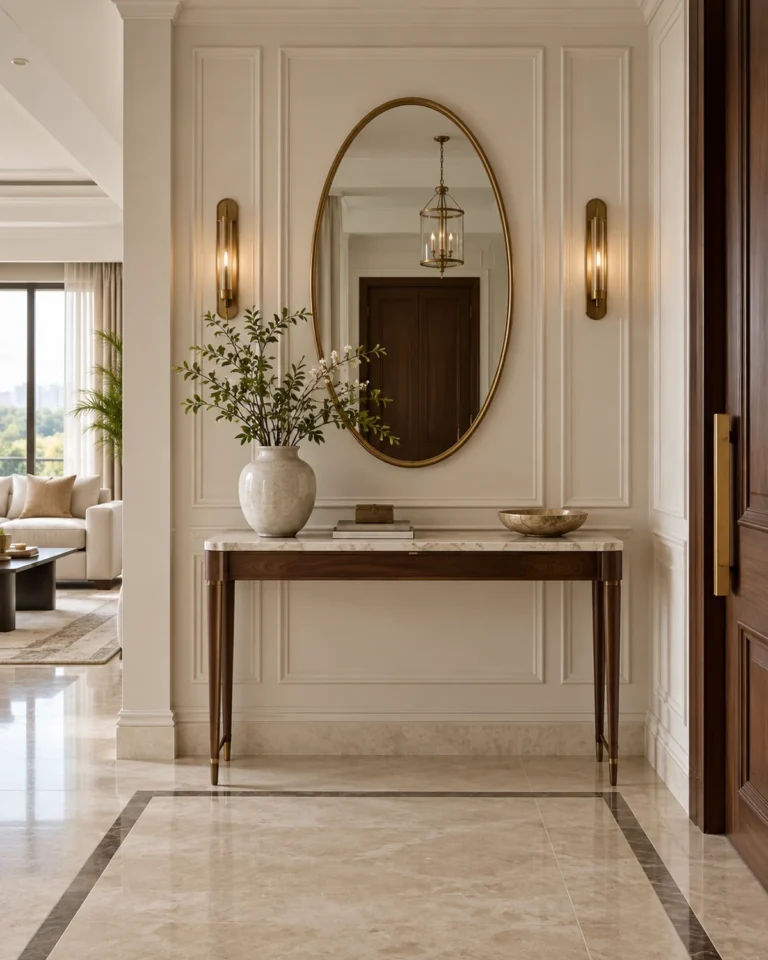
Classic Luxe foyer design, panelled with a console and mirror layout, for a home in JP Nagar
Classic Luxe · Panelled with a console and mirror
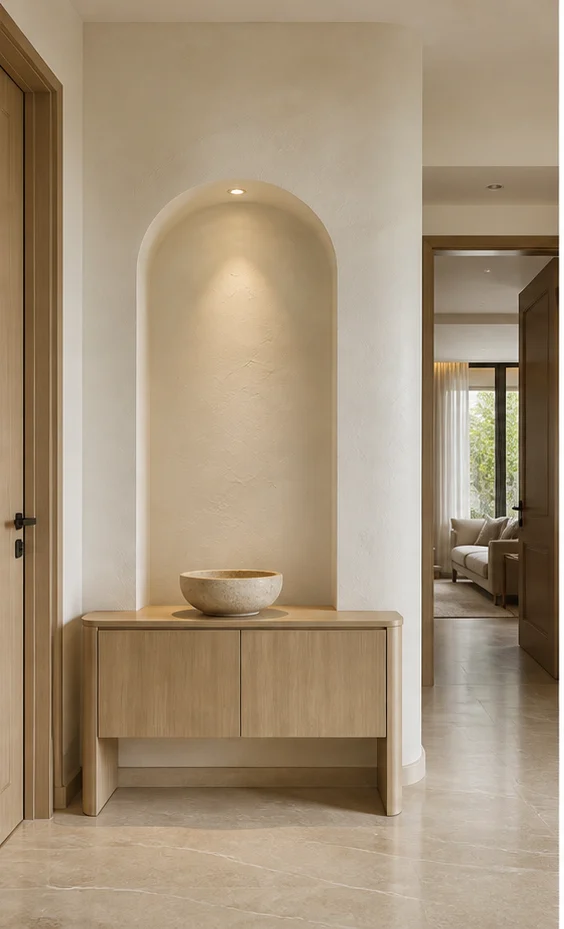
Indo-Scandinavian foyer design, bench with open shelving layout, for a home in JP Nagar
Indo-Scandinavian · Bench with open shelving
Art Deco Glam foyer design, mirror-and-brass statement layout, for a home in JP Nagar
Art Deco Glam · Mirror-and-brass statement
Serene Minimal foyer design, slim console, wall-hung layout, for a home in JP Nagar
Serene Minimal · Slim console, wall-hung

Design gallery

Guest Bedroom ideas

A guest room is empty most of the year. We design it to earn its keep the rest of the time without looking like a room in transition.
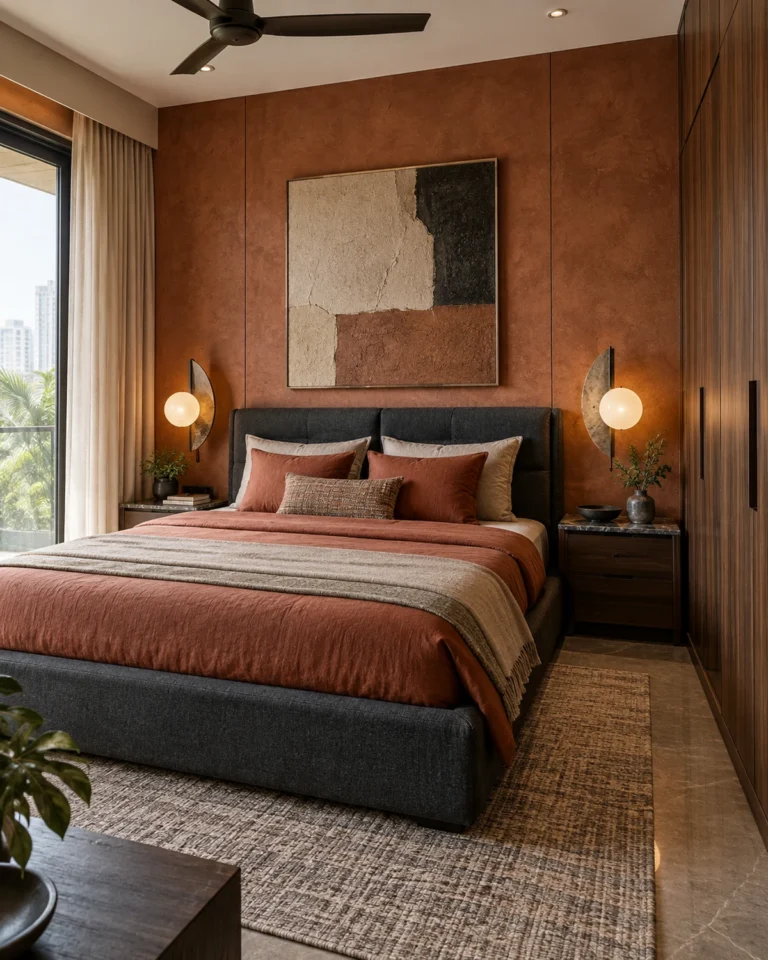
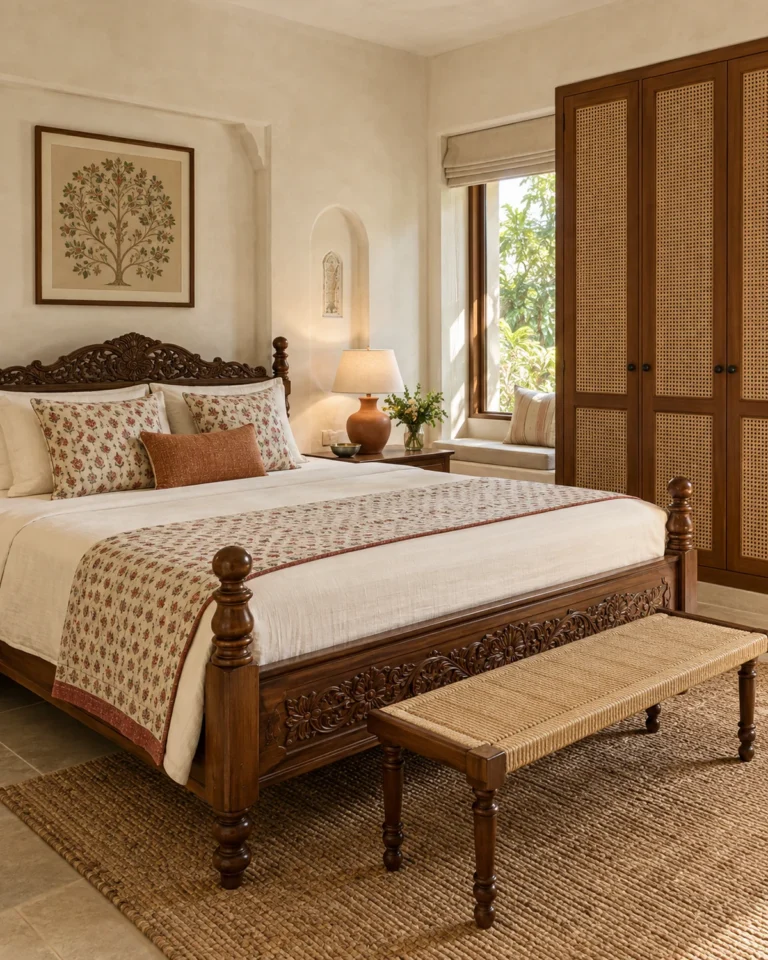
Bold Contemporary guest bedroom design, sofa-bed lounge layout, for a home in JP Nagar
Bold Contemporary · Sofa-bed lounge
Modern Heritage guest bedroom design, teak bed with a cane screen layout, for a home in JP Nagar
Modern Heritage · Teak bed with a cane screen
Classic Luxe guest bedroom design, formal twin with panelling layout, for a home in JP Nagar
Classic Luxe · Formal twin with panelling
Indo-Scandinavian guest bedroom design, birch bed with a study layout, for a home in JP Nagar
Indo-Scandinavian · Birch bed with a study
Art Deco Glam guest bedroom design, dresser suite with a daybed layout, for a home in JP Nagar
Art Deco Glam · Dresser suite with a daybed
Serene Minimal guest bedroom design, bed with a fold-down desk layout, for a home in JP Nagar
Serene Minimal · Bed with a fold-down desk

Planning

Commercial home interior planning checklist

  • Decide how clients or colleagues will enter, and how far they will go into the home.
  • Add sound insulation to the wall and door between work and family areas.
  • Provide task lighting, glare-free ambient light and power for the equipment you use.
  • Include concealed storage for files, samples and devices.
  • Choose durable flooring and wall finishes that handle regular visitors.
  • Plan for data, power and cable management before finishes are laid.

Detail

What separates a good result from a poor one

A working space at home benefits from a clear identity. Even a small room can have a different tone, with a slightly cooler light and a tidy desk arrangement, while the rest of the home stays warm and personal.

Regulatory or building conditions may apply if the space is used commercially, so it is worth checking with the association and local authorities before committing to layouts that involve visitors or signage.

Questions

Common questions about commercial home interior in JP Nagar

Can a home office and a family home share the same design language?

Yes. Use the same materials and palette, but adjust the lighting temperature, storage and acoustic treatment so the work area feels focused.

How do I keep client visits separate from family life?

Plan a defined route from the entrance to the work room, with a door that closes and enough storage to keep private items out of sight.

What lighting suits a home office?

A soft general light plus a glare-free task light on the desk. Avoid placing screens directly against a bright window.

Do I need permission for a business at home?

Rules vary by association and use. Check with your society and the relevant authority if you expect regular visitors.

Next step

Plan your commercial home interior in JP Nagar

Send your floor plan and a few notes on how each room is used, and get a clear, drawn scope for your home.

Powered by Joinchat