Compare
Kitchen Sink: six styles, side by side
The same kitchen sink brief resolved six ways. The sink is used more than any other fitting in the house. Bowl depth, drainer and tap reach matter far more than the finish.
Side by side
All six, in one row
Scroll sideways to compare, or filter down to the styles you are choosing between.

- Layout
- Single bowl, undermount
- Bowl
- Single 550×450, undermount
- Material
- Brushed stainless, 304 grade
What changes: An undermount bowl so the counter wipes straight in.
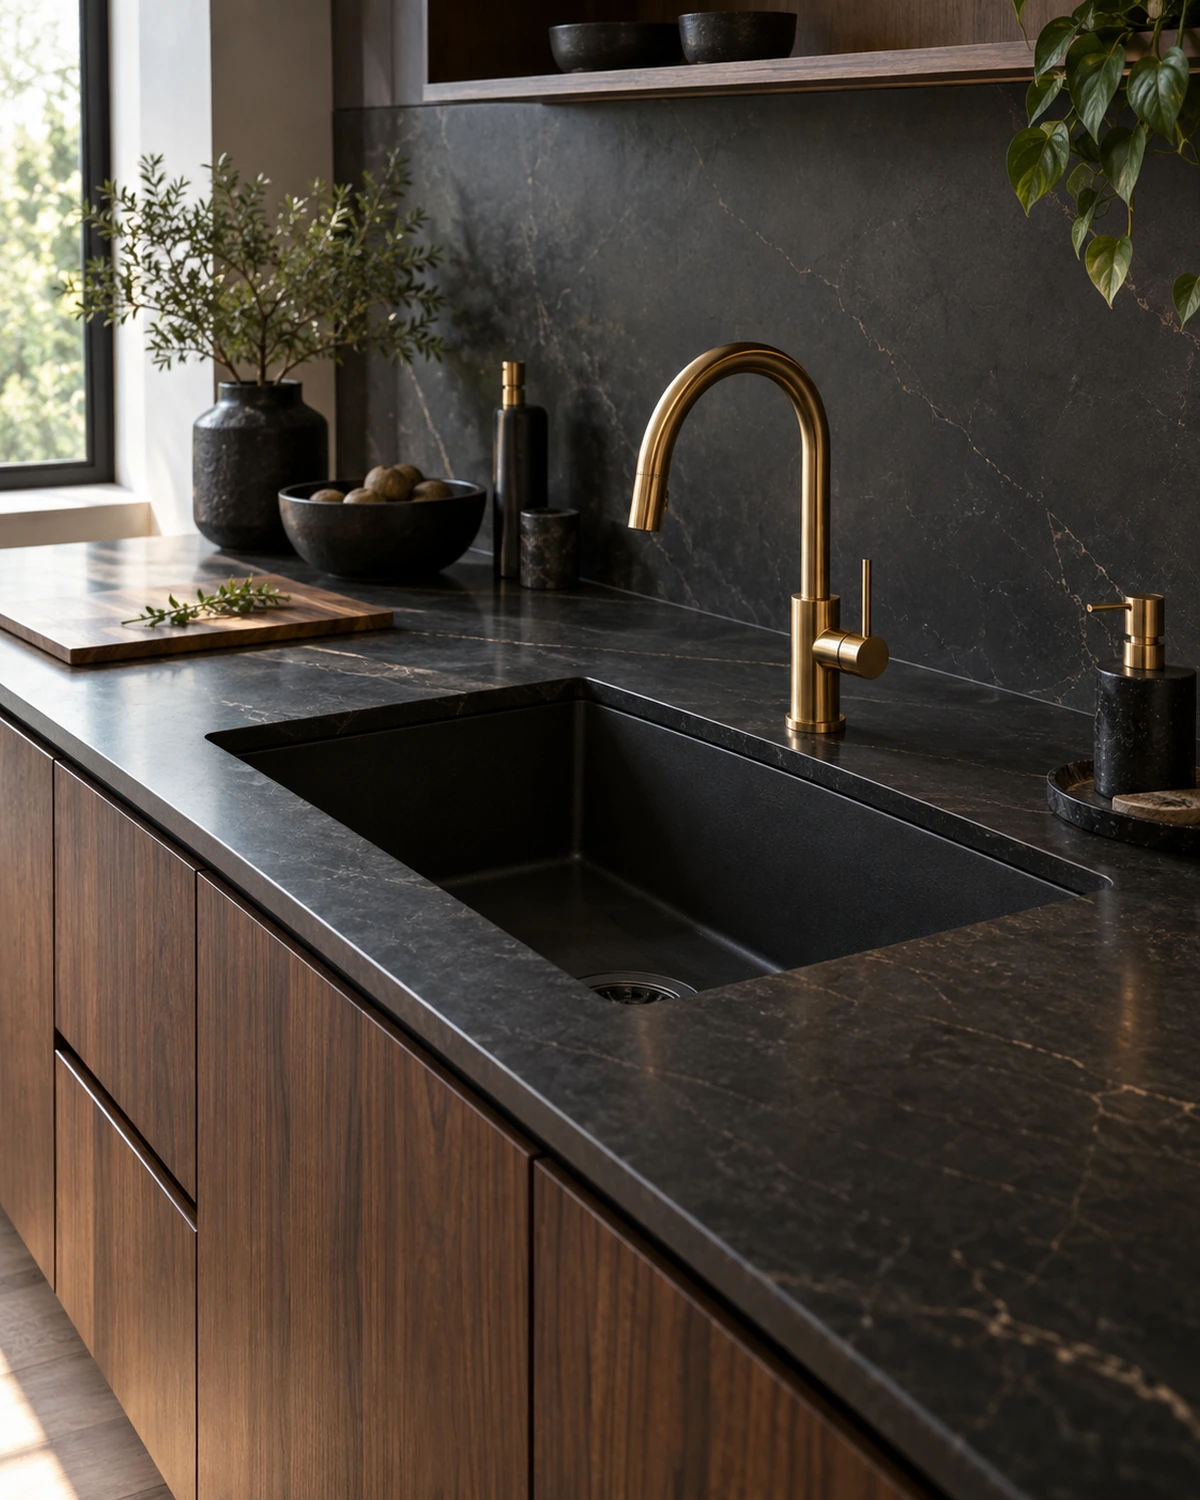
- Layout
- Large single bowl, matt black
- Bowl
- Single 700×450, deep
- Material
- Matt-black composite granite
What changes: A single very large bowl that takes a baking tray.

- Layout
- Hammered brass bowl
- Bowl
- Hammered brass, 20″
- Material
- Hammered unlacquered brass
What changes: A hammered brass bowl left unlacquered to patina.
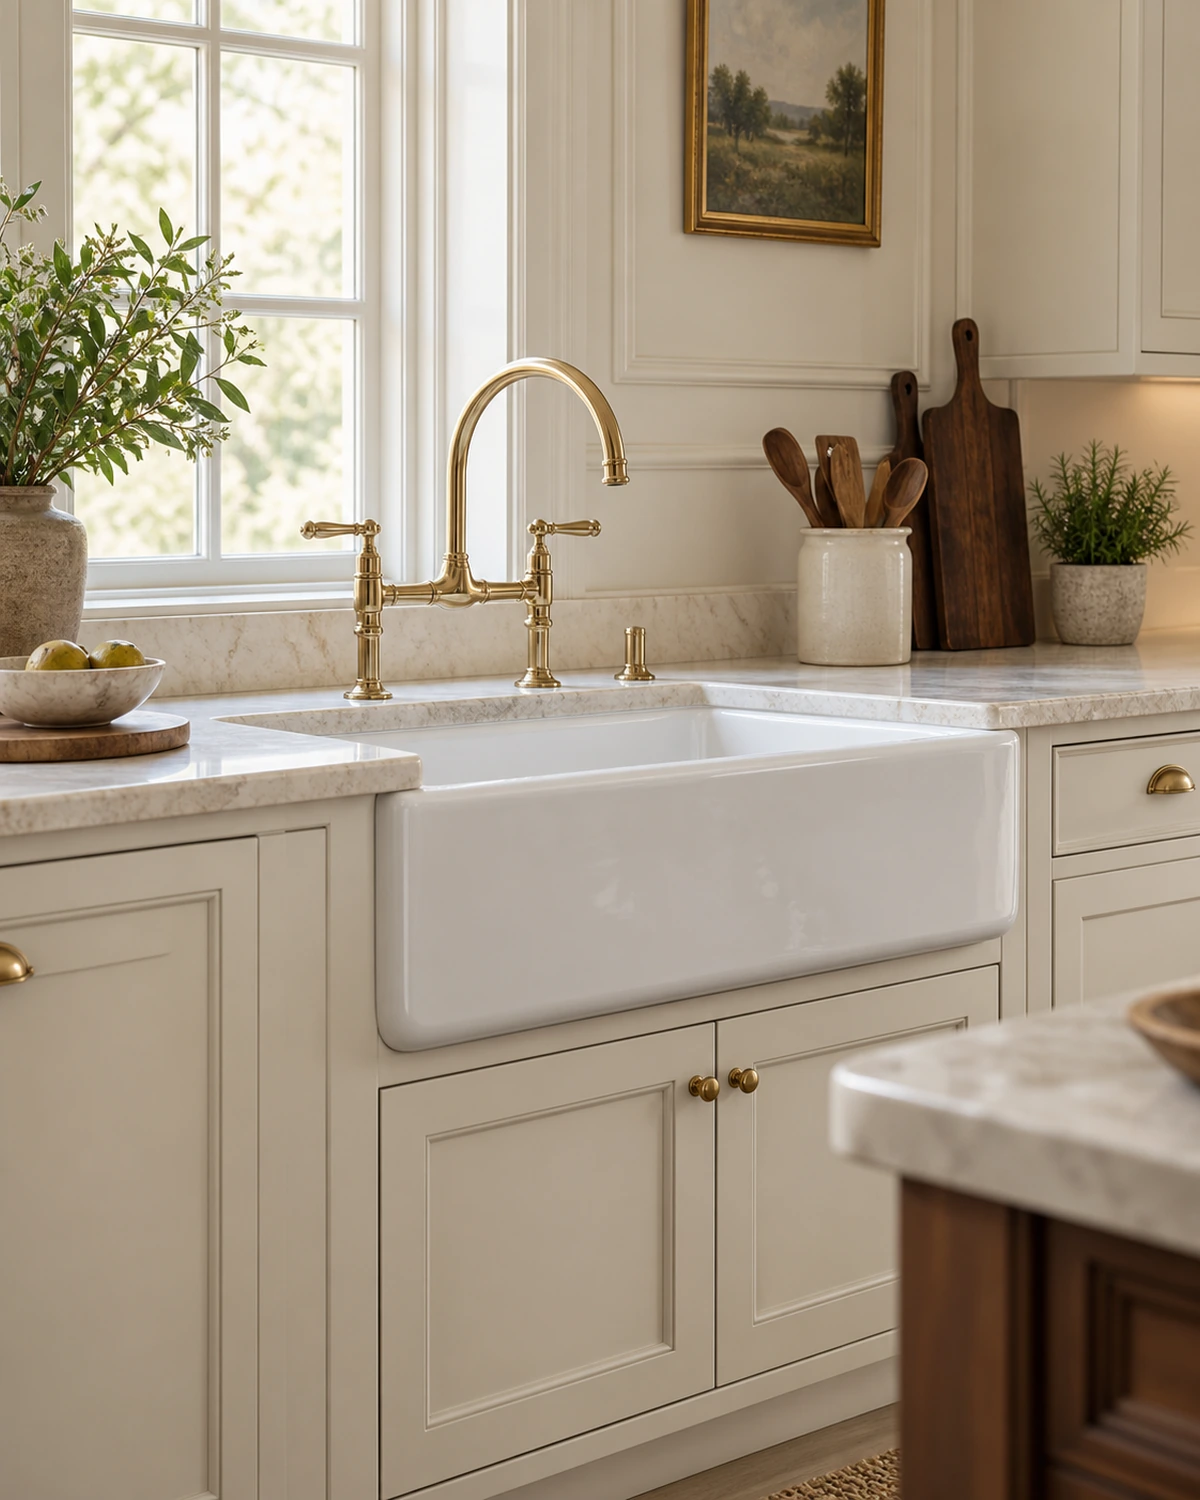
- Layout
- Double bowl with a drainer
- Bowl
- Double 800×450 with a drainer
- Material
- Brushed stainless with a stone drainer
What changes: A double bowl with grooves cut into the stone drainer.
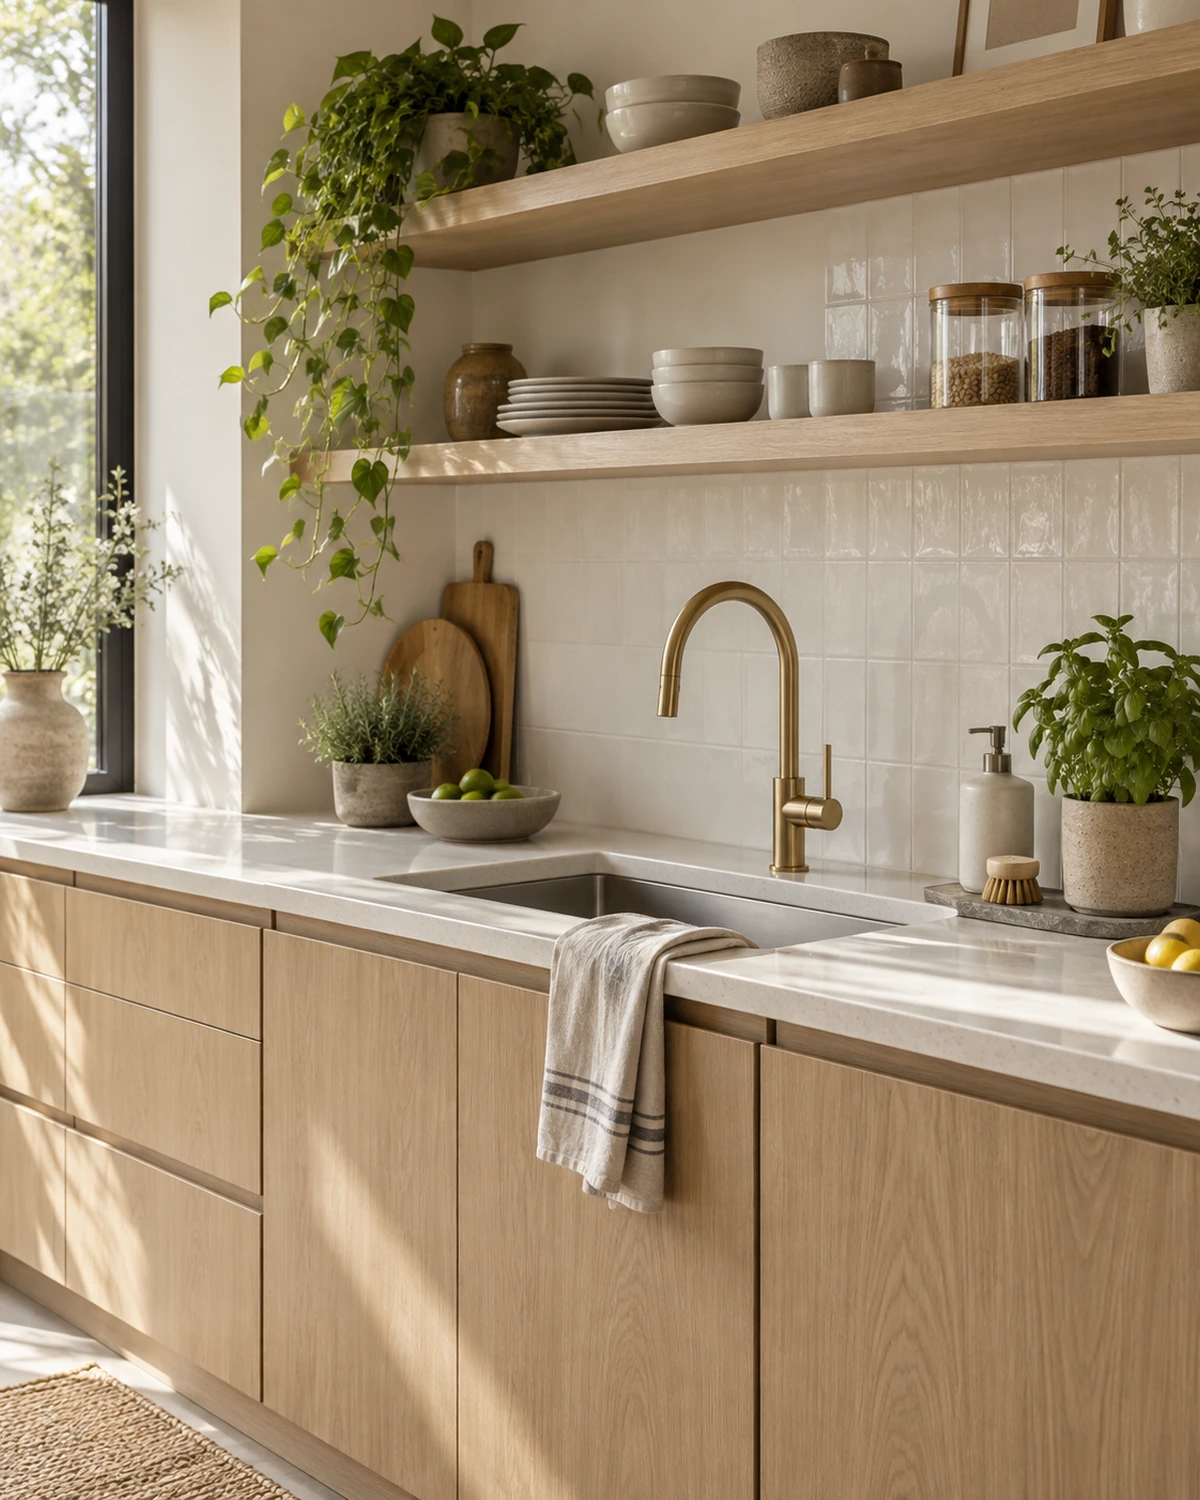
- Layout
- Twin bowl with a birch board
- Bowl
- Twin 600×400 with a board
- Material
- Stainless with a birch chopping board
What changes: A twin bowl with a birch board bridging one side.
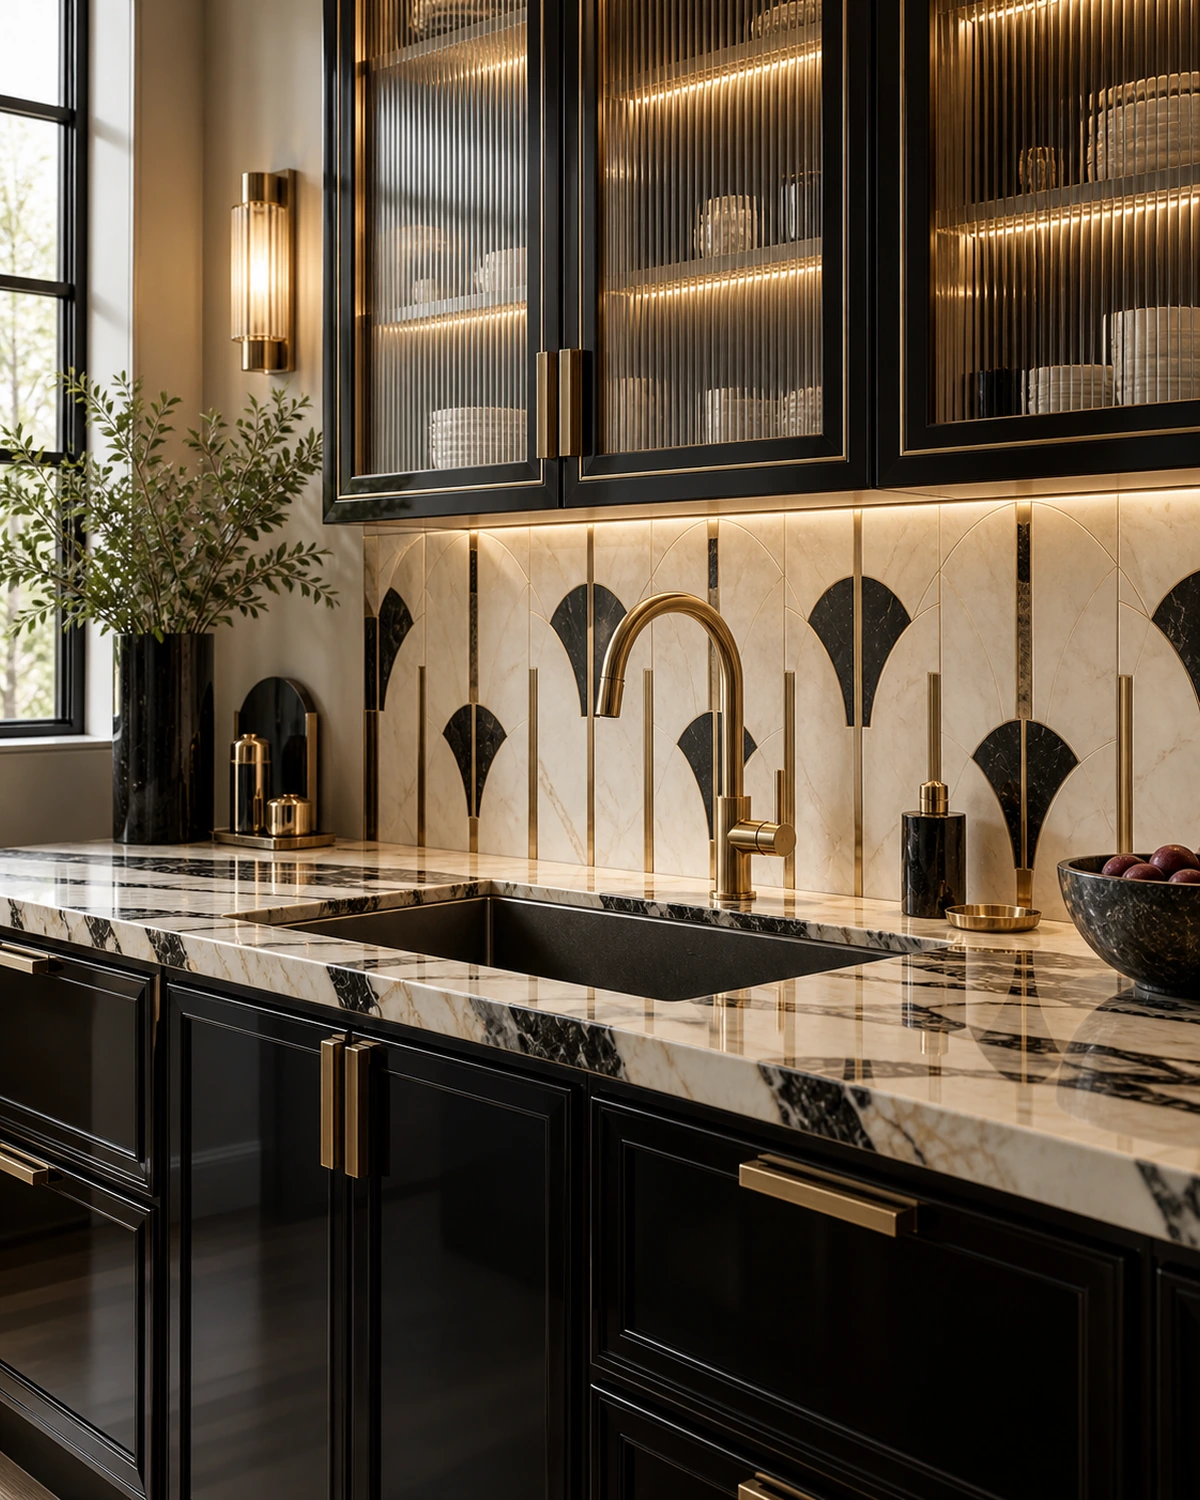
- Layout
- Fluted apron front
- Bowl
- Apron-front, 24″
- Material
- Fluted fireclay in ivory
What changes: A fluted fireclay apron front.
At a glance
The differences in one table
| Style | Layout | Bowl | Ideal for |
|---|---|---|---|
| Serene Minimal | Single bowl, undermount | Single 550×450, undermount | Compact kitchens where counter space is scarce |
| Bold Contemporary | Large single bowl, matt black | Single 700×450, deep | Households that cook heavily and wash large trays |
| Modern Heritage | Hammered brass bowl | Hammered brass, 20″ | Craft-led kitchens where the sink is a feature |
| Classic Luxe | Double bowl with a drainer | Double 800×450 with a drainer | Larger kitchens with room for a drainer and a dishwasher |
| Indo-Scandinavian | Twin bowl with a birch board | Twin 600×400 with a board | Family kitchens needing flexible prep and wash space |
| Art Deco Glam | Fluted apron front | Apron-front, 24″ | Statement kitchens where the sink is on show |
Sizing
Kitchen Sink dimensions by home size
| Home size | Typical room dimension | Layout that usually fits |
|---|---|---|
| 1 BHK | Single bowl 21-1/2″ | Single bowl, undermount |
| 2 BHK | Single bowl 28″ | Large single bowl, matt black |
| 3 BHK | Double bowl 32″ | Hammered brass bowl |
| 4 BHK | Double bowl with a drainer, 39″ | Double bowl with a drainer |
| 4+ BHK / Villa | Twin bowl plus a prep sink | Twin bowl with a birch board |
How to choose
Picking between the six
The honest way to choose is to eliminate rather than select: rule out the styles that clash with what is already fixed in the home — the flooring, the window frames, an existing kitchen you are not replacing — and choose from what remains. Most people arrive certain about one style and leave having picked a different one once the elimination is done.
Layout tends to decide the choice before palette does. Two or three of the six styles above will suit your actual room dimensions and door positions; the rest will look right in the photograph and fight the room in practice. Start from the layout column in the table below, not the material column.
If two styles both work on paper, the deciding question is usually maintenance: how much upkeep the household will actually do. A high-gloss Bold scheme and a hand-oiled Heritage one both look considered on day one; only one of them stays that way without regular attention.
Set the oven at a height where the middle shelf is at hand level, not at floor level. It costs a cabinet and changes daily use.
Give the dishwasher a position within the sink zone so plumbing runs are short and the loading path is natural.
Keep the microwave out of the tall unit stack unless it is at eye level; overhead is a burn risk when lifting hot dishes.
Plan a landing surface beside every hot appliance — the missing 12″ of counter beside an oven is the most common daily annoyance.
Questions
Choosing a kitchen sink style
Which of these six suits a family with young children?
Serene Minimal and Indo-Scandinavian tend to wear best under daily family use — pale, matt surfaces show less than high gloss, and both specify durable, easily cleaned materials by default. Bold Contemporary and Art Deco Glam ask for more careful living.
Can kitchen sink mix two of these styles in one room?
Within reason. The six are coherent palettes rather than fixed rules, and most finished homes borrow across two. What rarely works is switching palette within one sightline in the same room.
Does the layout change between styles, or only the material?
Both. Each style resolves the kitchen sink brief with a different layout logic as well as a different material direction — see the layout column in the table above for exactly how.
Which style costs the least for a kitchen sink?
None of the six carries an inherent price premium over the others at the same specification tier — the cost difference between two kitchen sink projects usually comes from hardware grade and finish level, not from which of the six styles was chosen.
How do I see my own room in more than one of these styles?
Bring the floor plan to a consultation. We draw your actual room in the two or three styles you are choosing between rather than a generic version of each, which is usually what settles it.
Do the six styles take different lengths of time to build?
Not meaningfully — the production and installation programme for a kitchen sink runs on joinery quantity and finish complexity rather than on which palette is chosen. A heavily detailed scheme in any of the six styles adds time; a restrained one in any of the six saves it.
Can I see this comparison for a room size other than the default shown?
Yes — the kitchen sink category page carries the full sizing table across every home size, in all six styles, if you want the comparison scaled to your own room.
More questions
Kitchen Sink — the practical side
Living with kitchen sink, whichever style you choose
- Clean chimney baffle filters monthly in an Indian kitchen; degrease the duct annually.
- Run a dishwasher maintenance cycle monthly and check the filter weekly.
- Descale anything that heats water on a quarterly schedule in hard-water cities.
- Register warranties at handover and keep the model numbers with the project file.
When should appliances be chosen?
Before the cabinetry drawing is frozen. Apertures, clearances, power points and water connections all follow the model, and changing the model after production has started means re-cutting panels.
Does Kitchen Sink need a dedicated electrical point?
Most built-in appliances do, usually 16A with an accessible isolator. That point has to be positioned so it is reachable without pulling the appliance out.
Integrated or freestanding?
Integrated for a continuous elevation and a quieter kitchen; freestanding where service access and future replacement matter more than the look.
How is servicing handled later?
Design a pull-forward path for anything with a motor or a pump. If an appliance can be brought out on its own, it will be serviced rather than replaced.
What about Indian cooking?
Extraction is the whole question. Ducted extraction at 90cm width, short duct runs and monthly filter cleaning are what keep a kitchen — and the joinery around it — clean.
Is the warranty affected by installation?
Yes. Most manufacturers require installation to their clearance and electrical specification, which is another reason those numbers go into the drawing before production.
More comparisons
Other rooms, side by side

Next step
Choose your kitchen sink style with a designer.
Send the plan. We will draw your actual room in the two you are torn between and put them next to each other.