Compare
Pooja Room: six styles, side by side
The same pooja room brief resolved six ways. A pooja space needs orientation, ventilation and a place for everything the ritual requires. We resolve the direction and the smoke path first, then design the joinery around it.
Side by side
All six, in one row
Scroll sideways to compare, or filter down to the styles you are choosing between.
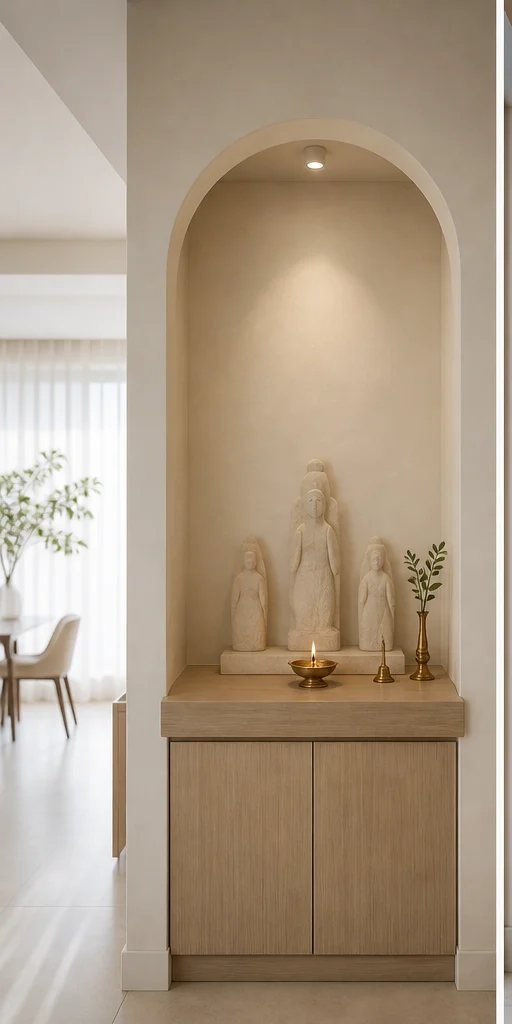
- Layout
- Wall-mounted niche
- Body material
- Chalk-finished MDF, wall-hung
- Backdrop
- Plain chalk plaster
What changes: A simple recessed niche with a cove above it.
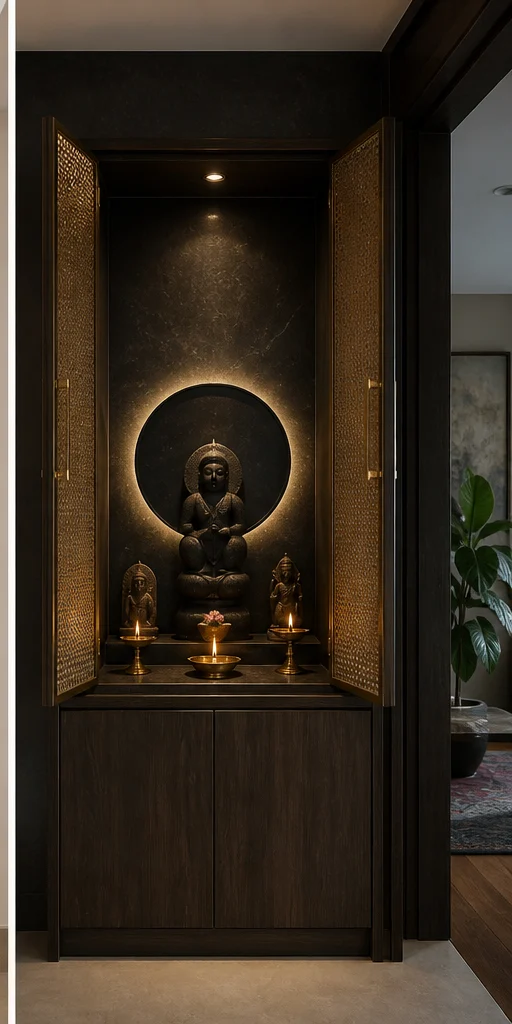
- Layout
- Freestanding unit with doors
- Body material
- Dark ply with a lit reveal
- Backdrop
- Charcoal stone with a brass halo
What changes: A brass halo disc behind the idol, lit from the rim.
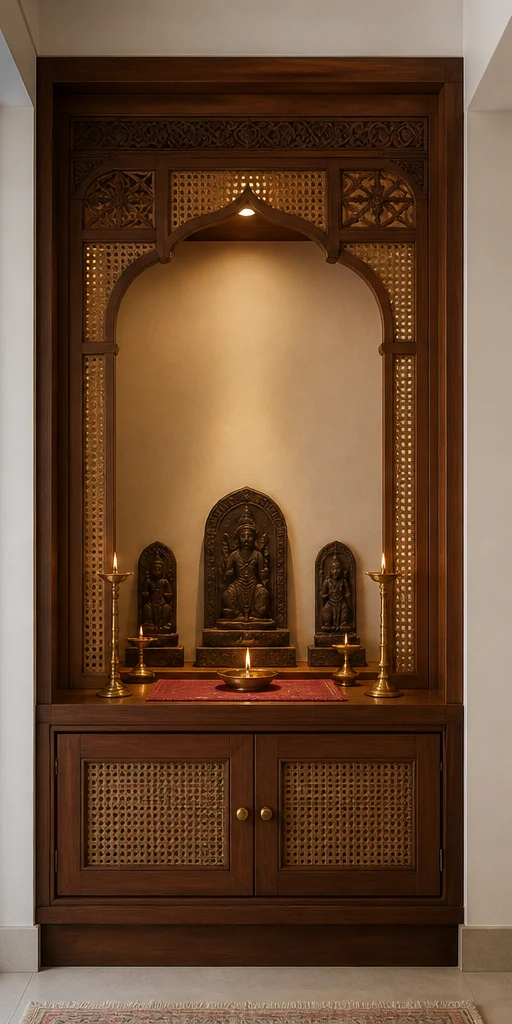
- Layout
- Carved teak temple
- Body material
- Solid teak, hand-carved
- Backdrop
- Carved teak jaali
What changes: Hand-carved teak columns and a temple-form crown.
- Layout
- Wall-mounted with marble base
- Body material
- White marble with a moulded base
- Backdrop
- Book-matched marble with gold inlay
What changes: A marble base with gold-inlay detailing.
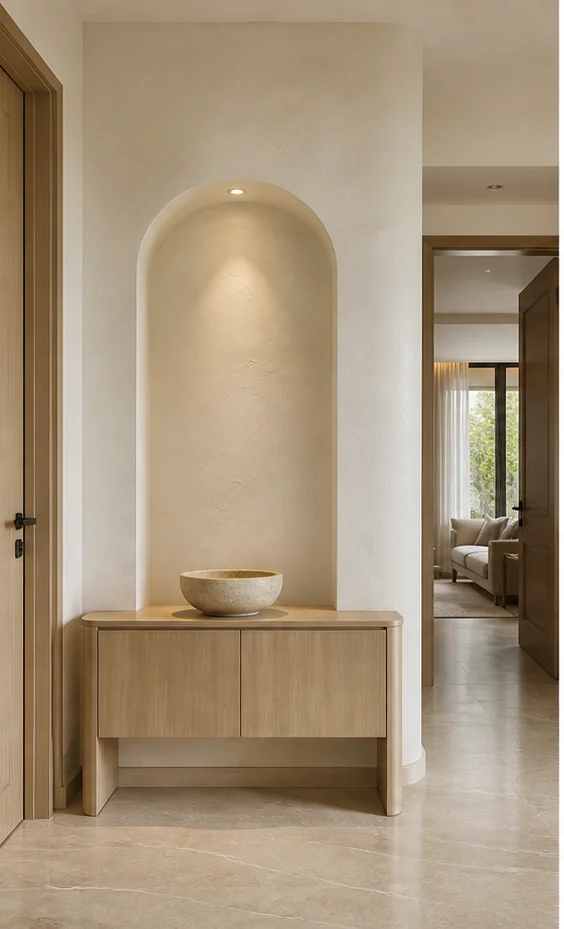
- Layout
- Foyer mandir shelf
- Body material
- Birch ply, open shelf
- Backdrop
- Pale birch batten
What changes: A pale birch shelf mounted in the foyer.
- Layout
- Jaali-screened alcove
- Body material
- Lacquer with brass jaali
- Backdrop
- Emerald lacquer with a brass sunburst
What changes: A brass jaali screen with a sunburst motif.
At a glance
The differences in one table
| Style | Layout | Body material | Ideal for |
|---|---|---|---|
| Serene Minimal | Wall-mounted niche | Chalk-finished MDF, wall-hung | Apartments with no dedicated room, where a wall niche must serve |
| Bold Contemporary | Freestanding unit with doors | Dark ply with a lit reveal | Homes that want the pooja space concealable when not in use |
| Modern Heritage | Carved teak temple | Solid teak, hand-carved | Households performing daily traditional rituals with full paraphernalia |
| Classic Luxe | Wall-mounted with marble base | White marble with a moulded base | Formal homes wanting the mandir as a designed centrepiece |
| Indo-Scandinavian | Foyer mandir shelf | Birch ply, open shelf | Compact flats where the mandir sits in the foyer or passage |
| Art Deco Glam | Jaali-screened alcove | Lacquer with brass jaali | Premium apartments wanting a contemporary reading of the mandir |
Sizing
Pooja Room dimensions by home size
| Home size | Typical room dimension | Layout that usually fits |
|---|---|---|
| 1 BHK | 2×3 feet niche | Wall-mounted niche |
| 2 BHK | 3×4 feet unit | Freestanding unit with doors |
| 3 BHK | 4×5 feet alcove | Carved teak temple |
| 4 BHK | 5×6 feet room | Wall-mounted with marble base |
| 4+ BHK / Villa | 6×8 feet dedicated room | Foyer mandir shelf |




Next step
Choose your pooja room style with a designer.
Send the plan. We will draw your actual room in the two you are torn between and put them next to each other.