LUXURY DESIGNERInteriors, authored.

Luxury interiors

Luxury Interior Designer in Koramangala

Luxury interior design in Koramangala, where restraint, materials and detailing matter more than ornament.

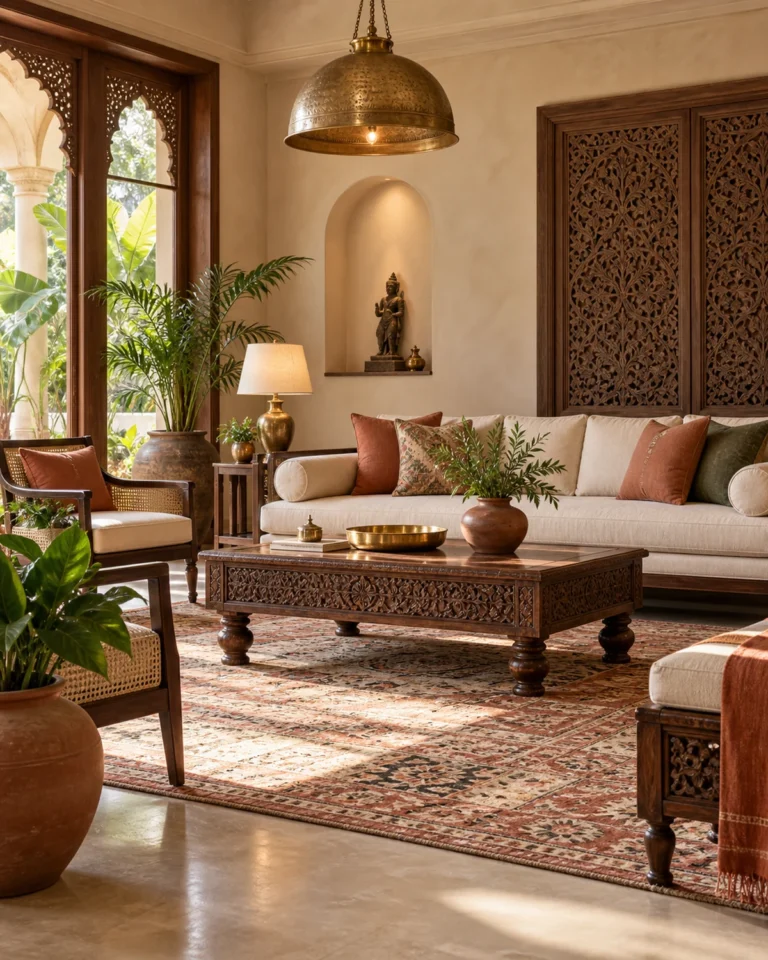
Luxury Interior Designer in Koramangala: Indo-Scandinavian living room design
CustomisableEvery module redrawn to your room, not picked off a shelf
Lifetime warranty*On modular cabinetry, hardware and factory finishes
Easy EMIsSplit the project across the build, interest options available
45-day deliveryFrom design sign-off to handover on standard scopes
4.5 ratingAverage handover score across completed residences

Overview

Luxury interior design in Koramangala: what to plan first

Luxury in Koramangala is less about the number of expensive materials and more about how precisely they are used. A stone edge cut exactly to its neighbour, a shadow gap that stays even, a light that grazes a wall without glare: these are what people feel without noticing.

A luxury interior also has a sense of order. Every room follows the same language, every finish has a reason, and every piece of storage is hidden until it is needed. Achieving that takes drawings that resolve every junction before work begins.

The neighbourhood

Designing for homes in Koramangala

Koramangala sits in central-south Bangalore, divided into numbered blocks and known for its cafes, start-up offices and busy mixed residential streets. Homes are a blend of apartment buildings and independent houses, and many are occupied by working professionals and young families.

Life here is fast and social, so interiors do a lot of work: a kitchen that copes with daily cooking and a full table of guests, a corner that doubles as a workspace, and storage that keeps a compact home calm. Traffic and limited parking also make site logistics a real part of the plan.

What to check before you start

  • Ask the building's committee about permitted work hours and lift use, since blocks close to busy roads often have strict timings.
  • Plan a proper work corner with power, lighting and cable routing, because many Koramangala households work from home part of the week.
  • Schedule material deliveries in small batches, as parking near many buildings is limited.
  • Check ventilation and sound in bedrooms facing main roads before choosing wall finishes and curtains.

Design gallery

Living Room ideas

Six luxury directions for living room, one in each house style, for homes in Koramangala.
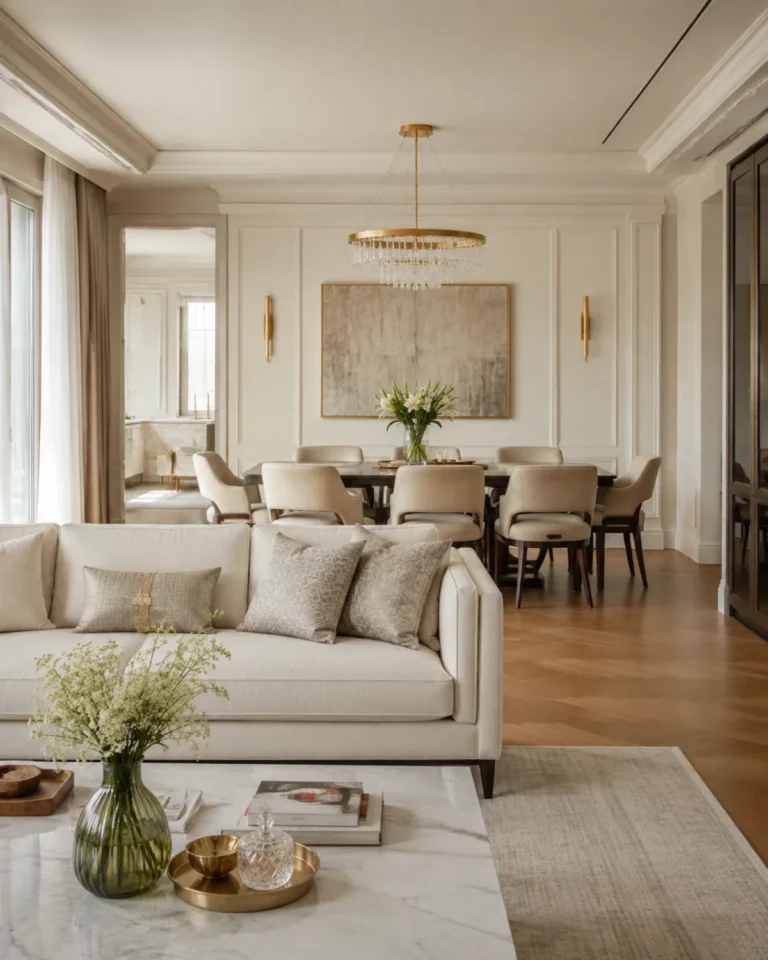
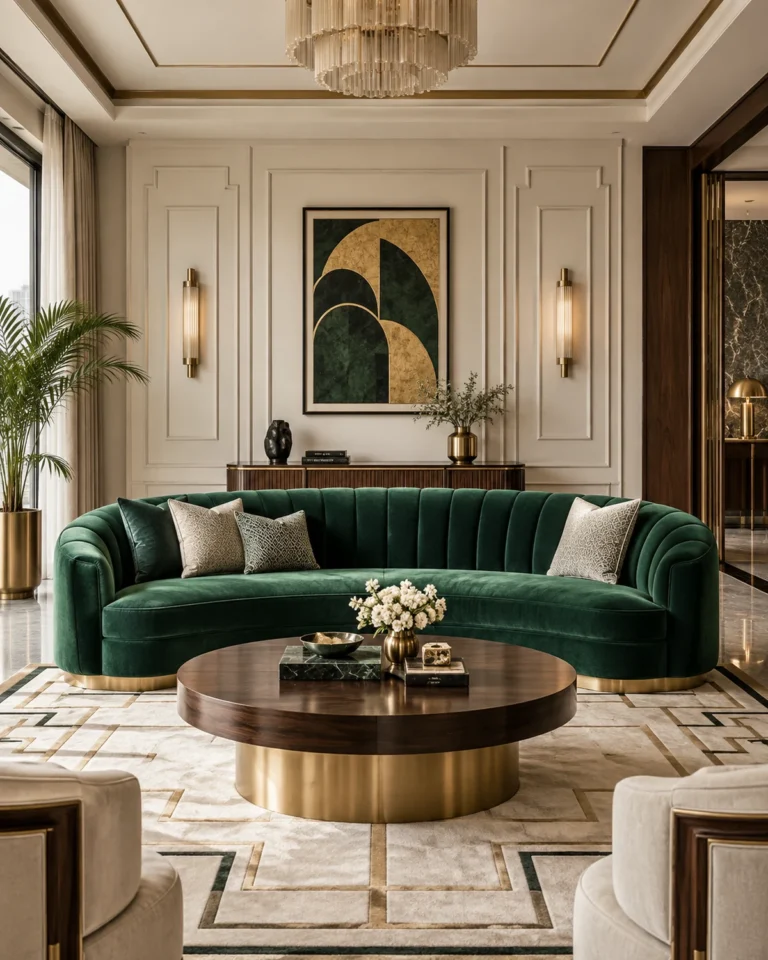
Classic Luxe living room design, formal drawing room layout, for a home in Koramangala
Classic Luxe · Formal drawing room
Indo-Scandinavian living room design, compact with window seat layout, for a home in Koramangala
Indo-Scandinavian · Compact with window seat
Art Deco Glam living room design, lounge with bar layout, for a home in Koramangala
Art Deco Glam · Lounge with bar
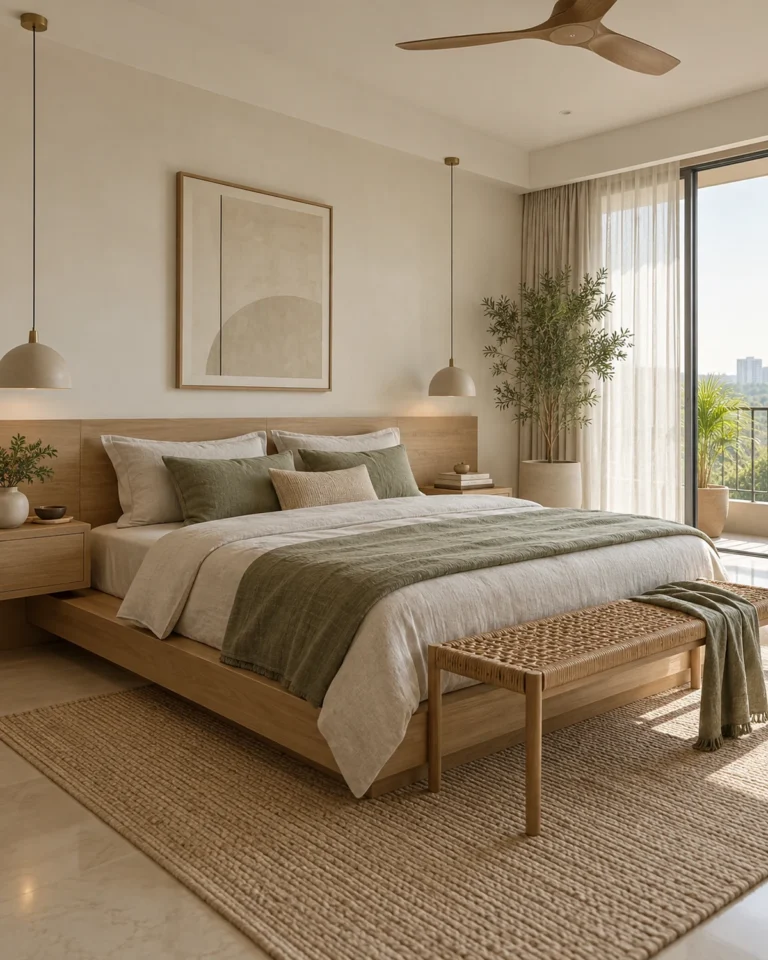
Serene Minimal living room design, compact l-seating layout, for a home in Koramangala
Serene Minimal · Compact L-seating
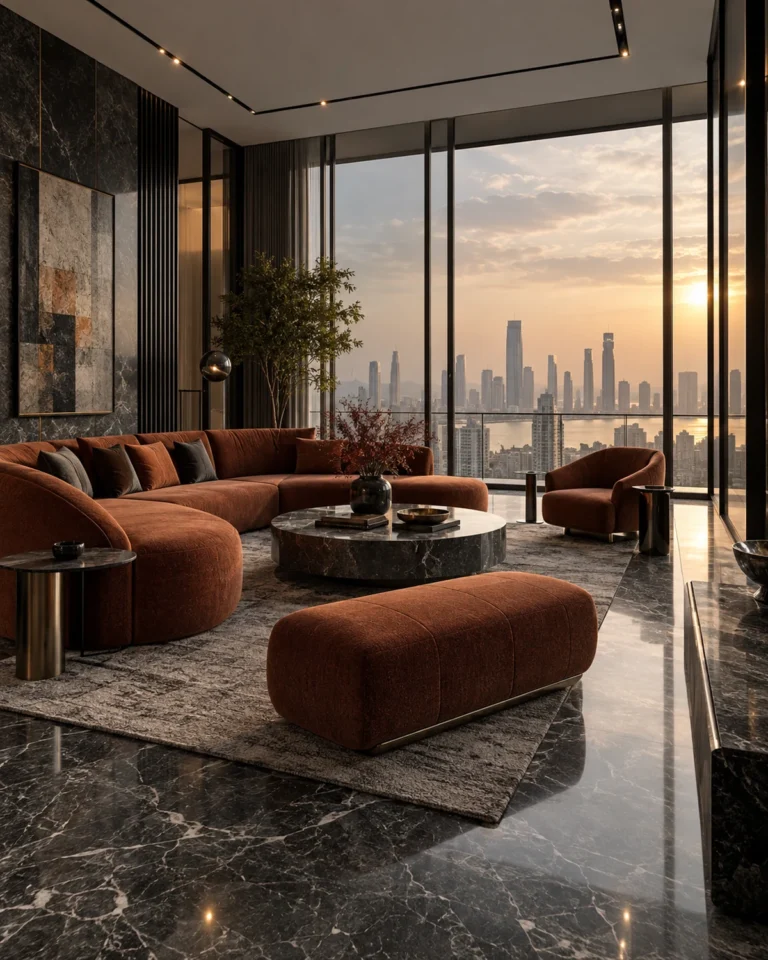
Bold Contemporary living room design, double-height statement layout, for a home in Koramangala
Bold Contemporary · Double-height statement
Modern Heritage living room design, living-dining combined layout, for a home in Koramangala
Modern Heritage · Living-dining combined

Design gallery

Master Bedroom ideas

The primary bedroom has to work at 6am and at midnight. We plan the circulation, the wardrobe face and the lighting layers before choosing a single fabric.

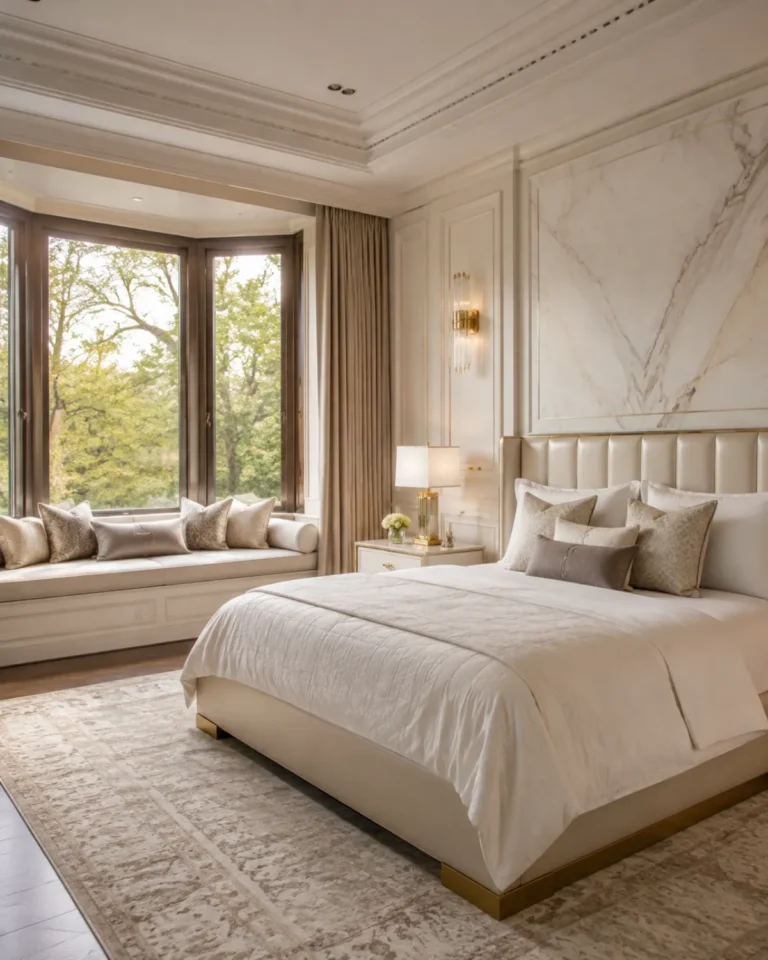
Modern Heritage master bedroom design, with walk-in dressing layout, for a home in Koramangala
Modern Heritage · With walk-in dressing
Classic Luxe master bedroom design, bay window suite layout, for a home in Koramangala
Classic Luxe · Bay window suite
Indo-Scandinavian master bedroom design, compact, loft storage layout, for a home in Koramangala
Indo-Scandinavian · Compact, loft storage
Art Deco Glam master bedroom design, full suite with lounge layout, for a home in Koramangala
Art Deco Glam · Full suite with lounge
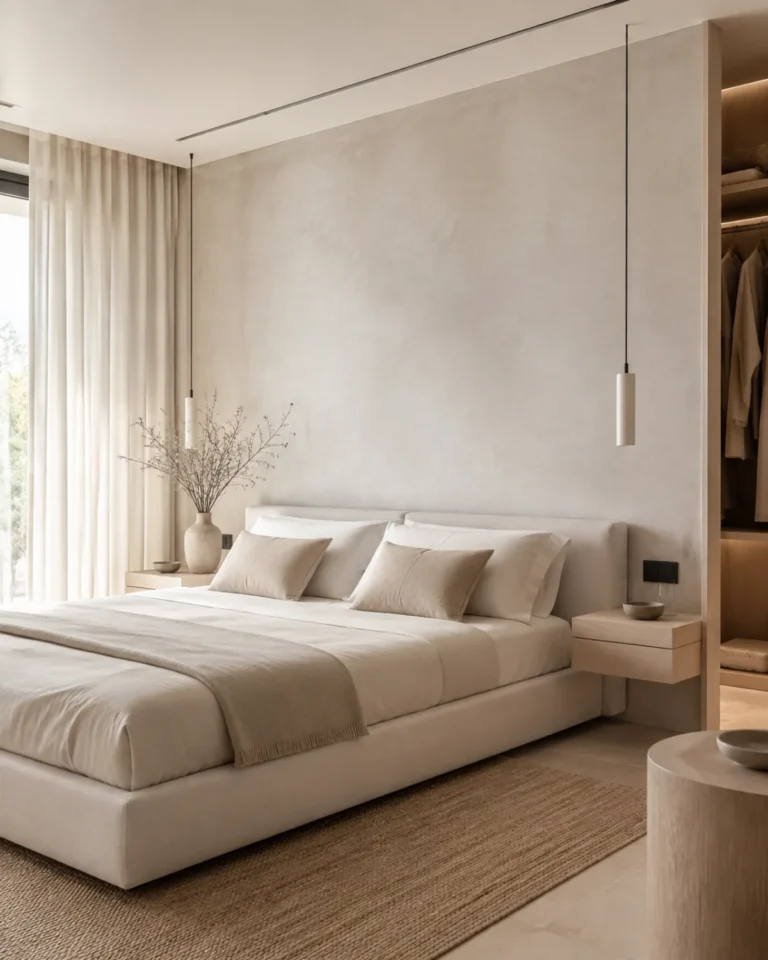
Serene Minimal master bedroom design, bed and wardrobe layout, for a home in Koramangala
Serene Minimal · Bed and wardrobe
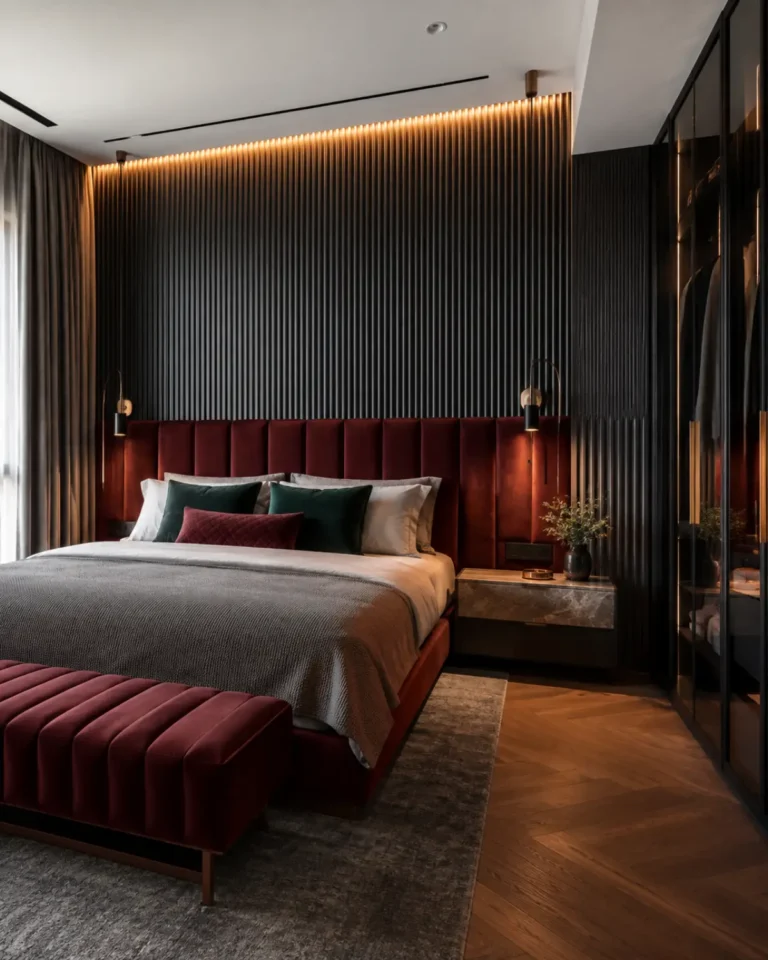
Bold Contemporary master bedroom design, with study nook layout, for a home in Koramangala
Bold Contemporary · With study nook

Design gallery

Bathroom ideas

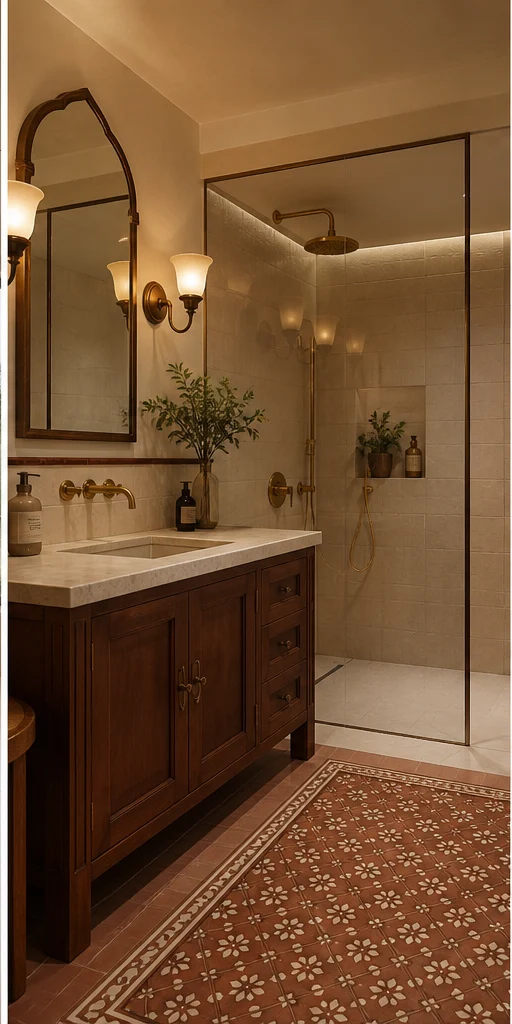
Bathrooms are waterproofing and falls first, finishes second. We resolve the slope, the trap positions and the niche framing at drawing stage so the tiling sets out cleanly.
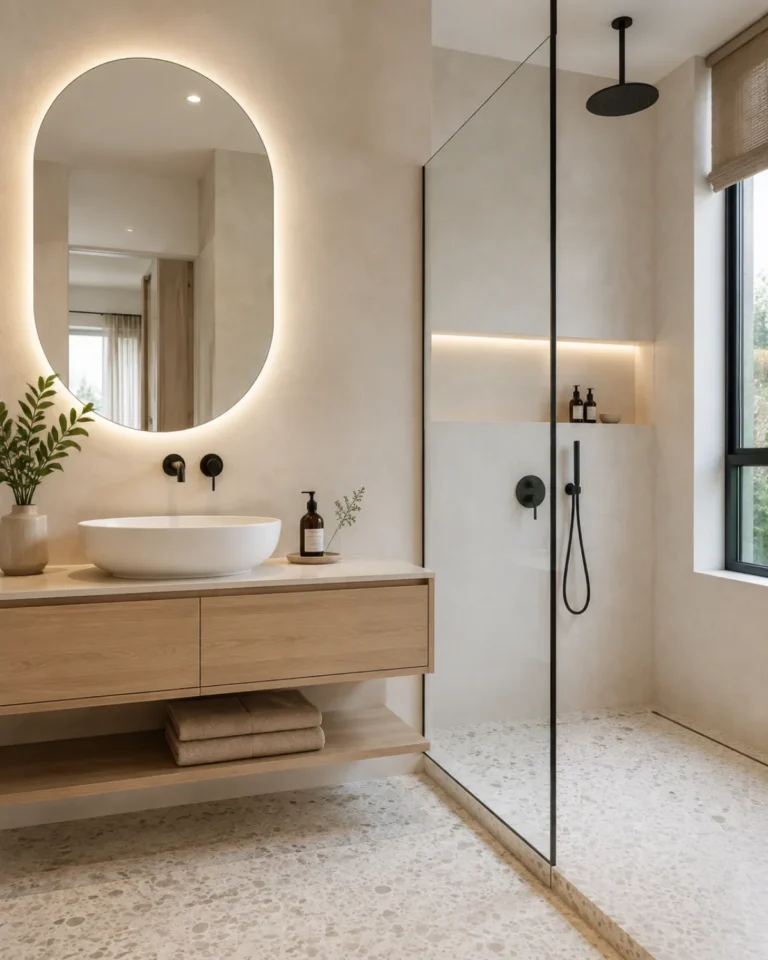
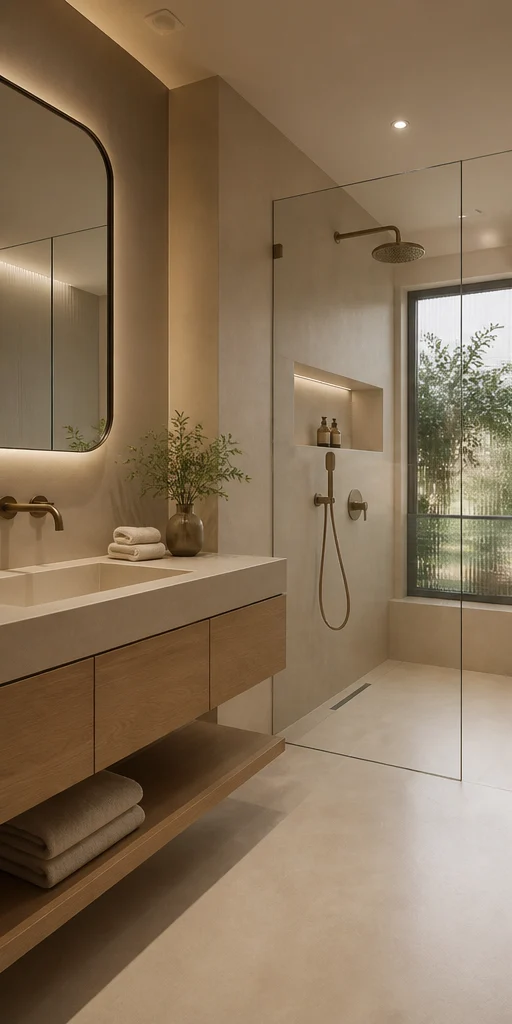
Indo-Scandinavian bathroom design, single vanity, walk-in shower layout, for a home in Koramangala
Indo-Scandinavian · Single vanity, walk-in shower
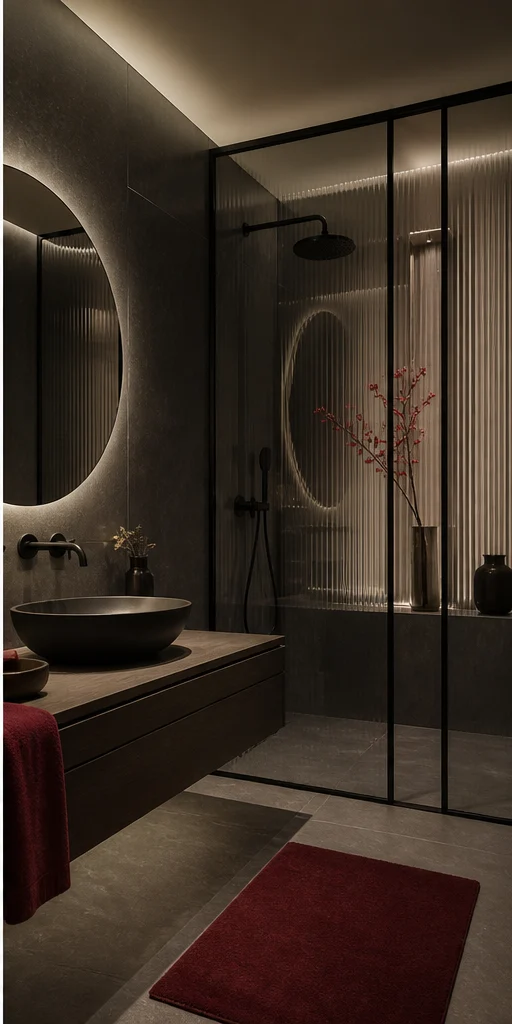
Art Deco Glam bathroom design, powder room layout, for a home in Koramangala
Art Deco Glam · Powder room
Serene Minimal bathroom design, compact 3-piece layout, for a home in Koramangala
Serene Minimal · Compact 3-piece
Bold Contemporary bathroom design, wet-and-dry split layout, for a home in Koramangala
Bold Contemporary · Wet-and-dry split
Modern Heritage bathroom design, twin vanity with jaali screen layout, for a home in Koramangala
Modern Heritage · Twin vanity with jaali screen
Classic Luxe bathroom design, tub and shower suite layout, for a home in Koramangala
Classic Luxe · Tub and shower suite

Design gallery

Modular Kitchen ideas

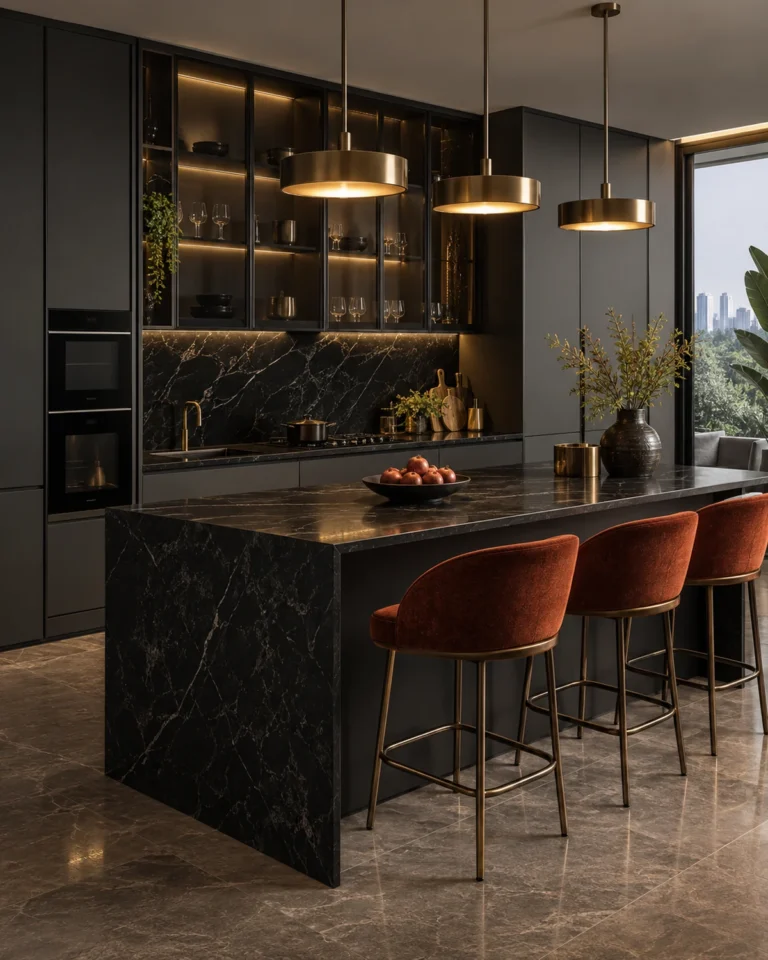
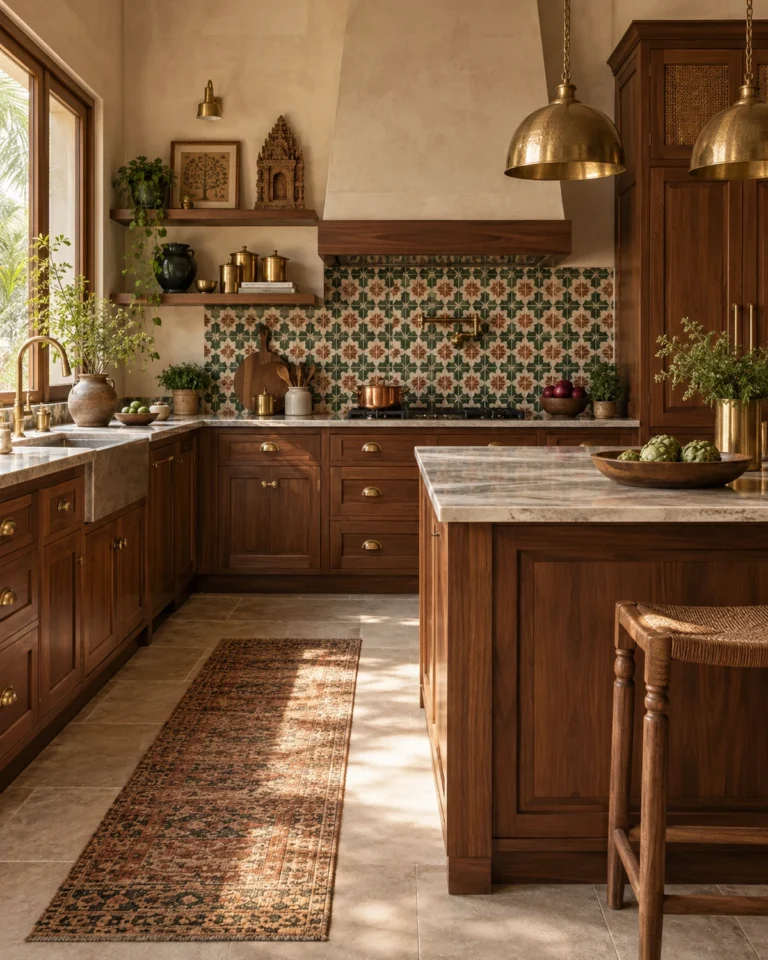
The kitchen is the most engineered room in the house. We plan it around the work triangle, then resolve every carcass, runner and service line before a single panel is cut.

Indo-Scandinavian modular kitchen design, open l-shaped layout, for a home in Koramangala
Indo-Scandinavian · Open L-Shaped
Art Deco Glam modular kitchen design, straight-line layout, for a home in Koramangala
Art Deco Glam · Straight-Line
Serene Minimal modular kitchen design, u-shaped layout, for a home in Koramangala
Serene Minimal · U-Shaped
Bold Contemporary modular kitchen design, island layout, for a home in Koramangala
Bold Contemporary · Island
Modern Heritage modular kitchen design, parallel layout, for a home in Koramangala
Modern Heritage · Parallel
Classic Luxe modular kitchen design, peninsula layout, for a home in Koramangala
Classic Luxe · Peninsula

Design gallery

Home Bar ideas

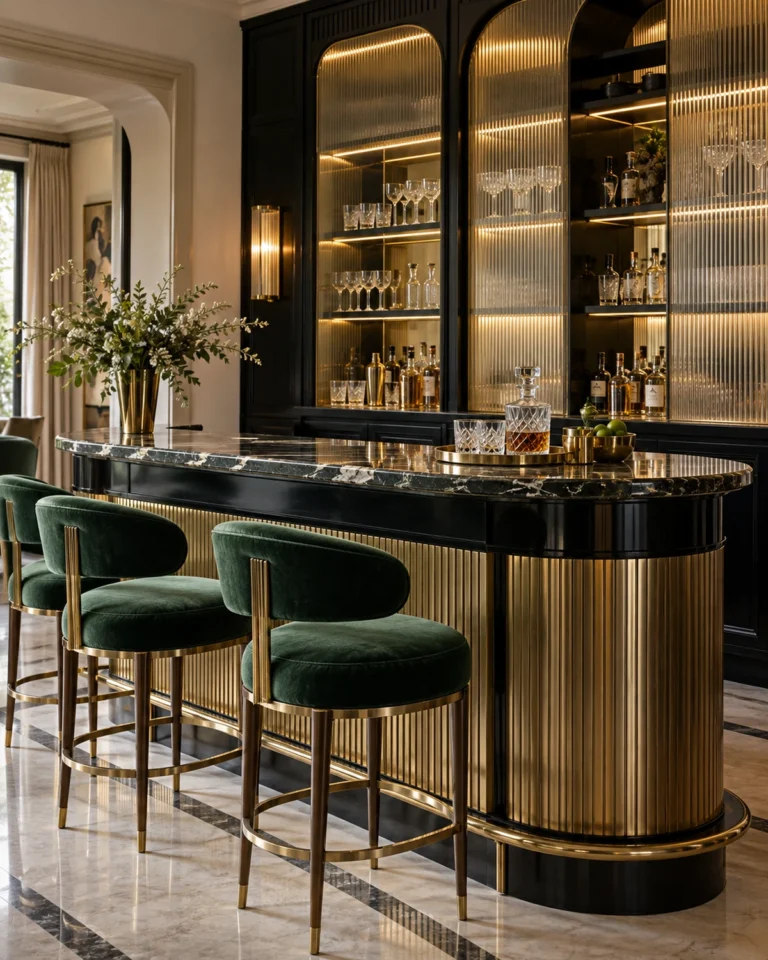
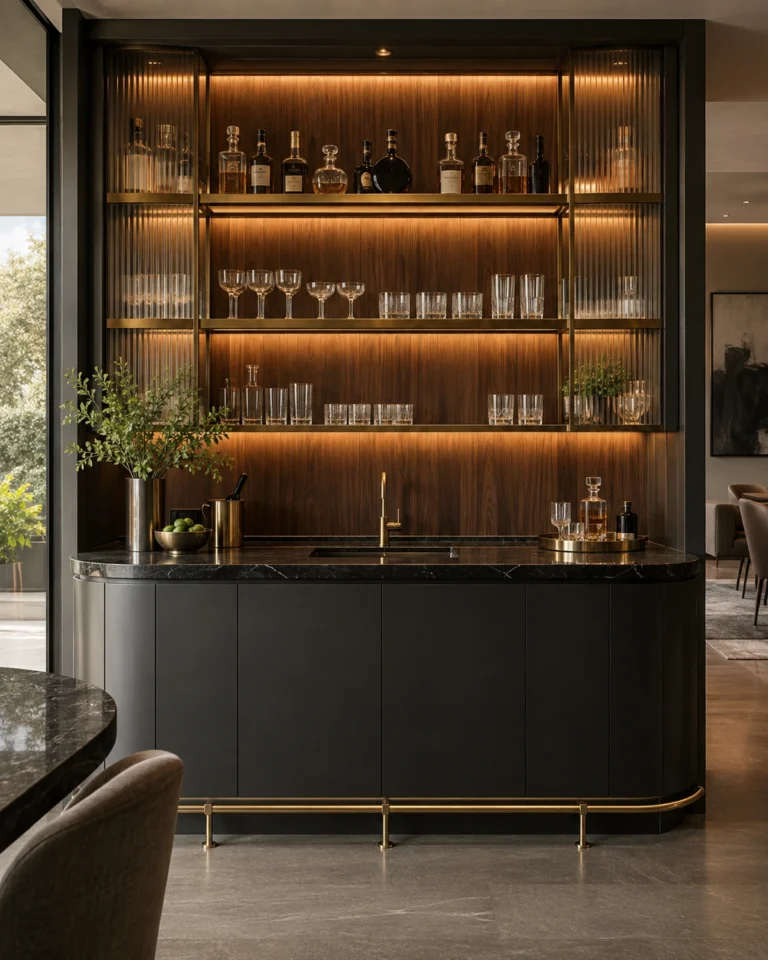
A bar is a small space where every millimetre is visible. Bottle height, stemware storage and lighting do all the work.
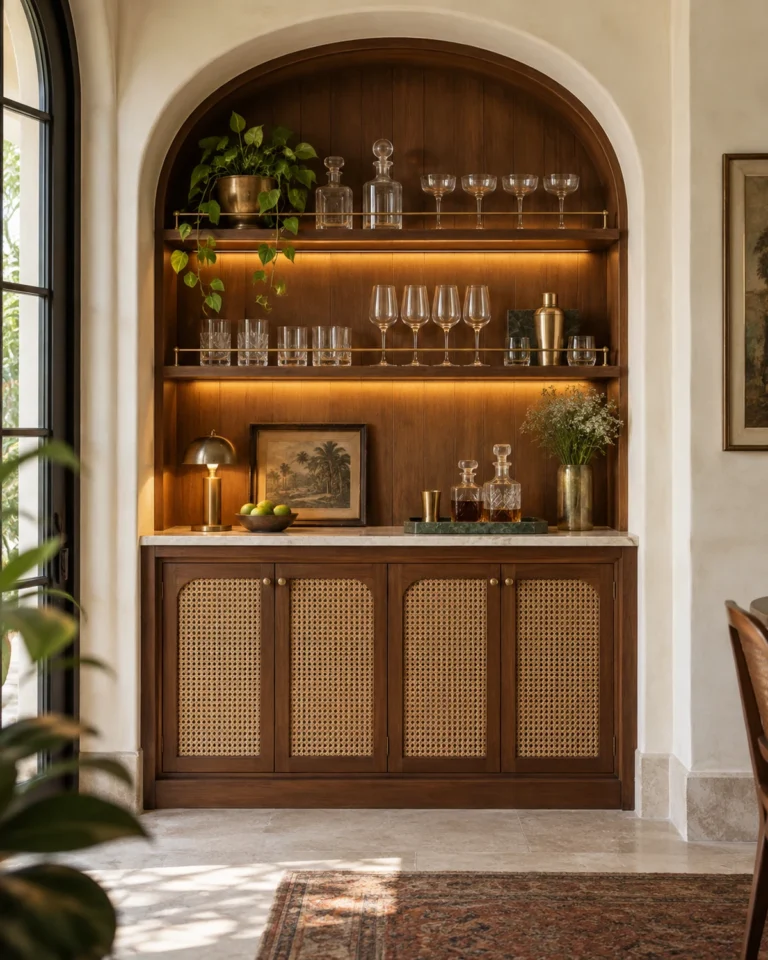
Modern Heritage home bar design, teak bar with a brass rail layout, for a home in Koramangala
Modern Heritage · Teak bar with a brass rail
Classic Luxe home bar design, classic with a mirrored back layout, for a home in Koramangala
Classic Luxe · Classic with a mirrored back
Indo-Scandinavian home bar design, birch bar cart niche layout, for a home in Koramangala
Indo-Scandinavian · Birch bar cart niche
Art Deco Glam home bar design, fluted bar with a lit back layout, for a home in Koramangala
Art Deco Glam · Fluted bar with a lit back
Serene Minimal home bar design, concealed within joinery layout, for a home in Koramangala
Serene Minimal · Concealed within joinery
Bold Contemporary home bar design, dark bar wall with a stone top layout, for a home in Koramangala
Bold Contemporary · Dark bar wall with a stone top

Design gallery

Pooja Room ideas

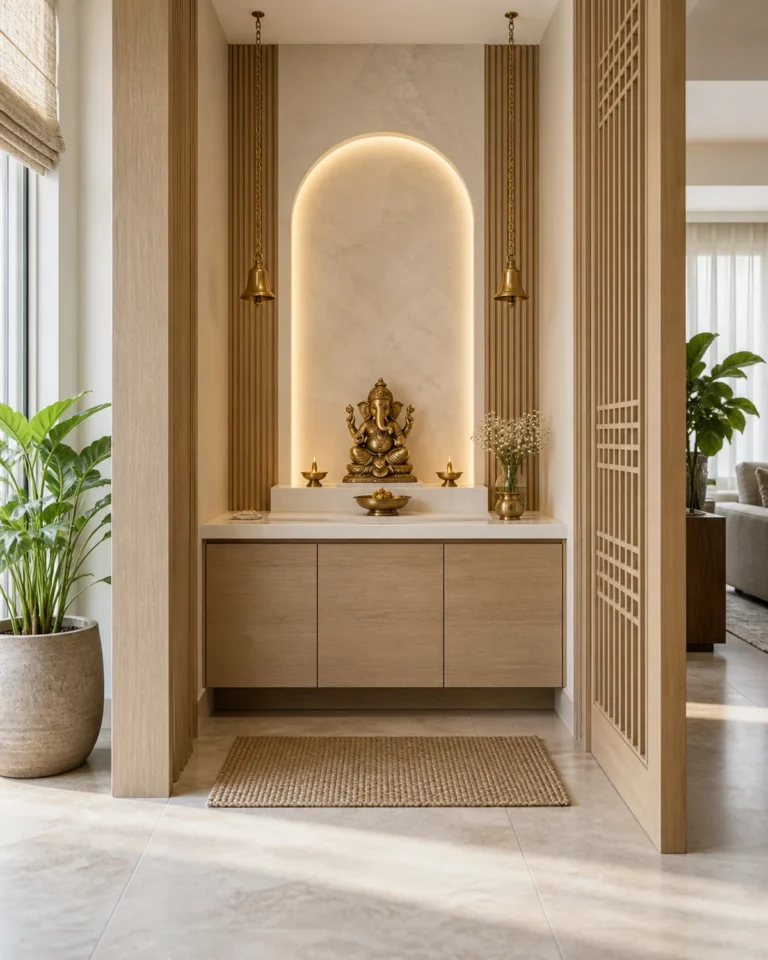
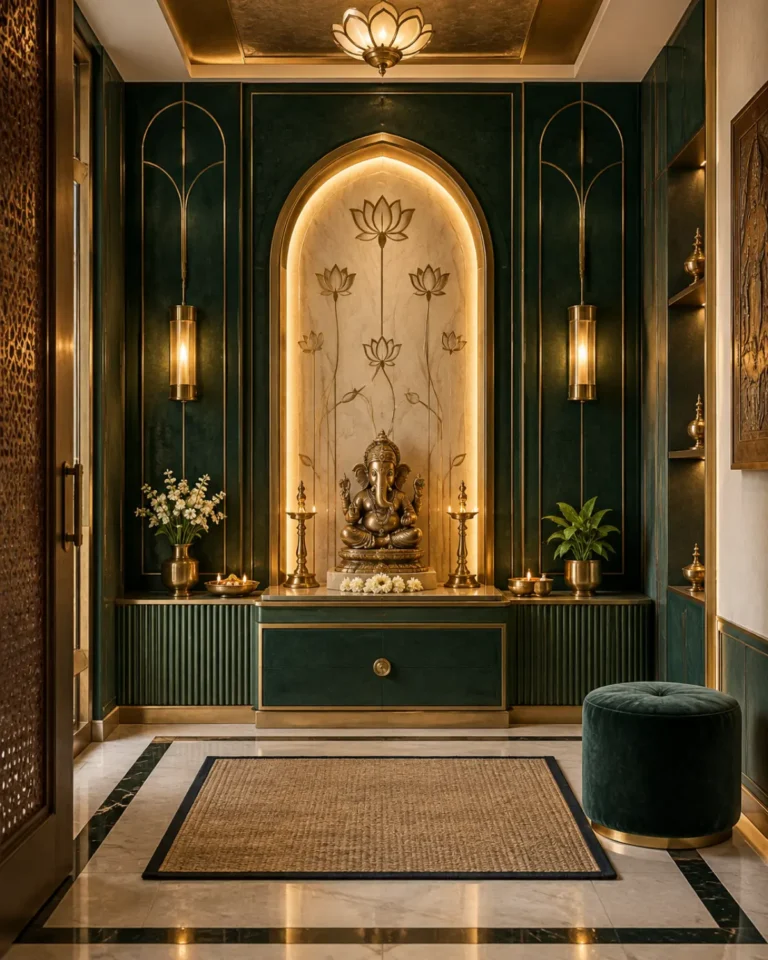
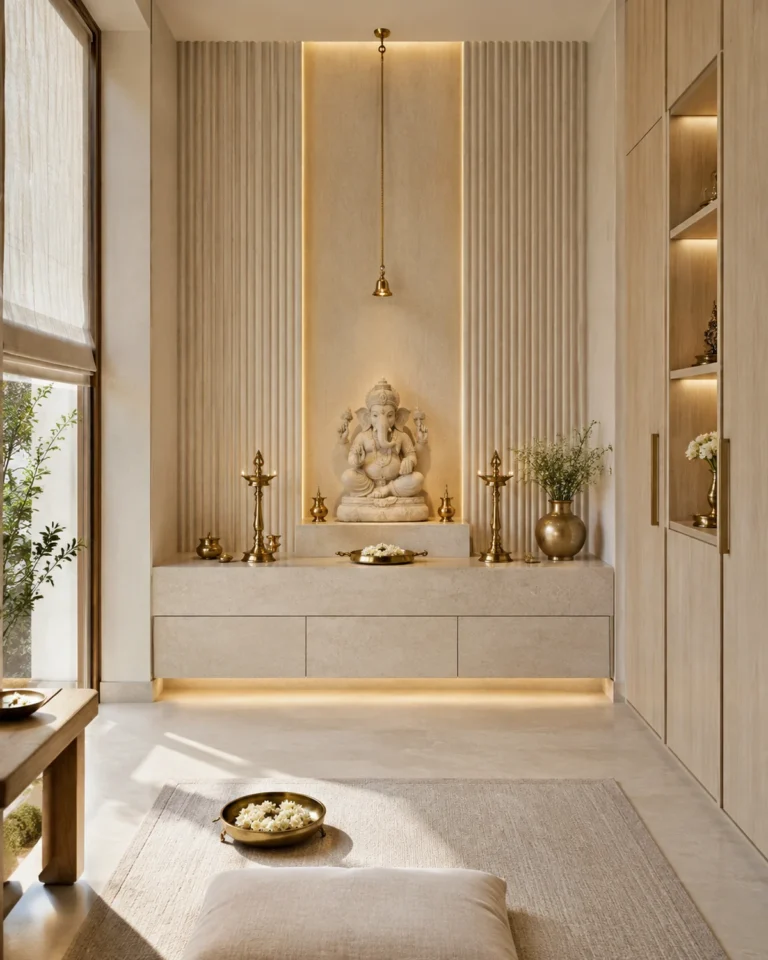
A pooja space needs orientation, ventilation and a place for everything the ritual requires. We resolve the direction and the smoke path first, then design the joinery around it.
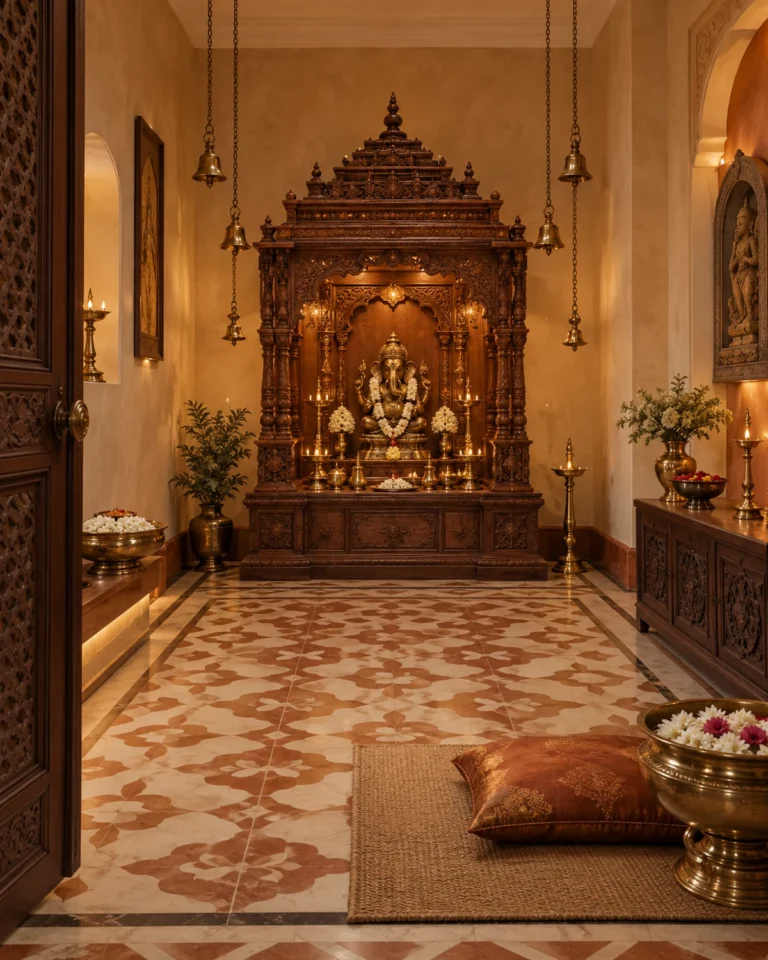
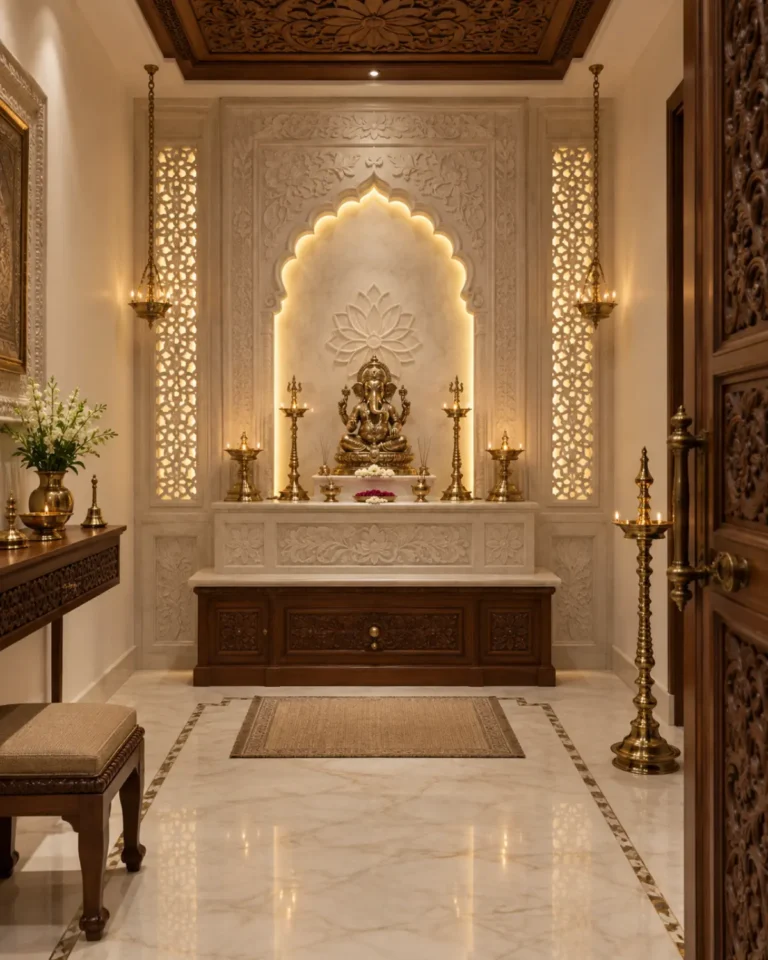
Modern Heritage pooja room design, carved teak temple layout, for a home in Koramangala
Modern Heritage · Carved teak temple
Classic Luxe pooja room design, wall-mounted with marble base layout, for a home in Koramangala
Classic Luxe · Wall-mounted with marble base
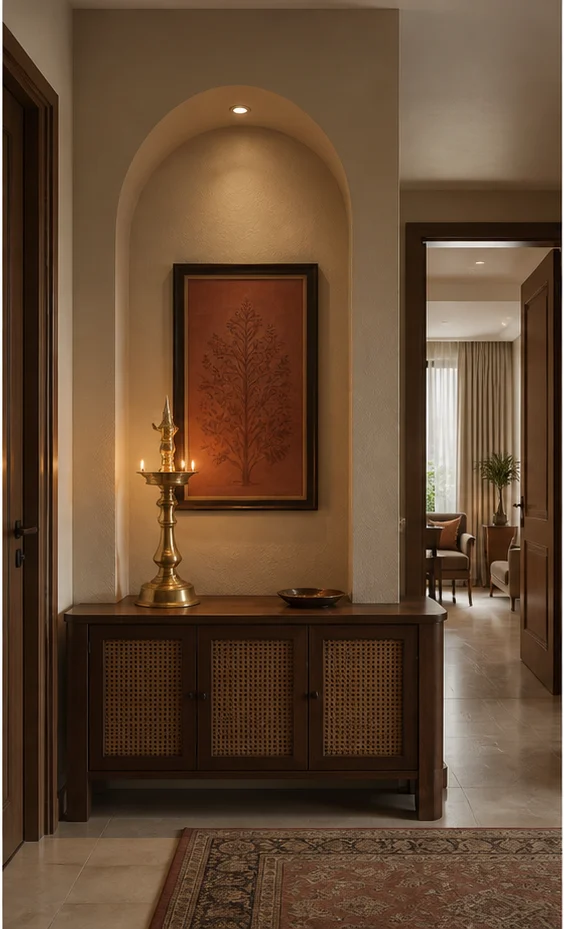
Indo-Scandinavian pooja room design, foyer mandir shelf layout, for a home in Koramangala
Indo-Scandinavian · Foyer mandir shelf
Art Deco Glam pooja room design, jaali-screened alcove layout, for a home in Koramangala
Art Deco Glam · Jaali-screened alcove
Serene Minimal pooja room design, wall-mounted niche layout, for a home in Koramangala
Serene Minimal · Wall-mounted niche
Bold Contemporary pooja room design, freestanding unit with doors layout, for a home in Koramangala
Bold Contemporary · Freestanding unit with doors

Design gallery

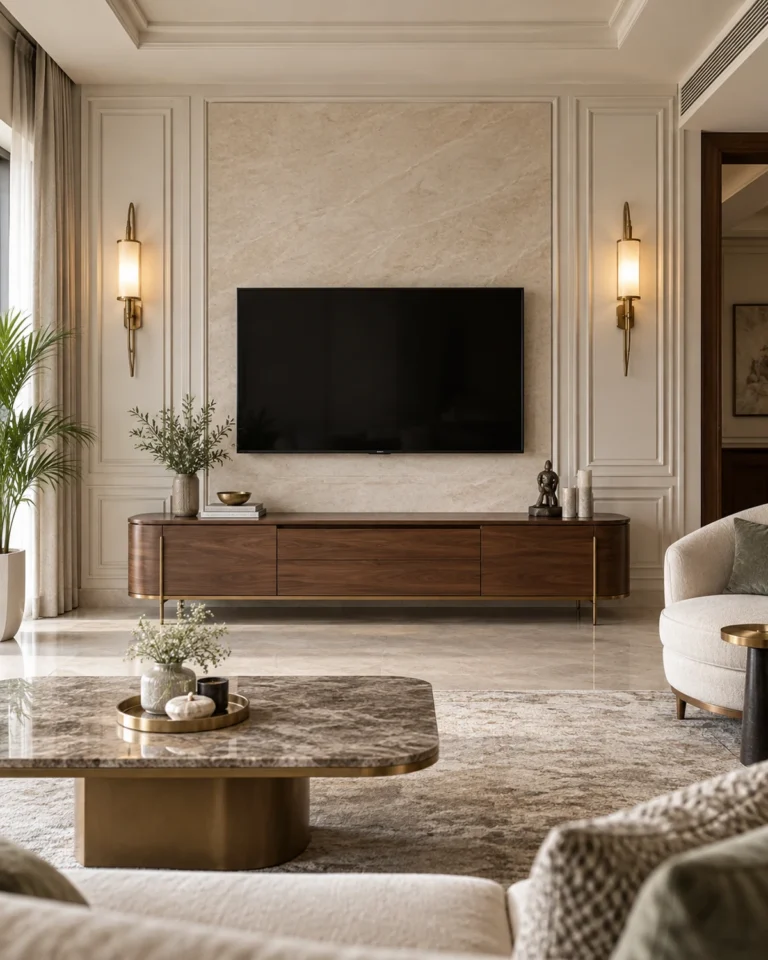
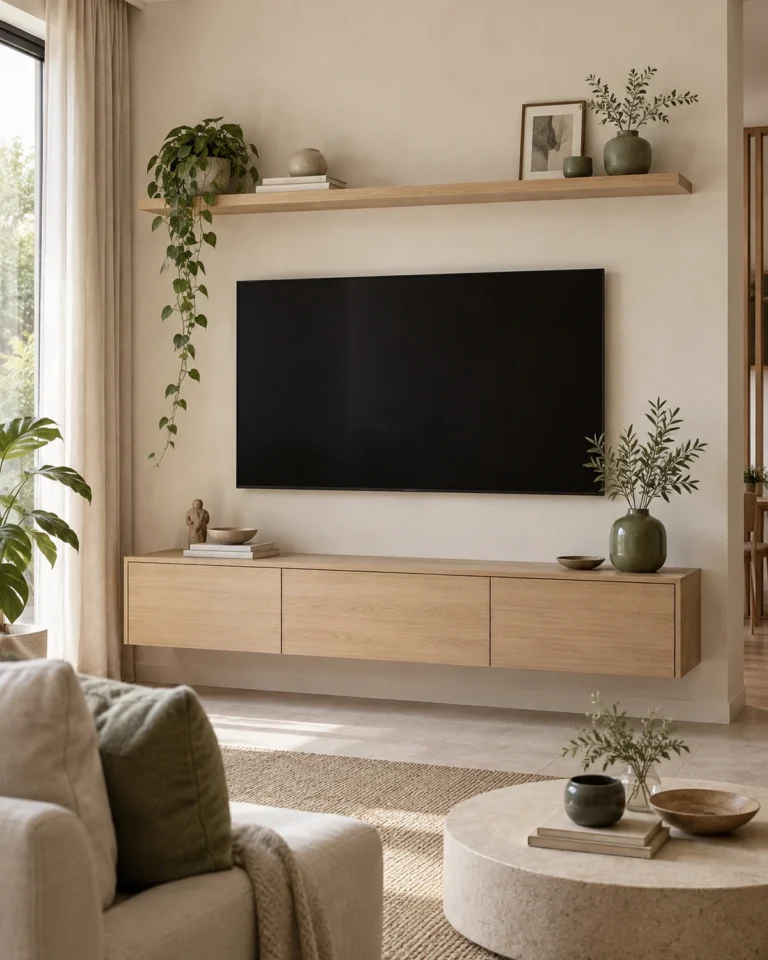
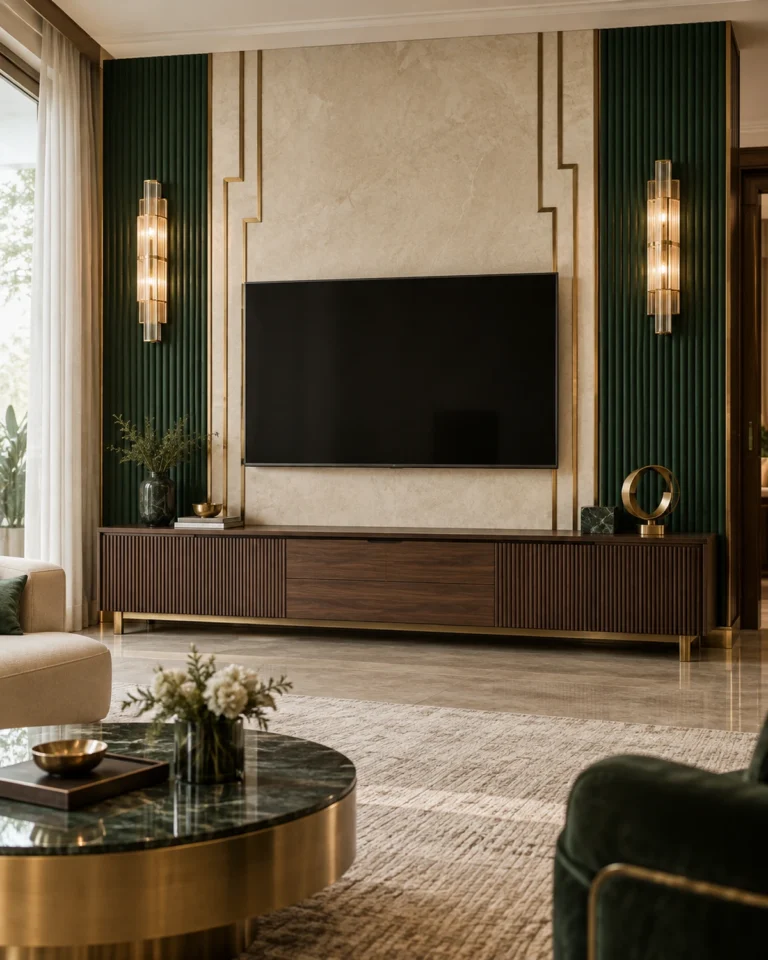
TV Unit ideas

A media wall hides an untidy problem: cables, boxes, speakers and a black rectangle. We plan the services first so the finished wall reads as joinery, not as electronics.
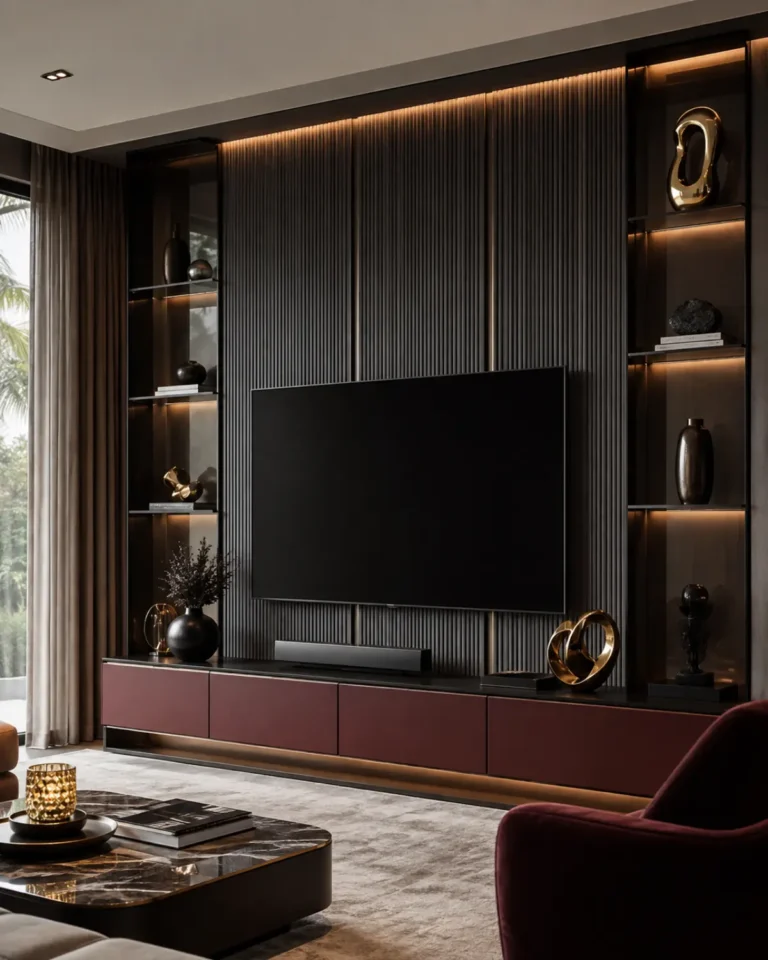
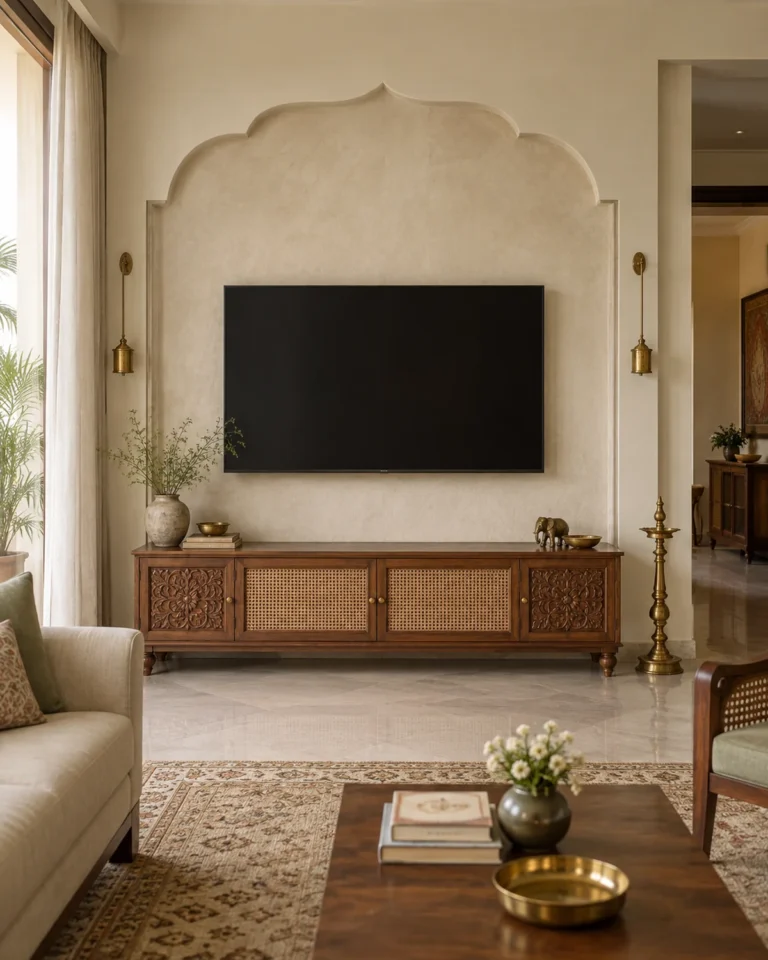
Bold Contemporary tv unit design, floor console with a dark panel layout, for a home in Koramangala
Bold Contemporary · Floor console with a dark panel
Modern Heritage tv unit design, full teak panel wall layout, for a home in Koramangala
Modern Heritage · Full teak panel wall
Classic Luxe tv unit design, with bookshelf flanks layout, for a home in Koramangala
Classic Luxe · With bookshelf flanks
Indo-Scandinavian tv unit design, swivel mount, open shelf layout, for a home in Koramangala
Indo-Scandinavian · Swivel mount, open shelf
Art Deco Glam tv unit design, room-divider partition layout, for a home in Koramangala
Art Deco Glam · Room-divider partition
Serene Minimal tv unit design, wall-mounted floating layout, for a home in Koramangala
Serene Minimal · Wall-mounted floating

Design gallery

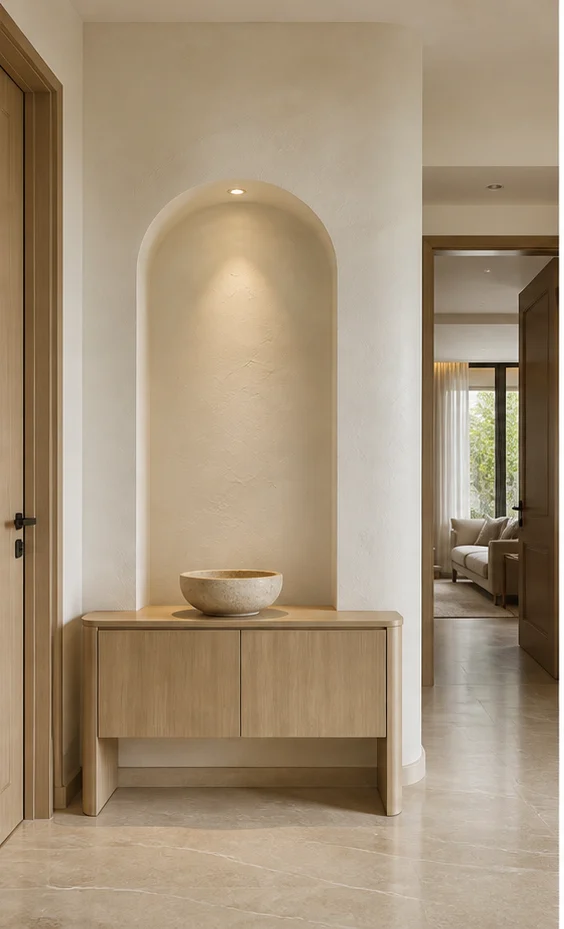
Foyer ideas

The foyer sets the tone in four seconds and then has to hold shoes, keys and umbrellas. We make it work as hard as it looks.

Indo-Scandinavian foyer design, bench with open shelving layout, for a home in Koramangala
Indo-Scandinavian · Bench with open shelving
Art Deco Glam foyer design, mirror-and-brass statement layout, for a home in Koramangala
Art Deco Glam · Mirror-and-brass statement
Serene Minimal foyer design, slim console, wall-hung layout, for a home in Koramangala
Serene Minimal · Slim console, wall-hung
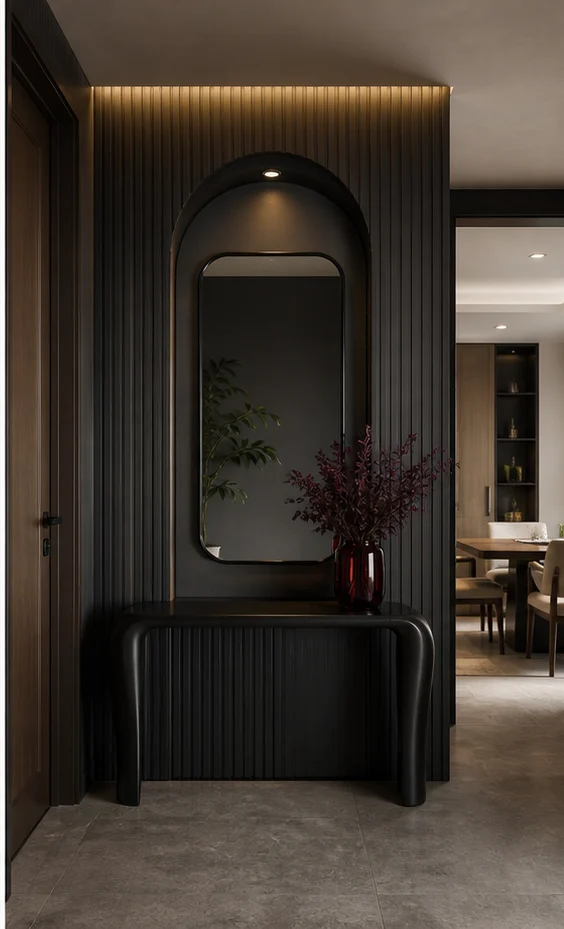
Bold Contemporary foyer design, dark panelled entry layout, for a home in Koramangala
Bold Contemporary · Dark panelled entry
Modern Heritage foyer design, teak jaali screen layout, for a home in Koramangala
Modern Heritage · Teak jaali screen
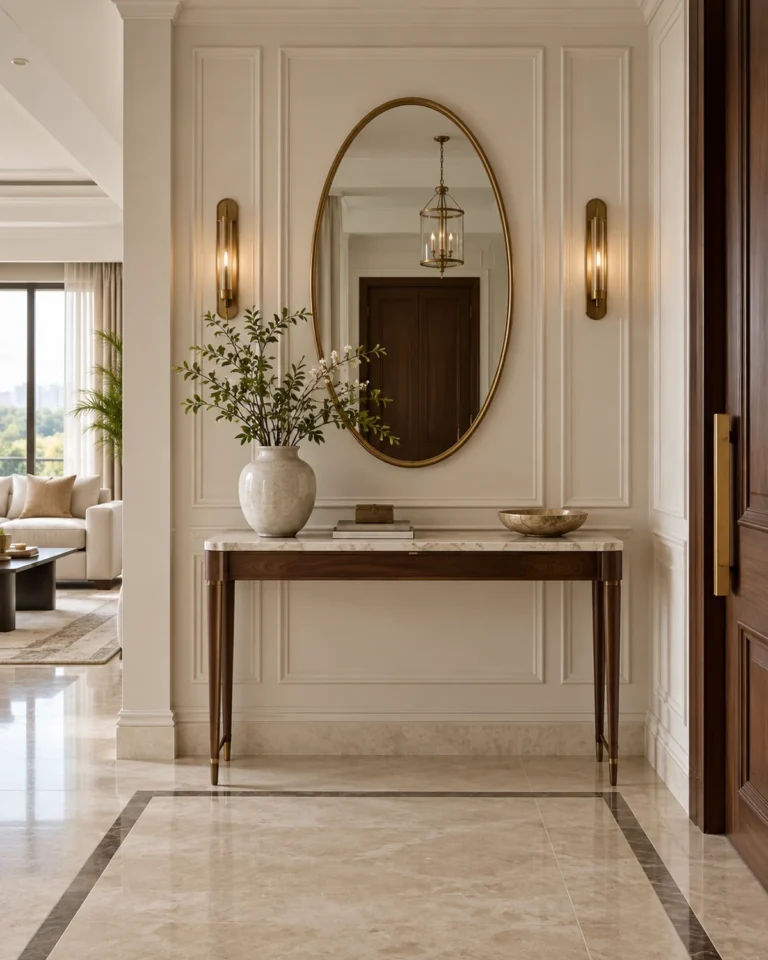
Classic Luxe foyer design, panelled with a console and mirror layout, for a home in Koramangala
Classic Luxe · Panelled with a console and mirror

Planning

Luxury interior design planning checklist

  • Choose two or three principal materials, such as stone, timber and metal, and repeat them with discipline.
  • Specify concealed lighting and layered scenes, each on its own dimmable circuit.
  • Detail every junction, edge and threshold in the drawings, not on site.
  • Design storage as architecture, with flush fronts and hidden hardware.
  • Commission bespoke joinery for the largest surfaces, and simple stock items elsewhere.
  • Include sound, air-conditioning and automation in the coordination from the start.

Detail

What separates a good result from a poor one

The hallmark of a well-made luxury interior is what is missing: visible screws, uneven gaps, cluttered switches, mismatched grain. Achieving that absence takes a designer who draws every detail and a site team who follows the drawing.

Finish matters as much as material. A high-quality veneer with a consistent grain, a stone slab selected and laid out in advance, and hardware chosen for feel as well as strength all add up to a home that stays impressive as it ages.

Questions

Common questions about luxury interior design in Koramangala

What makes an interior feel luxurious?

Proportion, precise detailing, restrained materials and good lighting. Ornament is secondary to how well the parts fit together.

Should luxury interiors use bespoke joinery?

For the main built-ins, yes. Bespoke joinery fits the room exactly and hides the hardware, which is the difference between furniture and architecture.

How important is lighting in a luxury home?

Very. Layered, dimmable lighting lets the same room feel calm in the evening and bright in the day, and shows the materials at their best.

How do I keep a luxury home practical?

Choose materials that age gracefully, add concealed storage, and plan service access so maintenance never means damaging a finish.

Next step

Plan your luxury interior design in Koramangala

Send your floor plan and a few notes on how each room is used, and get a clear, drawn scope for your home.

Powered by Joinchat