3 BHK interiors
3 BHK Flat Interior in Koramangala
3 BHK flat interior design in Koramangala, planned as one connected home from the entrance to the balcony.
Overview
3 bhk flat interior in Koramangala: what to plan first
A three-bedroom flat in Koramangala has enough rooms to need a clear plan: a shared living and dining space, a kitchen, a master suite, two further bedrooms and the small spaces in between. Treating these as separate jobs leads to a home that feels like a collection of rooms rather than a whole.
The way to avoid that is to fix a single material palette and lighting approach early, then adapt it room by room. Storage is planned for the number of people, and the busiest rooms, the kitchen and the living area, get the most careful engineering.
The neighbourhood
Designing for homes in Koramangala
Koramangala sits in central-south Bangalore, divided into numbered blocks and known for its cafes, start-up offices and busy mixed residential streets. Homes are a blend of apartment buildings and independent houses, and many are occupied by working professionals and young families.
Life here is fast and social, so interiors do a lot of work: a kitchen that copes with daily cooking and a full table of guests, a corner that doubles as a workspace, and storage that keeps a compact home calm. Traffic and limited parking also make site logistics a real part of the plan.
What to check before you start
- Ask the building's committee about permitted work hours and lift use, since blocks close to busy roads often have strict timings.
- Plan a proper work corner with power, lighting and cable routing, because many Koramangala households work from home part of the week.
- Schedule material deliveries in small batches, as parking near many buildings is limited.
- Check ventilation and sound in bedrooms facing main roads before choosing wall finishes and curtains.
Design gallery
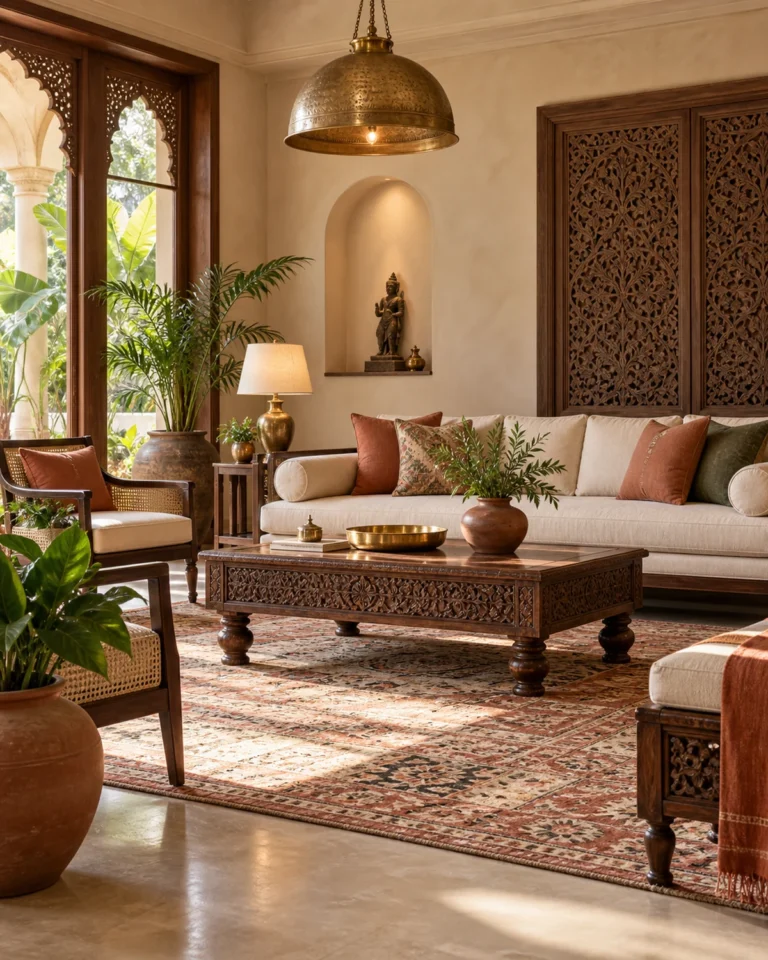
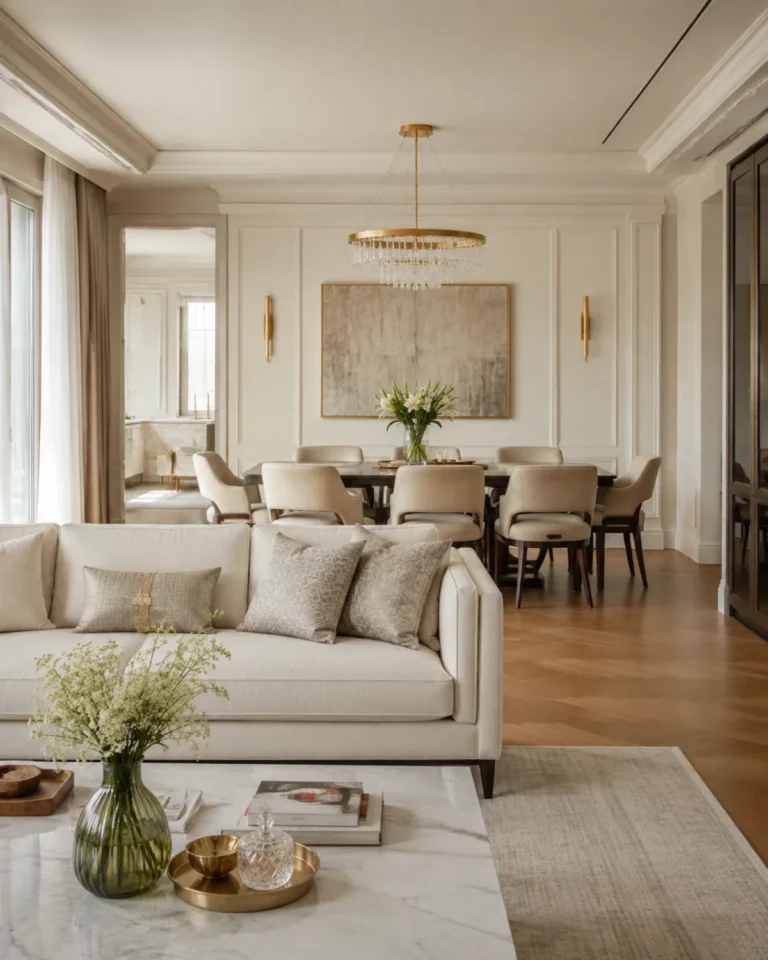
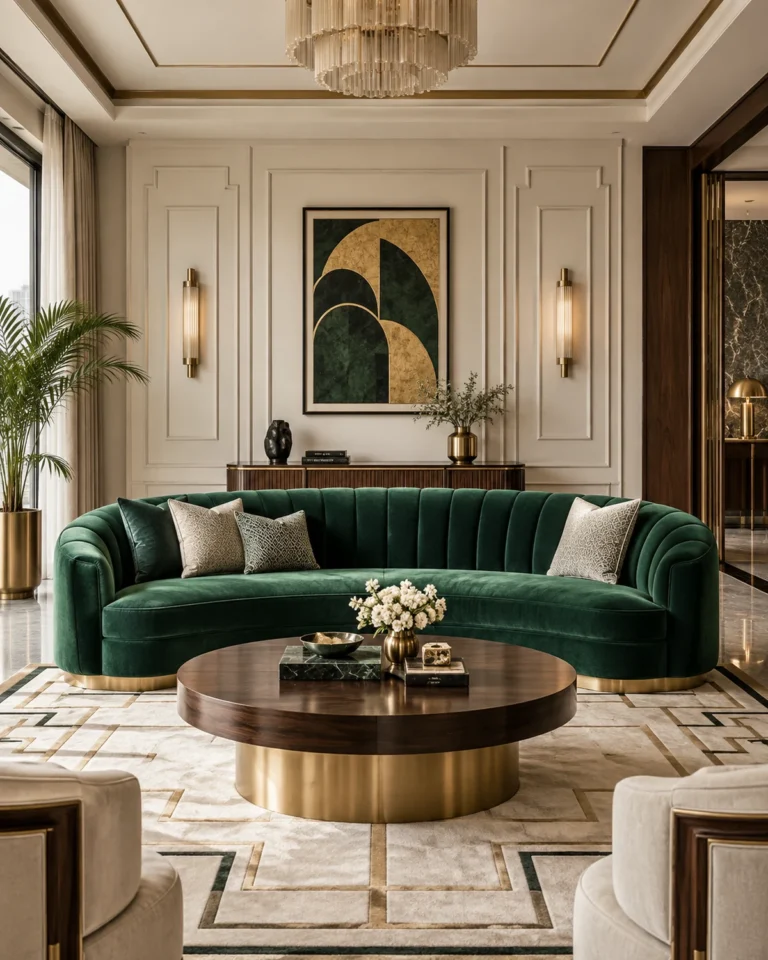
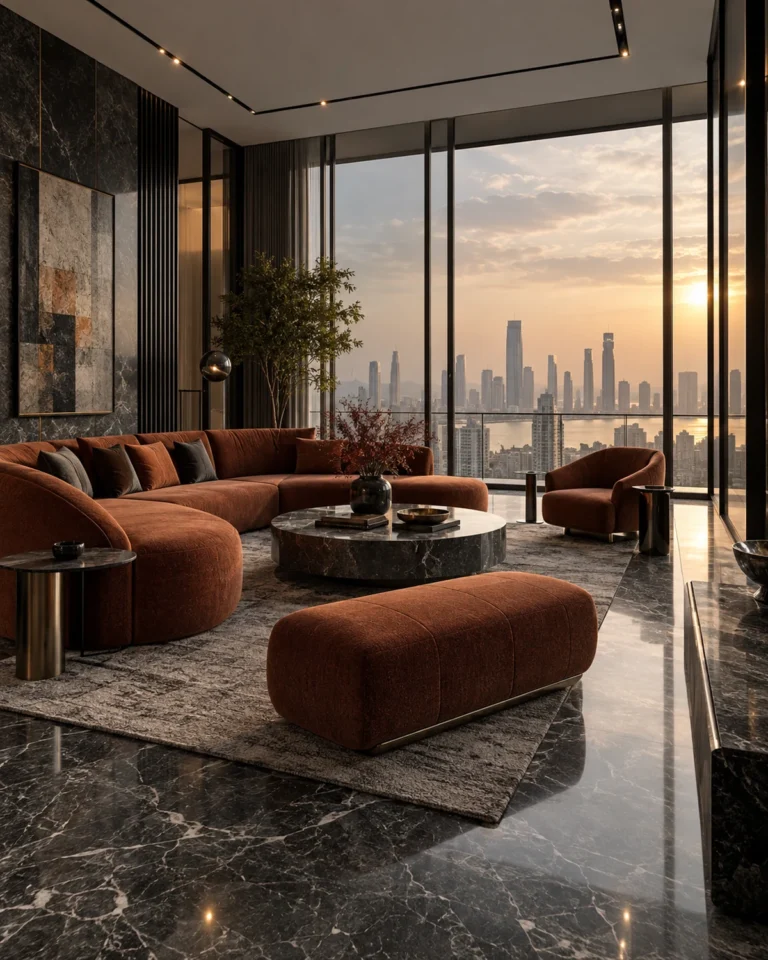
Living Room ideas
Six directions for living room in a three-bedroom flat in Koramangala.


Design gallery
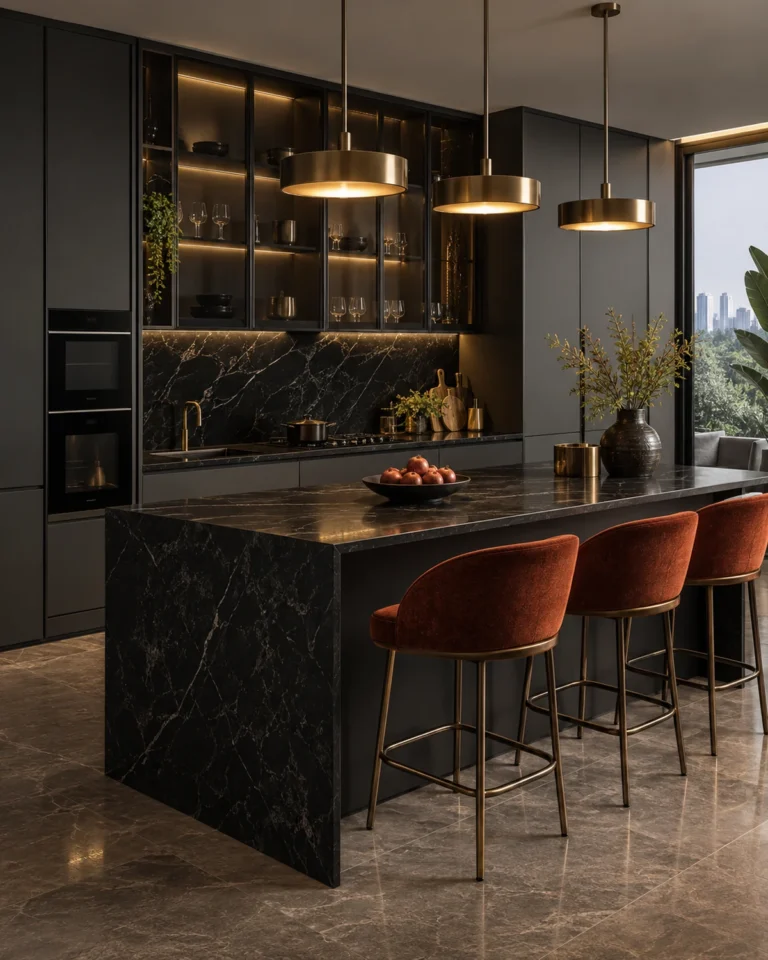
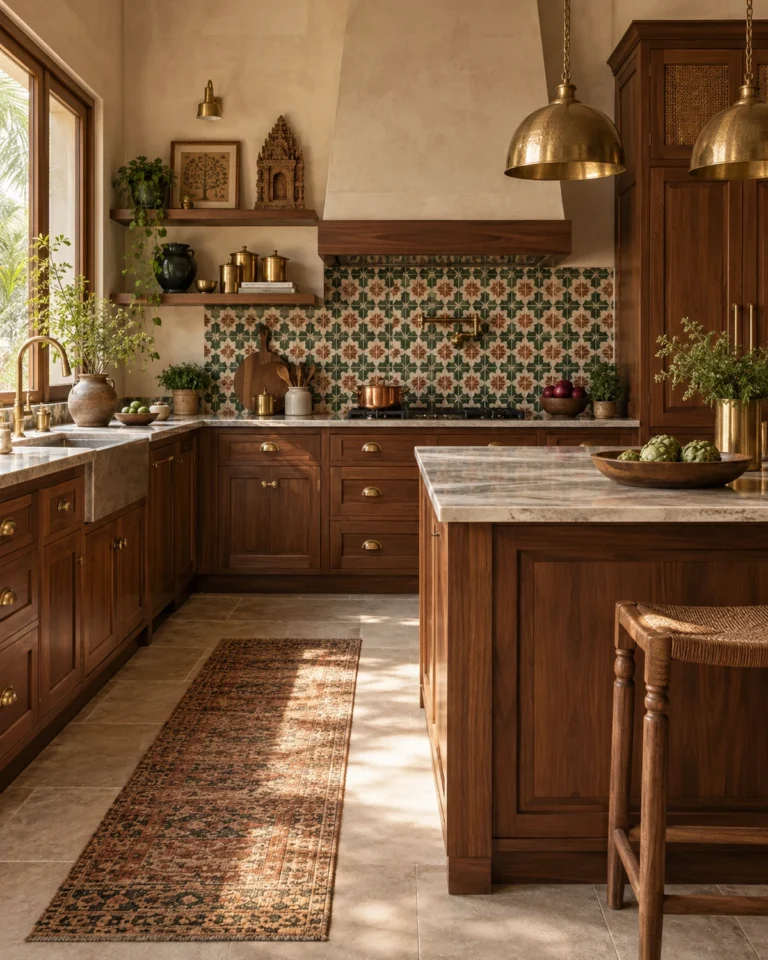
Modular Kitchen ideas
The kitchen is the most engineered room in the house. We plan it around the work triangle, then resolve every carcass, runner and service line before a single panel is cut.




Design gallery
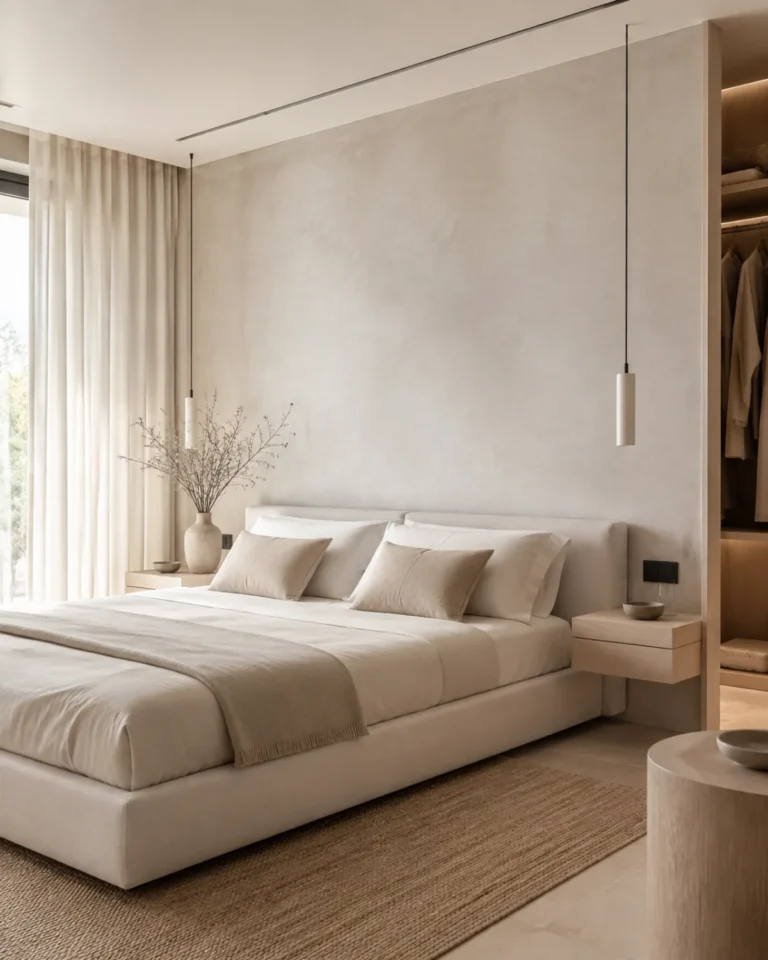
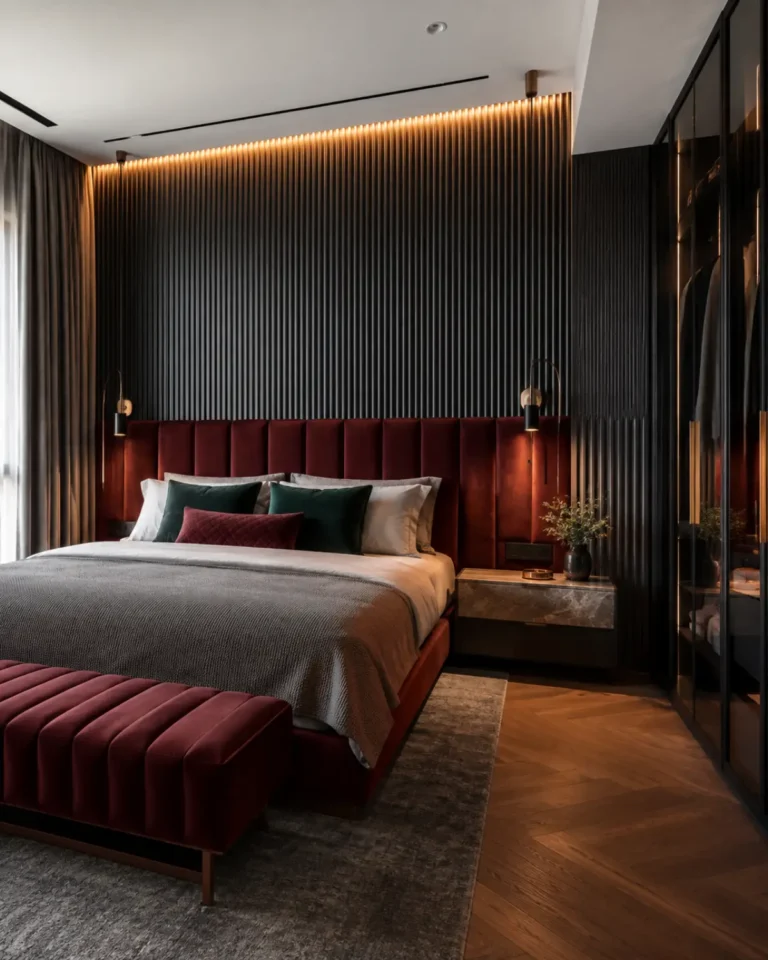
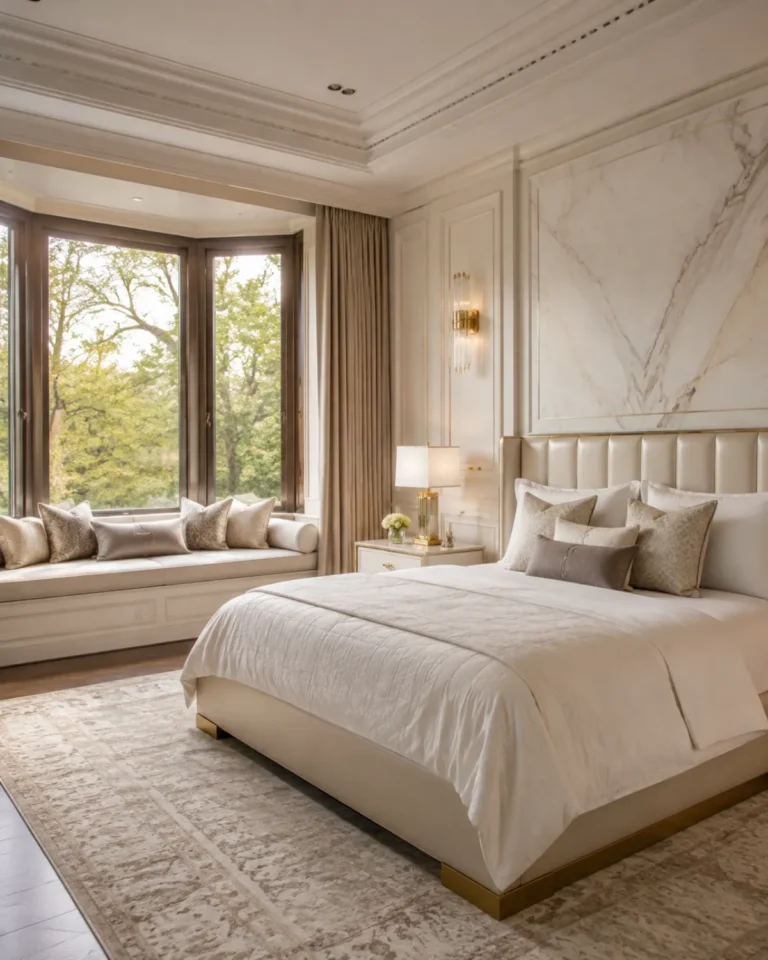
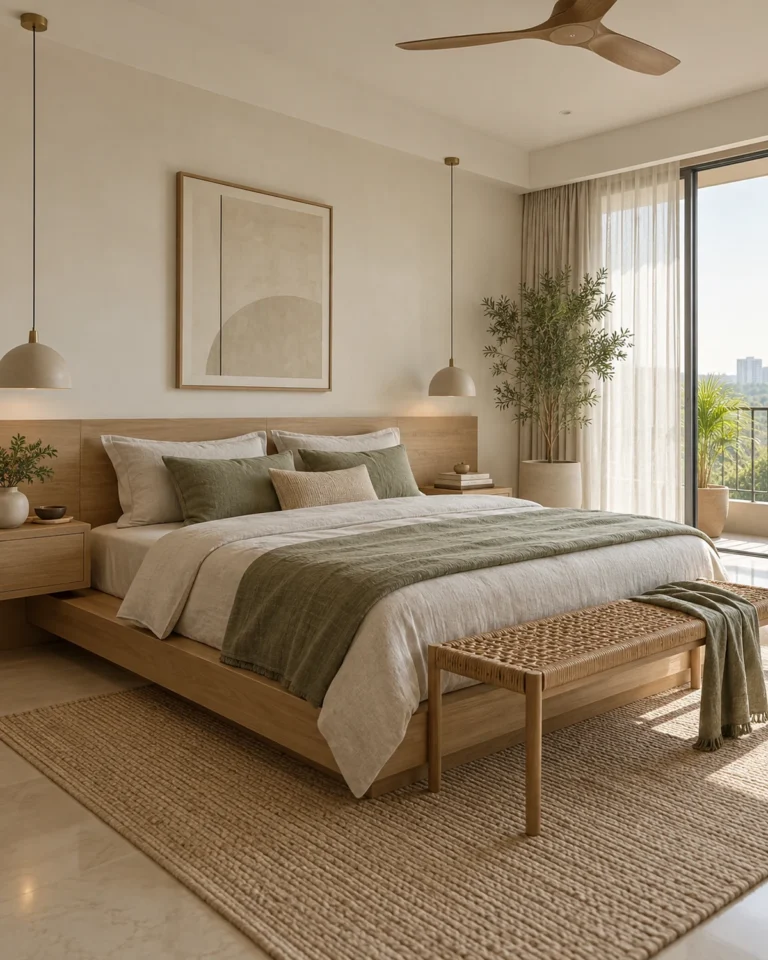
Master Bedroom ideas
The primary bedroom has to work at 6am and at midnight. We plan the circulation, the wardrobe face and the lighting layers before choosing a single fabric.


Design gallery
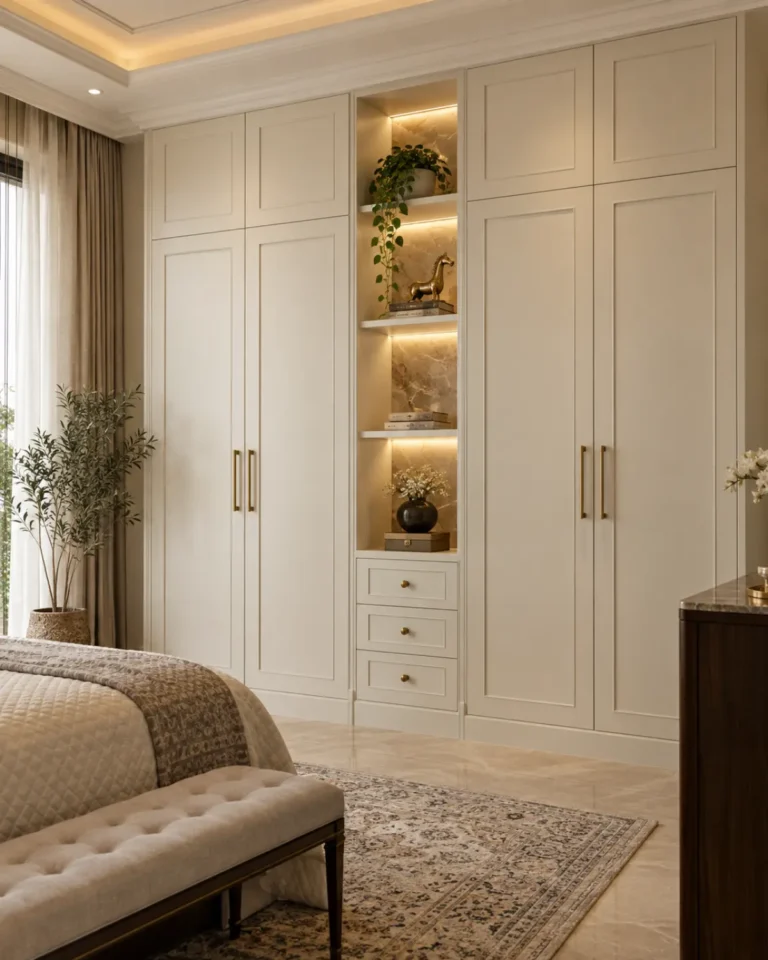
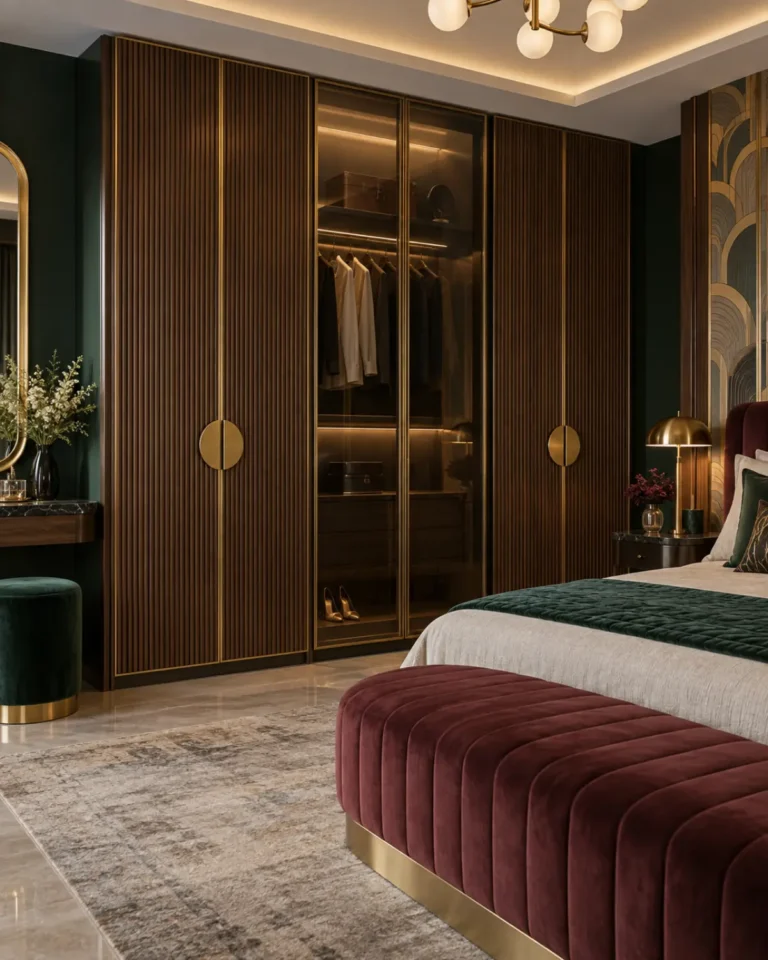
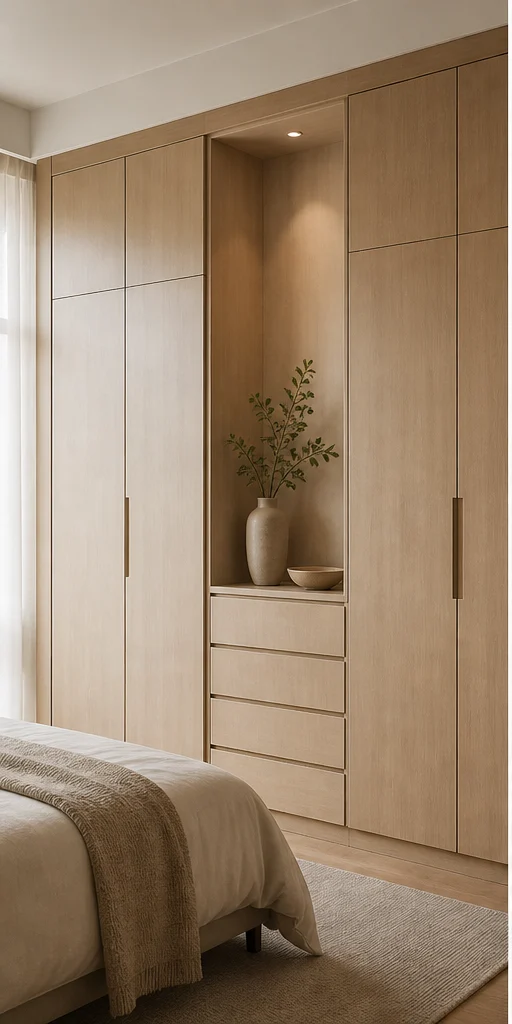
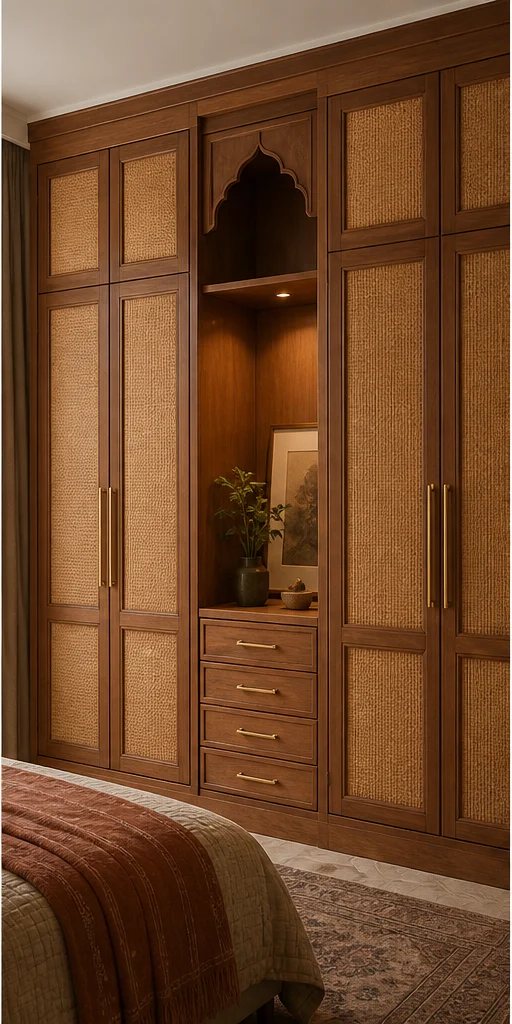
Wardrobe ideas
A wardrobe is a storage brief before it is a design brief. We count what you own — saris, suits, luggage, linen — and size the internals to it, then choose how the doors behave.


Design gallery
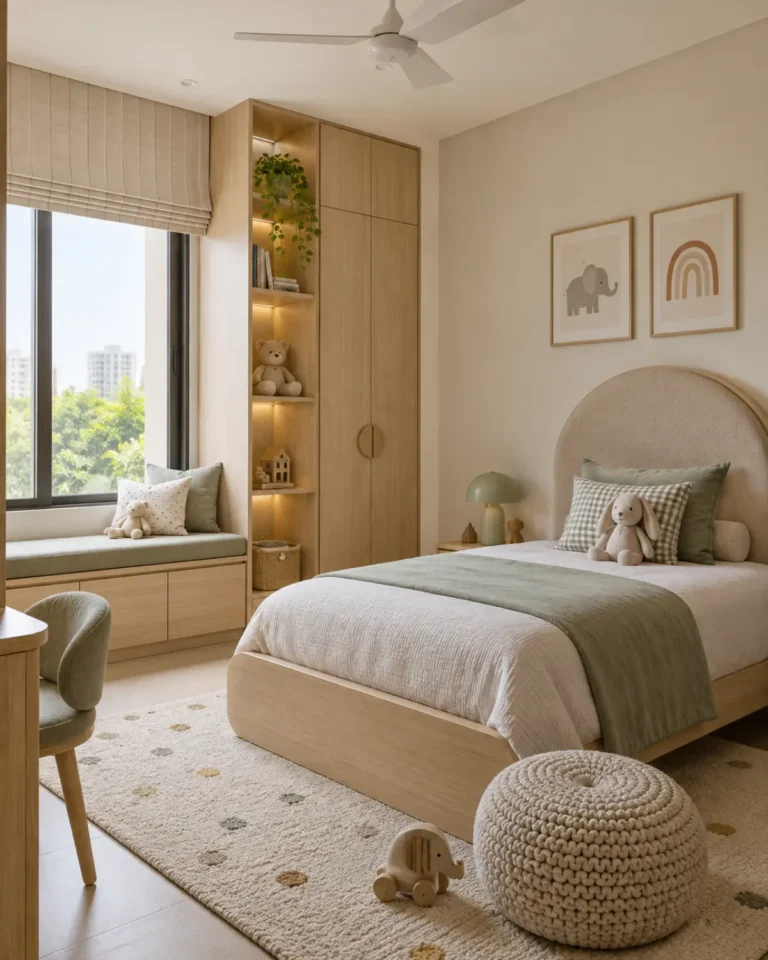
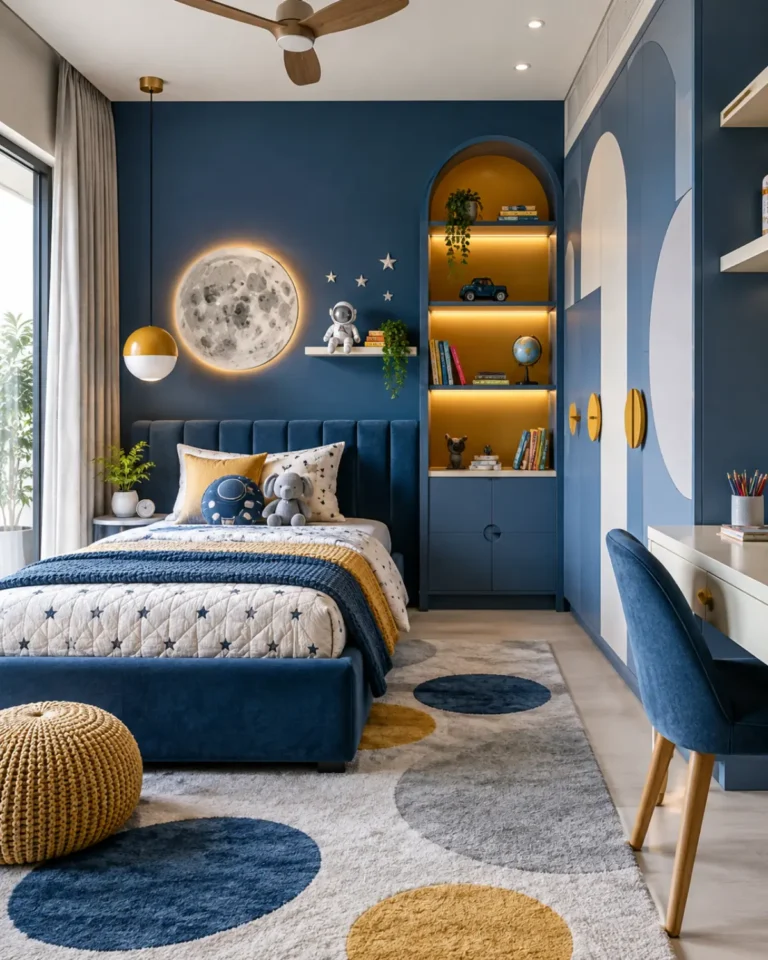
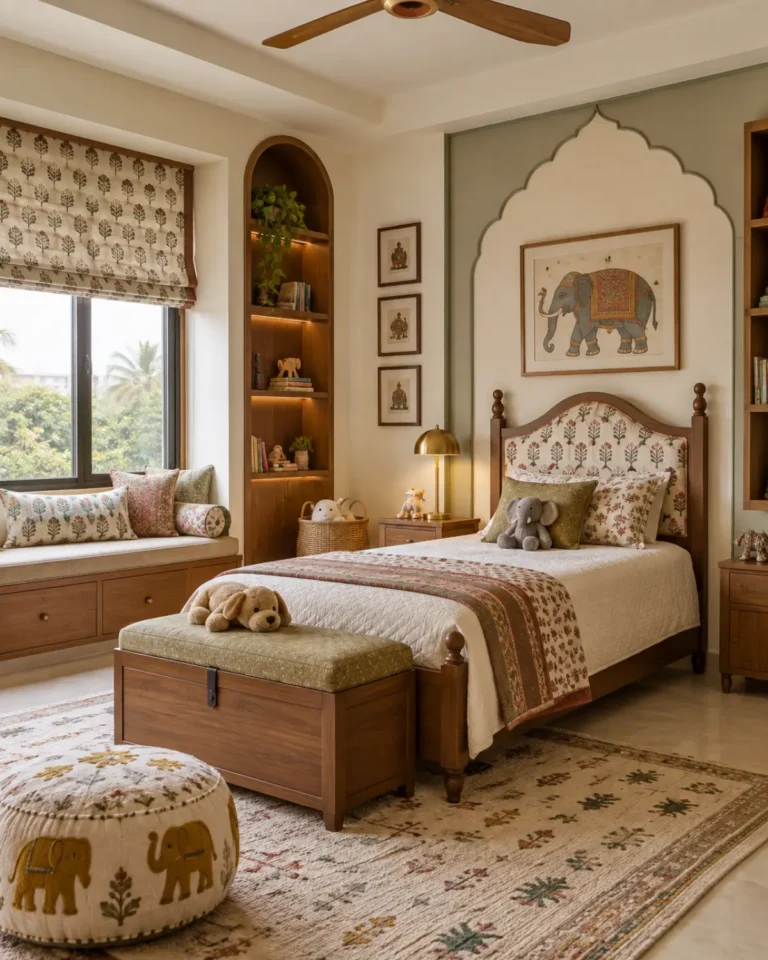
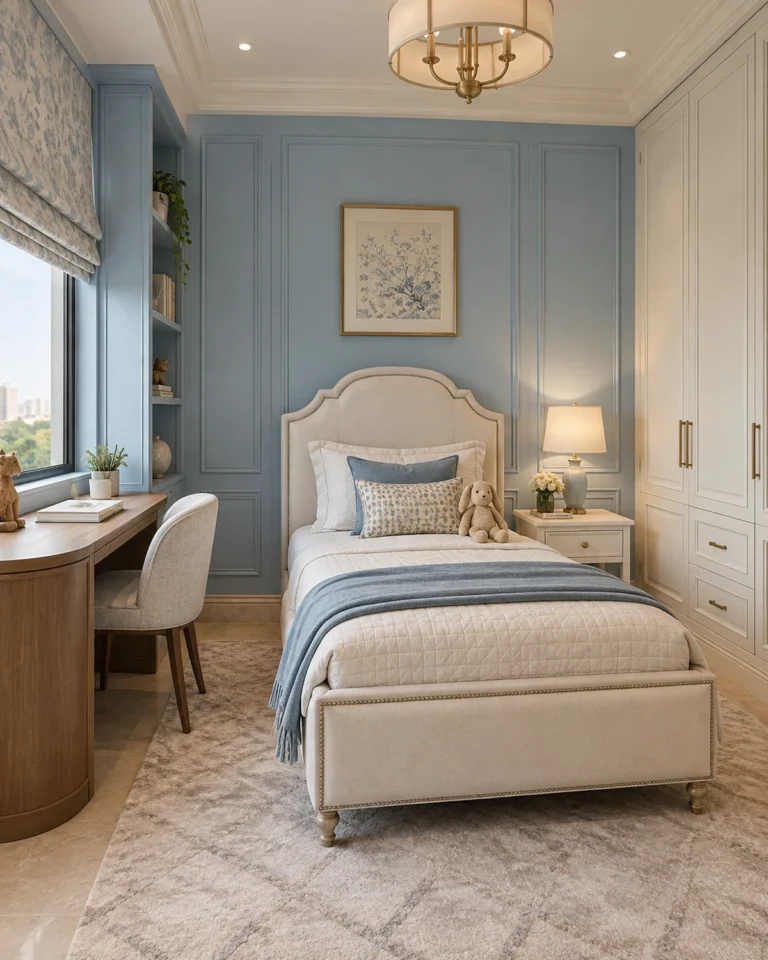
Kids Bedroom ideas
Children's rooms get rebuilt every few years unless you plan for change. We design the carcass to last a decade and let the soft layer carry the age.


Design gallery
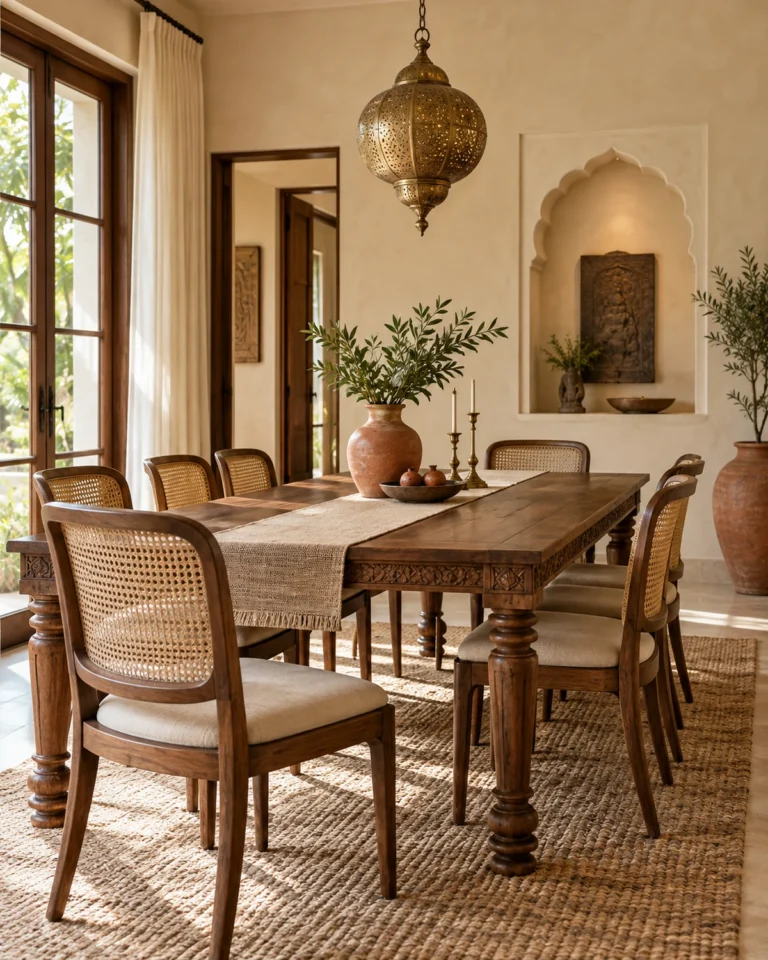
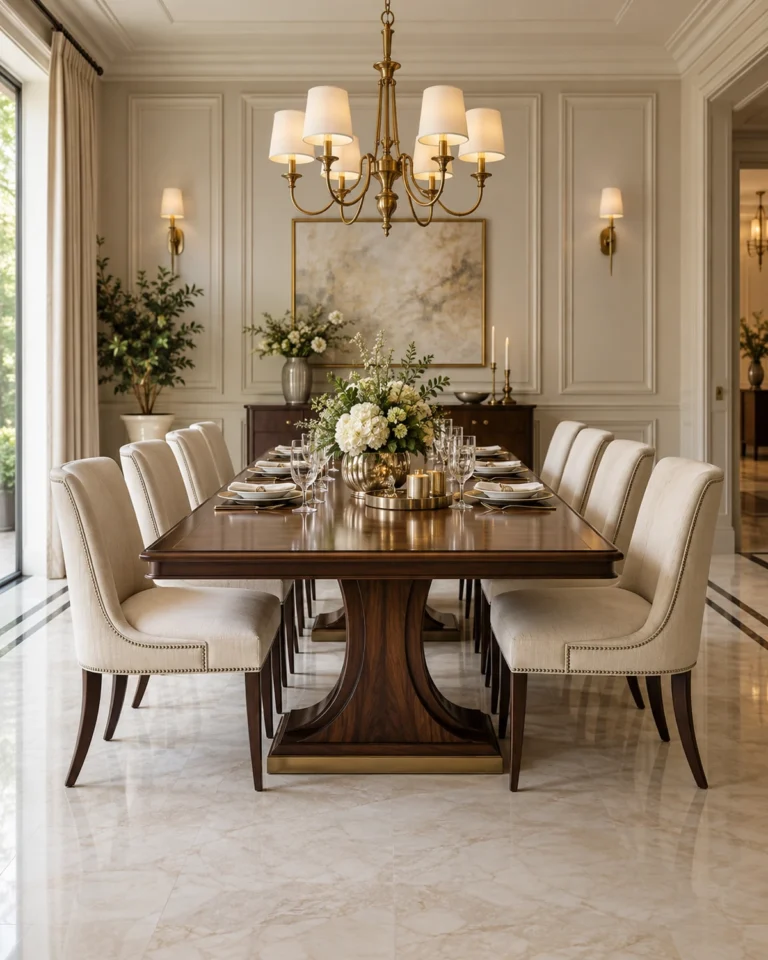
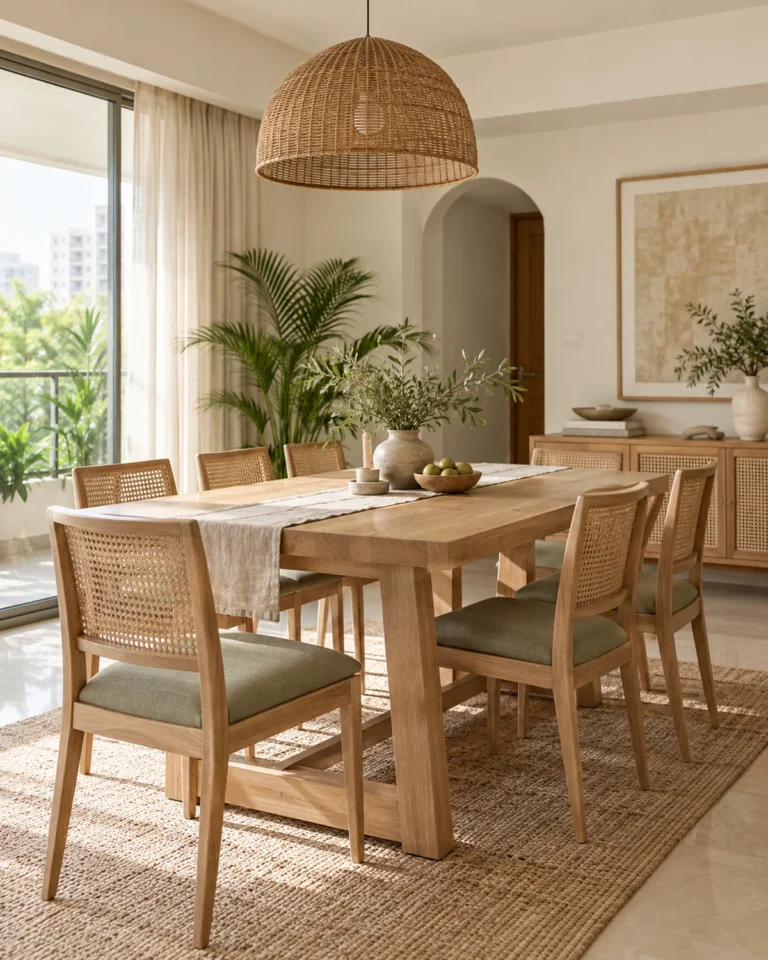
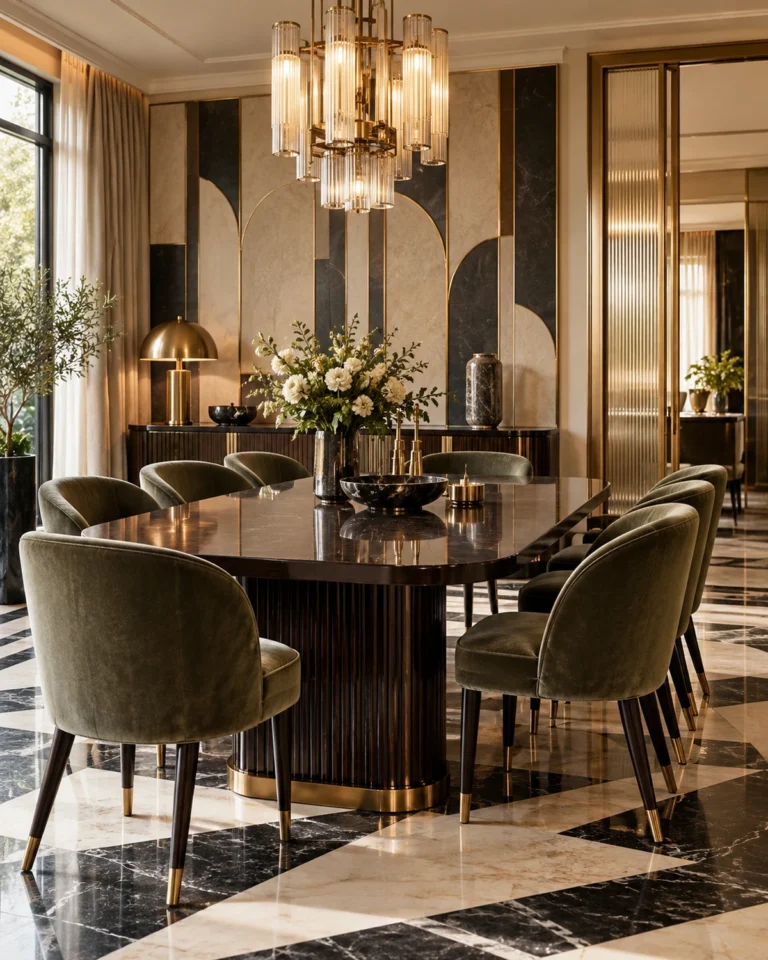
Dining Room ideas
Dining is about clearance and light. We size the table to the room's circulation, then hang the light at the height that makes people look well.


Design gallery
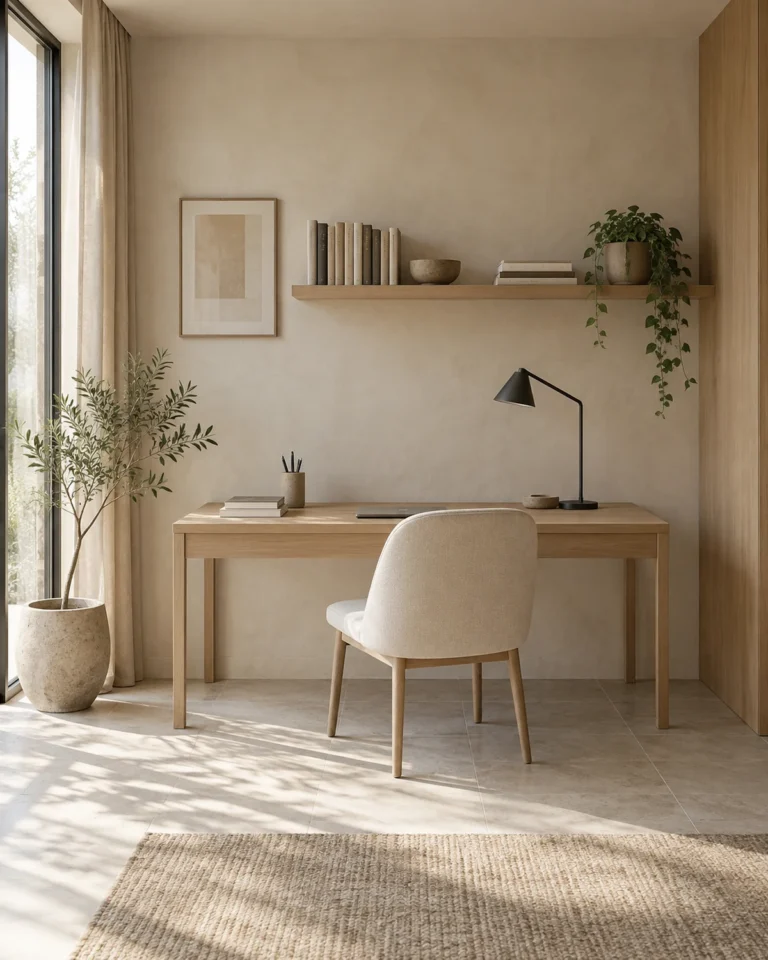
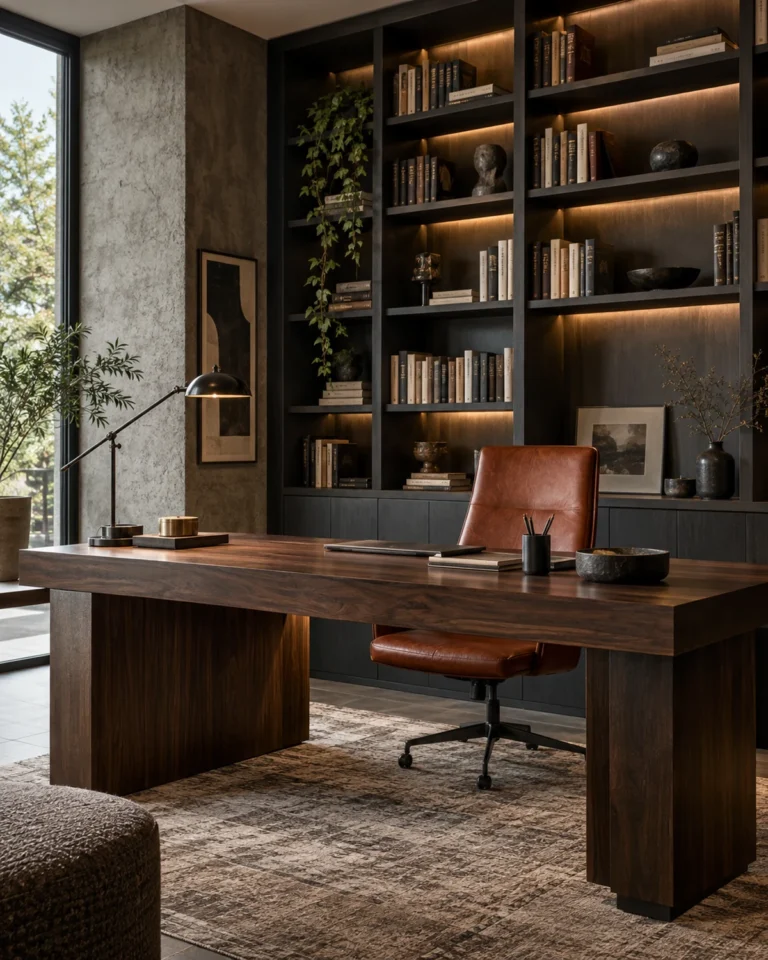
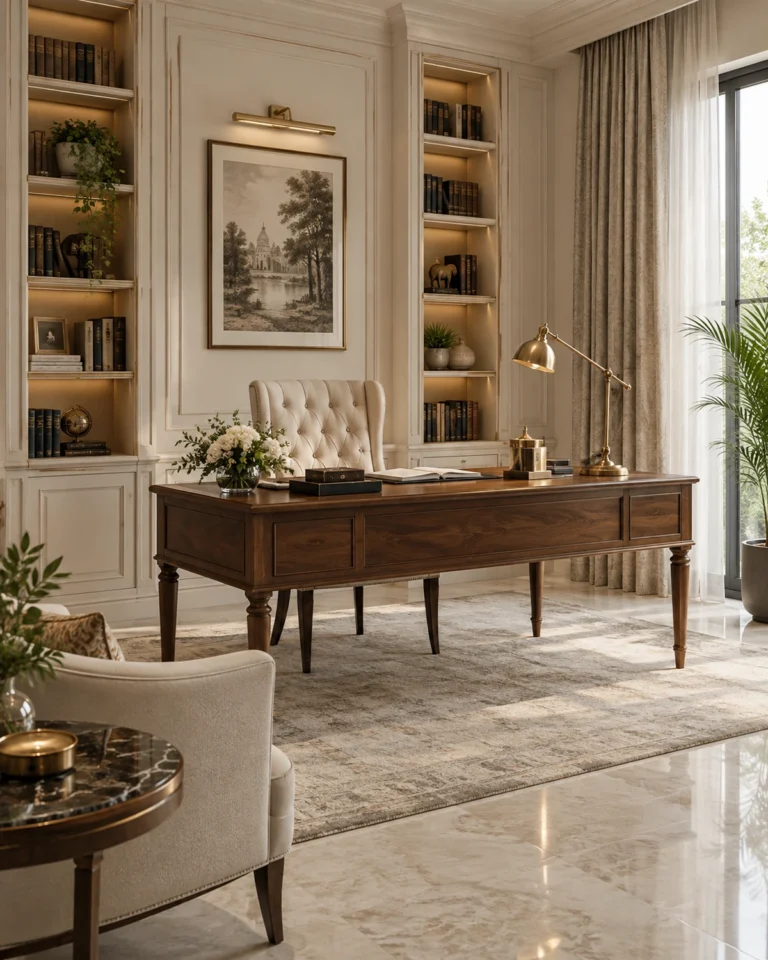
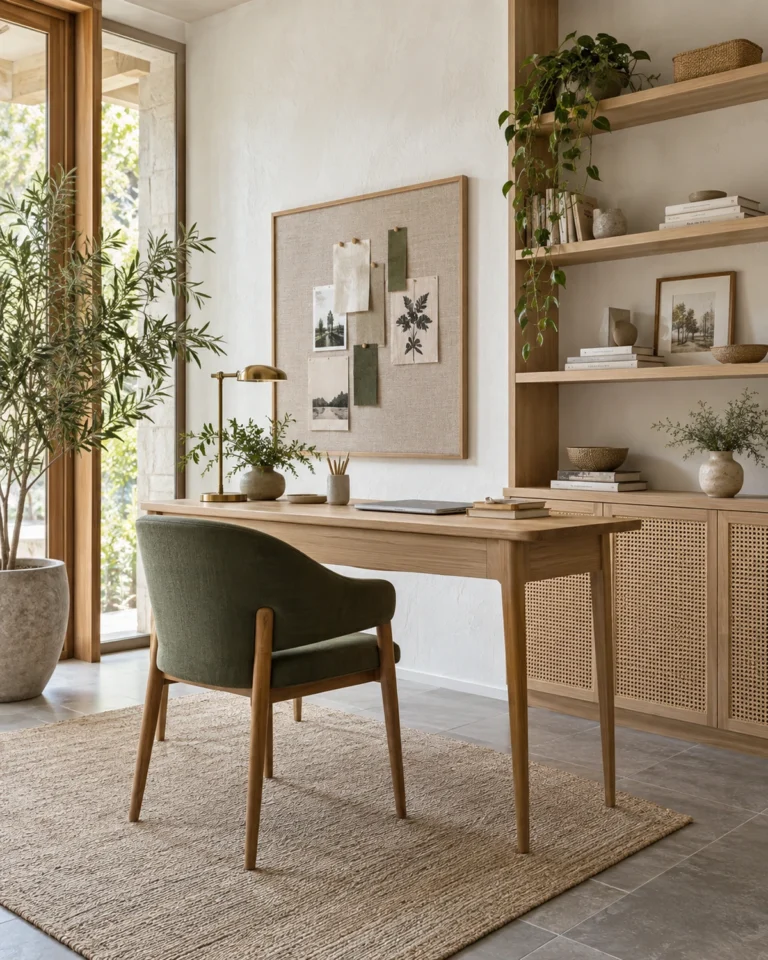
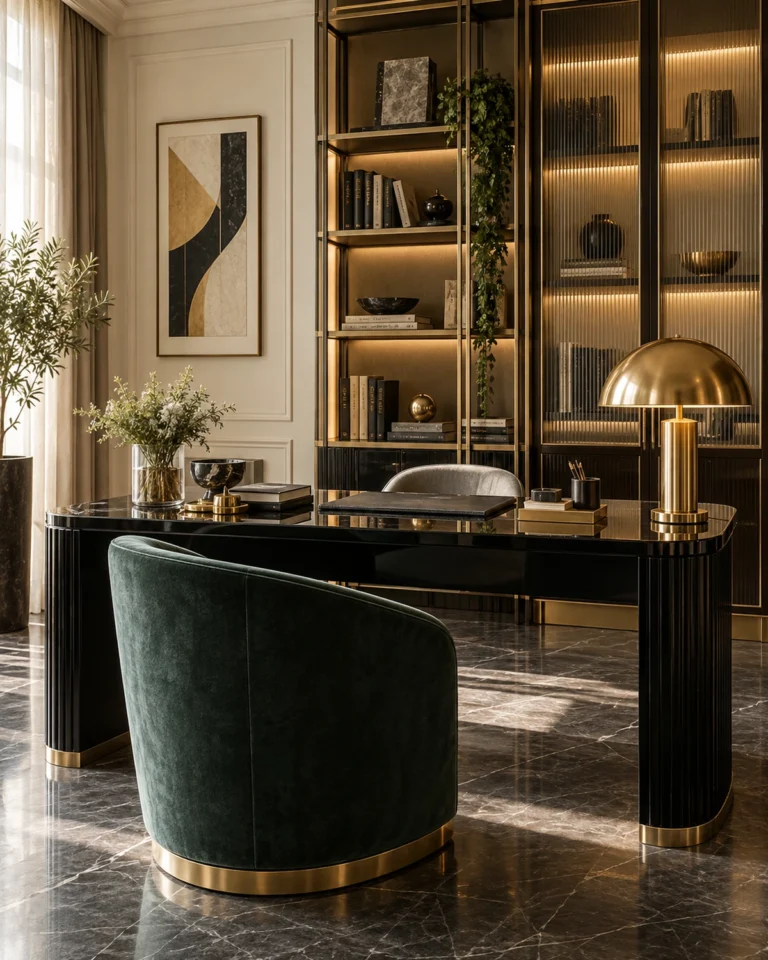
Study Room ideas
A study for school-age children is a different brief from a home office: shorter sightlines, tougher surfaces, and storage a child can actually reach.

Design gallery
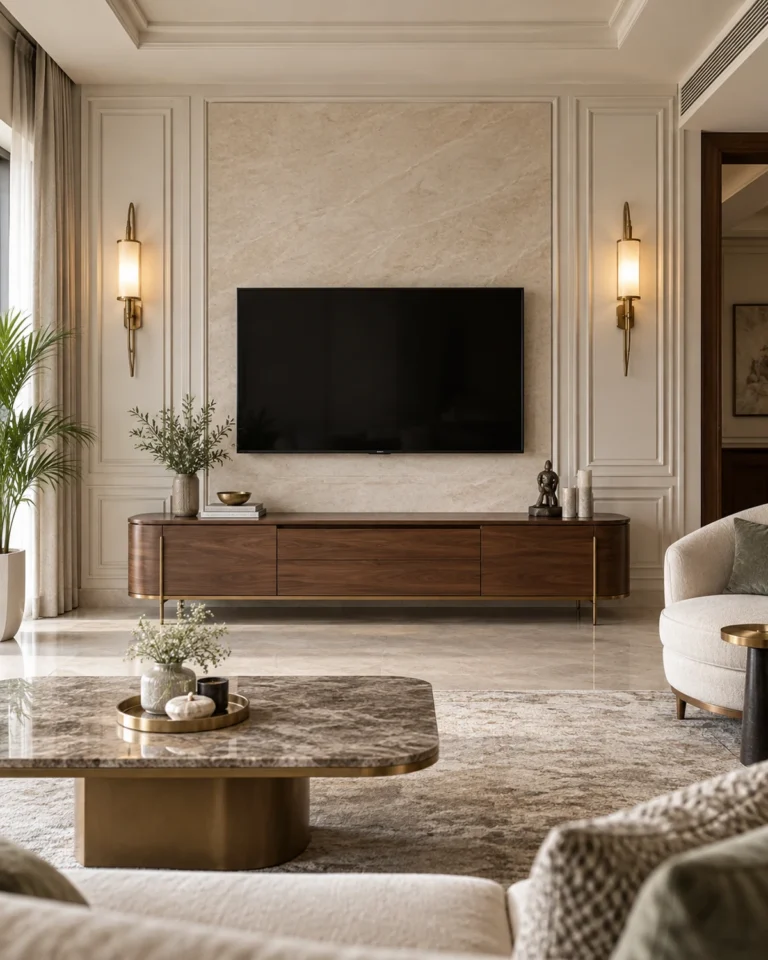
TV Unit ideas
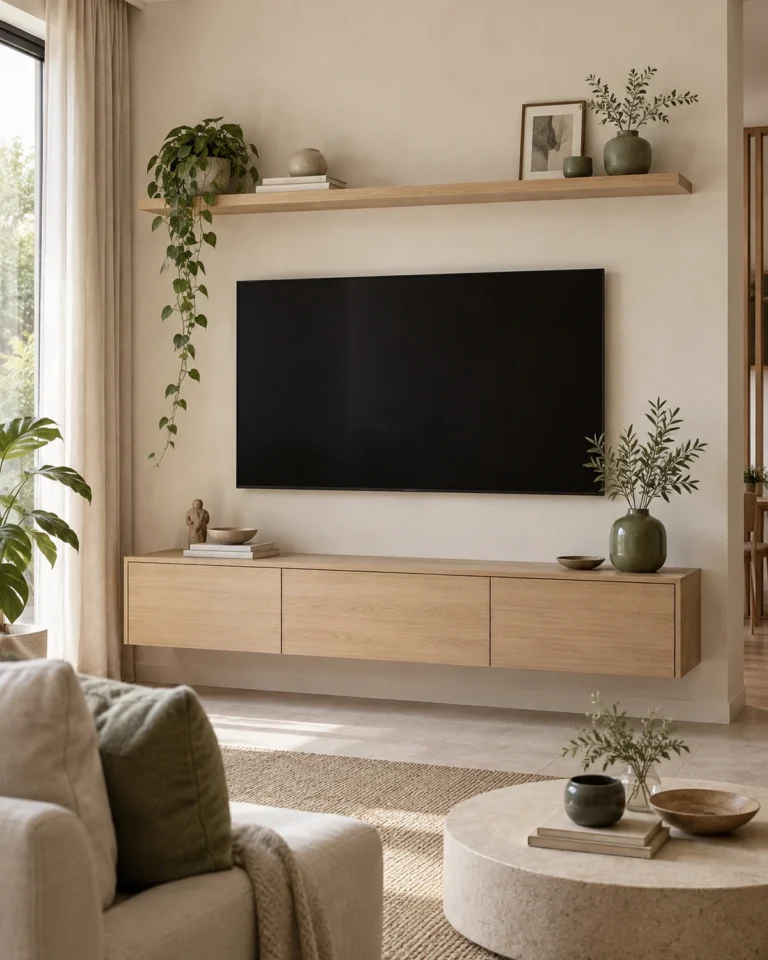
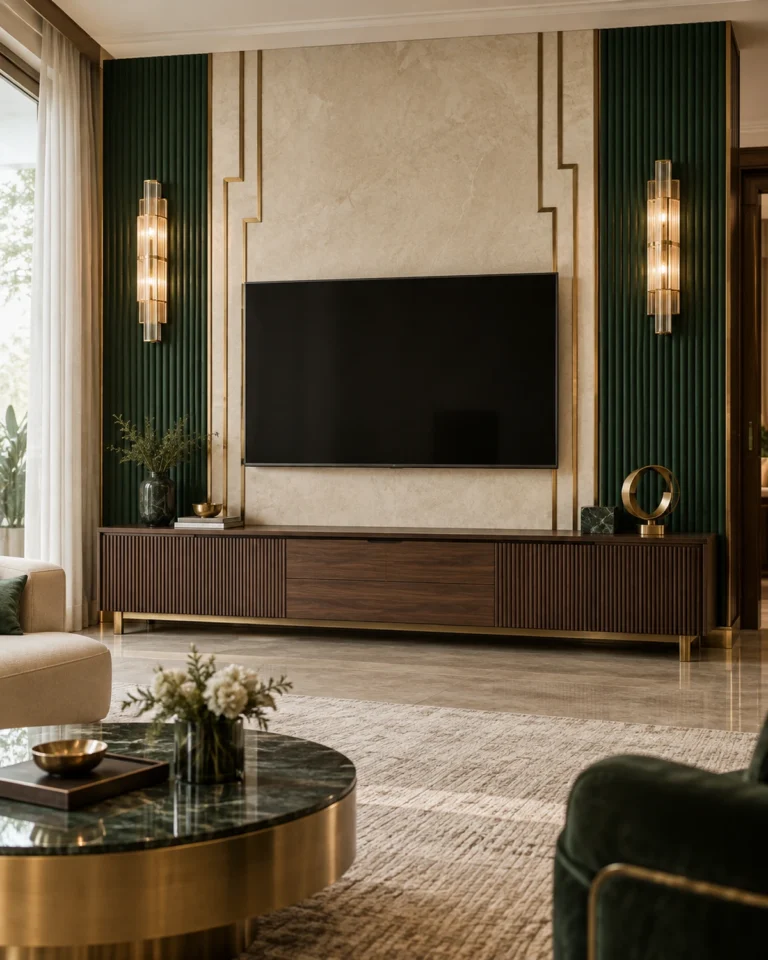
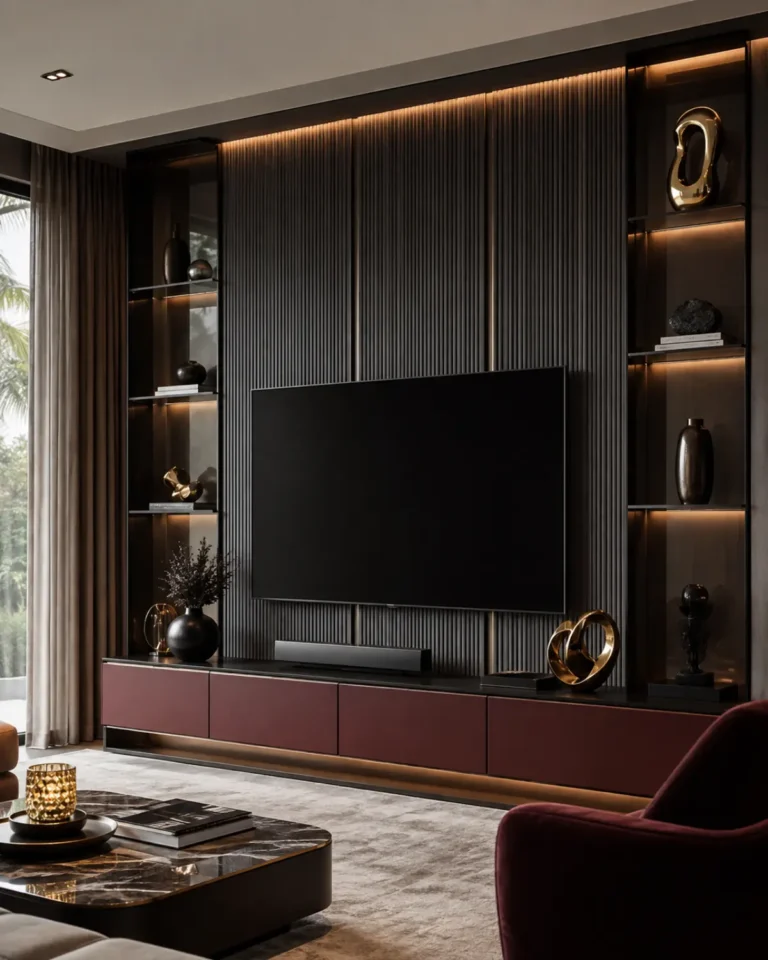
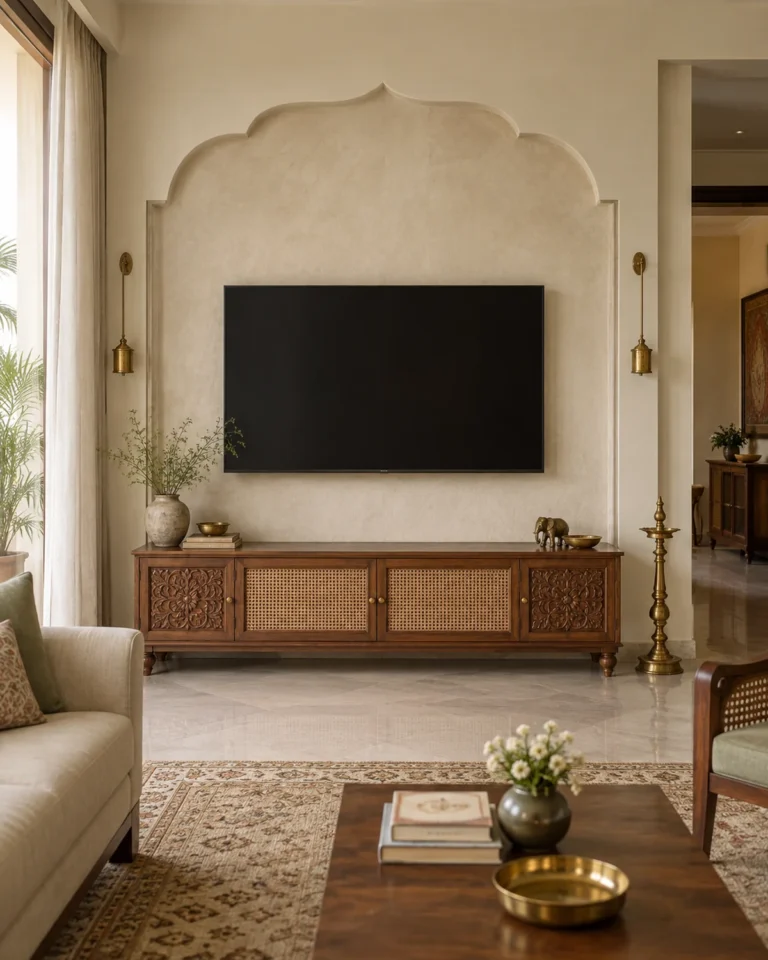
A media wall hides an untidy problem: cables, boxes, speakers and a black rectangle. We plan the services first so the finished wall reads as joinery, not as electronics.

Planning
3 bhk flat interior planning checklist
- Fix the furniture layout of the living room before positioning the television wall and sockets.
- Give the master bedroom a full-height wardrobe and a quiet finish.
- Plan the second and third bedrooms for different uses: guest, child, or study.
- Keep the foyer functional with shoe storage, a mirror and a small landing shelf.
- Choose one flooring across the public areas to make the flat feel larger.
- Group the balcony, utility and pooja areas into the plan rather than leaving them for later.
Detail
What separates a good result from a poor one
In a flat of this size, the corridor and the transitions between rooms decide how spacious the home feels. Consistent flooring, aligned door heights and a shared ceiling language keep the plan calm even when each room has its own character.
Three bedrooms also mean three sets of wardrobe, lighting and curtains. Standardising hardware and shutter finishes across rooms keeps the cost sensible and makes later repair or replacement simpler.
Questions
Common questions about 3 BHK flat interior in Koramangala
How should I prioritise a 3 BHK interior budget?
Spend first on the kitchen and wardrobes, where engineering and hardware matter most, then on lighting and the living room, and last on loose furniture and decor.
Can I do the interiors in phases?
Yes, but plan all rooms at once so the design and services are consistent. Then build the kitchen, wardrobes and living room first, and add the rest later.
What flooring works best across a 3 BHK?
One continuous material in the public areas, such as vitrified tile or wood-look planks, with a softer finish in bedrooms.
How do I make three bedrooms feel different?
Use the same base palette but vary the accent: a headboard finish, a curtain colour or a wallpaper panel gives each room its own identity.
Explore more
More in Koramangala
Next step
Plan your 3 BHK flat interior in Koramangala
Send your floor plan and a few notes on how each room is used, and get a clear, drawn scope for your home.