Interior designers
Interior Designers in Koramangala
Interior designers in Koramangala for homes that need real planning: kitchens, wardrobes, living spaces and everything between.
Overview
Interior designers in Koramangala: what to plan first
Interior design in Koramangala is rarely about one room. A typical project involves a kitchen rebuilt around new appliances, wardrobes measured to awkward walls, a living room that has to seat guests and work as a study, and bedrooms that need to stay calm in a busy neighbourhood.
A design team brings those pieces together. The drawings tie every room to one material palette, the electrical plan lines up with the furniture, and the site schedule protects finished work from the trades that follow.
The neighbourhood
Designing for homes in Koramangala
Koramangala sits in central-south Bangalore, divided into numbered blocks and known for its cafes, start-up offices and busy mixed residential streets. Homes are a blend of apartment buildings and independent houses, and many are occupied by working professionals and young families.
Life here is fast and social, so interiors do a lot of work: a kitchen that copes with daily cooking and a full table of guests, a corner that doubles as a workspace, and storage that keeps a compact home calm. Traffic and limited parking also make site logistics a real part of the plan.
What to check before you start
- Ask the building's committee about permitted work hours and lift use, since blocks close to busy roads often have strict timings.
- Plan a proper work corner with power, lighting and cable routing, because many Koramangala households work from home part of the week.
- Schedule material deliveries in small batches, as parking near many buildings is limited.
- Check ventilation and sound in bedrooms facing main roads before choosing wall finishes and curtains.
Design gallery
Living Room ideas
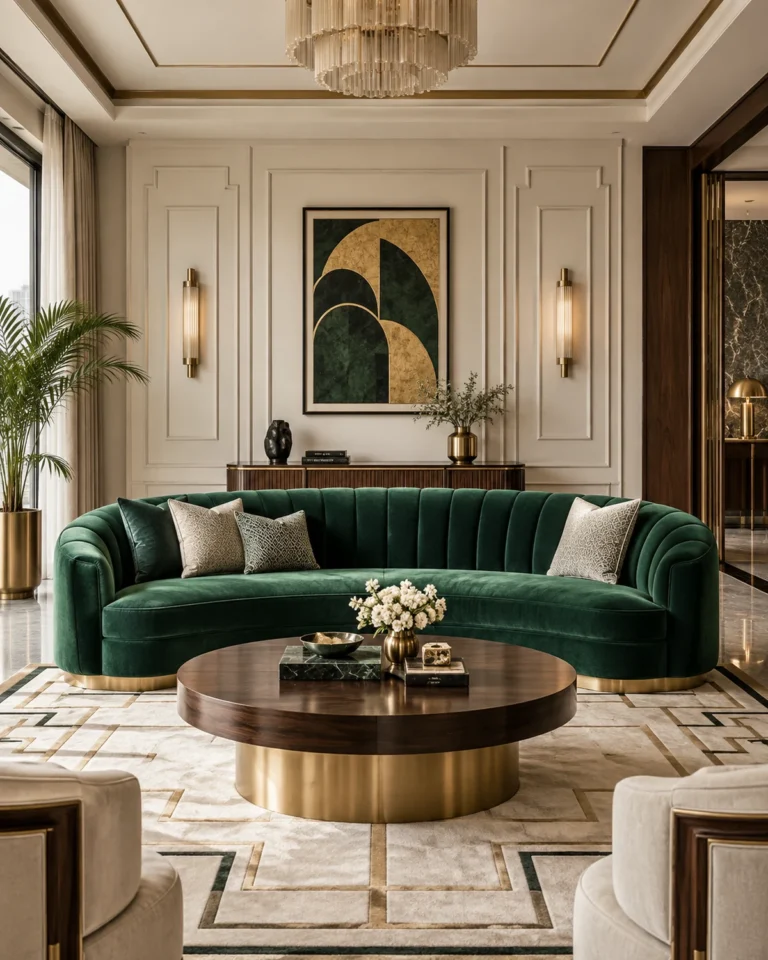
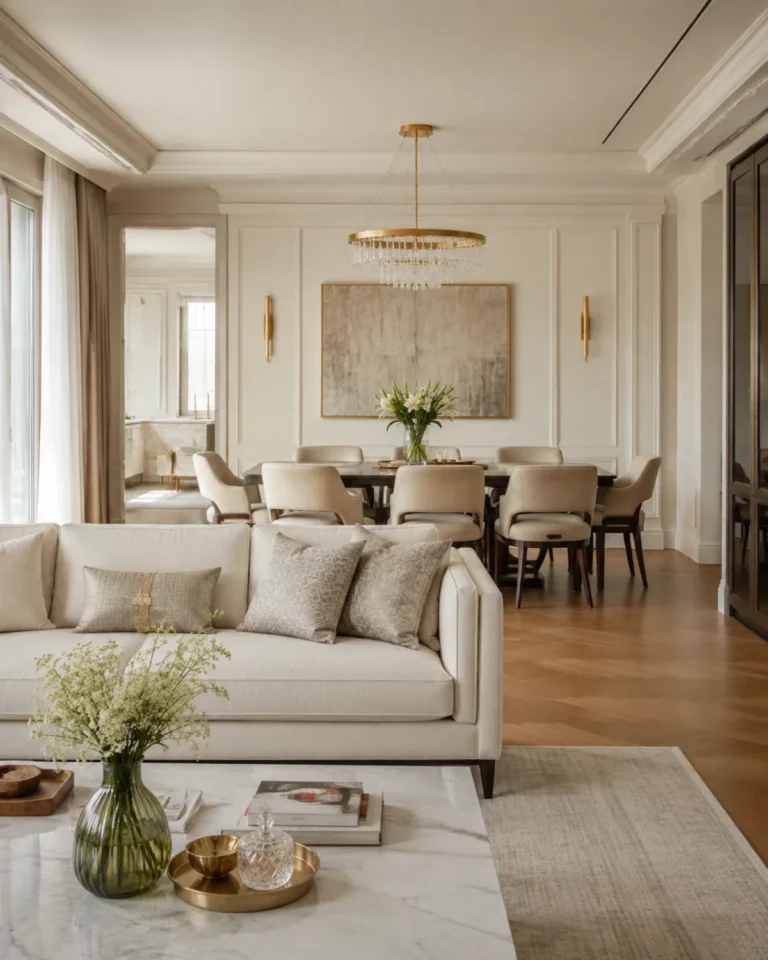
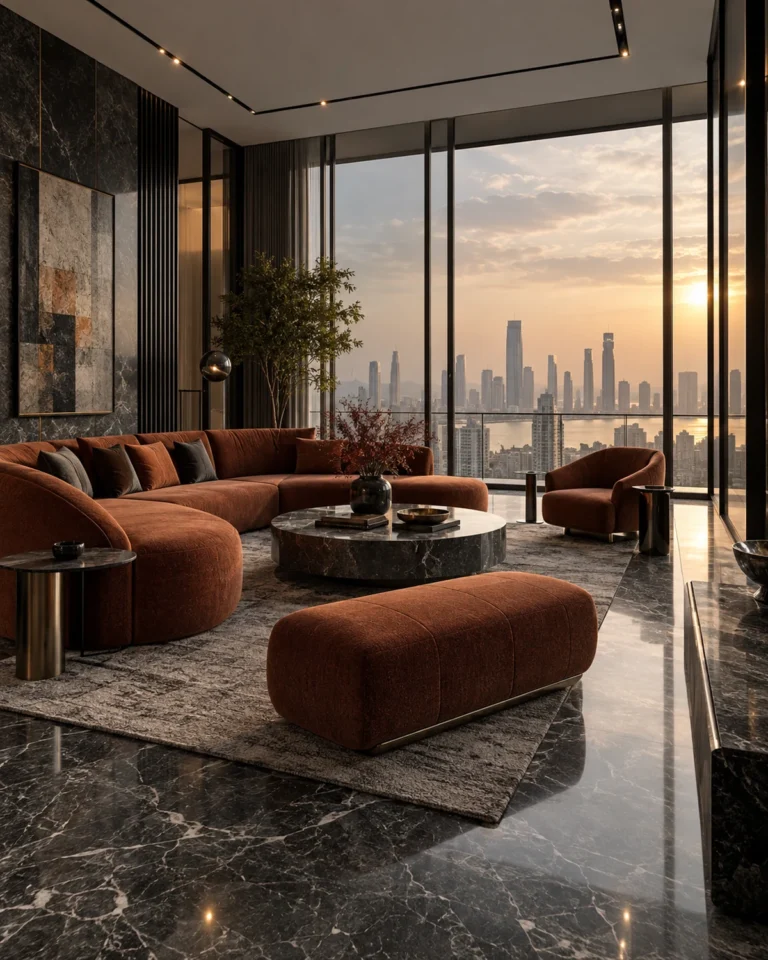
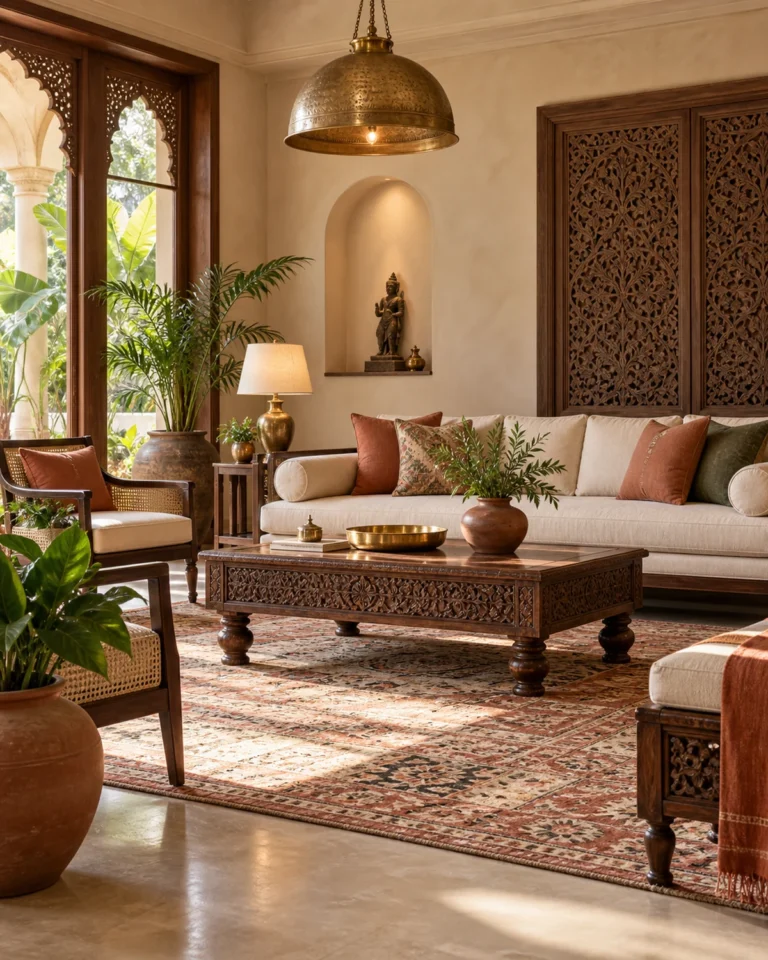
Six house styles for living room, from the designs shown to clients in Koramangala.


Design gallery
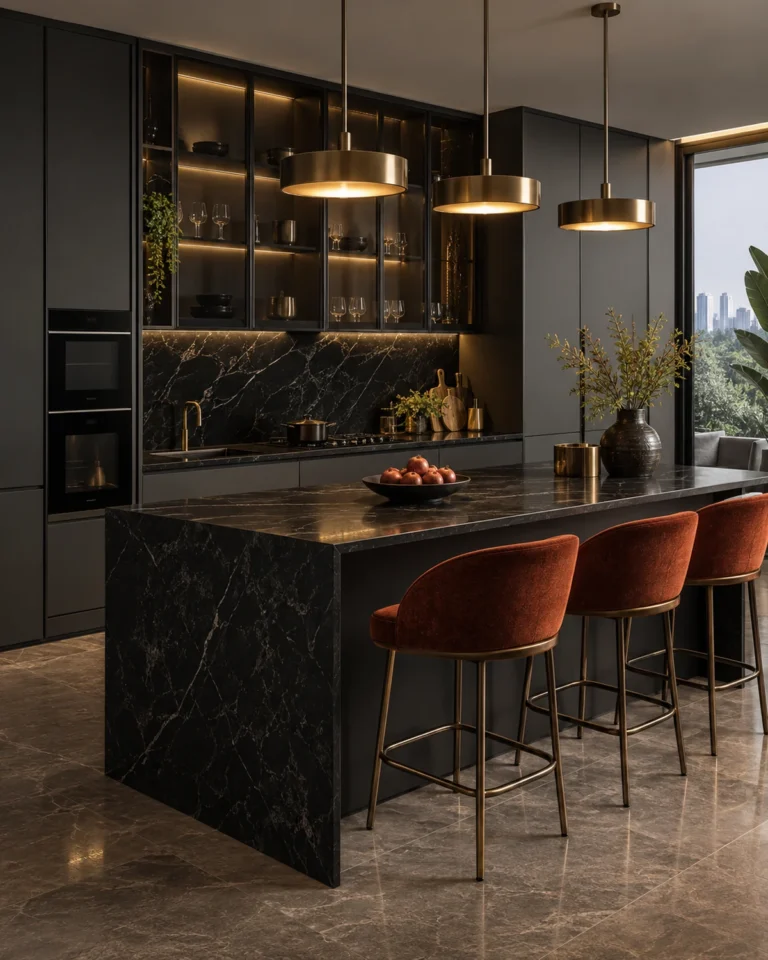
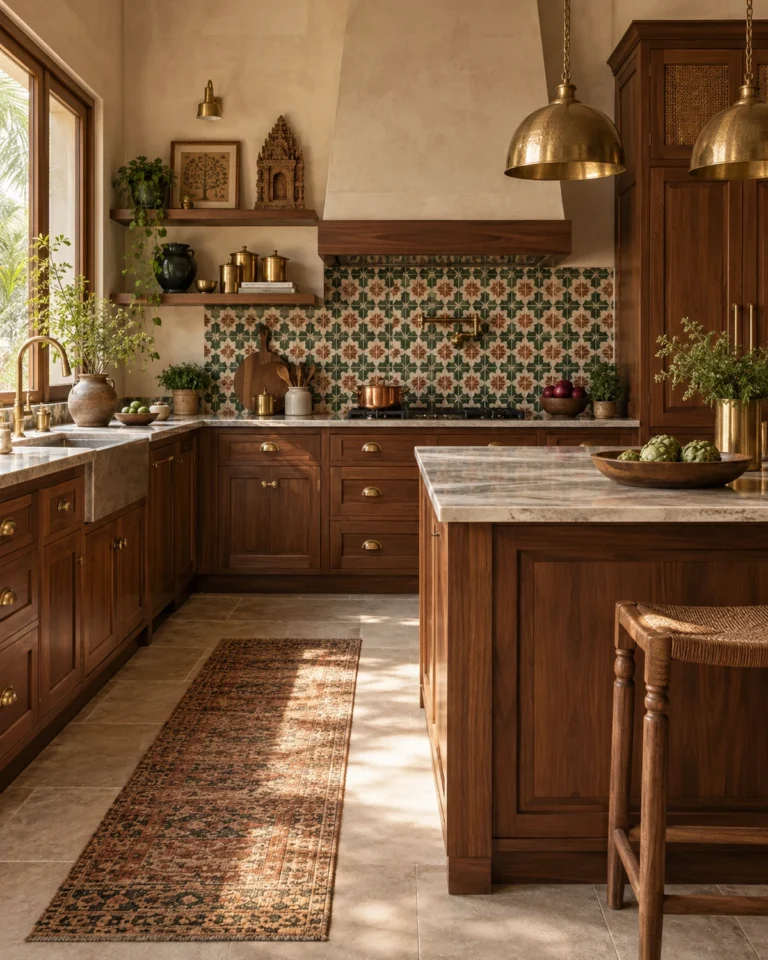
Modular Kitchen ideas
The kitchen is the most engineered room in the house. We plan it around the work triangle, then resolve every carcass, runner and service line before a single panel is cut.


Design gallery
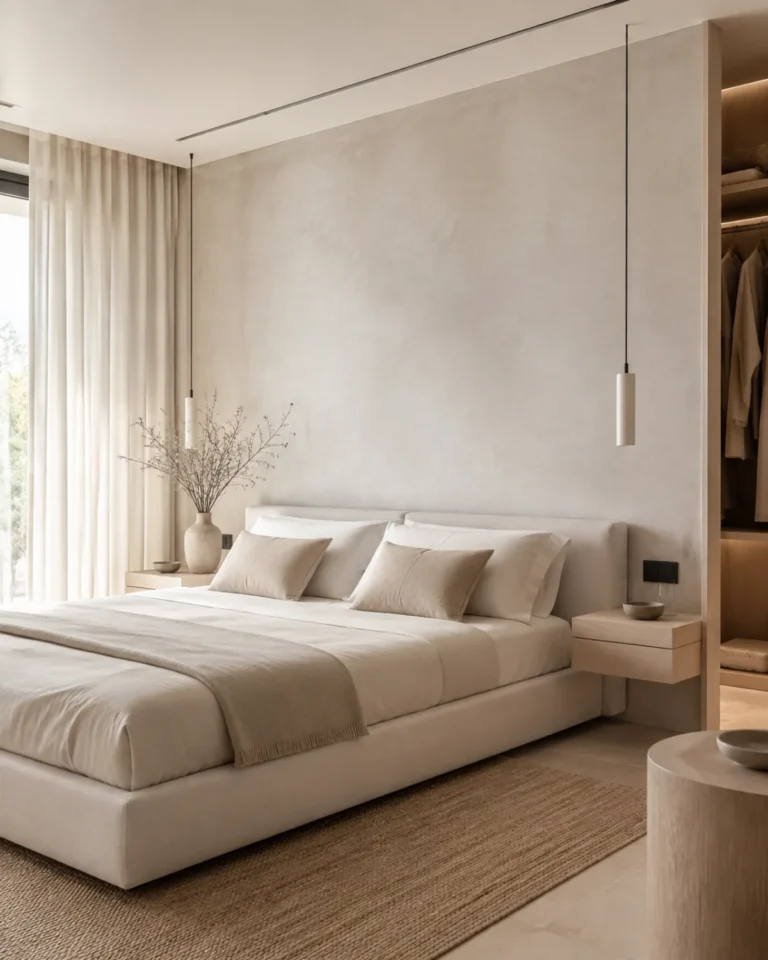
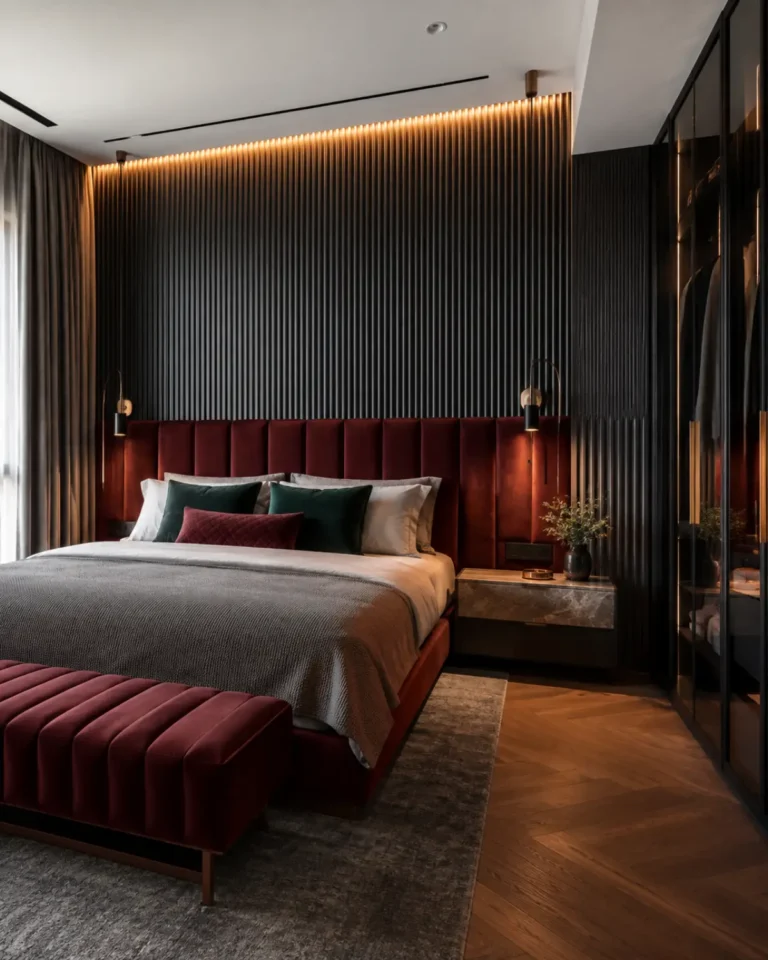
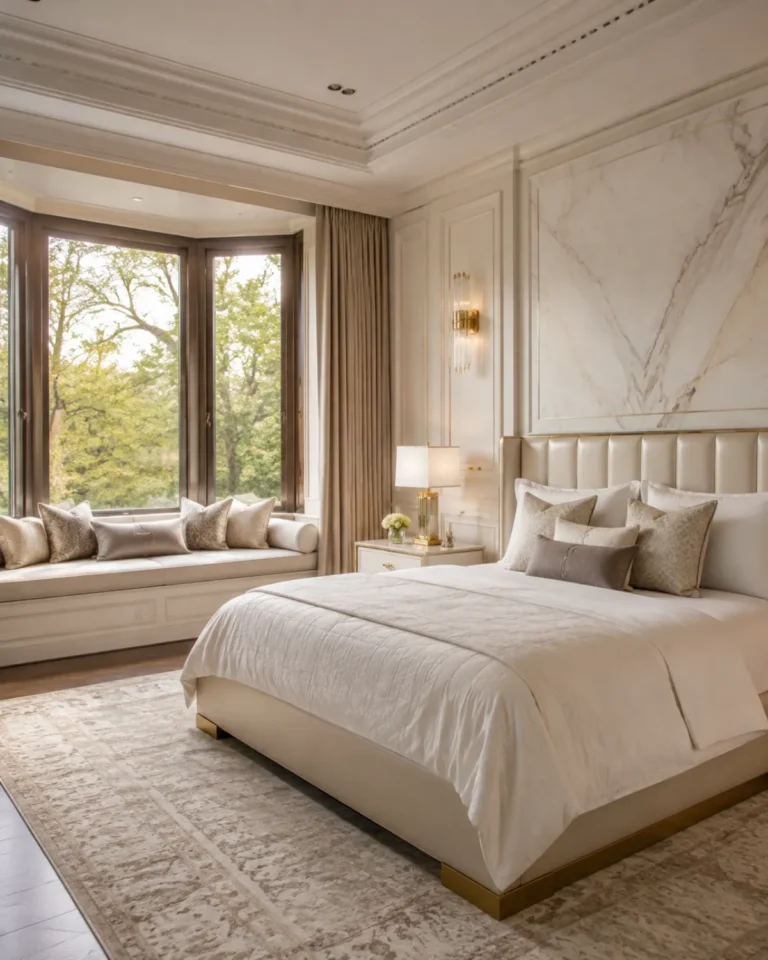
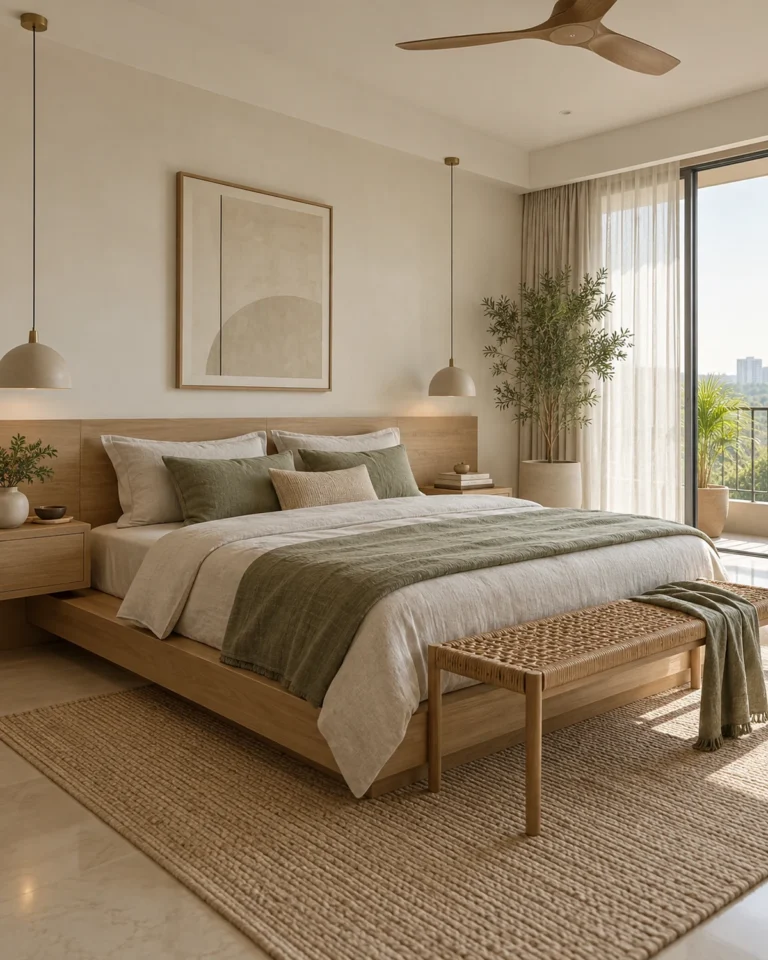
Master Bedroom ideas
The primary bedroom has to work at 6am and at midnight. We plan the circulation, the wardrobe face and the lighting layers before choosing a single fabric.


Design gallery
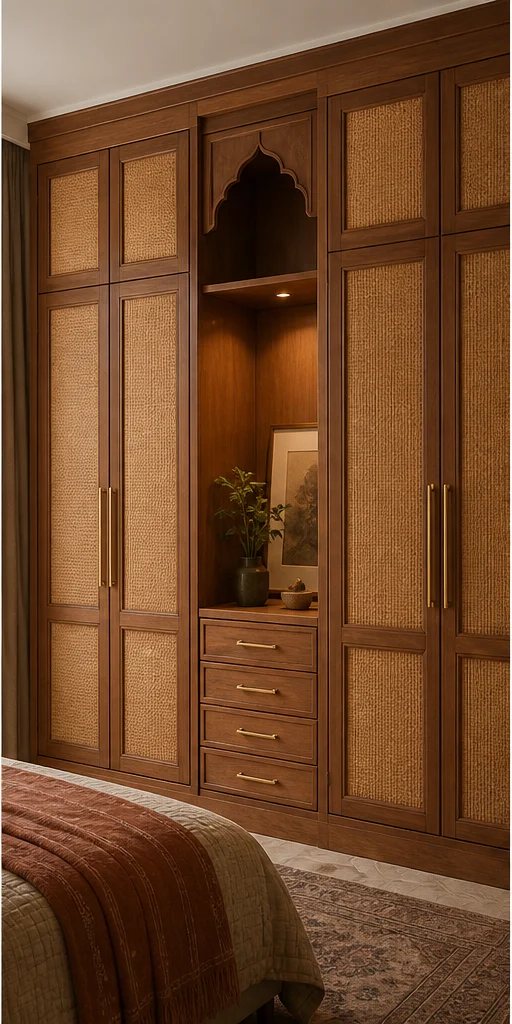
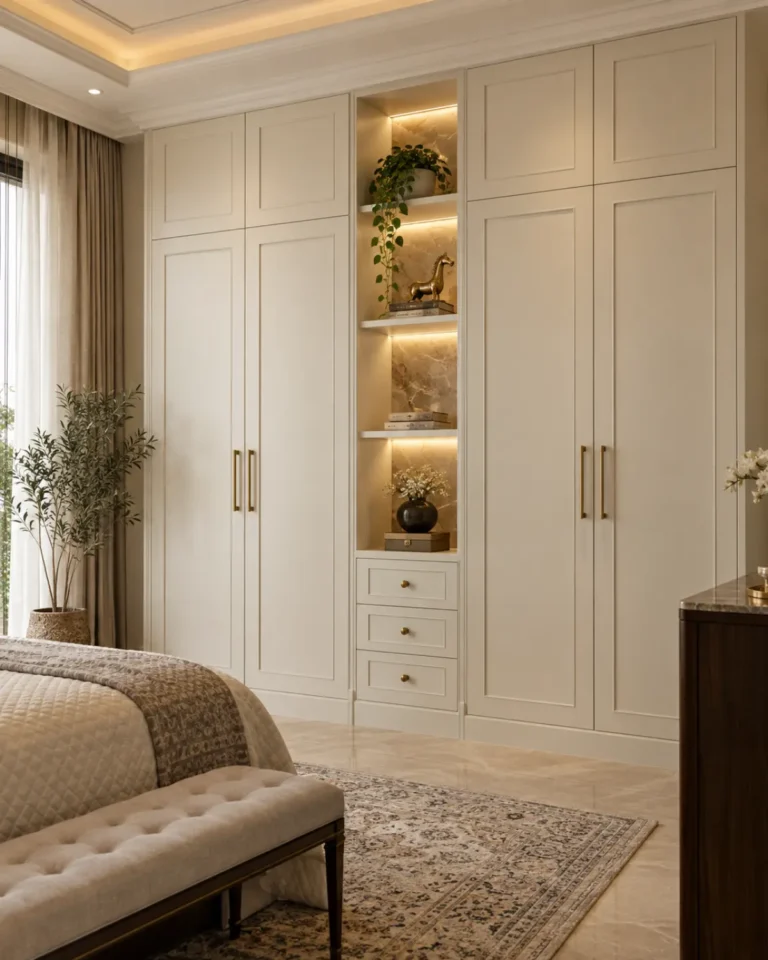
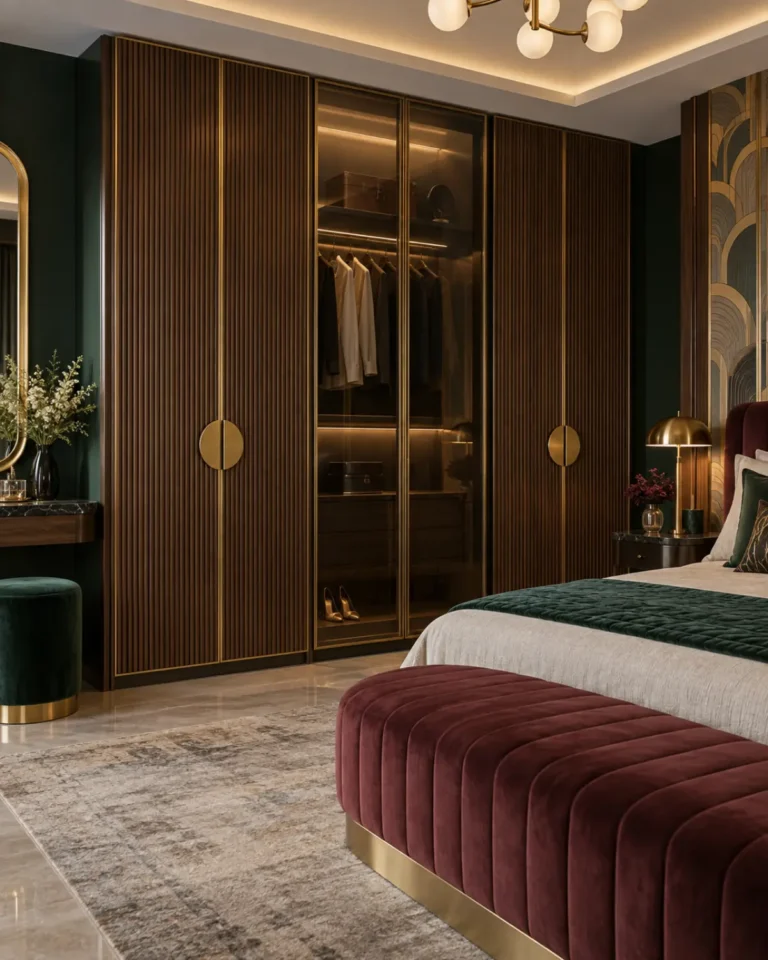
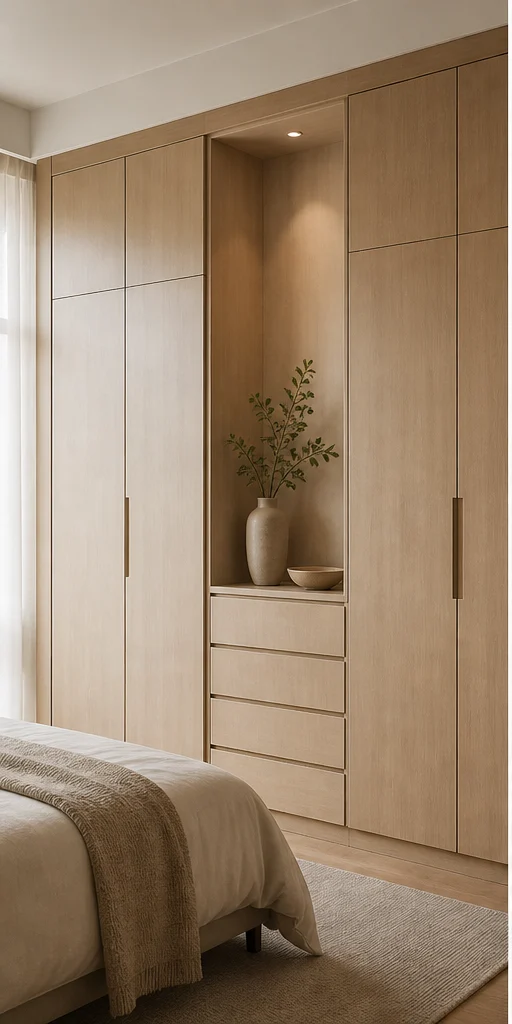
Wardrobe ideas
A wardrobe is a storage brief before it is a design brief. We count what you own — saris, suits, luggage, linen — and size the internals to it, then choose how the doors behave.


Design gallery
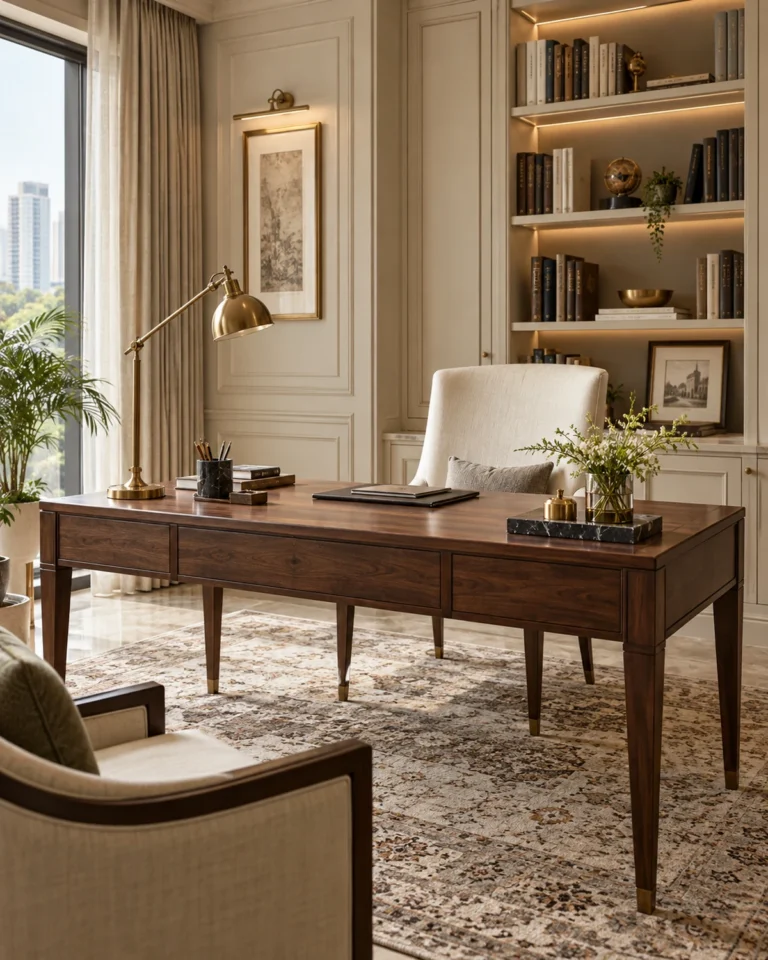
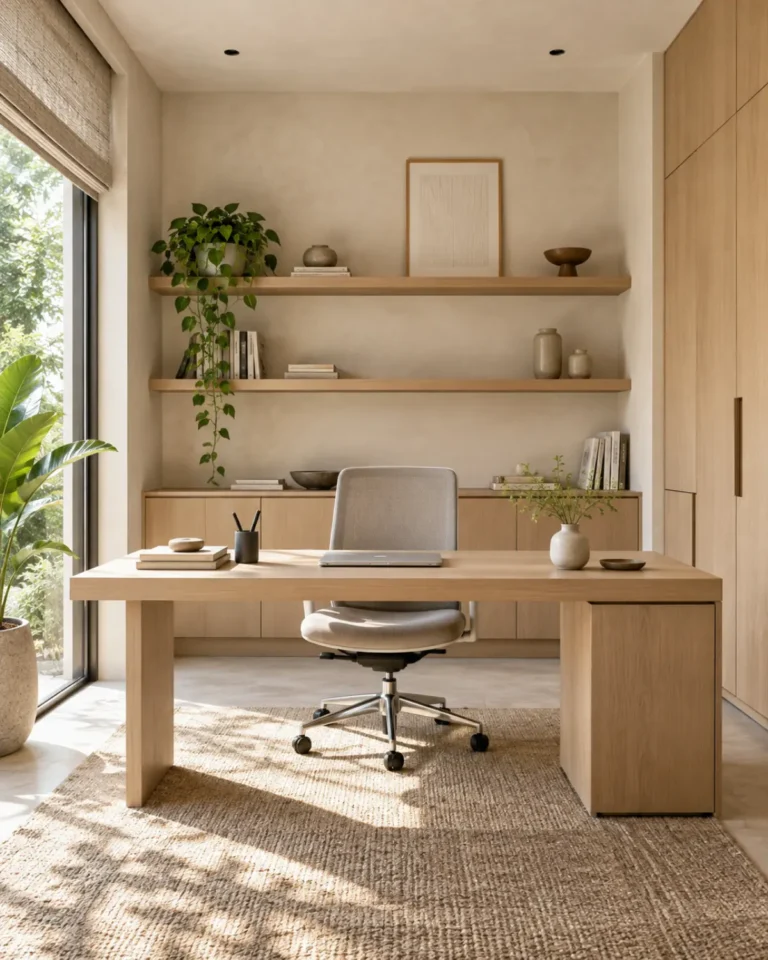
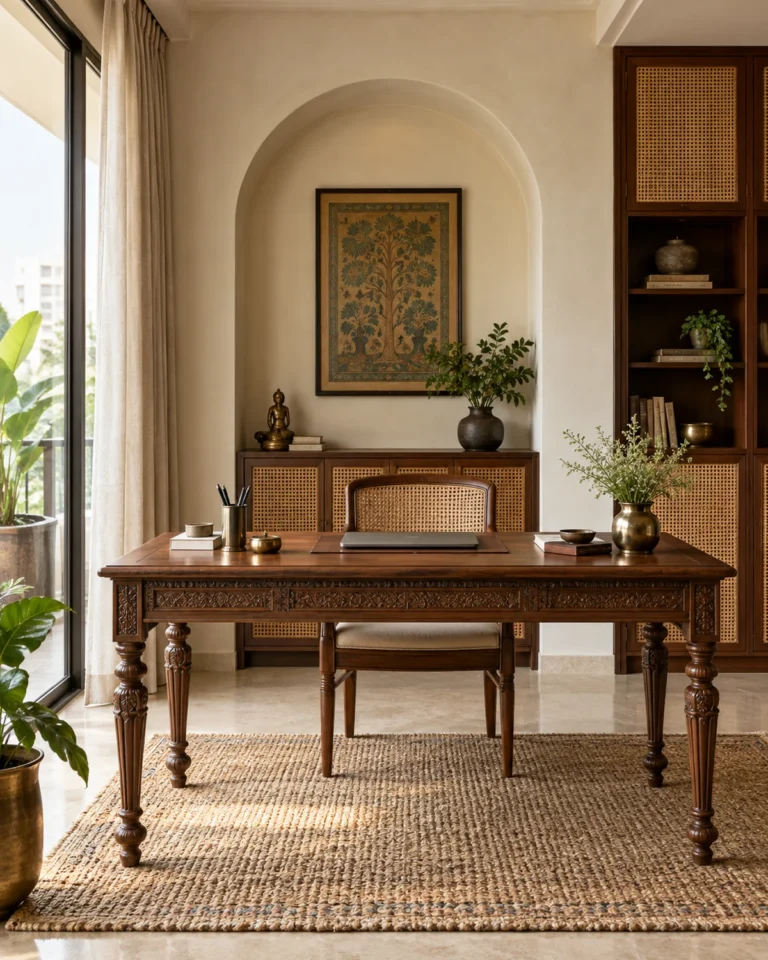
Home Office ideas
A home office is a lighting and acoustics problem wearing a furniture disguise. We put the desk where the light and the camera work, then build around it.



Design gallery
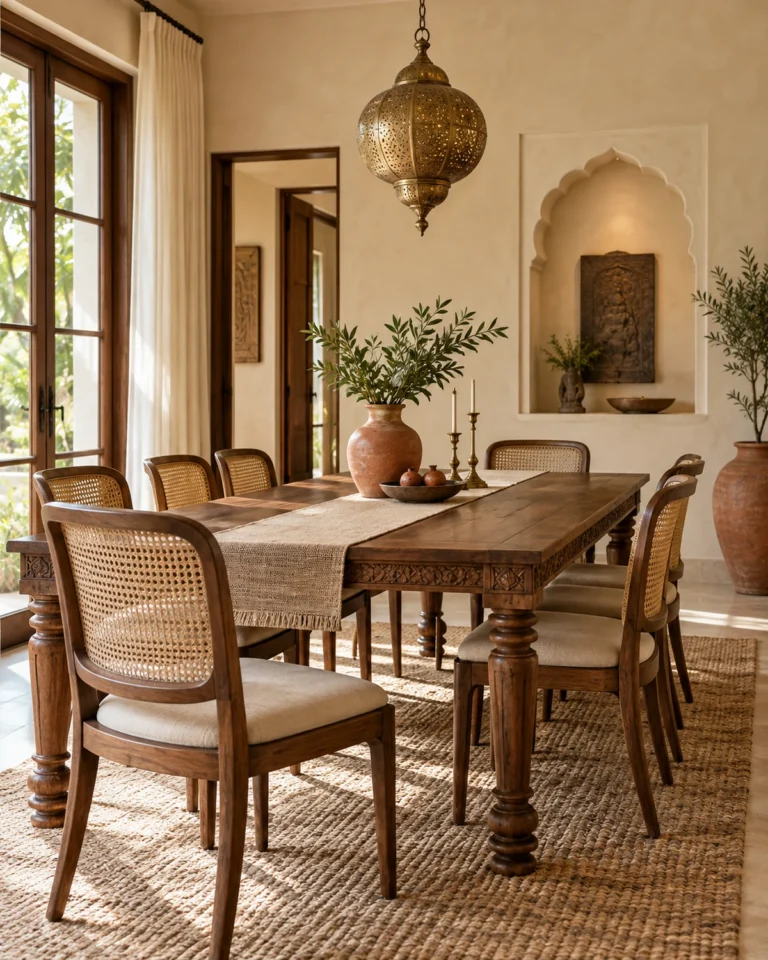
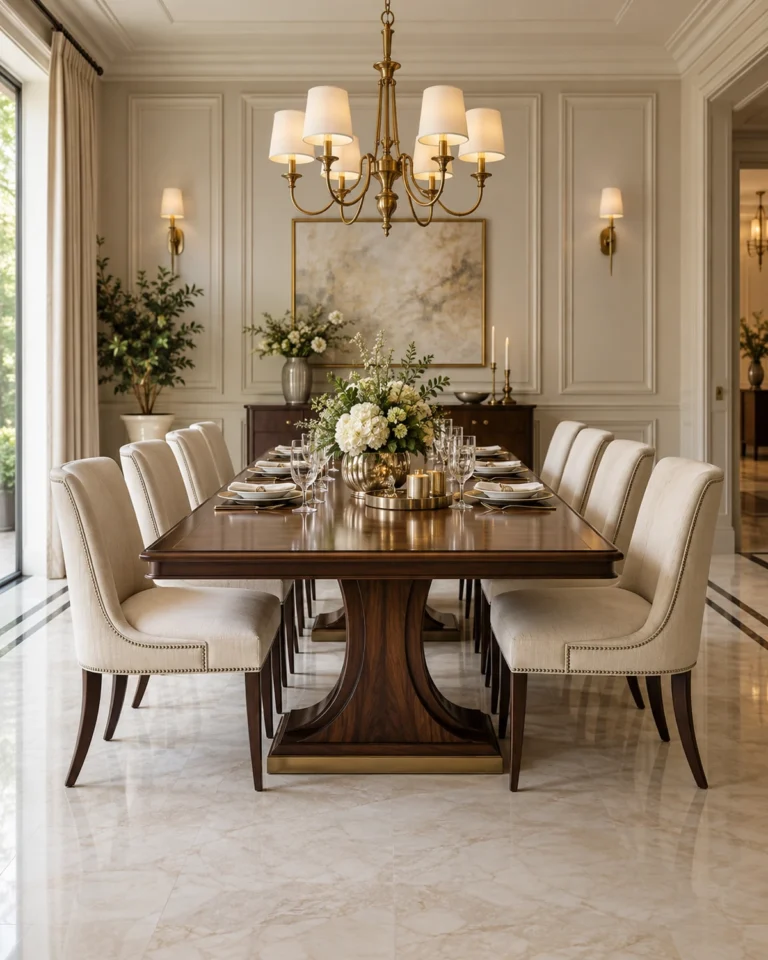
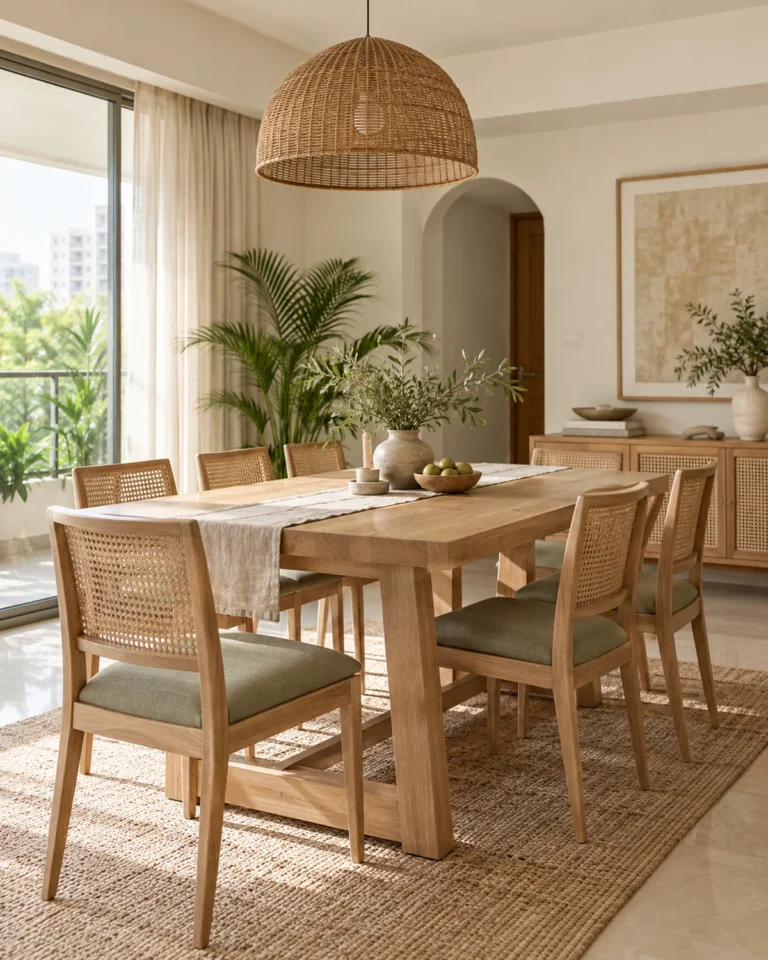
Dining Room ideas
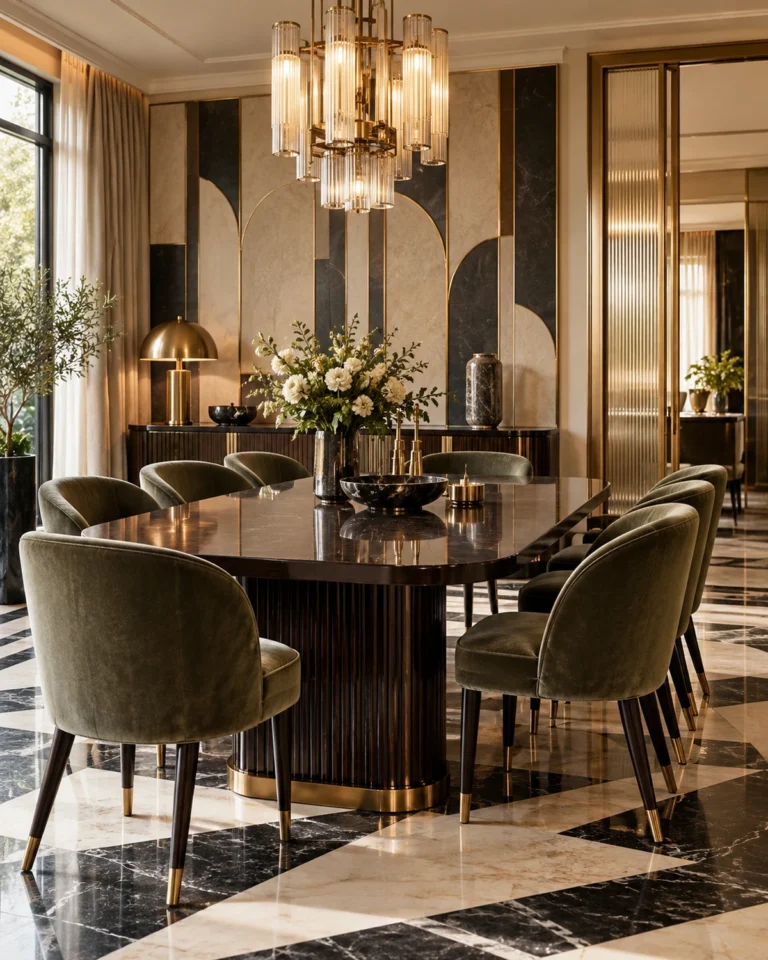
Dining is about clearance and light. We size the table to the room's circulation, then hang the light at the height that makes people look well.


Design gallery
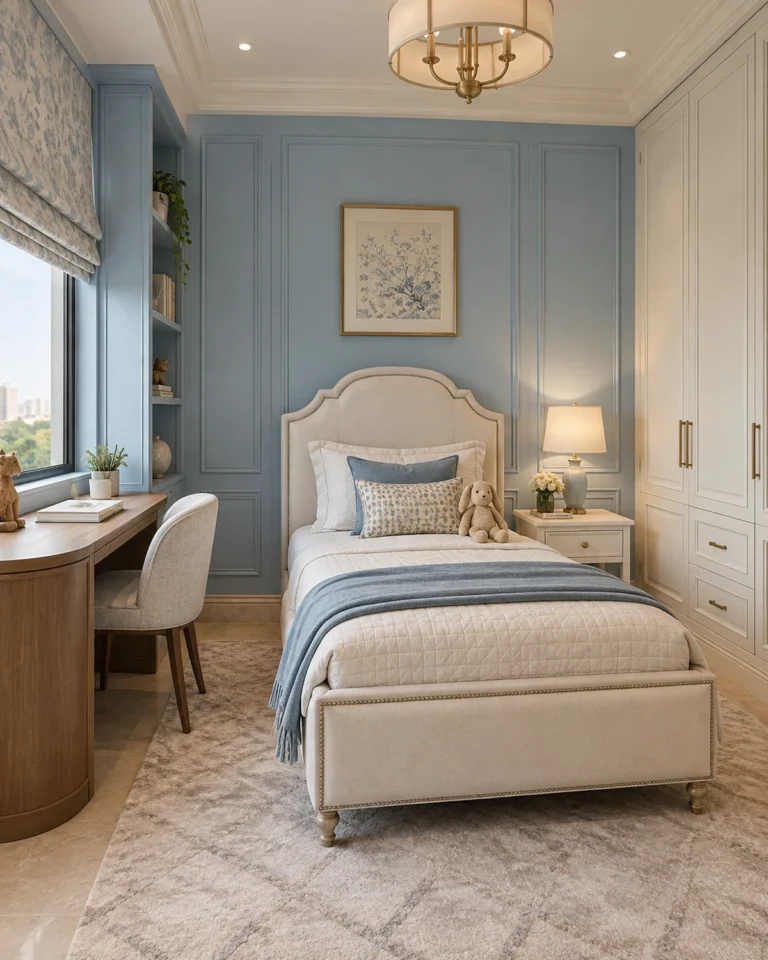
Kids Bedroom ideas
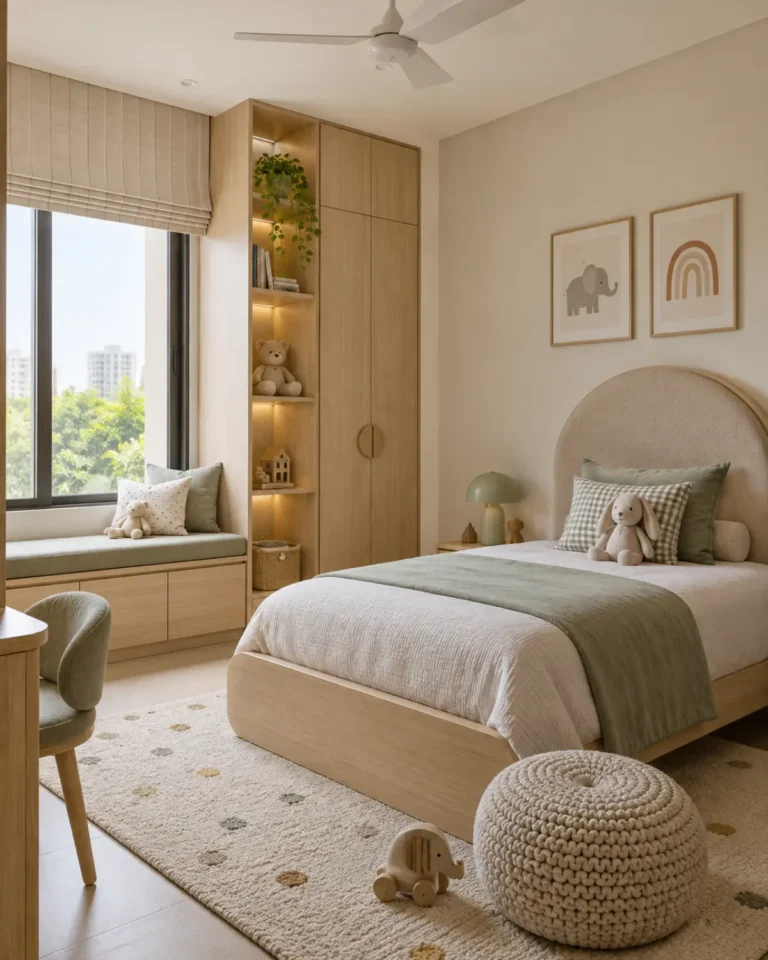
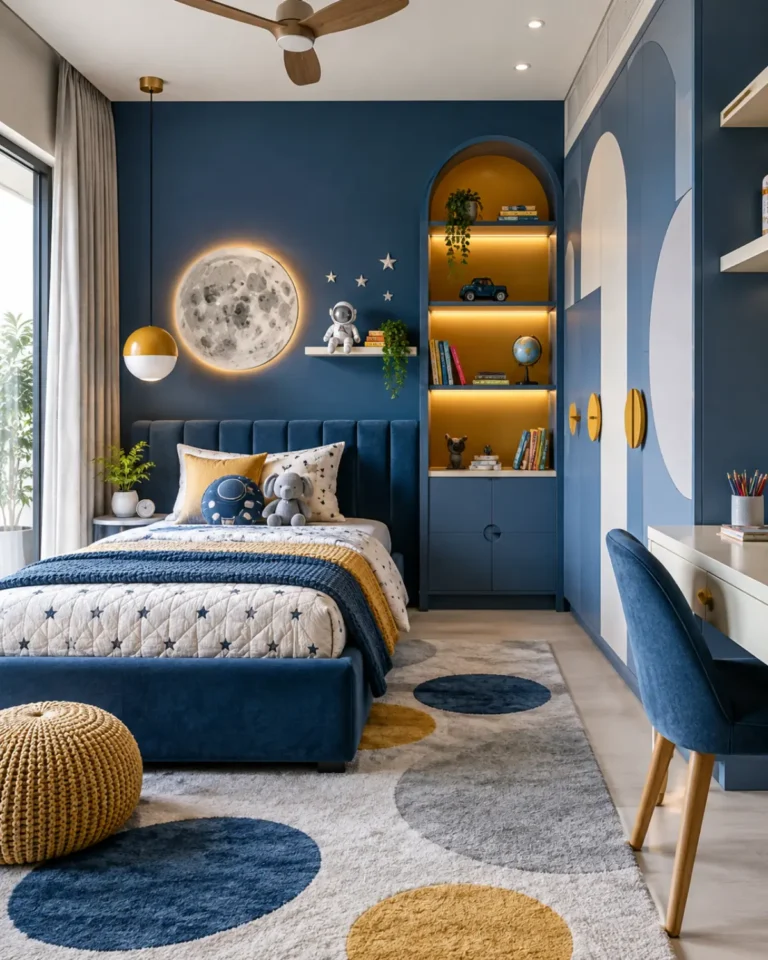
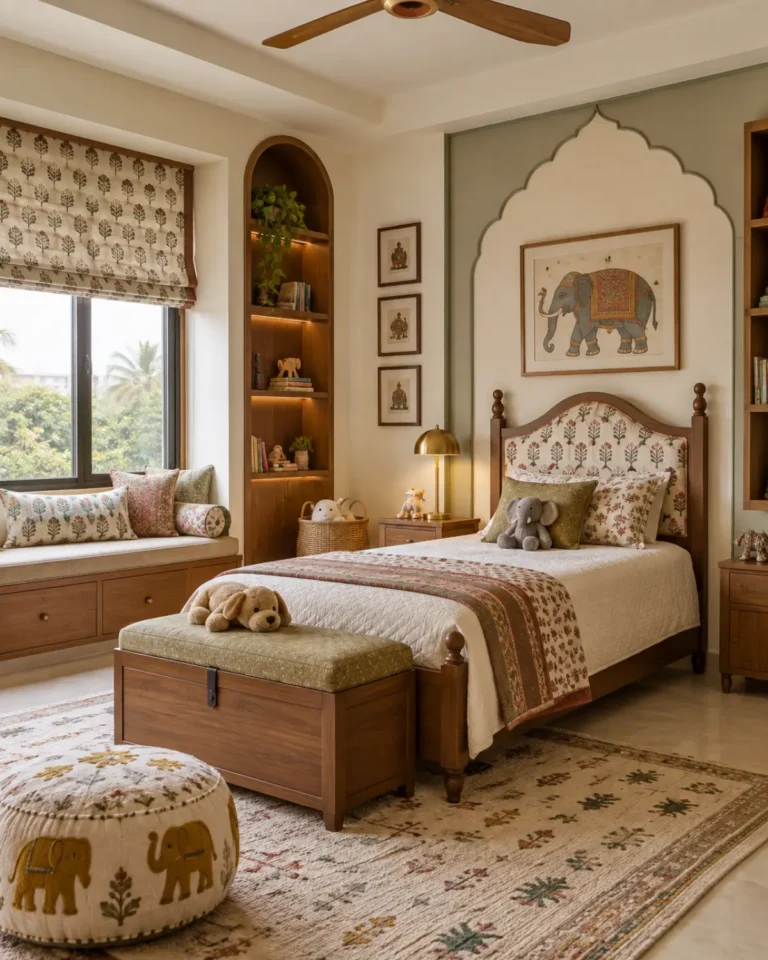
Children's rooms get rebuilt every few years unless you plan for change. We design the carcass to last a decade and let the soft layer carry the age.


Design gallery
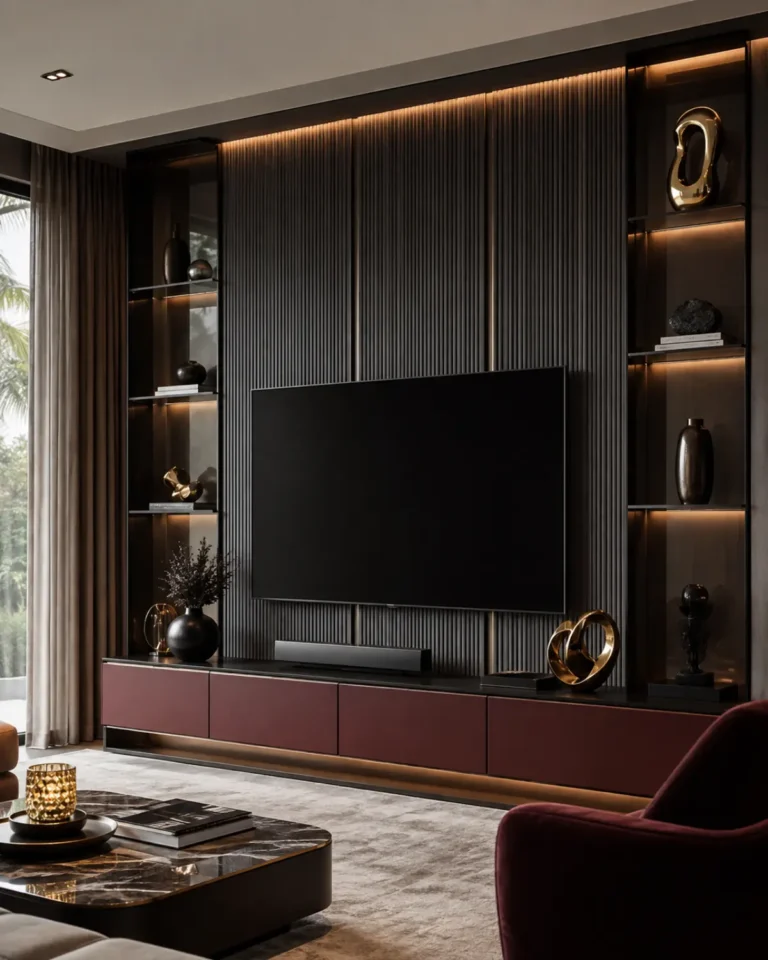
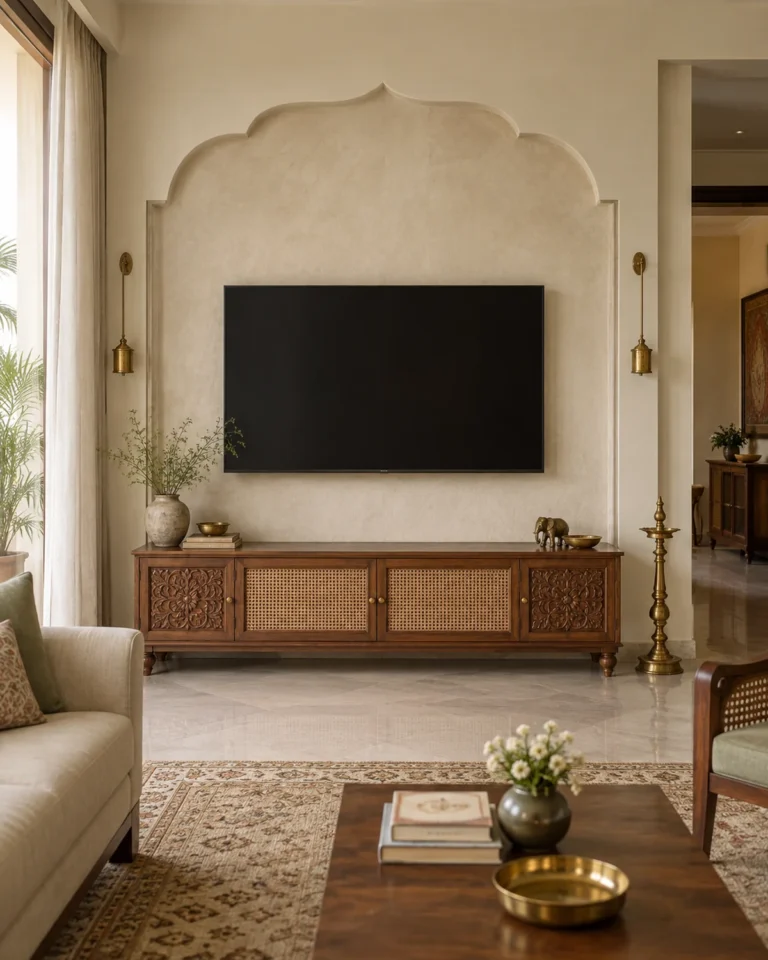
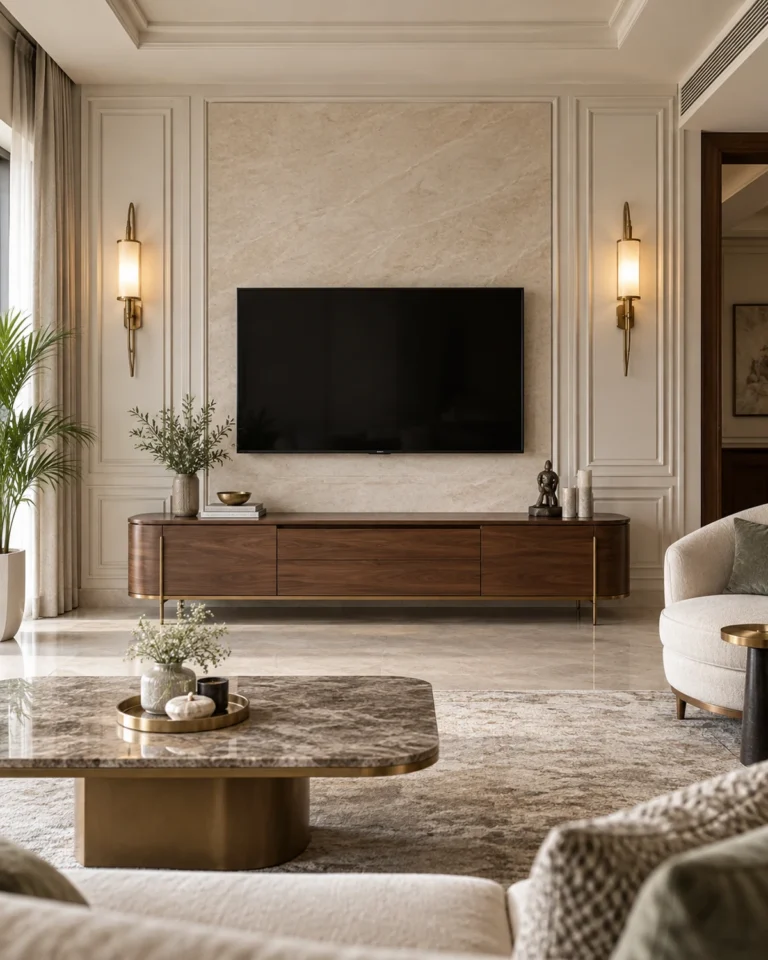
TV Unit ideas
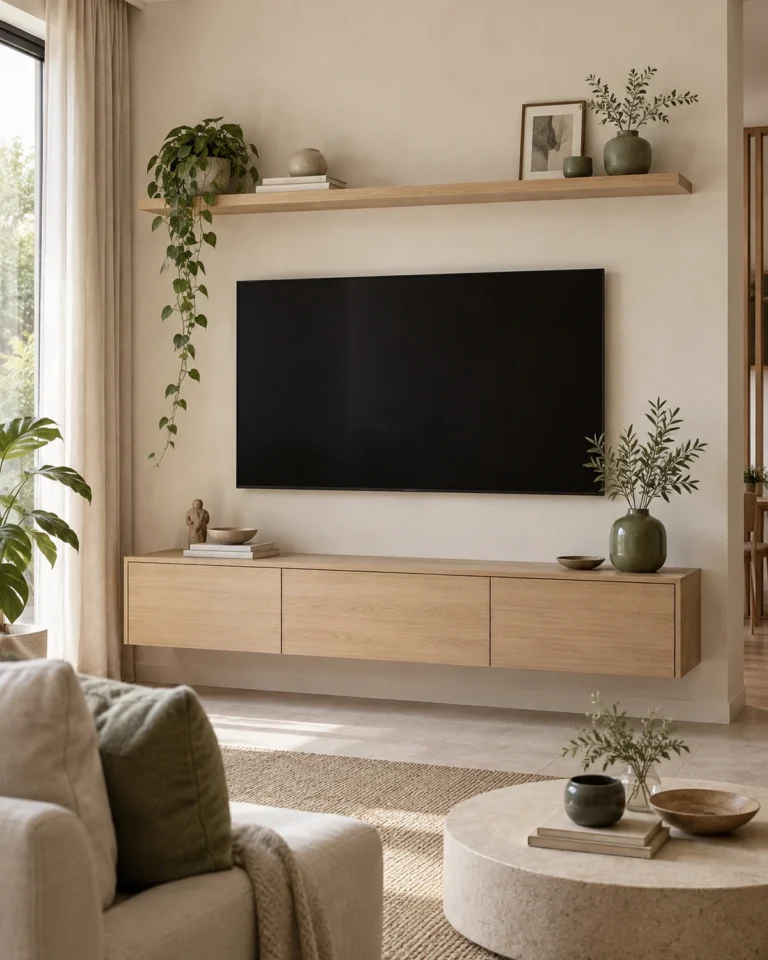
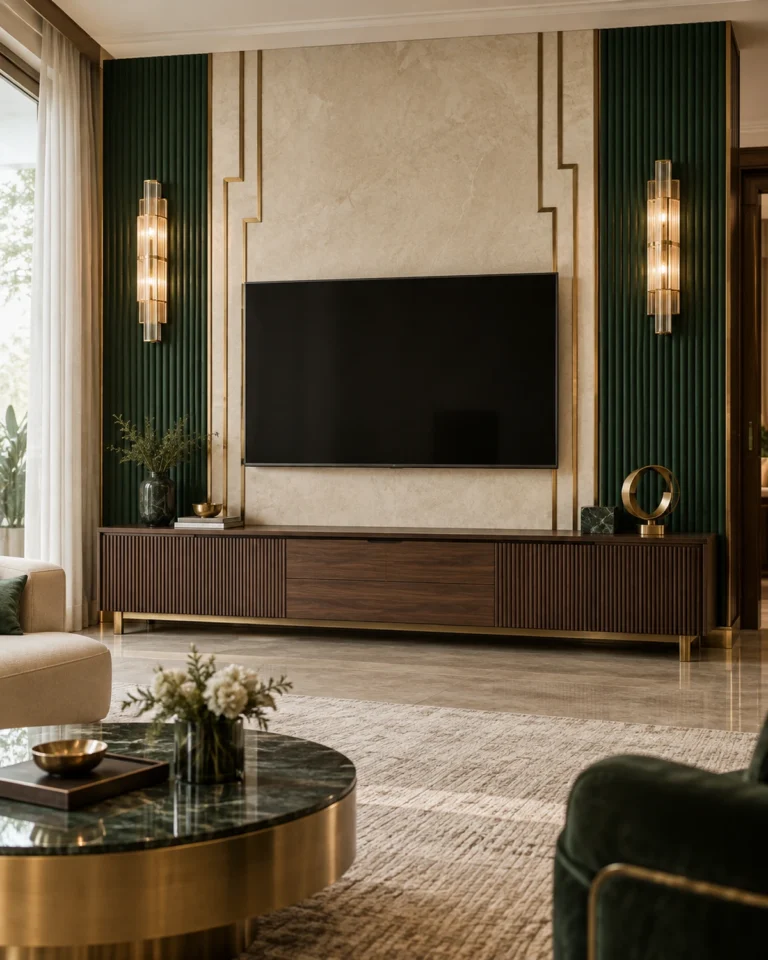
A media wall hides an untidy problem: cables, boxes, speakers and a black rectangle. We plan the services first so the finished wall reads as joinery, not as electronics.

Planning
Interior designers planning checklist
- Define the scope room by room, with must-haves marked.
- Ask for the drawing package before agreeing the budget.
- Compare the hardware, board and finish specifications, not only the totals.
- Agree who is responsible for each trade and who signs off each stage.
- Schedule the work in a sensible sequence to protect finished surfaces.
- Request a written handover list of finishes, care instructions and contacts.
Detail
What separates a good result from a poor one
The cost of a project depends more on decisions than on materials. Complexity, changes and rework add far more than a higher-grade laminate ever will, which is why a clear brief and approved drawings are the first things to secure.
It is also worth asking how the team handles the site. Regular visits, photographic progress reports and a dedicated supervisor turn a project from a worry into a routine.
Questions
Common questions about interior designers in Koramangala
What services do interior designers cover?
Space planning, joinery design, lighting, material selection, working drawings and site coordination, often through to handover.
How do I compare quotes between designers?
Compare scope and specification: boards, hardware, finishes and drawings included. Two quotes with the same total can hide very different materials.
How much control do I keep over choices?
Full control. A good process shows options, explains trade-offs and records your decisions before anything is built.
Can I appoint a designer for just the kitchen and wardrobes?
Yes. Many projects begin there, and the same design language can later extend to the rest of the home.
Explore more
More in Koramangala
Design ideas
Nearby pages
Next step
Plan your interior designers in Koramangala
Send your floor plan and a few notes on how each room is used, and get a clear, drawn scope for your home.