Home Bar · Bold Contemporary
Charcoal Bold Dark bar wall with a stone top Home Bar Design
High contrast, confident mass, a single saturated move per room. Dark joinery held against light stone. A bar is a small space where every millimetre is visible. Bottle height, stemware storage and lighting do all the work.

Specification
Home Bar design details
| Detail | Specification |
|---|---|
| Layout | Dark bar wall with a stone top |
| Style | Bold Contemporary |
| Palette | Charcoal · Oxblood · Smoked Oak |
| Body | Charcoal veneer with a stone counter |
| Back panel | Bronze mirror |
| Counter | Leathered granite, 20″ |
| Lighting | Concealed strip behind the bottles |
| Home size | Room dimension |
|---|---|
| 1 BHK | 24″ concealed cabinet |
| 2 BHK | 3×7 feet bar wall |
| 3 BHK | 4×8 feet with a jaali |
| 4 BHK | 6×8 feet formal bar |
| 4+ BHK / Villa | 8×9 feet with seating |
Storage features
- Bottle storage on a lit shelf
- A deep drawer for tools
- A concealed fridge bay
Special features
- A bronze-mirror back panel doubling the bottle display
- Concealed strip lighting behind the bottles
- Charcoal and stone
Ideal forOwners who entertain regularly
Compare
The same home bar in the other five styles
One brief, six resolutions. Each carries its own layout, material specification and storage strategy.
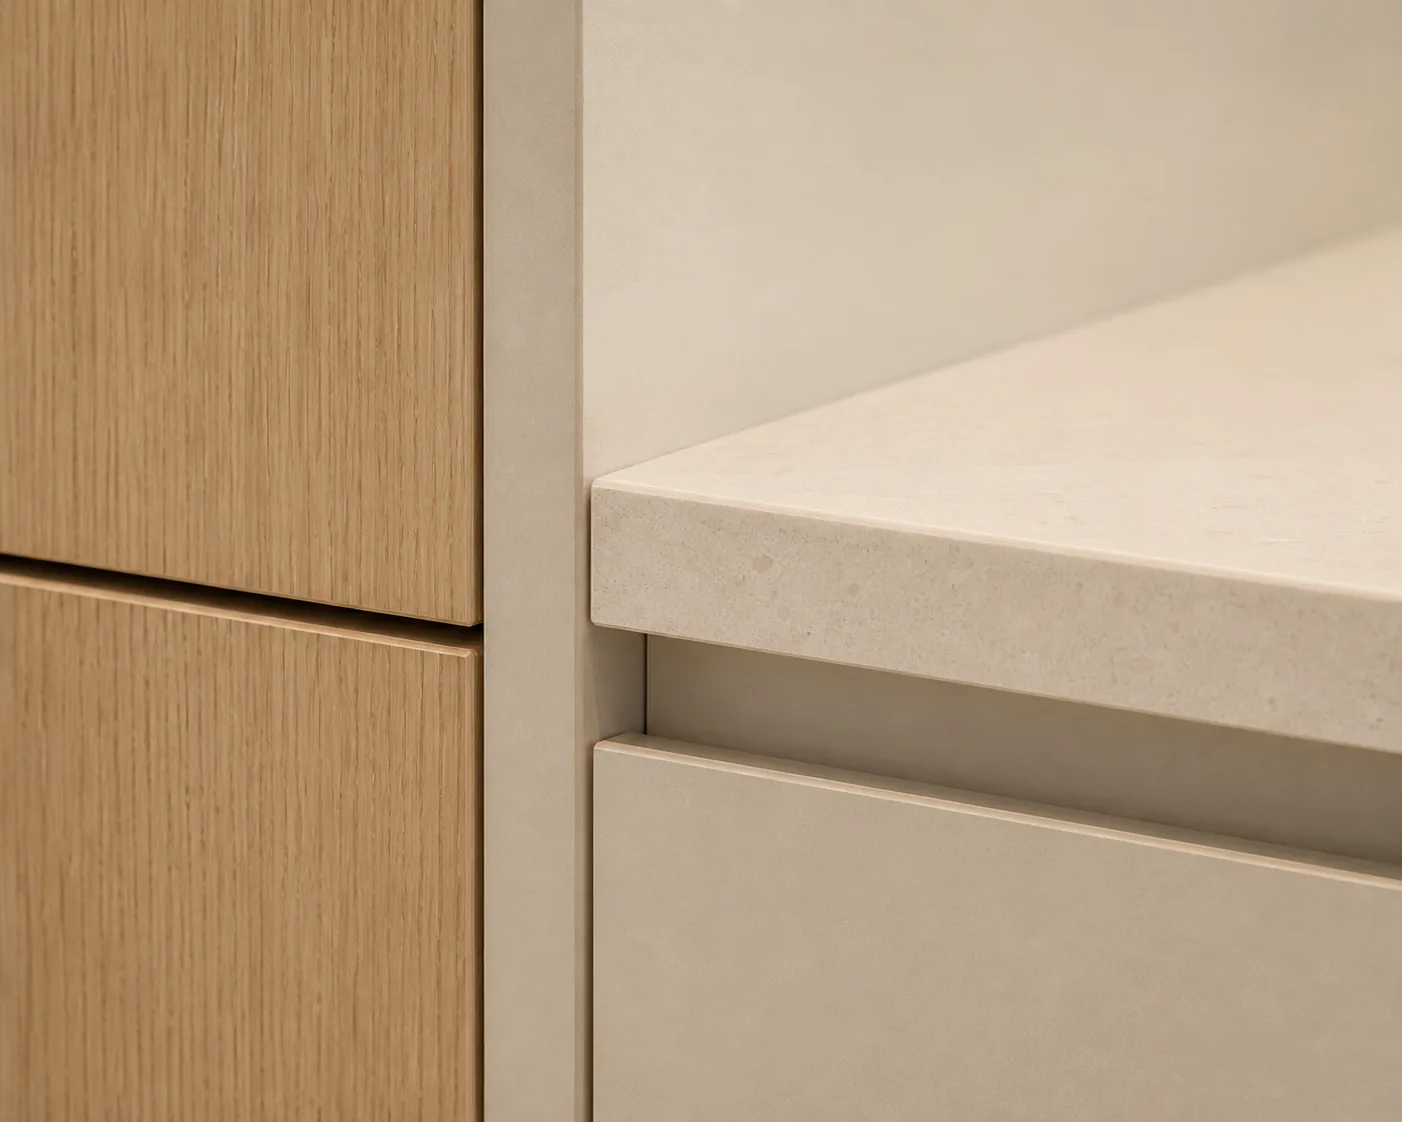
Minimal Concealed within joinery Home Bar
Chalk · Pale Oak · Linen
See this design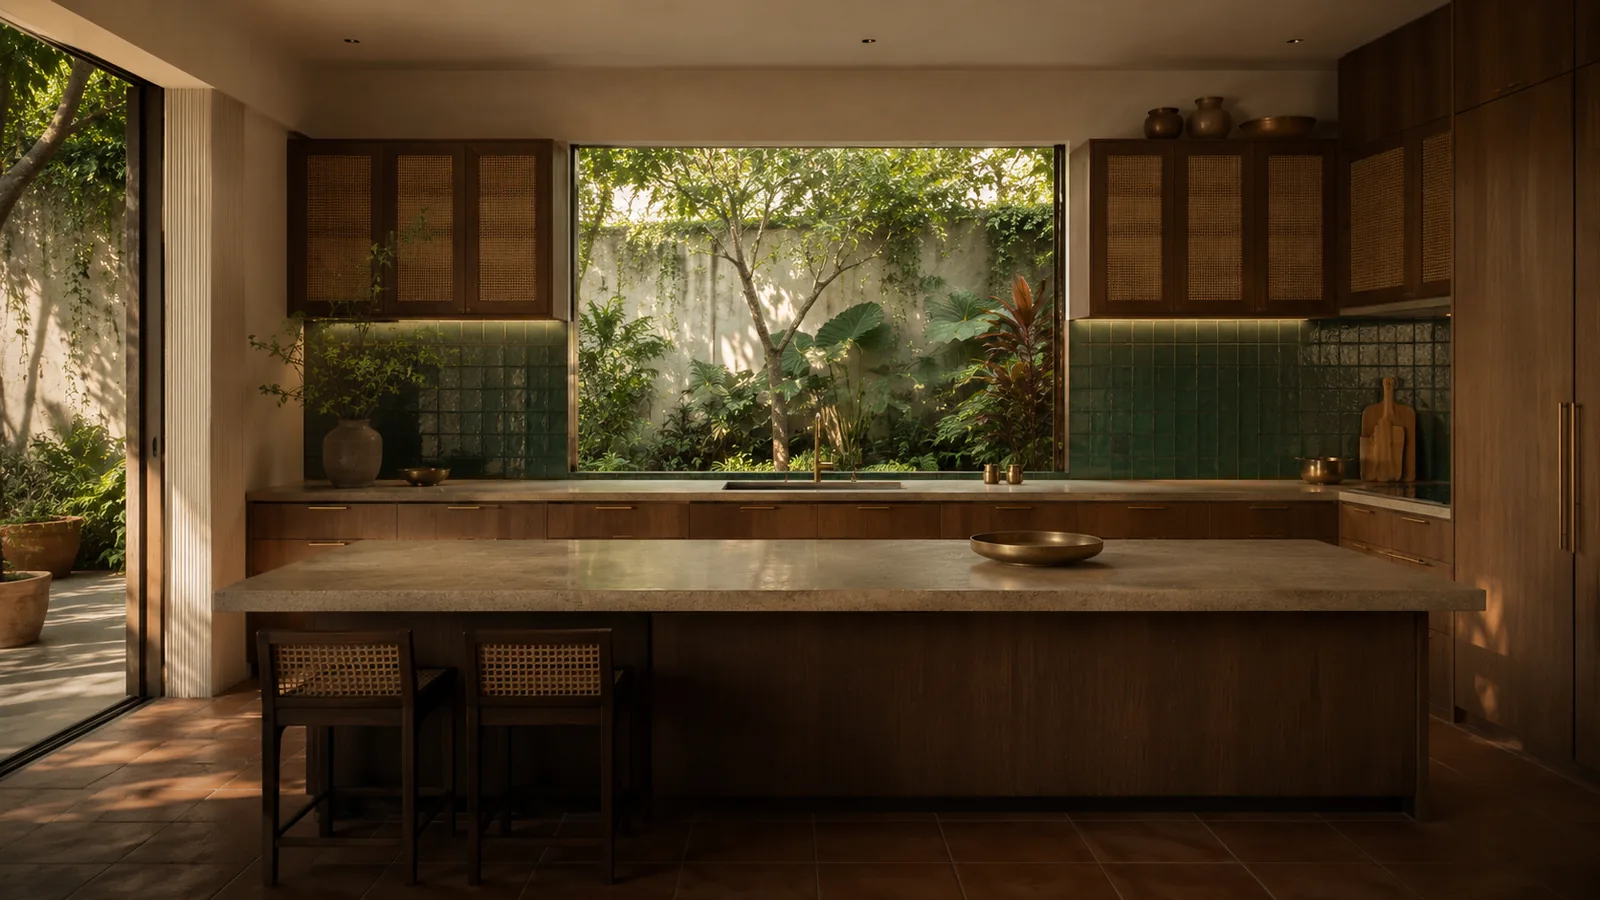
Heritage Teak bar with a brass rail Home Bar
Teak · Cane · Antique Brass
See this design
Classic Classic with a mirrored back Home Bar
Ivory · Statuario · Gold
See this design
Scandi Birch bar cart niche Home Bar
Birch · Chalk · Sage
See this design
Deco Fluted bar with a lit back Home Bar
Emerald · Brass · Lacquer
See this designDetail
Specifying and living with this home bar
High contrast, confident mass, a single saturated move per room. Dark joinery held against light stone. That governs every material decision on this page — the layout and the storage strategy come first, and home bar is where the bold contemporary palette gets applied to a plan that already works.
A specification is only as good as what happens after handover. home bar in this style is chosen as much for how it ages as for how it photographs on day one — the joinery finish, the hardware grade and the way an edge is sealed all show up in year three, long after the render is forgotten.
Bold Contemporary is a coherent palette rather than a fixed rule, and most finished homes borrow across two styles rather than committing to one throughout. What rarely works is switching the palette room to room within one sightline — the transition needs a threshold, a change of material, or a corridor to read as intentional rather than accidental.
The specification below is what we issue to the factory and the site for this exact style and layout. It is also what a warranty is enforced against, which is why it is written as grades and dimensions rather than as adjectives.
Nothing on this page is a fixed catalogue item. The layout, the palette and every material line are redrawn against your own room dimensions before anything is priced — what you see here is the starting specification, not the finished drawing.
Bold Contemporary suits a household that already knows roughly what it wants a home bar to feel like, rather than one still deciding between opposites — the palette is distinctive enough that it rewards commitment and looks unresolved applied half-heartedly.
This reads best in a home where at least the adjoining rooms share the same direction, even if not the same materials. Bold Contemporary carried into one room and abandoned at the next doorway tends to make both rooms look like an afterthought rather than a choice.
If you are drawn to bold contemporary but unsure it will hold up to daily use, that is worth raising directly at the survey — the palette can usually be adapted toward more forgiving materials without losing the character that made it appealing in the first place.
Worth checking before sign-off
- Sit on it for ten minutes, not ten seconds. Seat depth and back angle decide comfort, and neither is visible in a photograph.
- Ask what the frame is. Kiln-dried hardwood holds its geometry in Indian humidity; particle-board frames do not, whatever the upholstery costs.
- Check the foam density, not the softness. A low-density foam feels identical in the showroom and collapses in eighteen months.
- Measure the route into the room — lift, stair turn, door width — before ordering anything large. It is the most common reason a piece goes back.
- For leather, ask whether it is full-grain, top-grain or bonded. The three age in completely different directions.
- Confirm whether covers are removable. In a house with children or pets, that single feature decides the piece's life.
Living with it
- Rotate and plump loose cushions weekly. Nearly all uneven wear in a sofa comes from one favourite seat.
- Keep upholstery out of direct sun; it fades far faster than the frame ages.
- Vacuum upholstery monthly with a brush head. Dust in the weave is what cuts fibres over time.
- Feed leather twice a year with the manufacturer's conditioner — Indian summers dry it faster than European guidance assumes.
Mistakes worth avoiding
- Buying to the showroom's scale rather than the room's. Showrooms are enormous and everything looks smaller in them.
- Ordering a fixed-cover sofa for a family with young children.
- Ignoring the lift and stair dimensions until delivery day.
- Choosing a low seat height for a household with elderly members.
The bold contemporary palette does not carry an inherent price premium over the other five — what changes the estimate is frame construction and whether the joints are engineered or bolted., which applies whichever style you choose, and fill quality and the suspension system, which are invisible and decide the life., which is more common in this palette specifically. Fabric grade — the same sofa in three fabrics can span a wide price range.
Detailing
Finer points of this home bar
Leave 30″ of circulation behind a dining chair pulled out, and 16″ between a sofa and a coffee table. Rooms fail on these two numbers more than on style.
A sofa floated off the wall usually makes a room look larger, not smaller, because it lets the floor read as continuous behind it.
Match the seat height to the flooring build-up. A 3/4″ rug plus a 16-1/2″ seat is a different chair to sit in.
Specify the arm width honestly: a 8″ arm on a three-seater removes a whole seat of usable width.
Questions
Home Bar in Bold Contemporary — answered
What is the right fabric for a family home?
A performance weave with a removable cover. It resists staining, cleans without specialist help, and can be replaced in five years without replacing the piece.
Will it fit through my door?
We check the lift, stair turn and door widths before confirming any large piece, and design knock-down frames where the route is tight. This check happens before the order, not at delivery.
How should home Bar be maintained?
Weekly rotation of cushions, monthly vacuuming with a brush head, no direct sun, and conditioning for leather twice a year.
Is there a warranty?
Frames and suspension carry a multi-year warranty; upholstery and finishes are warranted against manufacturing defects rather than wear.
Can Home Bar be made to a custom size?
Yes. Bespoke sizing is the main reason to build rather than buy, and it costs less than most people expect — usually 10 to 20% over a standard size in the same specification.
Questions
Home Bar questions
How much space does a home bar need?
A useful bar starts at about 36″ of counter with 16″ of depth. Anything less is a drinks cabinet — which is a perfectly good answer in a compact flat.
What height should a bar counter be?
42″ to 43″ if you want bar stools, or 36″ to match a normal counter if it is part of a kitchen run. Do not mix the two heights in one composition.
Do I need a separate fridge?
An under-counter bar fridge is worth it if the bar is more than a few steps from the kitchen. Allow ventilation at the back — a sealed cabinet will shorten its life.
How should bottles be lit?
From behind and below, with a warm strip at the back of the shelf. Lighting bottles from the front just puts your own reflection in the glass.
Next step
Build this home bar.
Send the floor plan and the room dimensions. We come back with this design adapted to your space and priced line by line.