LUXURY DESIGNERInteriors, authored.

Local interior design

Nearby Home Interior Designer in Jayanagar

A nearby home interior designer in Jayanagar, close enough to visit the site as often as the work needs.
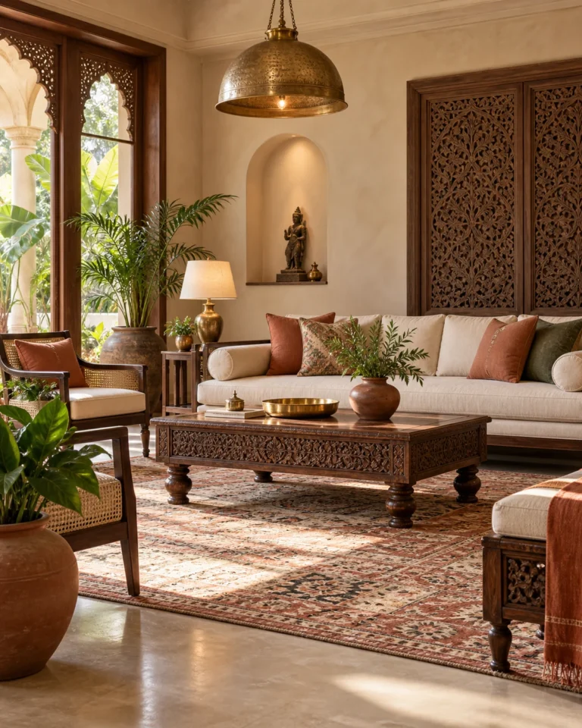
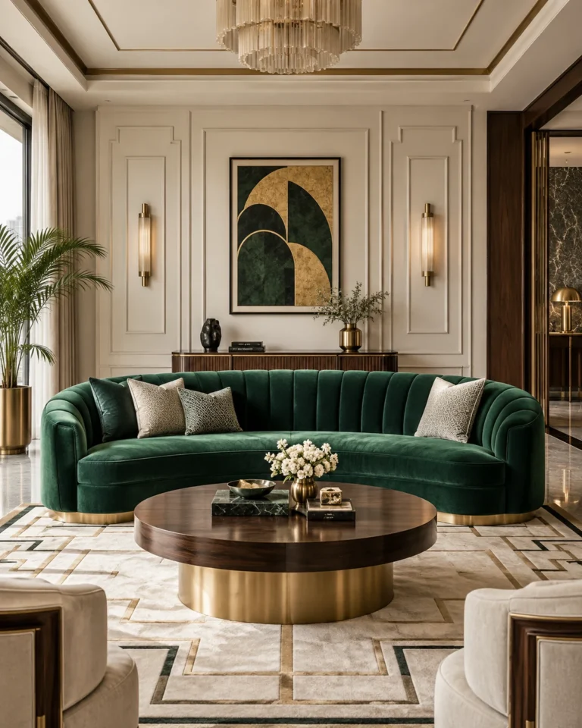
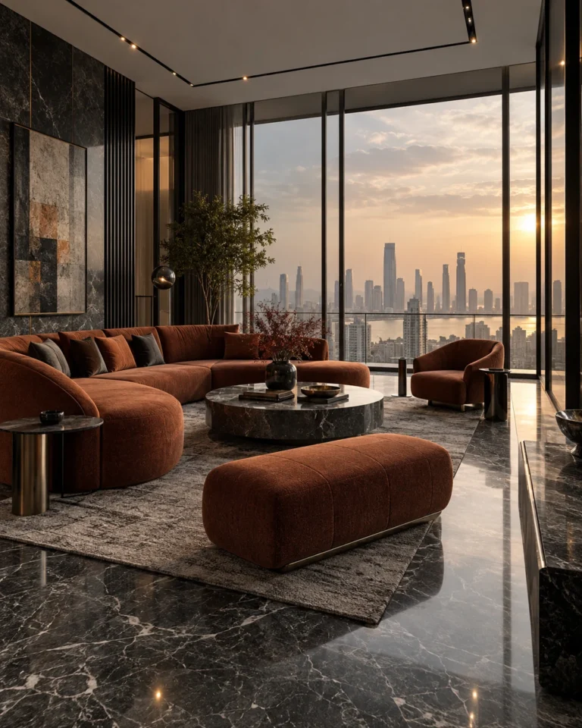
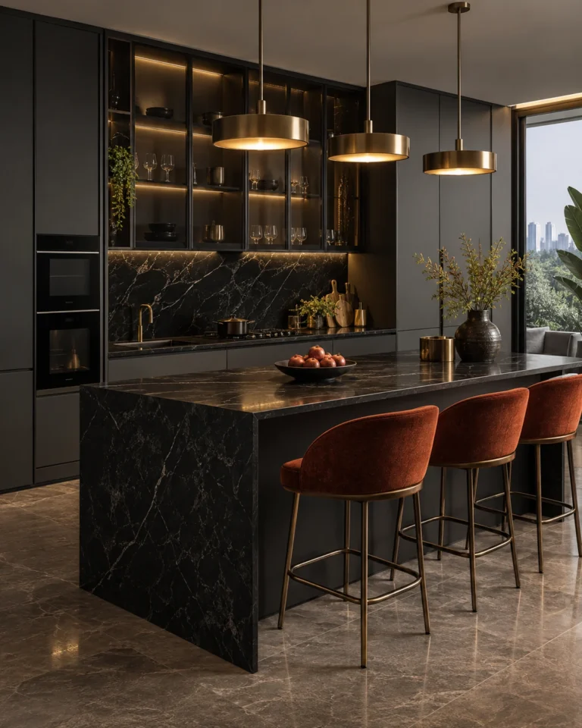
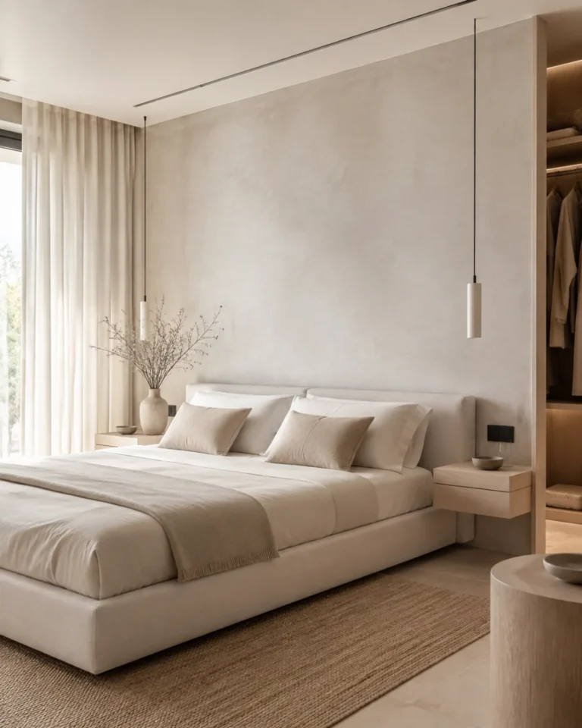
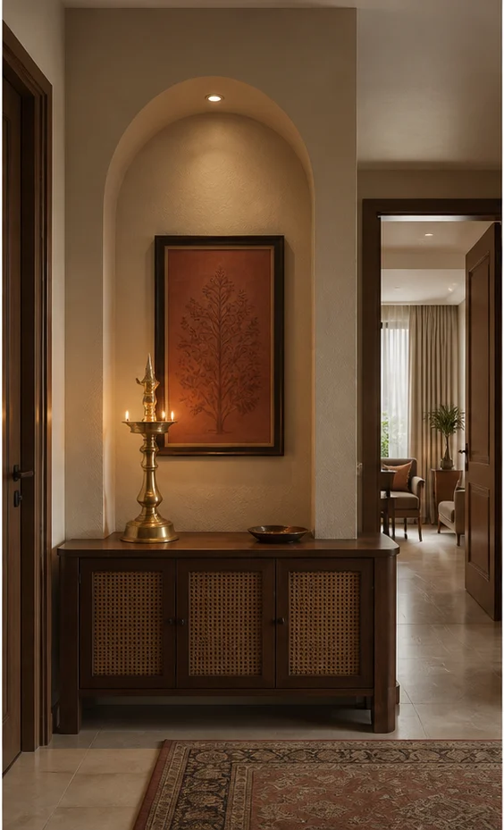
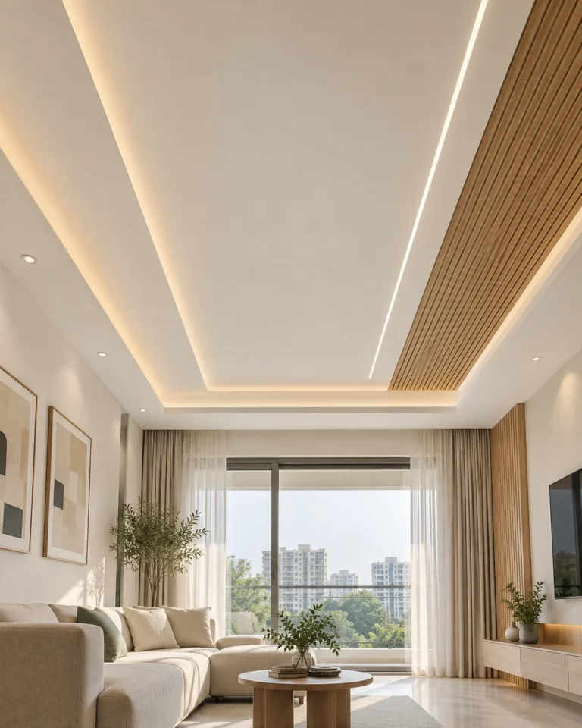
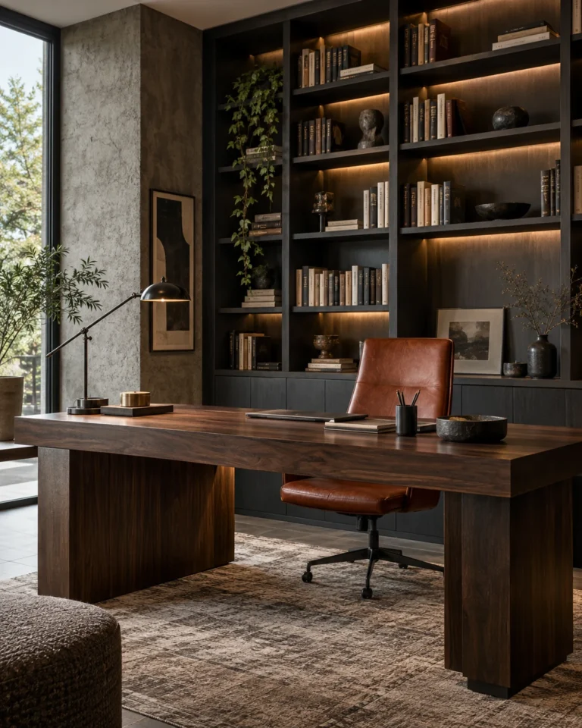
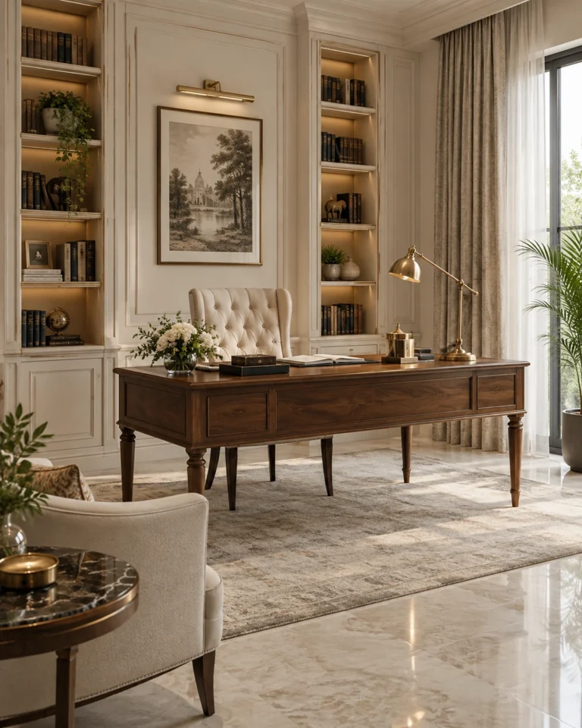
Nearby Home Interior Designer in Jayanagar: Modern Heritage living room design
CustomisableEvery module redrawn to your room, not picked off a shelf
Lifetime warranty*On modular cabinetry, hardware and factory finishes
Easy EMIsSplit the project across the build, interest options available
45-day deliveryFrom design sign-off to handover on standard scopes
4.5 ratingAverage handover score across completed residences

Overview

Nearby home interior designer in Jayanagar: what to plan first

Working with a designer close to home in Jayanagar makes site decisions quicker. Measurements can be checked in person, samples can be seen in your own light, and small problems on site are resolved the same week rather than after a long exchange.

Proximity also helps after handover. A local team can return to adjust a shutter, replace a hinge or add a shelf without the friction of a long journey, which matters for a home you will live in for many years.

The neighbourhood

Designing for homes in Jayanagar

Jayanagar is one of south Bangalore's oldest planned neighbourhoods, laid out in numbered blocks along wide, tree-lined roads. The housing mix is unusual for the city: long-standing independent houses and duplexes, many now renovated or rebuilt by the second generation of the family, share lanes with mid-rise apartment buildings.

That mix shapes the brief. Older houses bring thick walls, uneven floor levels and legacy plumbing stacks that a drawing has to respect, while newer flats bring tighter rooms and society rules. Many households also span three generations, so storage, prayer space and quiet corners matter as much as the living room.

What to check before you start

  • Measure every wall of an older house rather than trusting old plans, because thick masonry and uneven levels change the depth of built-in joinery.
  • Confirm where the existing plumbing and drainage stacks run before moving a kitchen or bathroom, since old shafts are rarely where the drawings say.
  • Plan material delivery around narrow residential lanes, which often limit vehicle size and unloading time.
  • Decide early which original features stay, such as timber doors, oxide flooring or a carved pooja niche, so the new work is designed around them.

Design gallery

Living Room ideas

Six ideas for living room from homes and drawings around Jayanagar.
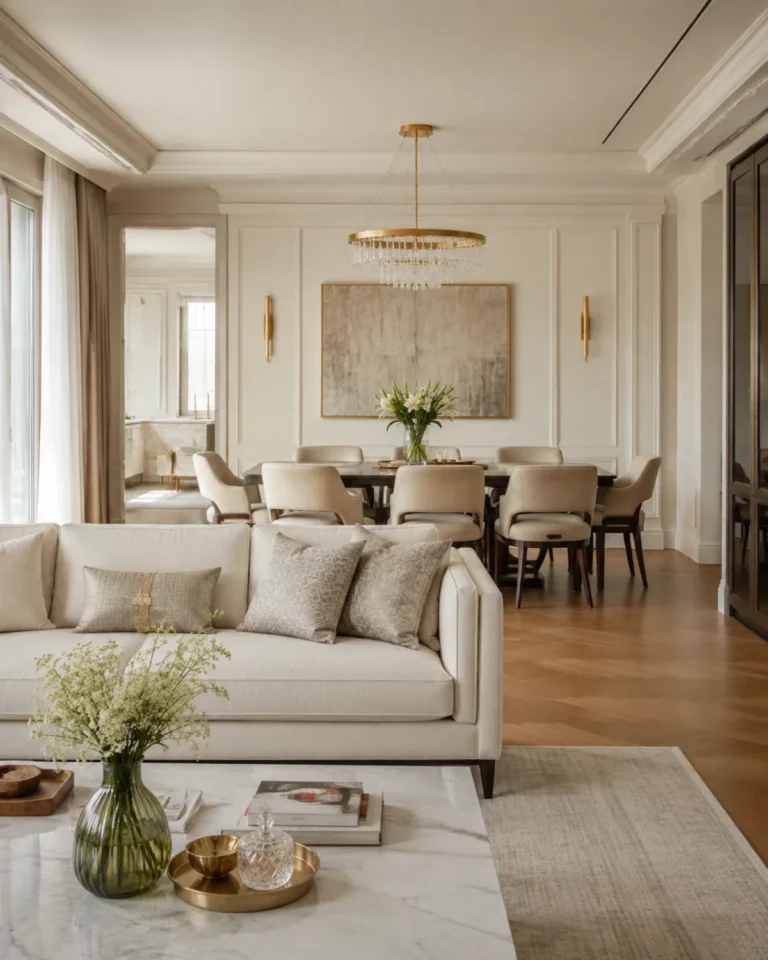
Classic Luxe living room design, formal drawing room layout, for a home in Jayanagar
Classic Luxe · Formal drawing room
Indo-Scandinavian living room design, compact with window seat layout, for a home in Jayanagar
Indo-Scandinavian · Compact with window seat
Art Deco Glam living room design, lounge with bar layout, for a home in Jayanagar
Art Deco Glam · Lounge with bar
Serene Minimal living room design, compact l-seating layout, for a home in Jayanagar
Serene Minimal · Compact L-seating
Bold Contemporary living room design, double-height statement layout, for a home in Jayanagar
Bold Contemporary · Double-height statement
Modern Heritage living room design, living-dining combined layout, for a home in Jayanagar
Modern Heritage · Living-dining combined

Design gallery

Modular Kitchen ideas

The kitchen is the most engineered room in the house. We plan it around the work triangle, then resolve every carcass, runner and service line before a single panel is cut.
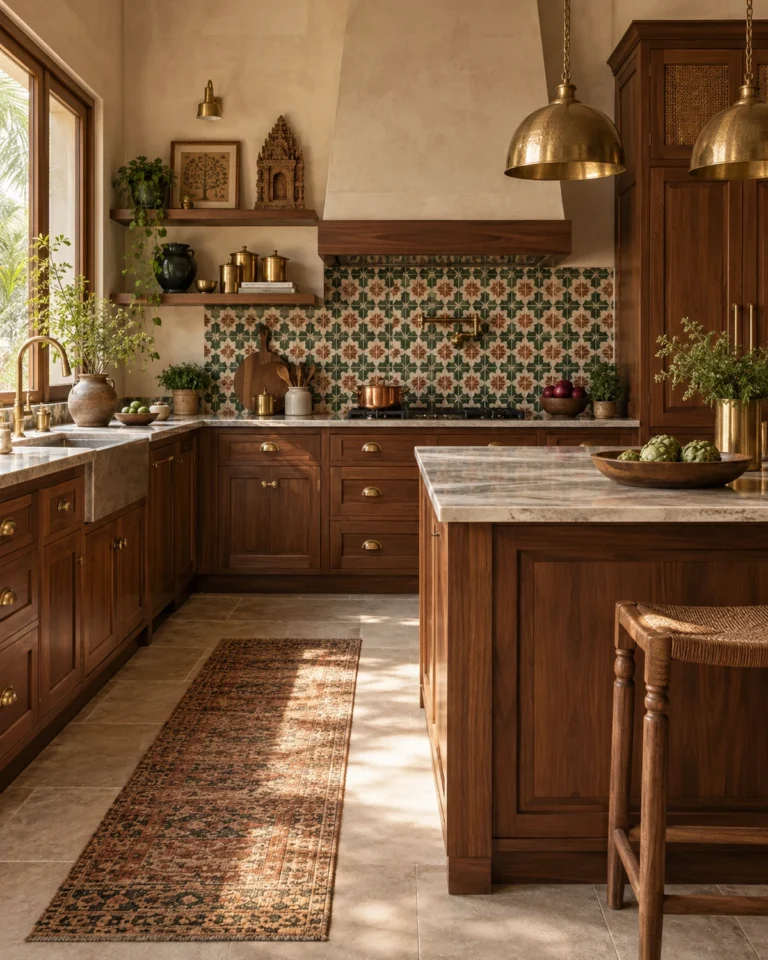
Modern Heritage modular kitchen design, parallel layout, for a home in Jayanagar
Modern Heritage · Parallel
Classic Luxe modular kitchen design, peninsula layout, for a home in Jayanagar
Classic Luxe · Peninsula
Indo-Scandinavian modular kitchen design, open l-shaped layout, for a home in Jayanagar
Indo-Scandinavian · Open L-Shaped
Art Deco Glam modular kitchen design, straight-line layout, for a home in Jayanagar
Art Deco Glam · Straight-Line
Serene Minimal modular kitchen design, u-shaped layout, for a home in Jayanagar
Serene Minimal · U-Shaped
Bold Contemporary modular kitchen design, island layout, for a home in Jayanagar
Bold Contemporary · Island

Design gallery

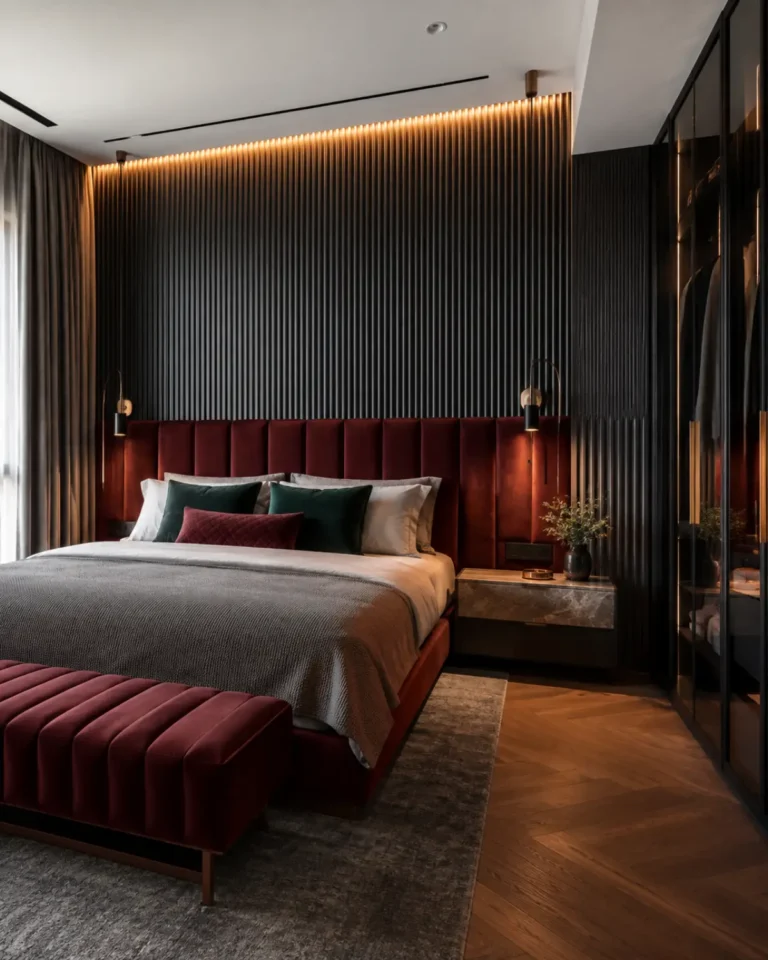
Master Bedroom ideas

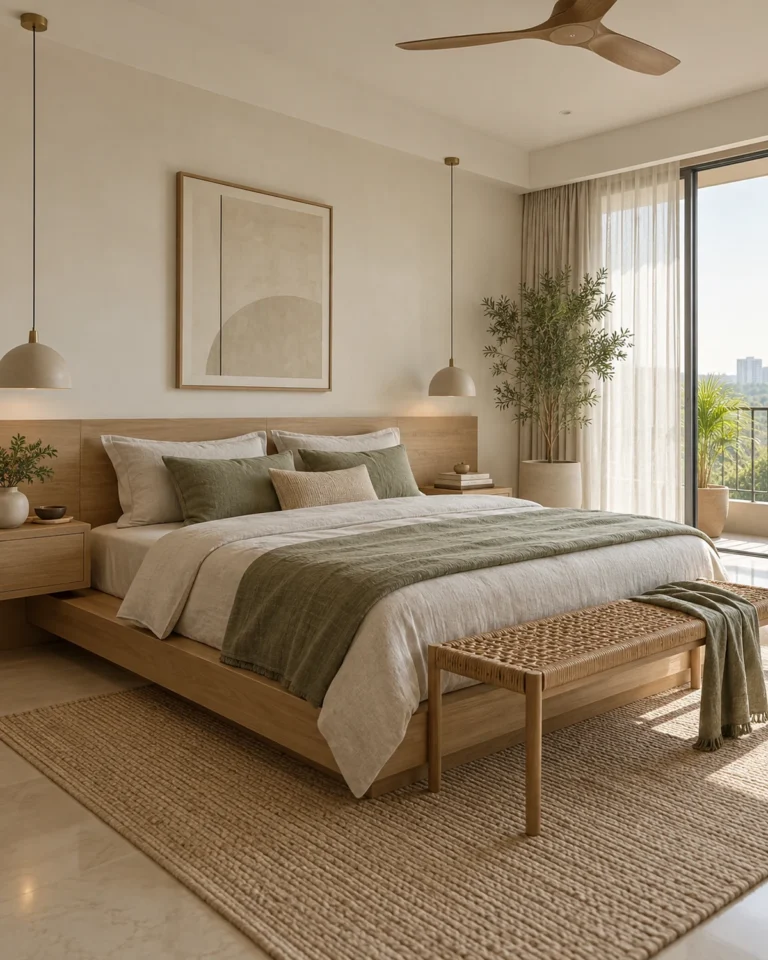
The primary bedroom has to work at 6am and at midnight. We plan the circulation, the wardrobe face and the lighting layers before choosing a single fabric.
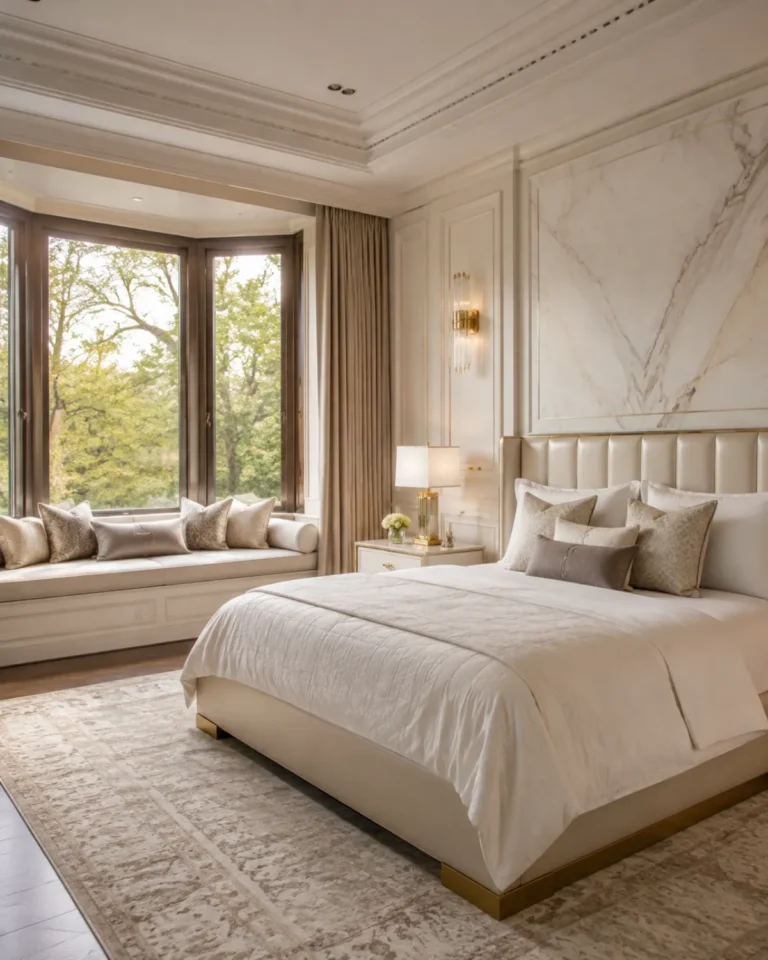
Classic Luxe master bedroom design, bay window suite layout, for a home in Jayanagar
Classic Luxe · Bay window suite
Indo-Scandinavian master bedroom design, compact, loft storage layout, for a home in Jayanagar
Indo-Scandinavian · Compact, loft storage
Art Deco Glam master bedroom design, full suite with lounge layout, for a home in Jayanagar
Art Deco Glam · Full suite with lounge
Serene Minimal master bedroom design, bed and wardrobe layout, for a home in Jayanagar
Serene Minimal · Bed and wardrobe
Bold Contemporary master bedroom design, with study nook layout, for a home in Jayanagar
Bold Contemporary · With study nook
Modern Heritage master bedroom design, with walk-in dressing layout, for a home in Jayanagar
Modern Heritage · With walk-in dressing

Design gallery

Wardrobe ideas

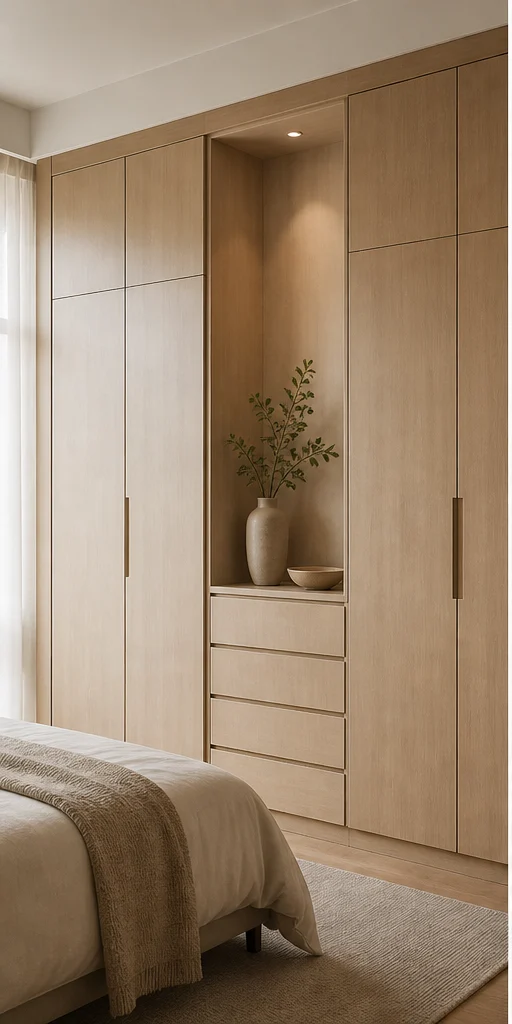
A wardrobe is a storage brief before it is a design brief. We count what you own — saris, suits, luggage, linen — and size the internals to it, then choose how the doors behave.
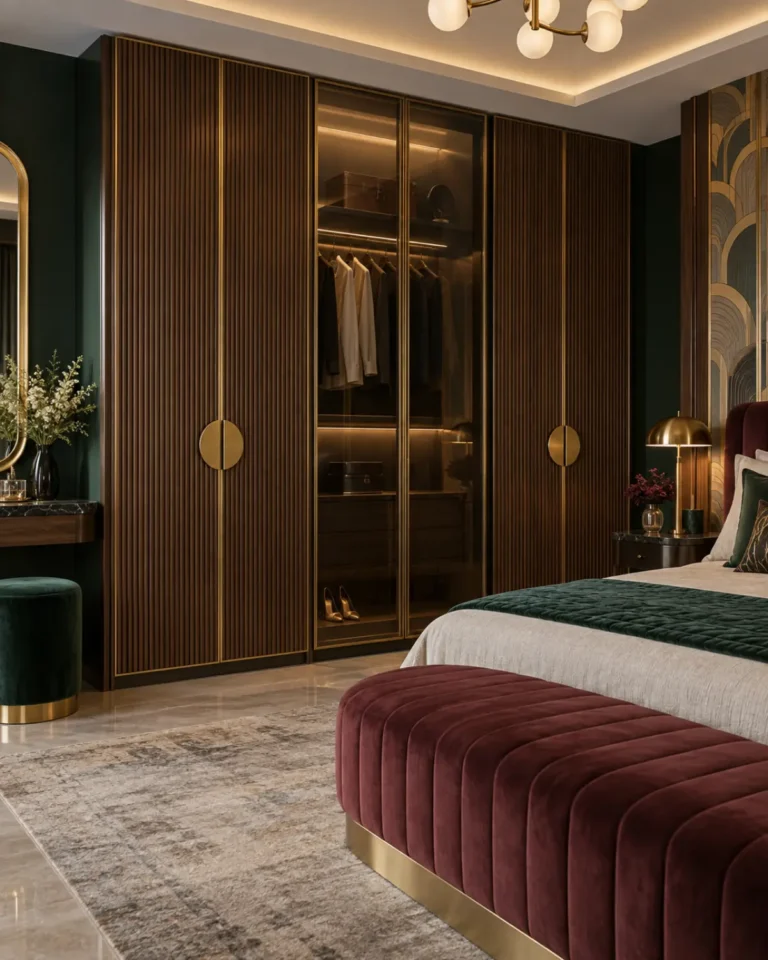
Art Deco Glam wardrobe design, open dresser with fluting layout, for a home in Jayanagar
Art Deco Glam · Open dresser with fluting
Serene Minimal wardrobe design, sliding, 3-door layout, for a home in Jayanagar
Serene Minimal · Sliding, 3-door
Bold Contemporary wardrobe design, floor-to-ceiling hinged layout, for a home in Jayanagar
Bold Contemporary · Floor-to-ceiling hinged
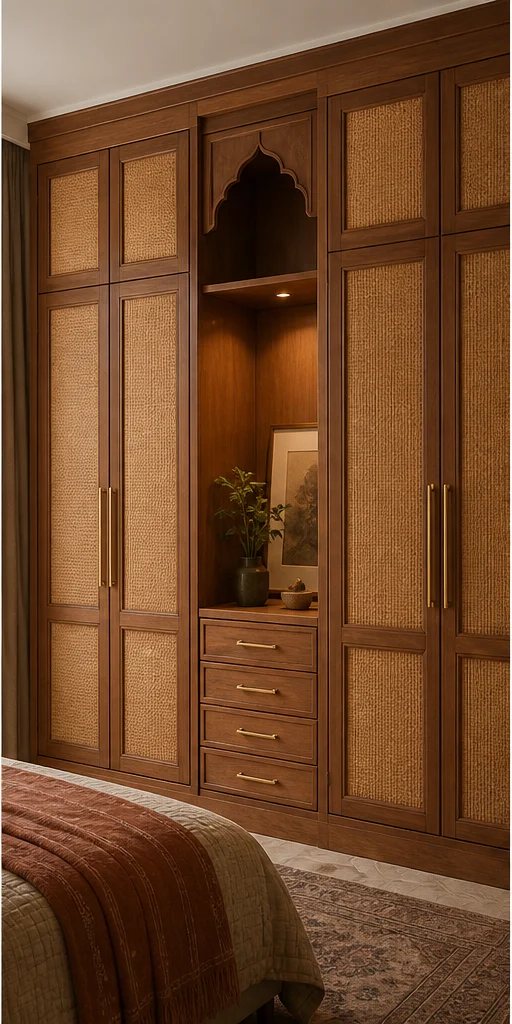
Modern Heritage wardrobe design, walk-in with cane fronts layout, for a home in Jayanagar
Modern Heritage · Walk-in with cane fronts
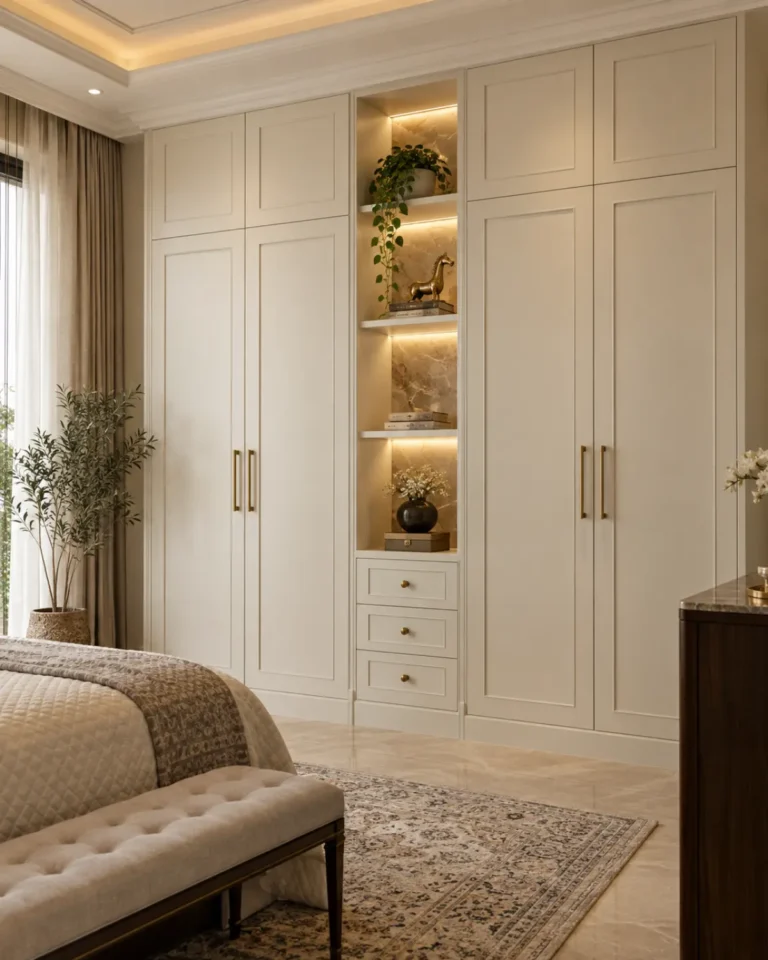
Classic Luxe wardrobe design, mirror-front hinged layout, for a home in Jayanagar
Classic Luxe · Mirror-front hinged
Indo-Scandinavian wardrobe design, loft-integrated sliding layout, for a home in Jayanagar
Indo-Scandinavian · Loft-integrated sliding

Design gallery

Dining Room ideas

Dining is about clearance and light. We size the table to the room's circulation, then hang the light at the height that makes people look well.

Bold Contemporary dining room design, six-seat with a dark panel layout, for a home in Jayanagar
Bold Contemporary · Six-seat with a dark panel
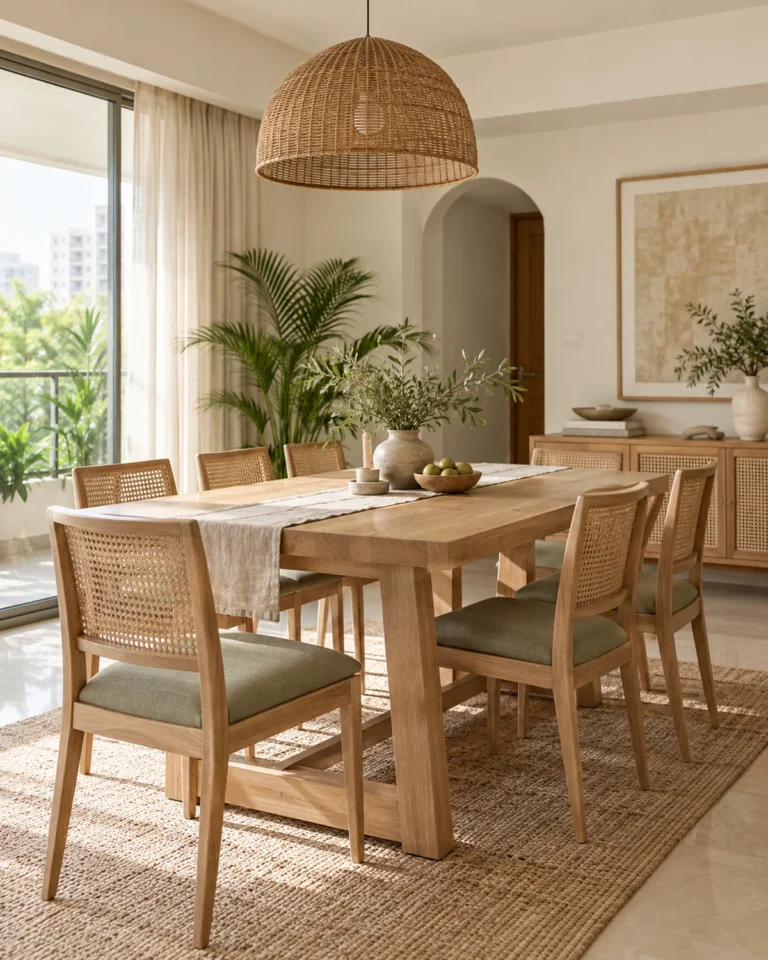
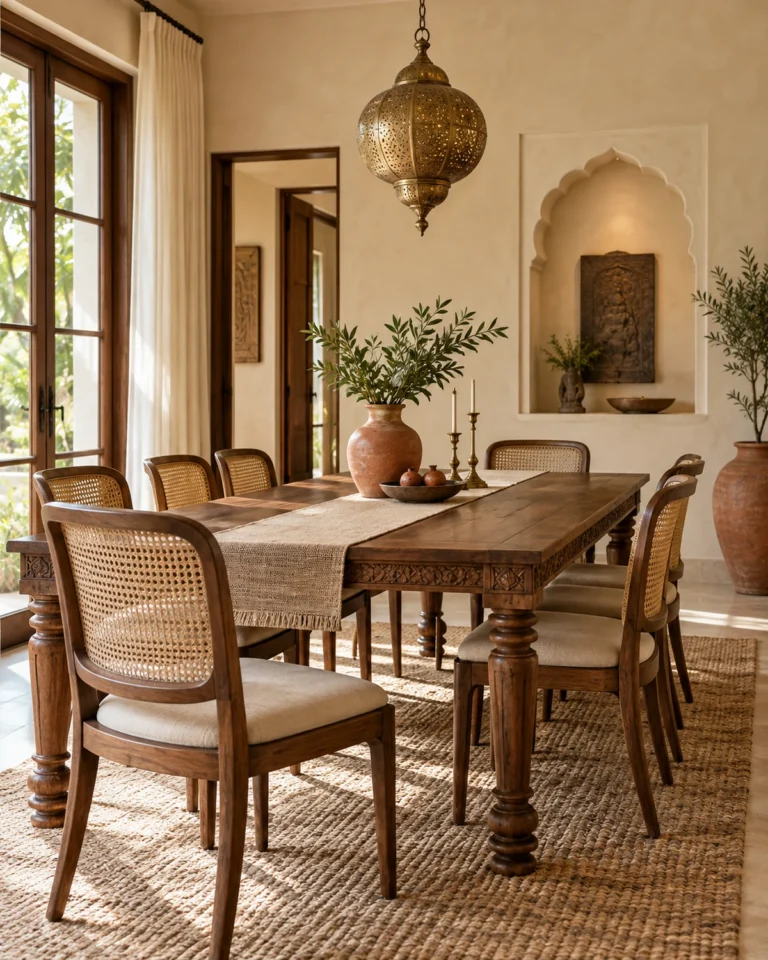
Modern Heritage dining room design, eight-seat teak with cane chairs layout, for a home in Jayanagar
Modern Heritage · Eight-seat teak with cane chairs
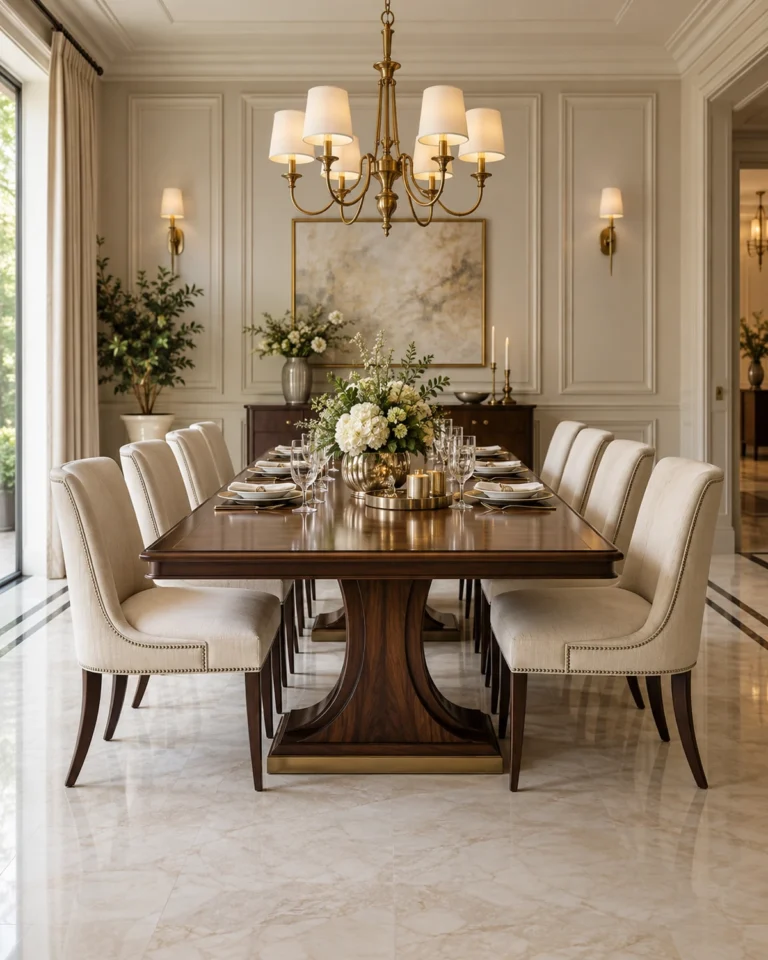
Classic Luxe dining room design, formal ten-seat with a crockery unit layout, for a home in Jayanagar
Classic Luxe · Formal ten-seat with a crockery unit
Indo-Scandinavian dining room design, six-seat with a bench layout, for a home in Jayanagar
Indo-Scandinavian · Six-seat with a bench
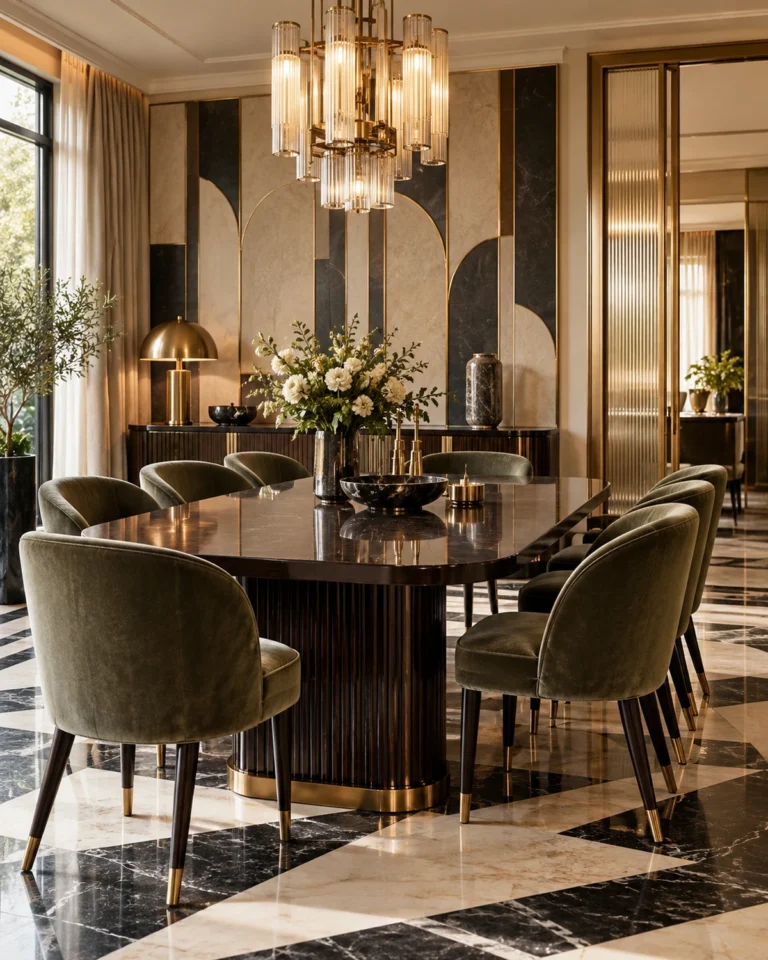
Art Deco Glam dining room design, round six-seat with a bar layout, for a home in Jayanagar
Art Deco Glam · Round six-seat with a bar
Serene Minimal dining room design, four-seat, compact layout, for a home in Jayanagar
Serene Minimal · Four-seat, compact

Design gallery

Foyer ideas

The foyer sets the tone in four seconds and then has to hold shoes, keys and umbrellas. We make it work as hard as it looks.
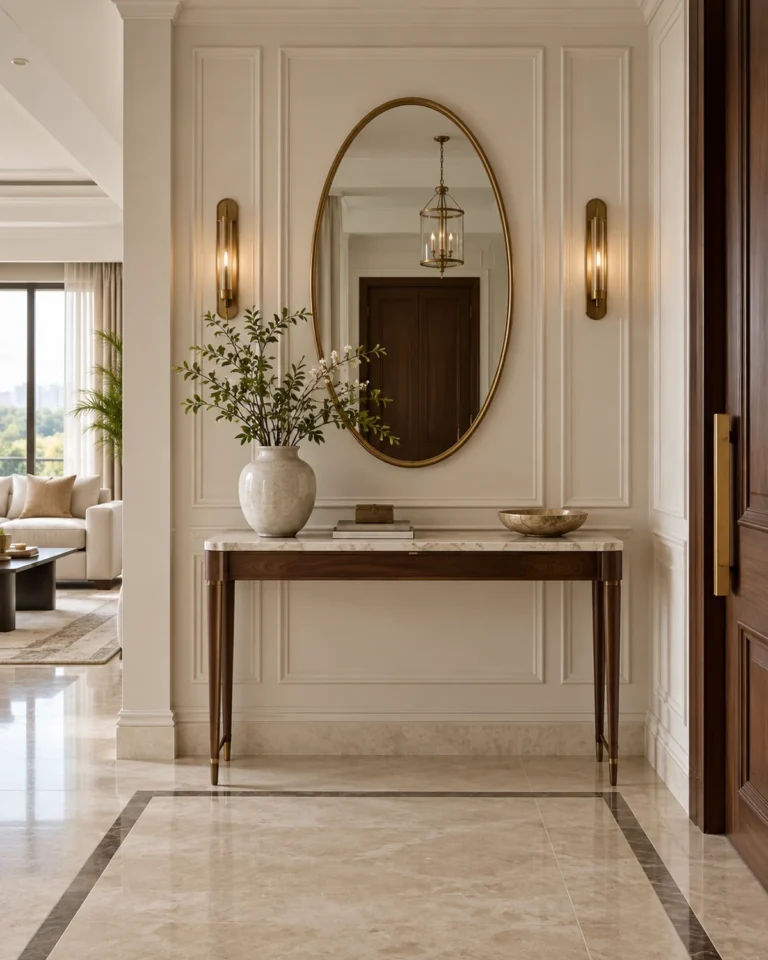
Classic Luxe foyer design, panelled with a console and mirror layout, for a home in Jayanagar
Classic Luxe · Panelled with a console and mirror
Indo-Scandinavian foyer design, bench with open shelving layout, for a home in Jayanagar
Indo-Scandinavian · Bench with open shelving
Art Deco Glam foyer design, mirror-and-brass statement layout, for a home in Jayanagar
Art Deco Glam · Mirror-and-brass statement
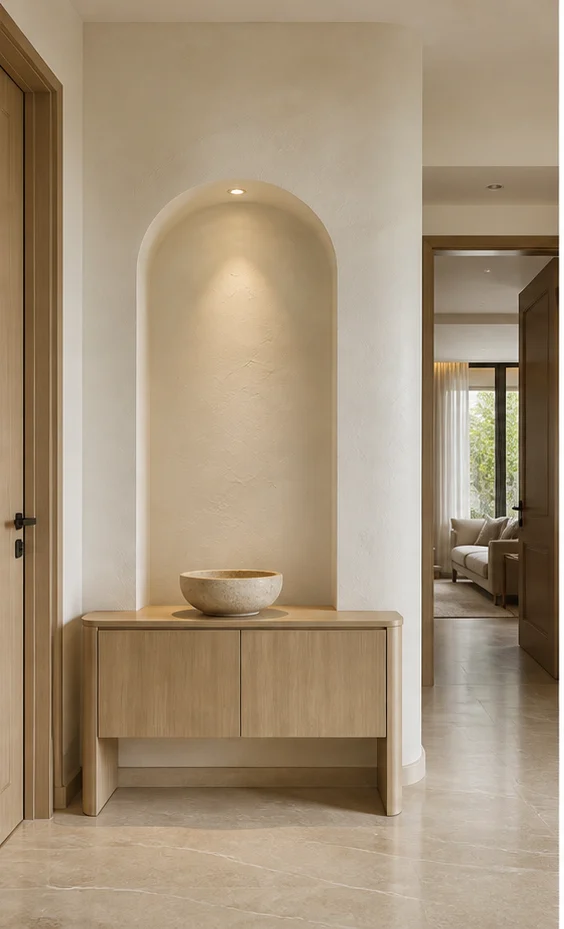
Serene Minimal foyer design, slim console, wall-hung layout, for a home in Jayanagar
Serene Minimal · Slim console, wall-hung
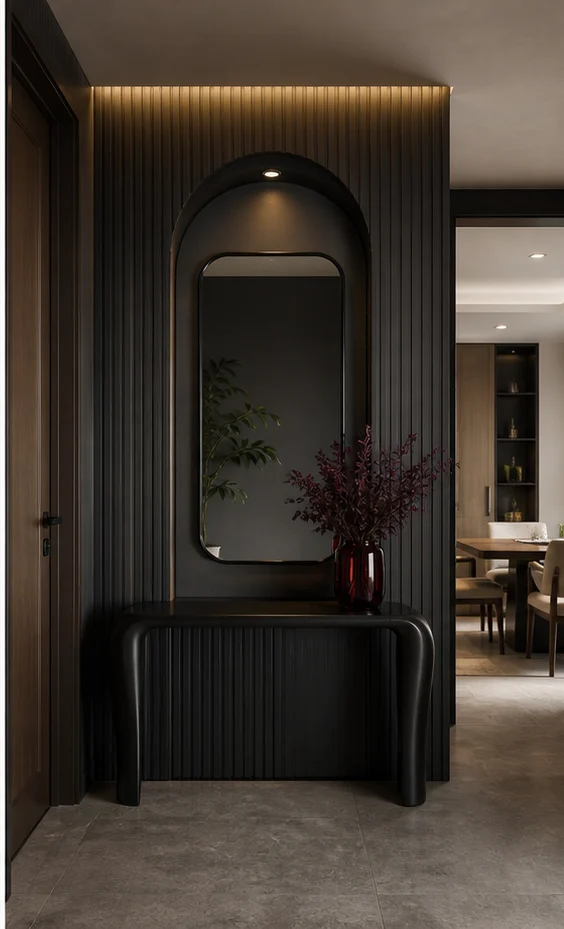
Bold Contemporary foyer design, dark panelled entry layout, for a home in Jayanagar
Bold Contemporary · Dark panelled entry
Modern Heritage foyer design, teak jaali screen layout, for a home in Jayanagar
Modern Heritage · Teak jaali screen

Design gallery

False Ceiling ideas

A ceiling should buy you something — concealed services, better light, or acoustic control. We design the drop to the height you actually have, not to a catalogue.
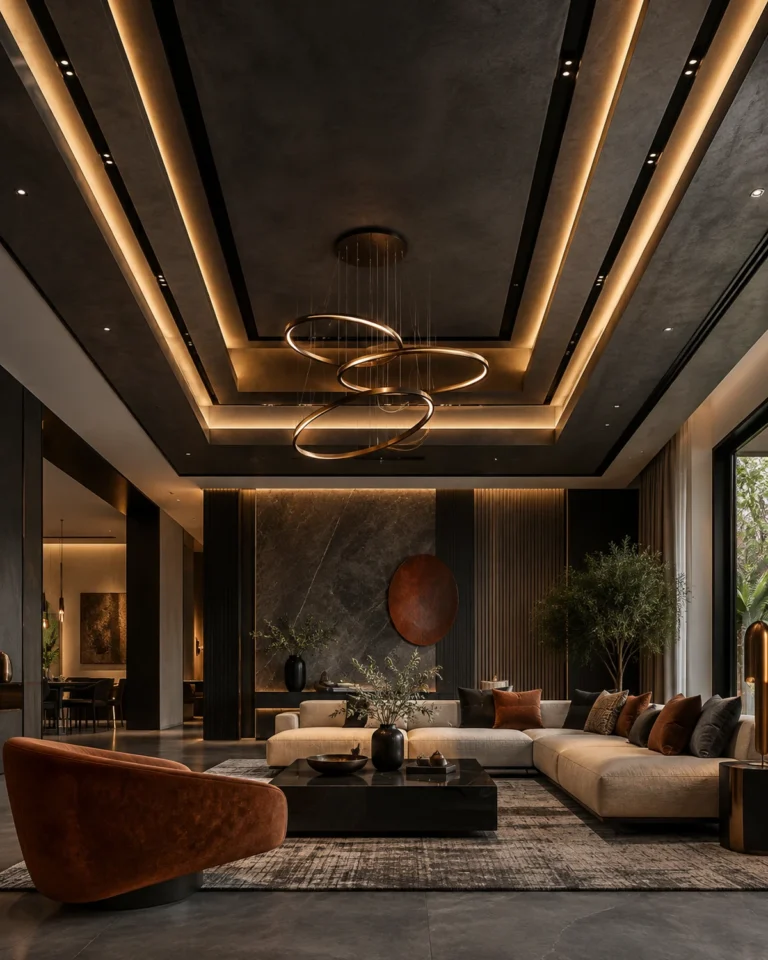
Bold Contemporary false ceiling design, stepped with a dark reveal layout, for a home in Jayanagar
Bold Contemporary · Stepped with a dark reveal
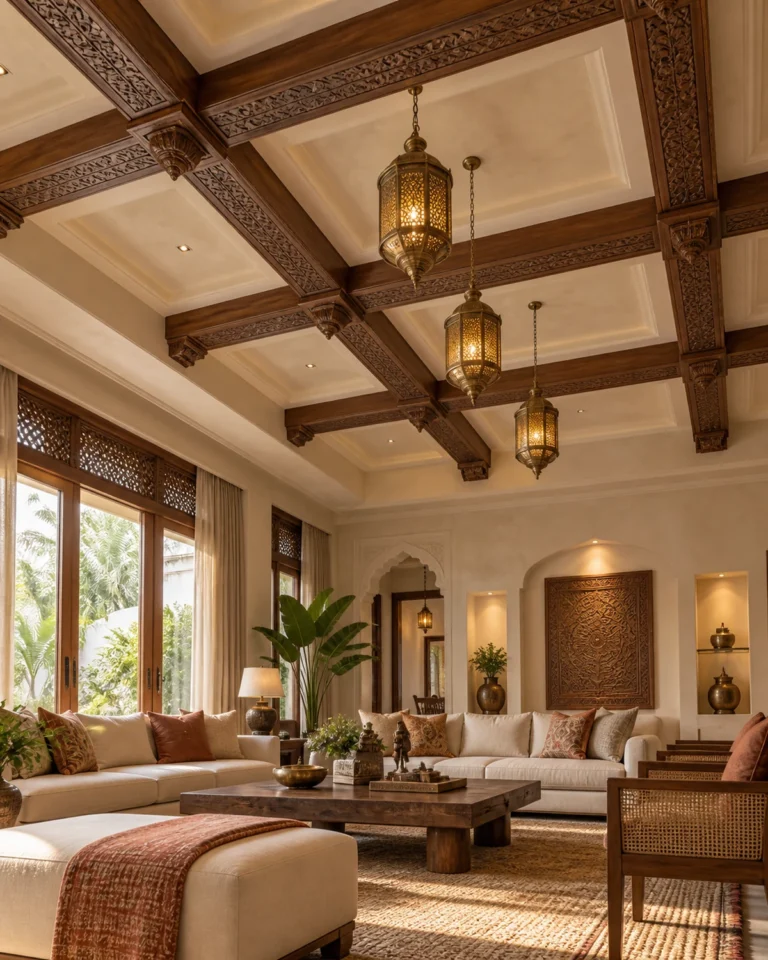
Modern Heritage false ceiling design, beamed teak with a plain field layout, for a home in Jayanagar
Modern Heritage · Beamed teak with a plain field
Classic Luxe false ceiling design, coffered with cornice layout, for a home in Jayanagar
Classic Luxe · Coffered with cornice
Indo-Scandinavian false ceiling design, linear profile, single plane layout, for a home in Jayanagar
Indo-Scandinavian · Linear profile, single plane
Art Deco Glam false ceiling design, floating island with brass trim layout, for a home in Jayanagar
Art Deco Glam · Floating island with brass trim
Serene Minimal false ceiling design, peripheral cove, 10″ layout, for a home in Jayanagar
Serene Minimal · Peripheral cove, 10″

Design gallery

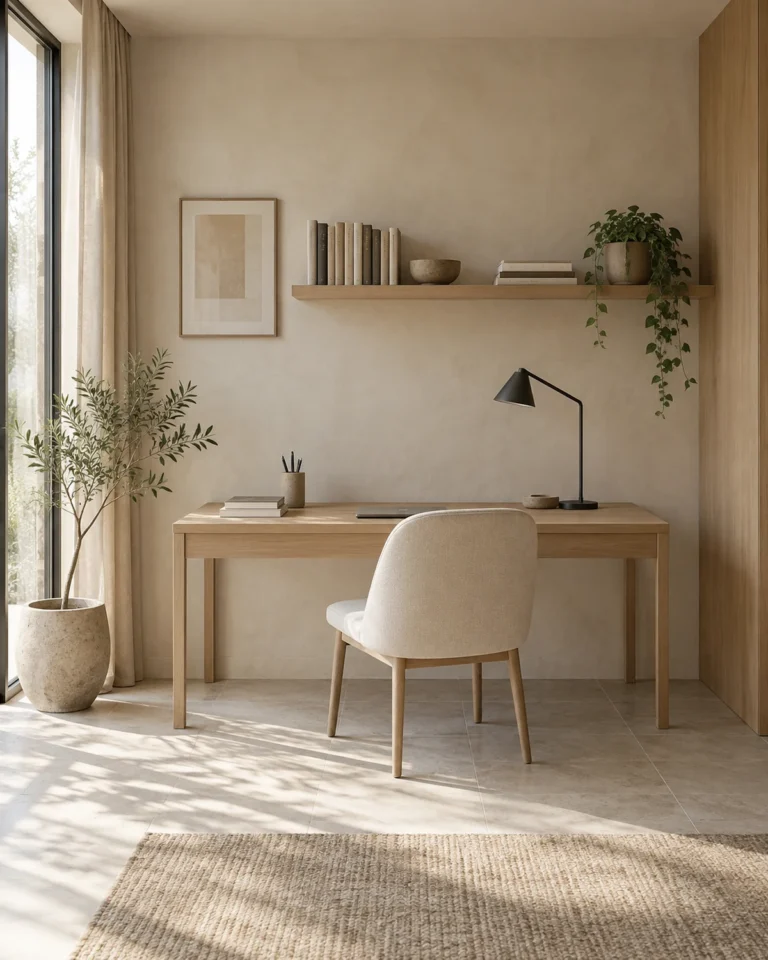
Study Room ideas

A study for school-age children is a different brief from a home office: shorter sightlines, tougher surfaces, and storage a child can actually reach.
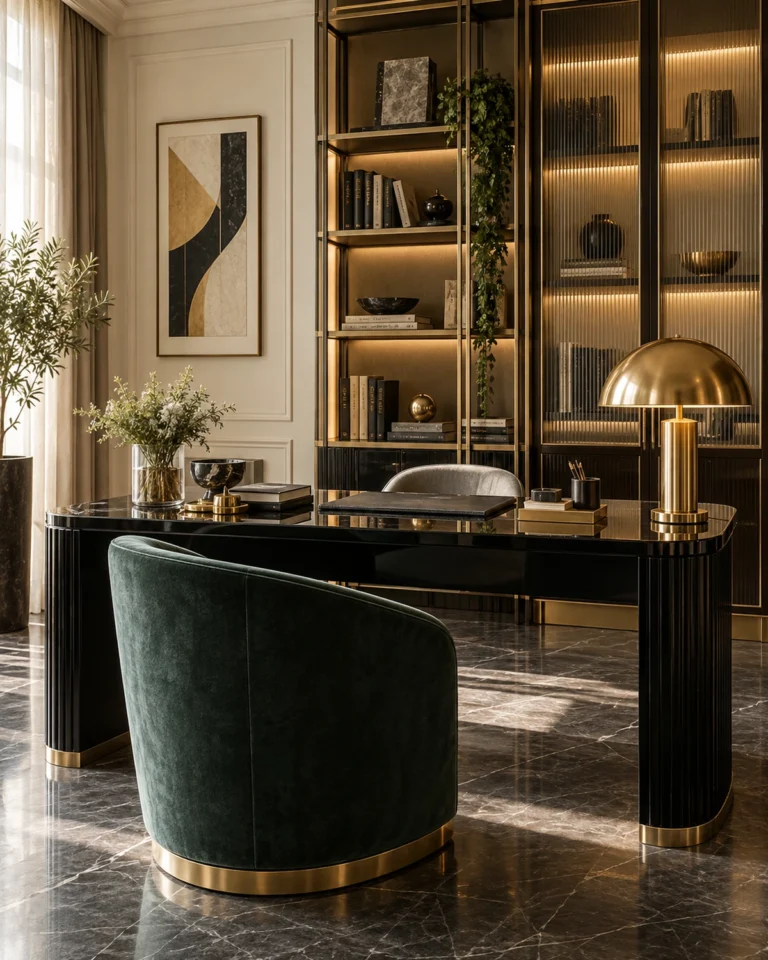
Art Deco Glam study room design, fluted desk with a lit shelf layout, for a home in Jayanagar
Art Deco Glam · Fluted desk with a lit shelf
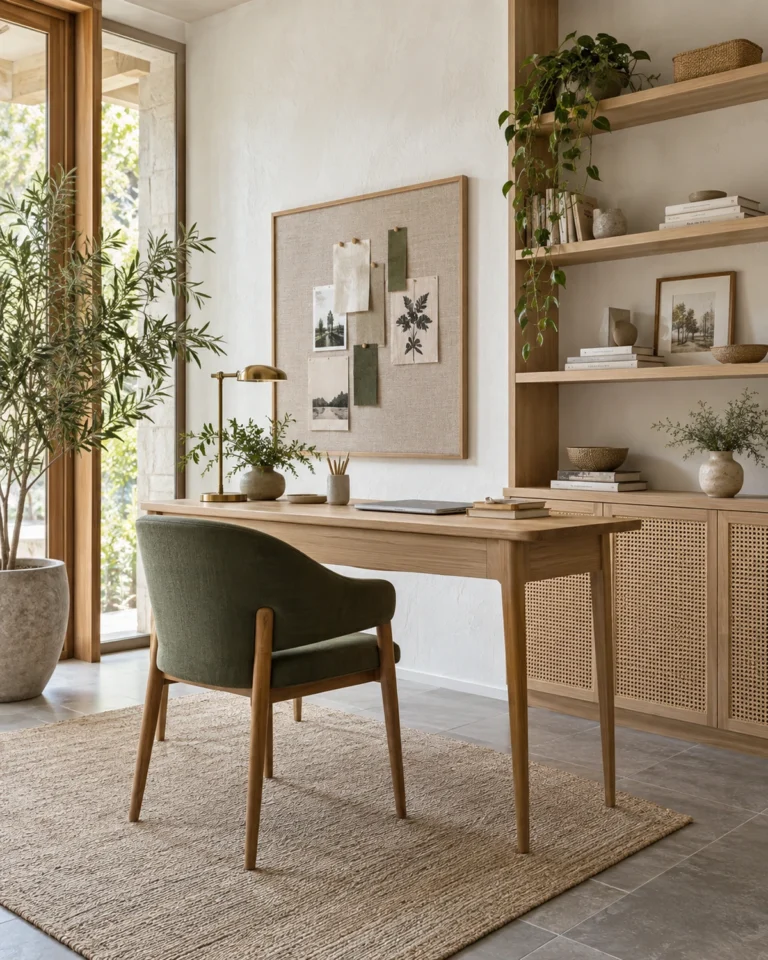
Serene Minimal study room design, wall-hung desk with a pinboard layout, for a home in Jayanagar
Serene Minimal · Wall-hung desk with a pinboard
Bold Contemporary study room design, dark desk with a slat wall layout, for a home in Jayanagar
Bold Contemporary · Dark desk with a slat wall
Modern Heritage study room design, teak desk with open shelves layout, for a home in Jayanagar
Modern Heritage · Teak desk with open shelves
Classic Luxe study room design, panelled study with a library layout, for a home in Jayanagar
Classic Luxe · Panelled study with a library
Indo-Scandinavian study room design, twin desk for siblings layout, for a home in Jayanagar
Indo-Scandinavian · Twin desk for siblings

Planning

Nearby home interior designer planning checklist

  • Arrange an early site visit to measure rooms and note light, views and services.
  • Ask to see finished work or samples that match the finish quality you expect.
  • Agree a schedule of site visits at fixed stages of the project.
  • Confirm how snags and post-handover adjustments will be handled.
  • Keep the drawings, material schedule and contact list in a single shared file.
  • Check who supervises the site day to day, and how you can reach them.

Detail

What separates a good result from a poor one

A local designer will also know the practical conditions of the area: which associations have strict work hours, which lanes restrict delivery vehicles, which buildings have small service lifts. That knowledge saves days on a typical project.

It also means faster responses. When a question arises on site, a short visit usually resolves it, and the decision can be recorded in the drawings immediately so the same question does not arise twice.

Questions

Common questions about nearby home interior designer in Jayanagar

Why choose an interior designer near my home?

Site visits are easier, decisions are faster and aftercare is simpler. Local knowledge of associations and access conditions also saves time.

How often should the designer visit the site?

At every critical stage: marking, services, joinery installation and pre-handover, with additional visits whenever a decision needs checking.

What should I ask before appointing a designer?

Ask to see finished homes or detailed drawings, how the scope and cost are documented, and how site supervision and after-sales support work.

Can a local designer handle the whole home?

Yes, from planning and joinery to lighting and finishing, provided the scope is written and the site team is clearly identified.

Next step

Plan your nearby home interior designer in Jayanagar

Send your floor plan and a few notes on how each room is used, and get a clear, drawn scope for your home.

Powered by Joinchat